CADFIGURES · PRACTICAL DRAWING GUIDES
How to Insert People DWG Blocks in AutoCAD.
Download a free person, insert the DWG as a block, check units and place it at real size in an architectural drawing.
Start with one figure, confirm its size, then reuse that workflow. All 80 individual cadfigures people are available as native DWG downloads; an SVG preview is a separate file.
1. Download the DWG, not the preview
Open a figure page and choose Download DWG. For this example, use Woman walking with a bag, a right-side elevation with a recorded pose height of 1.64 m. Save the file somewhere you can find again.
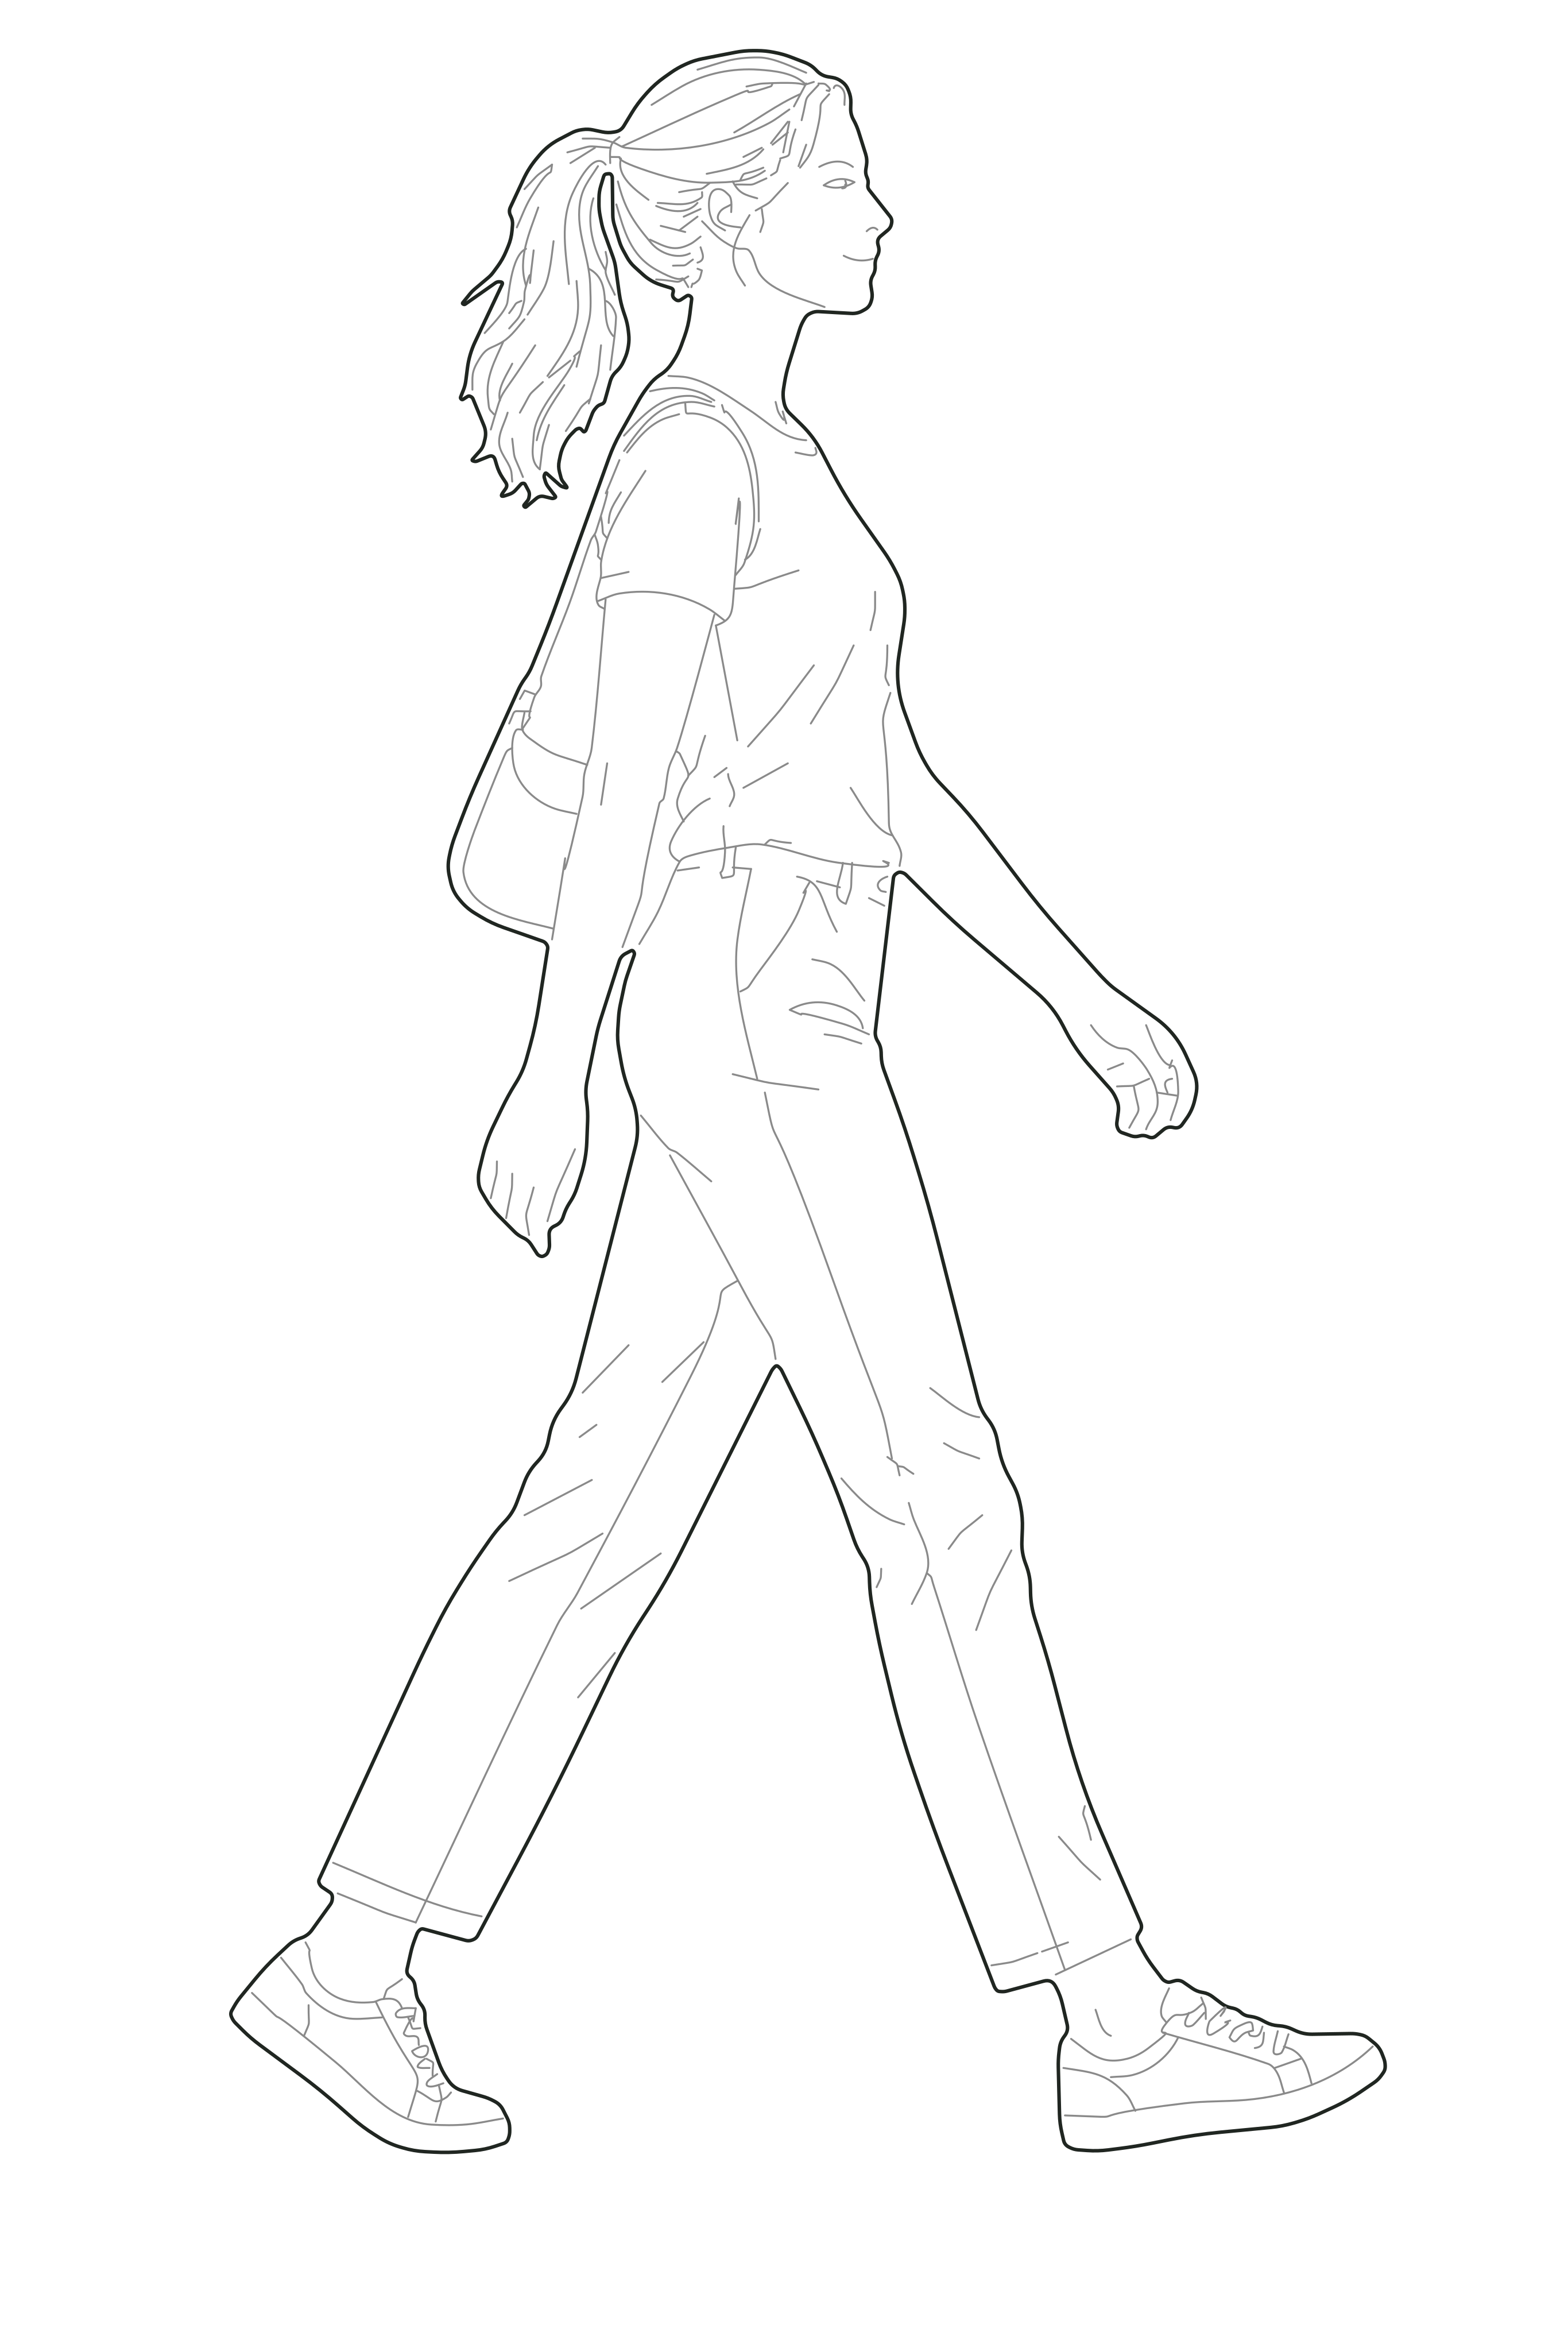 Woman walking with a bag ↗1.64 m pose height · DWG + SVG
2. Check the source and destination units
Open a copy of the downloaded drawing and inspect INSUNITS. Check the destination drawing too. AutoCAD can convert insertion units automatically, so a manual conversion may duplicate a conversion already applied. A unitless drawing needs an explicit units decision.
3. Insert the drawing as a block
In the project drawing, use the Blocks palette or _INSERT and browse to the downloaded DWG. Set a location, uniform scale and rotation. Interface labels vary between AutoCAD versions. Begin with an additional scale factor of 1 when both insertion-unit settings are correct.
4. Measure before copying
Use _DIST to check a known dimension. The intended 1.64 m pose is 1640 drawing units in a millimetre model. If the size is wrong, diagnose the units before inserting more people.
5. Place the figure in the scene
Move its ground or support point onto the floor line. Keep the model geometry at real size and control the sheet scale through the viewport. Keep the figure as a block unless you have a specific editing reason to separate its geometry.
If the person is not visible
Check that the insertion point is near the project, that relevant layers are visible, and that the figure is not extremely small or large. Try the file in a separate drawing before changing the project.
Continue: diagnose a figure that is 1000 times too small or large ↗
Command references
Steps refer to Autodesk’s block insertion documentation, INSUNITS reference and DIST command reference. The illustrations here use cadfigures files; they are not screenshots of AutoCAD.