CADFIGURES · PRACTICAL DRAWING GUIDES
How to Use People in Architectural Sections & Elevations.
Choose useful poses, match front and side views, and place 2D people to explain activity and scale in sections and elevations.
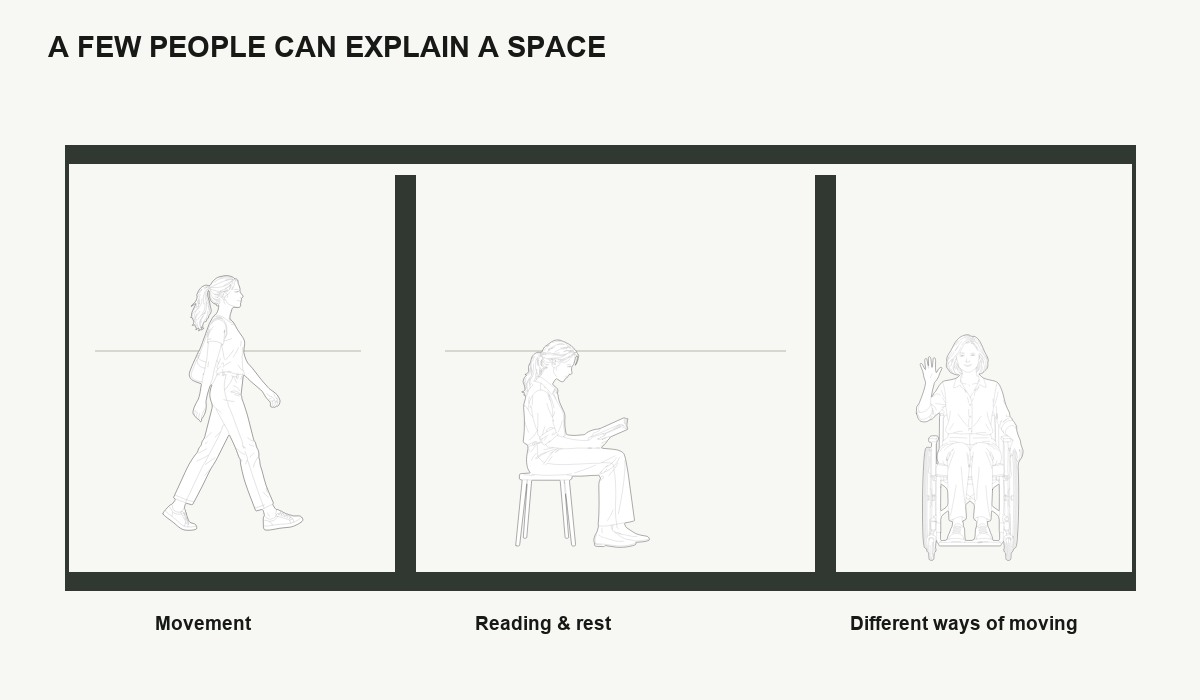
A person can explain how a space is used: a walking route, a quiet seat or an arrival at an entrance. Begin with the story of the space, then choose the few poses that communicate it.
Choose the view to match the drawing
The cadfigures library contains 2D elevation drawings with front and side views. For movement along the page, a side view often makes the direction legible. A front view can suit an arrival or waiting scene. These figures are not top-view symbols for a floor plan.
Put the support point on something
A standing or walking figure needs a floor or ground line. A seated pose needs a seat or another support. Some drawings already contain furniture or equipment: inspect the preview before adding a second chair or an overlapping object.
Three small scenes to try
- A corridor: choose a side-view walker and leave the route visually clear.
- A reading area: place a seated reader near shelving, checking the chair and table against the actual pose.
- A shared entrance: include different ways of moving, with a view suited to the section plane.
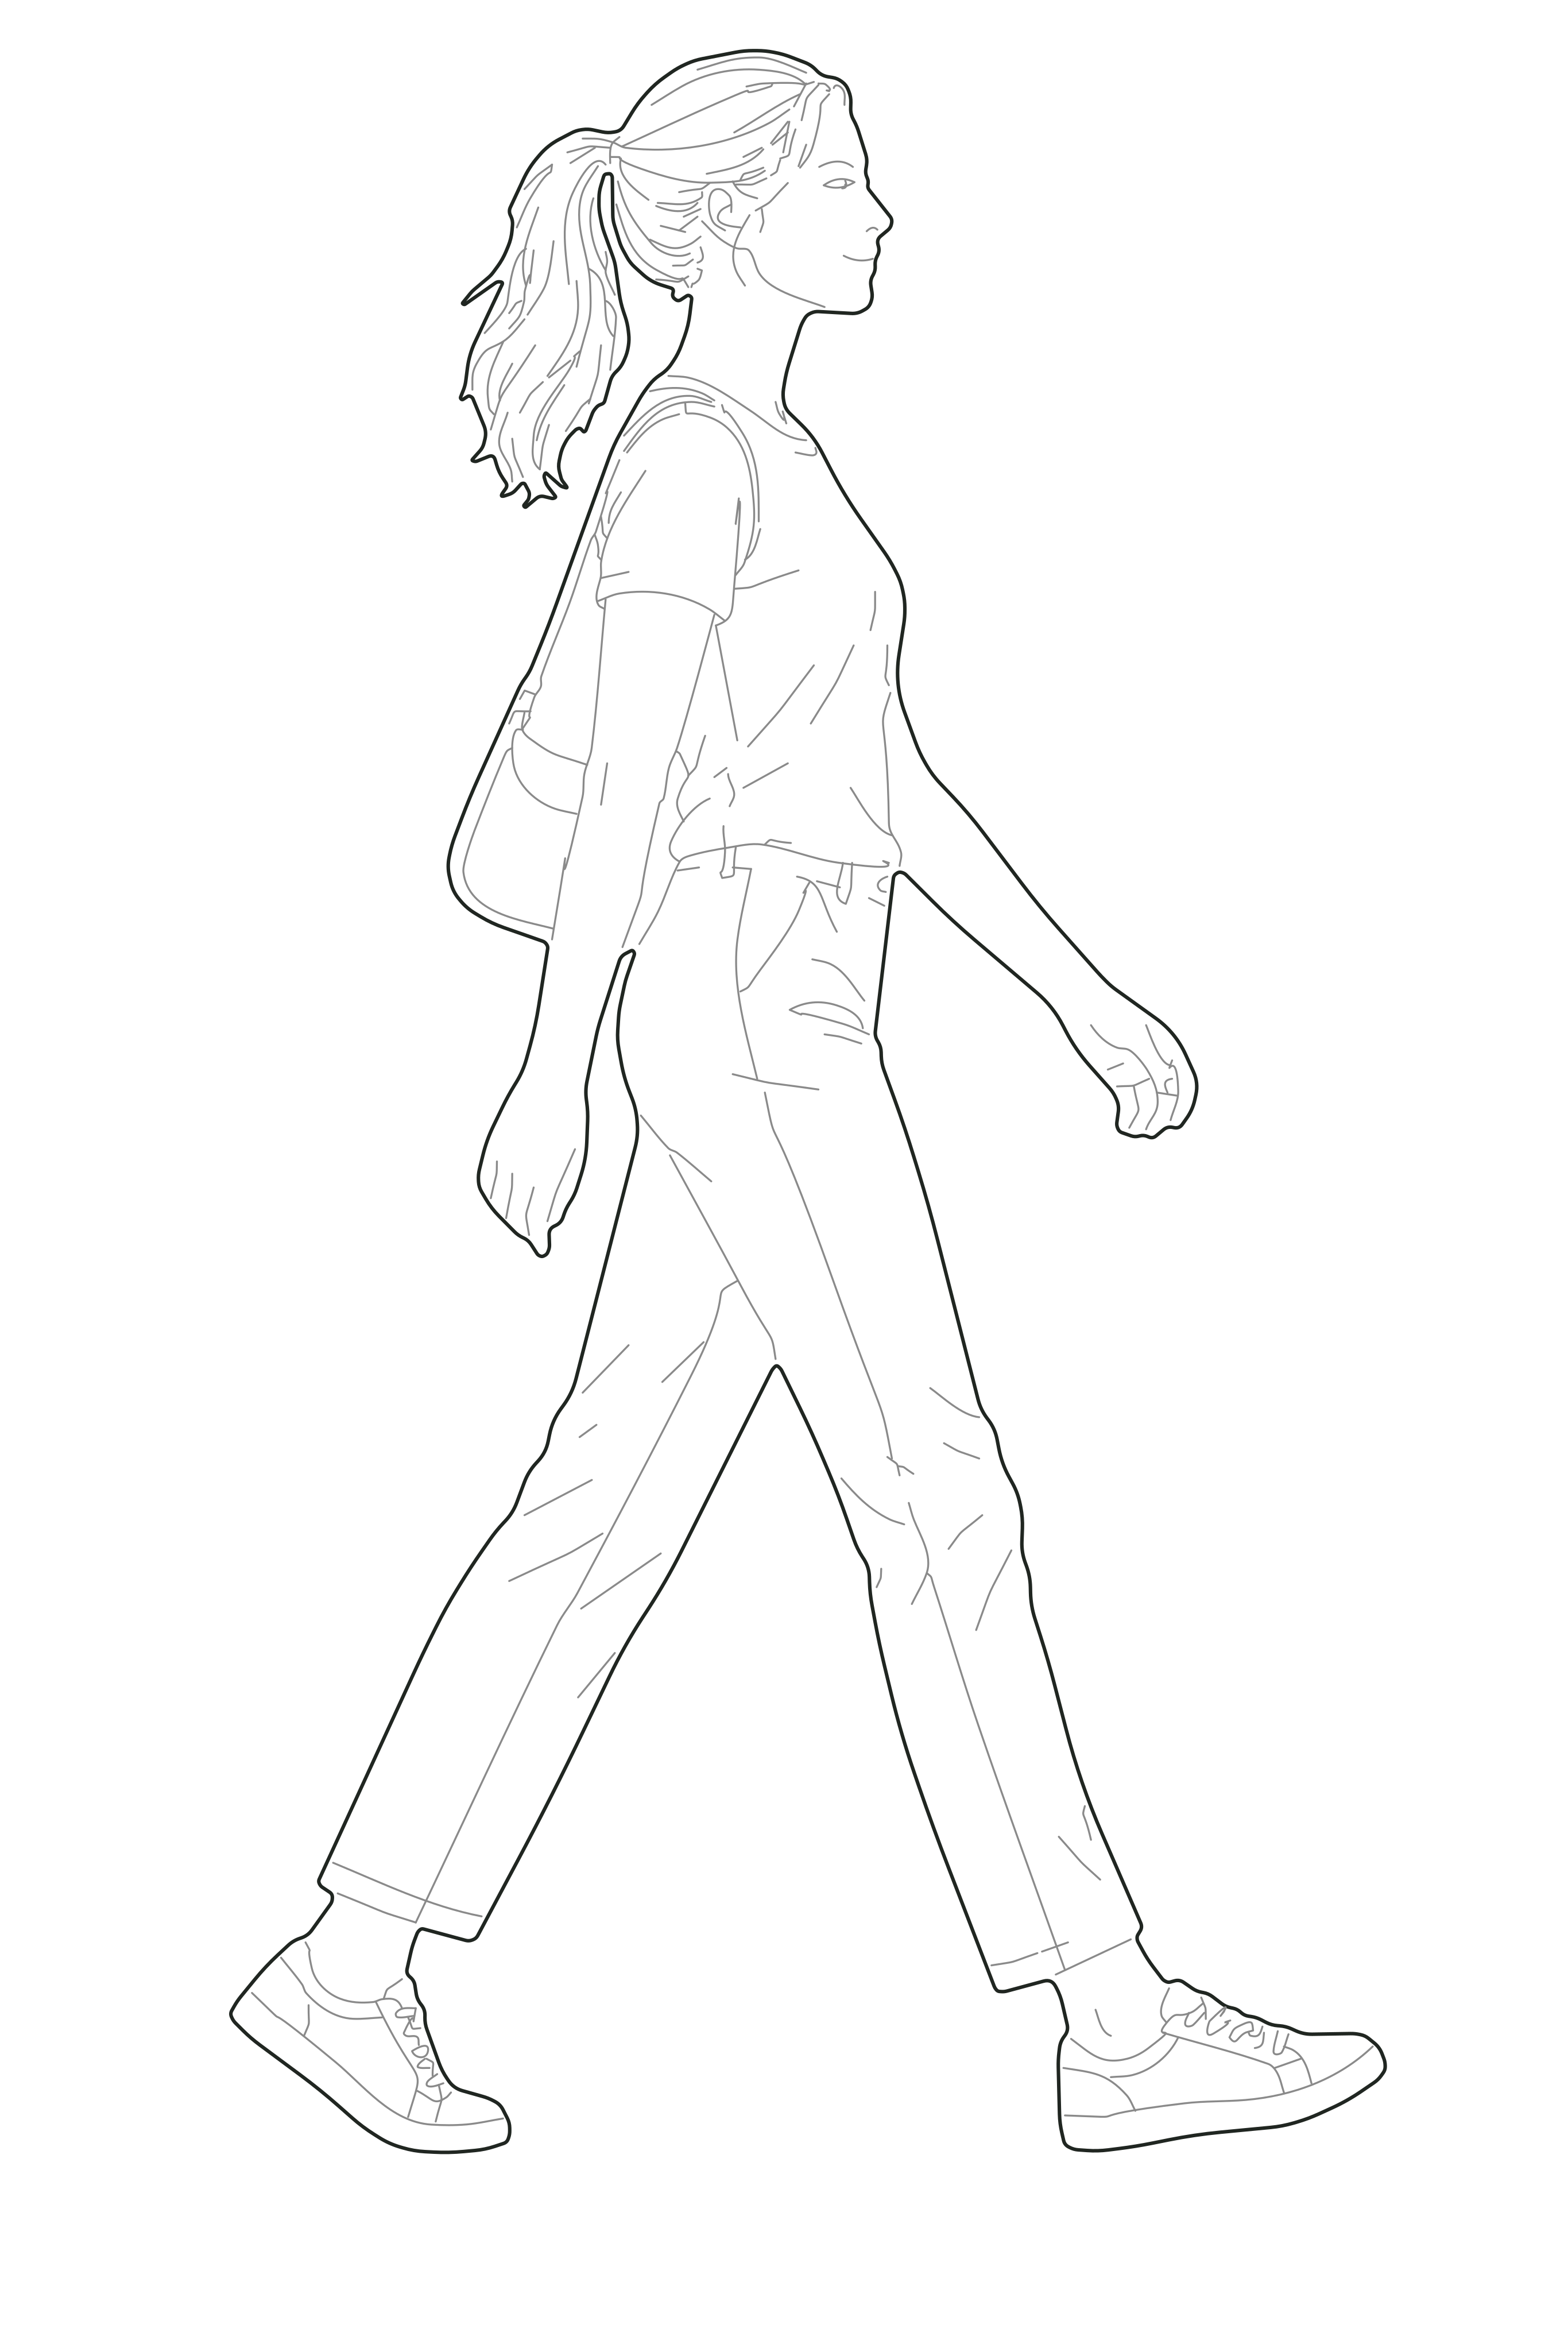 Woman walking with a bag ↗1.64 m pose height · DWG + SVG
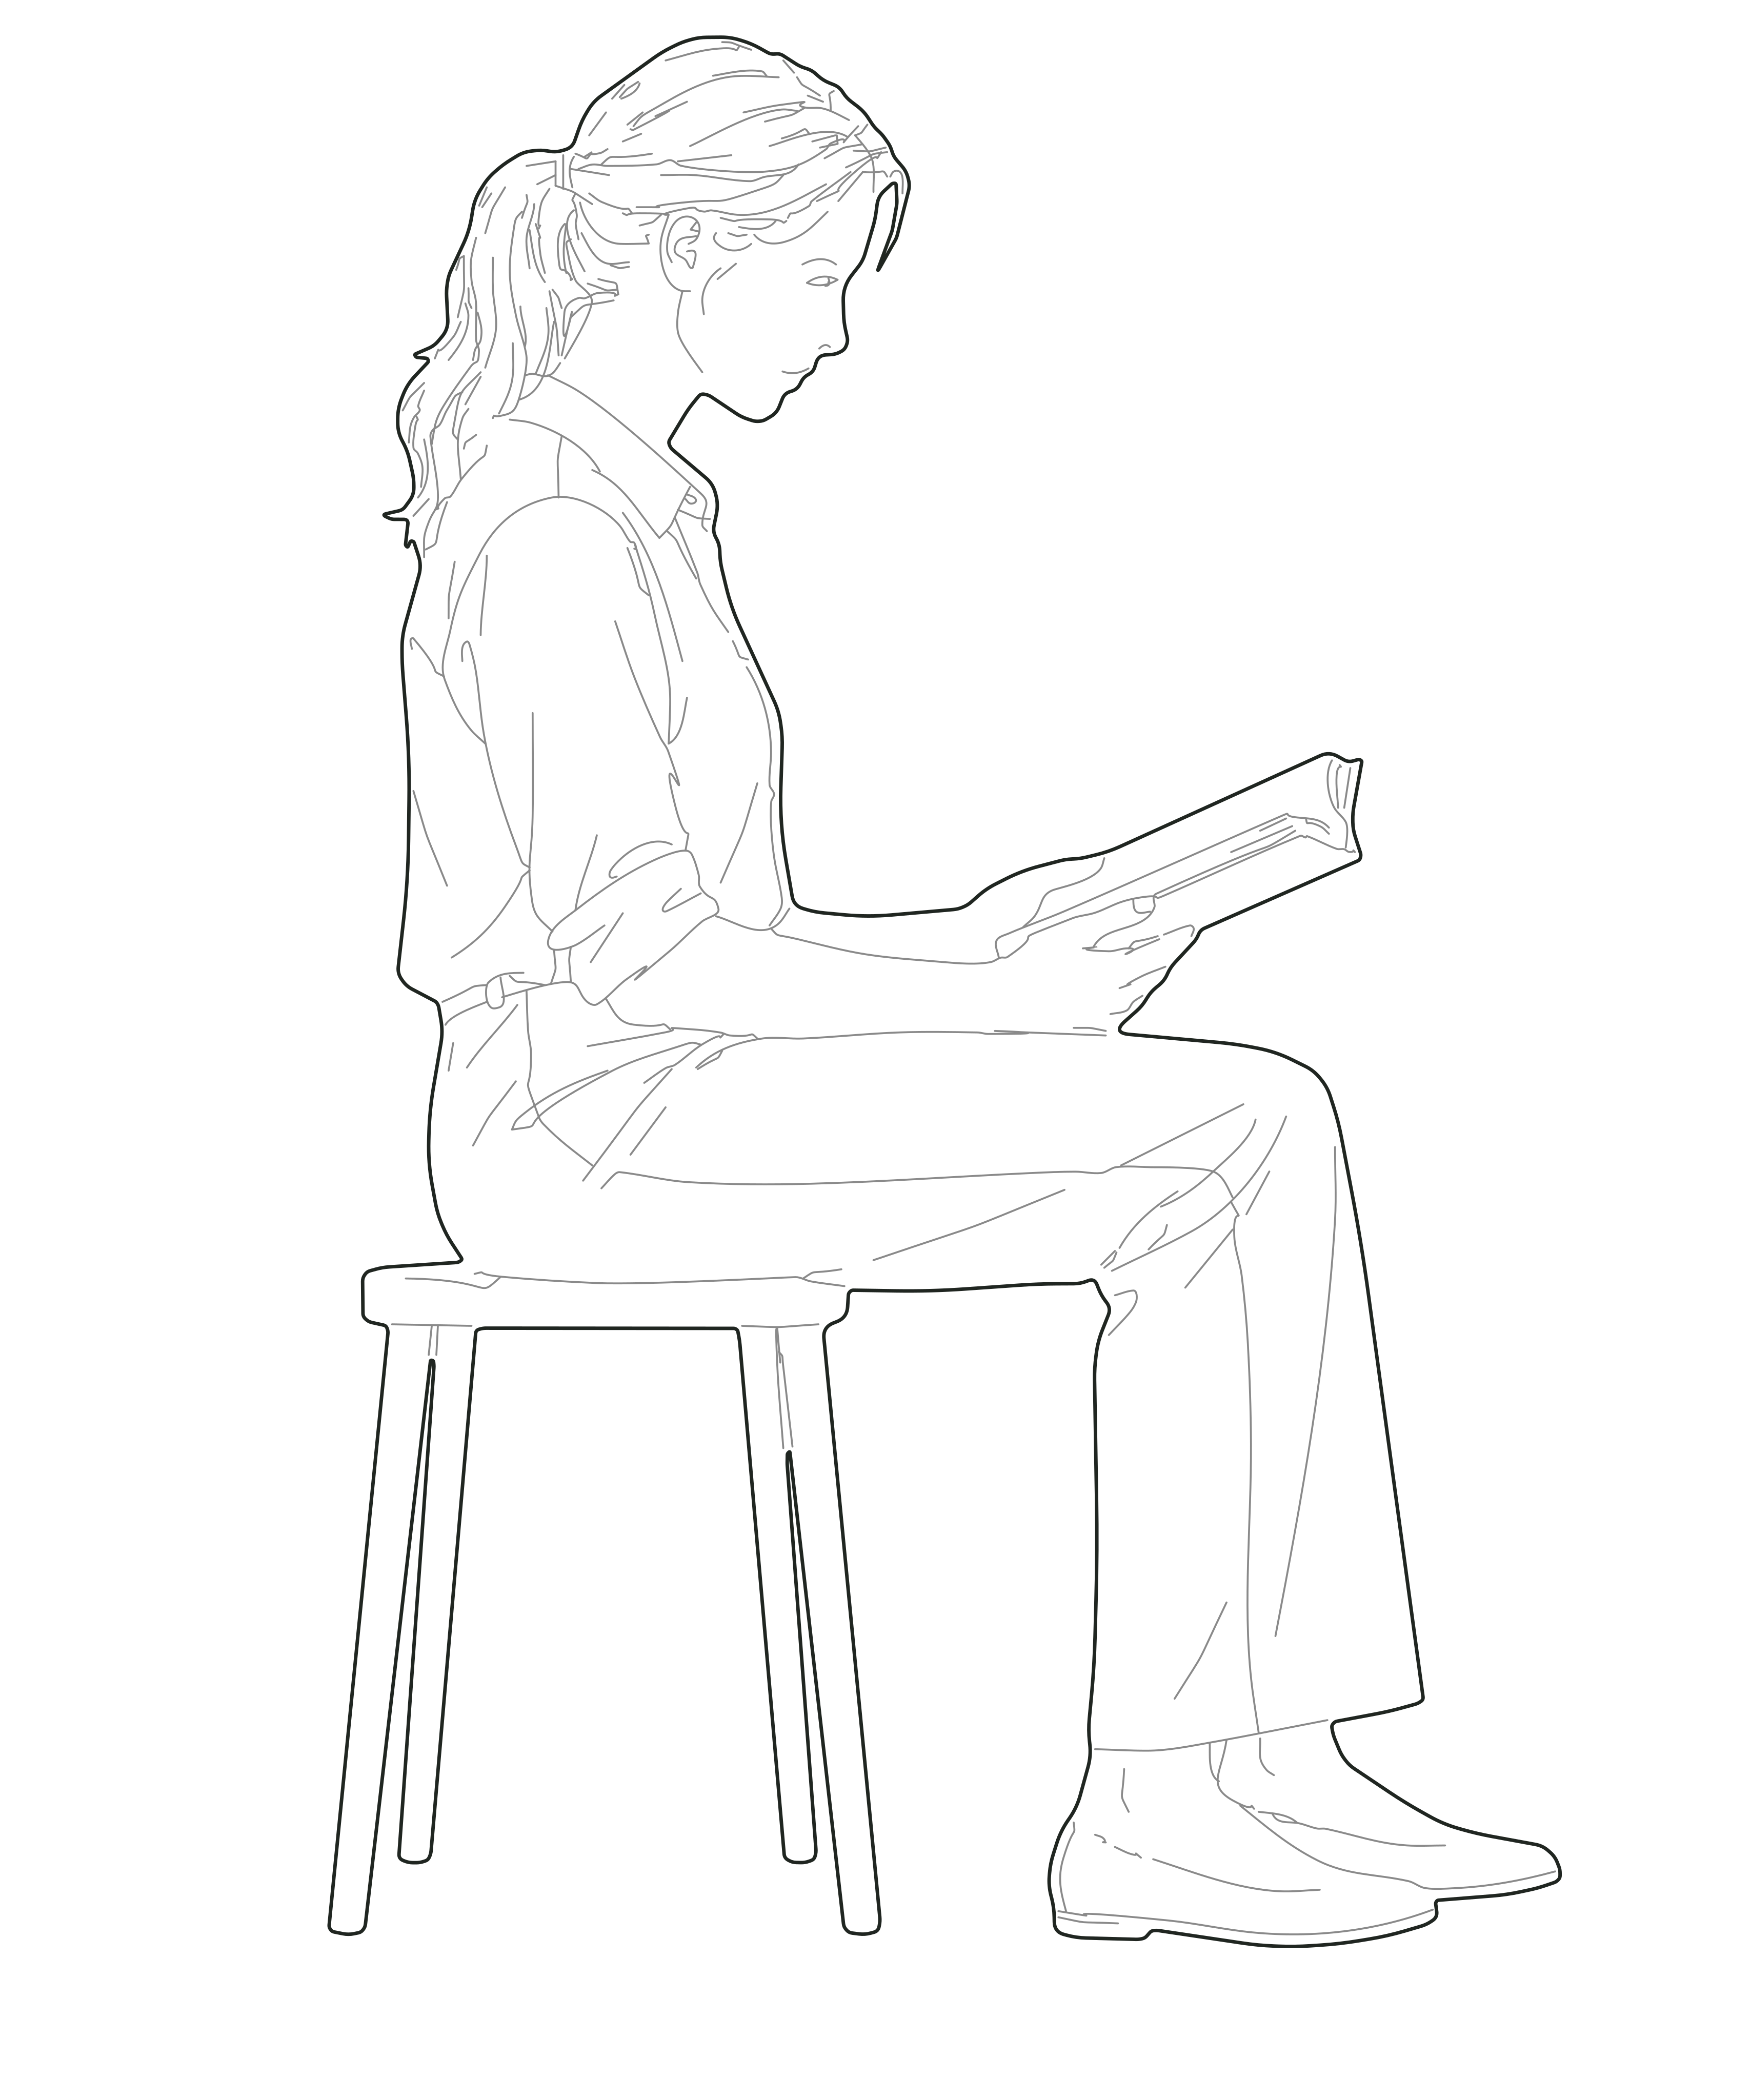 Woman reading while seated ↗1.33 m pose height · DWG + SVG
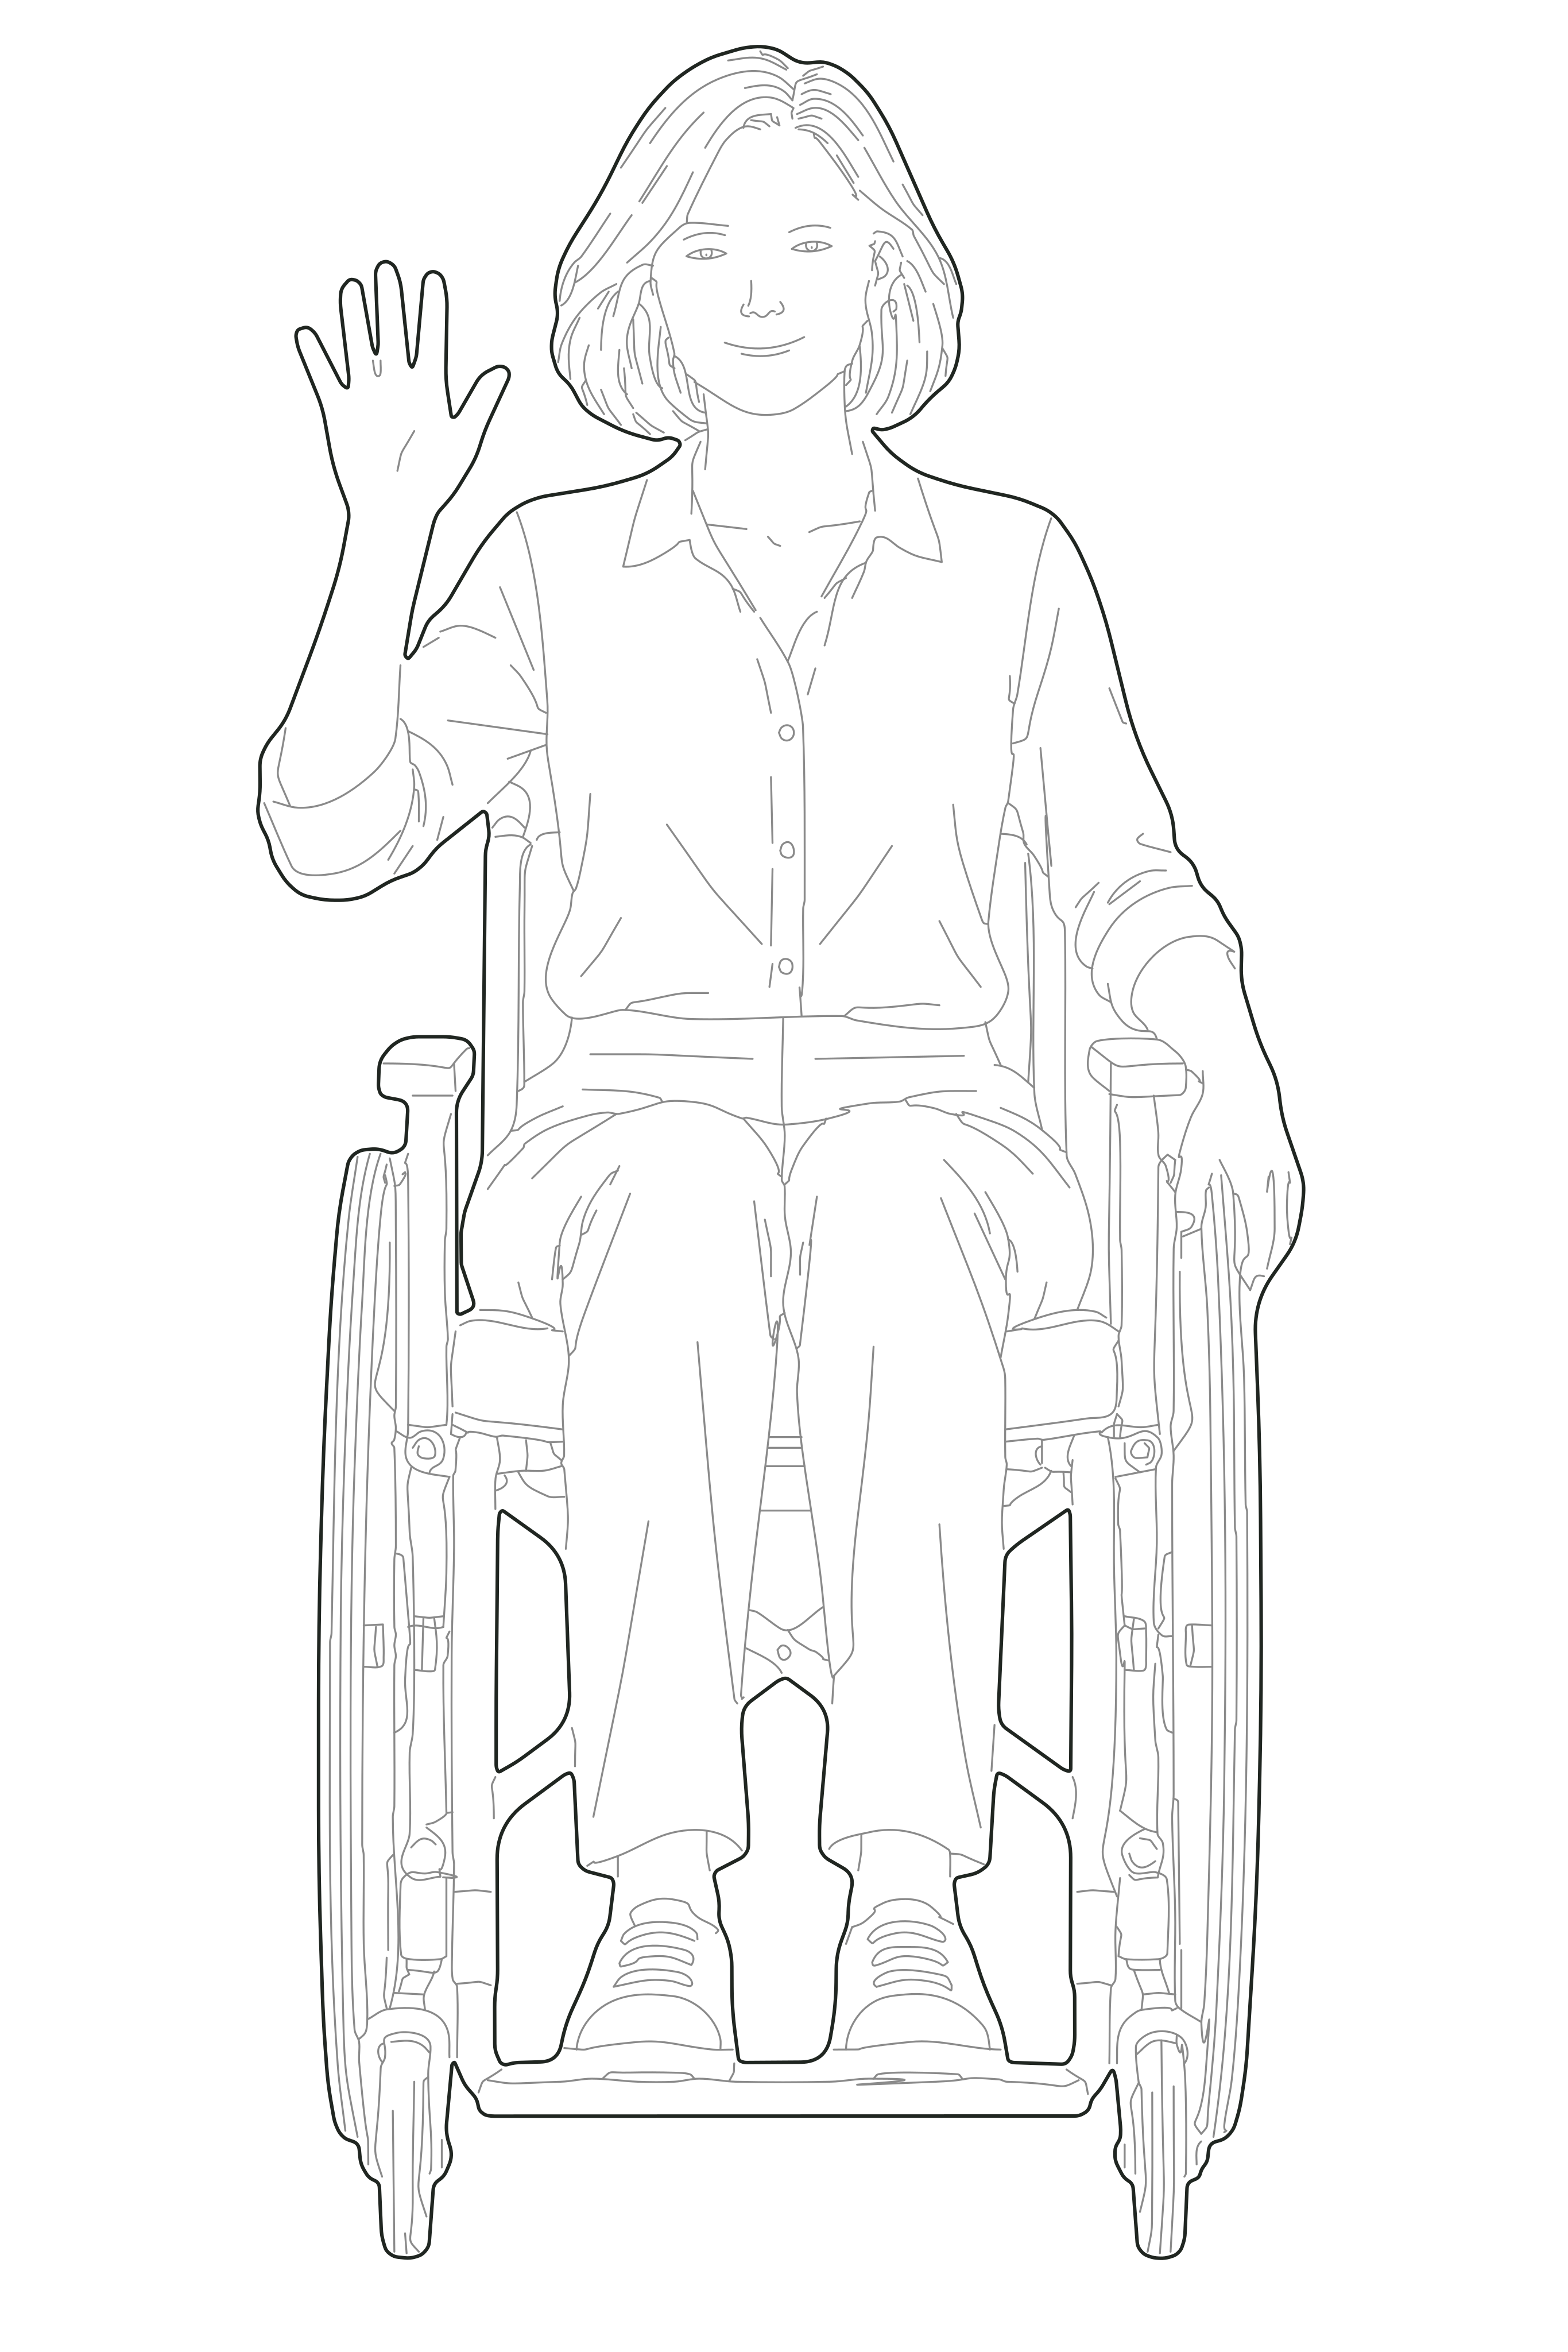 Waving from a wheelchair ↗1.27 m pose height · DWG + SVG
Keep the architecture legible
Give people less visual weight than the cut structure. Check the exported sheet at its intended size: a figure that looks clear when zoomed in may turn into a dark patch when printed. Avoid placing faces and hands directly on busy construction lines where the two become difficult to read.
Represent a believable mix of activities
Use children where a school or play scene calls for them, older adults in everyday settings, and wheelchair users as part of shared life. Avoid filling every open space with the same copied pose. The scene should help explain the architecture.
Check scale, then judge the composition
Confirm the figure’s model size before comparing it with doors, furniture and floor heights. Use the scale and units guide if the drawing looks unexpectedly large or small. Accessibility illustrations do not replace clearance diagrams or the applicable design requirements.
Choose a collection for your scene
The diagram above is an original, imagined section assembled with free cadfigures vectors. It is an illustration of placement, not a dimensioned building design.