CADFIGURES · PRACTICAL DRAWING GUIDES
How to Scale People CAD Blocks: Metres, Millimetres & Pose Height.
Check real model size, understand metre-to-millimetre conversion and use a reference measurement before placing people CAD blocks.
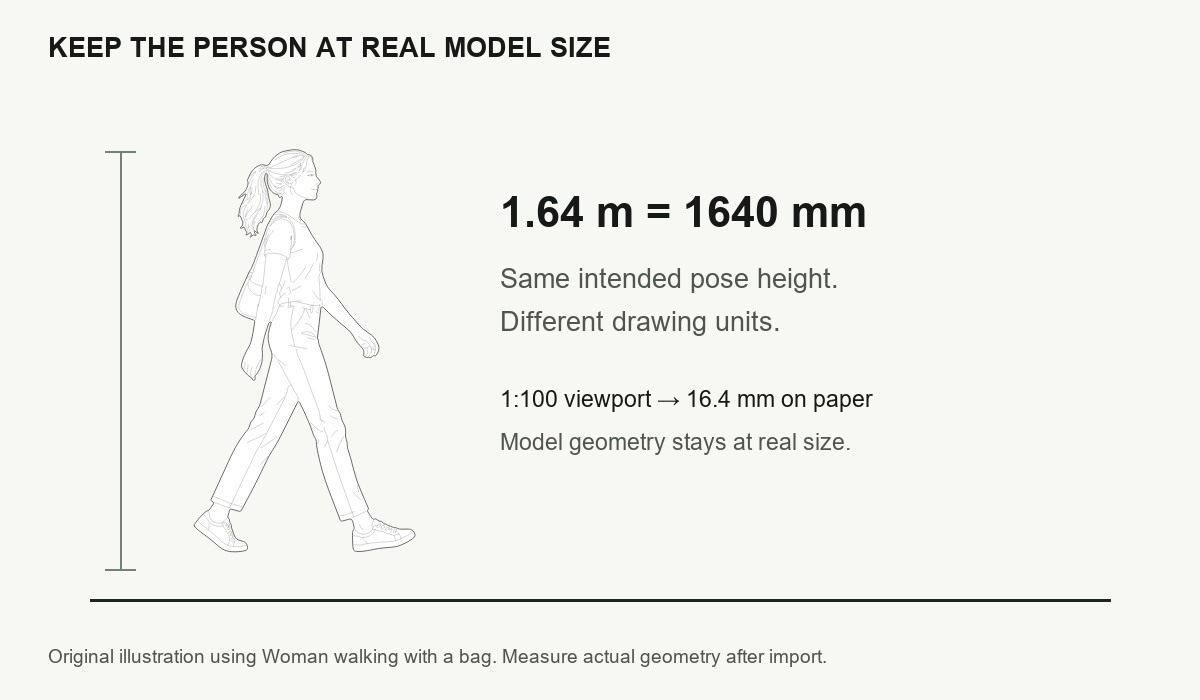
A small person on screen can mean a units mismatch, a viewport issue or a distant insertion point. Identify which one you have before resizing the drawing.
Real model size and paper size are different
Woman walking with a bag has a recorded pose height of 1.64 m. In a metre model that is 1.64 units; in a millimetre model it is 1640 units. At 1:100 the intended printed height is 16.4 mm. You do not shrink the model figure to 16.4 mm to make a 1:100 sheet.
| Model units | Intended pose height |
|---|---|
| Metres | 1.64 |
| Centimetres | 164 |
| Millimetres | 1640 |
Inspect insertion units first
INSUNITS sets the units used for insertion scaling: 0 means unspecified, 4 millimetres, 5 centimetres and 6 metres. This is not simply a label on a dimension. Check the source and destination drawings. Do not apply a factor of 1000 if AutoCAD has already converted metres to millimetres.
Use a reference length when the result is wrong
- Work on one inserted figure, not the whole project.
- Measure a known segment with
_DIST. - Run
_SCALE, select the figure and choose its support point as the base point. - Choose Reference, specify the measured segment, then its intended length in your model’s units.
- Measure again before copying the corrected block.
The base point stays in place during scaling. Use a uniform scale to preserve the pose. If there is no reliable known segment, compare against the source file and its documented dimensions rather than guessing.
Pose height is not standing body height
A seated reader’s drawing may be 1.33 m high, while a stretched arm reaches above a person’s head. A pushchair, hat or accessory can affect the total extent. Measure corresponding points in the drawing; do not turn every pose into a nominal 1.70 m standing person.
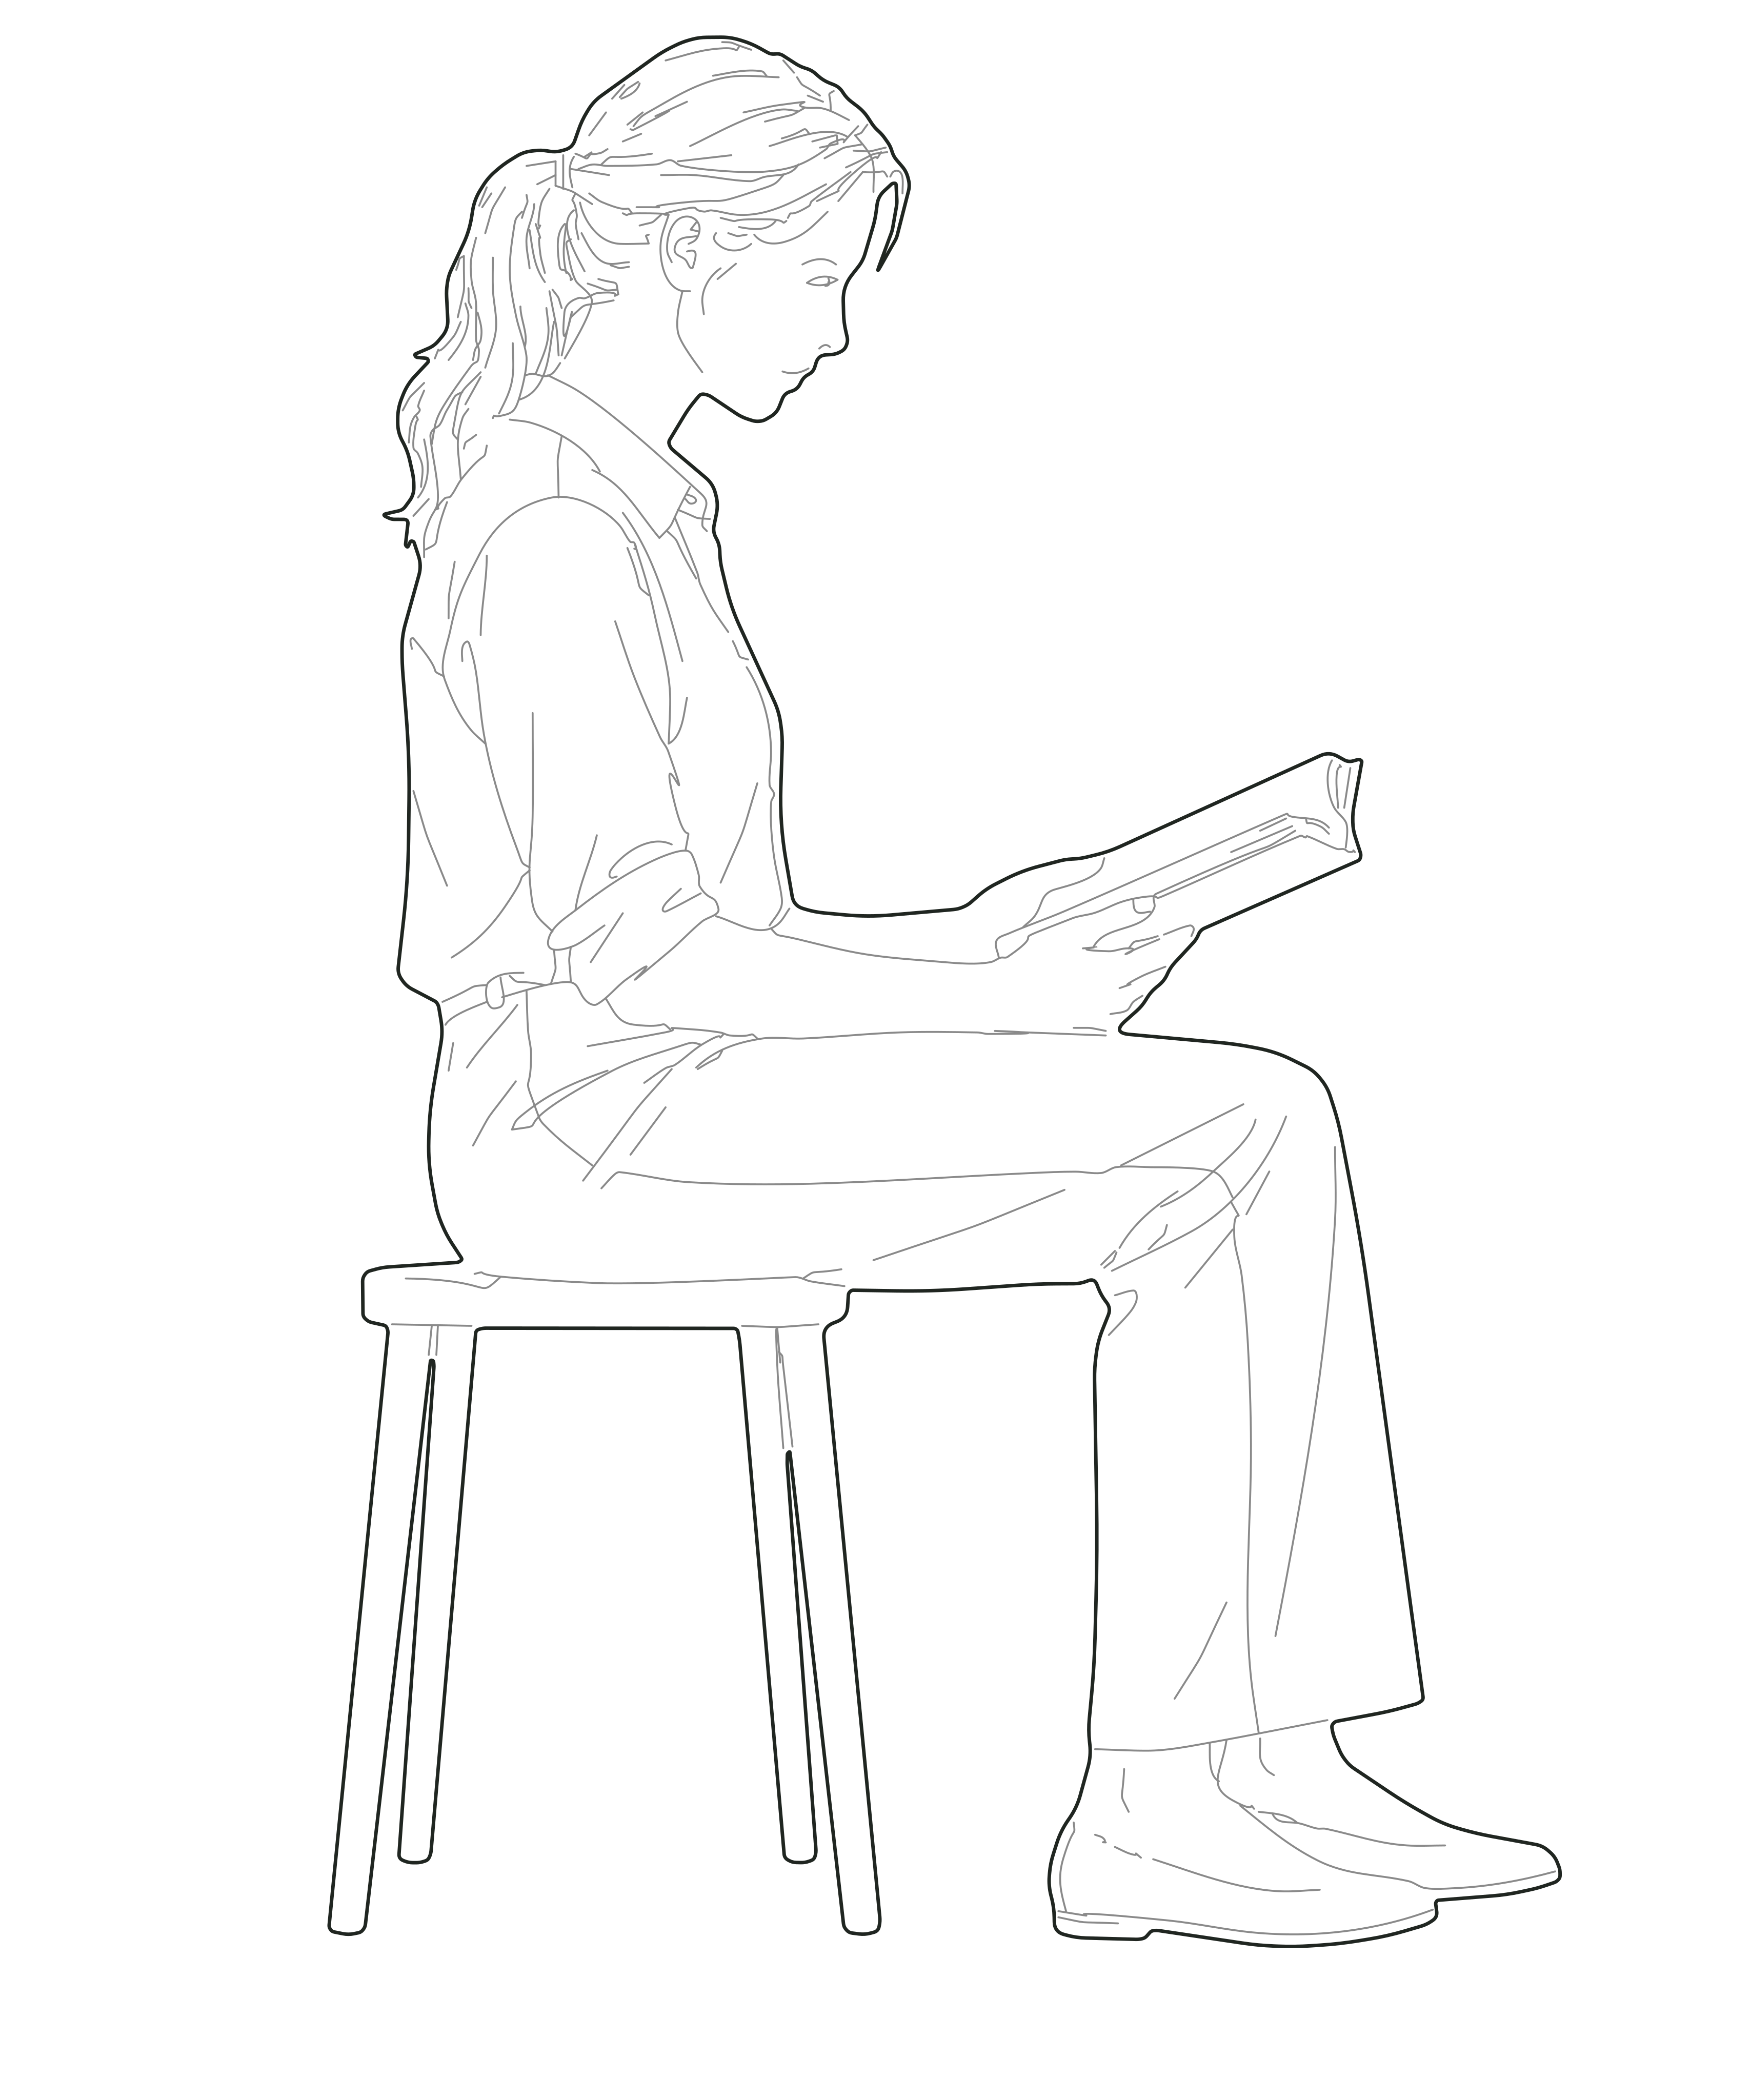 Woman reading while seated ↗1.33 m pose height · DWG + SVG
Keep a dependable source
Keep the original download and save project-specific edits separately. A consistent units check on the first figure is more useful than repeatedly correcting copies by eye.
Technical references
See Autodesk’s INSUNITS values, SCALE and Reference options and DIST measurement. The numerical example uses the pose height recorded in the cadfigures catalogue.