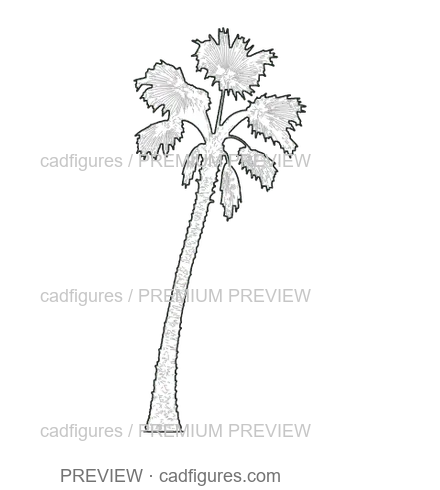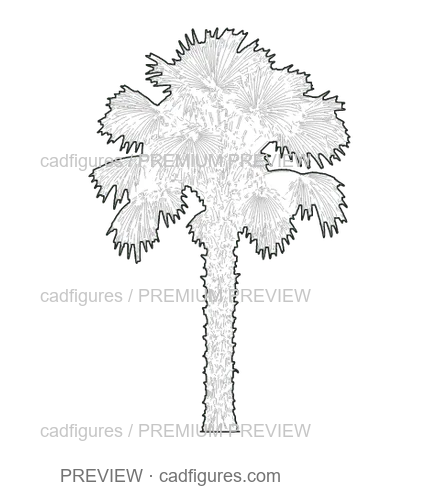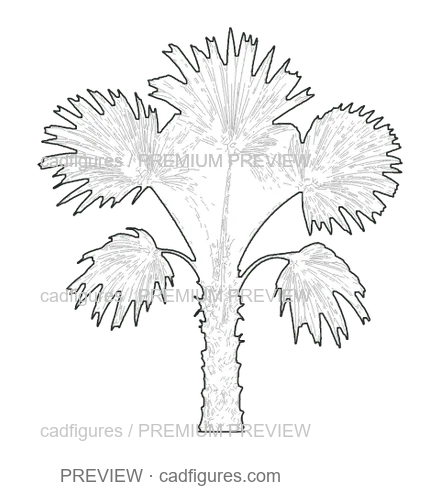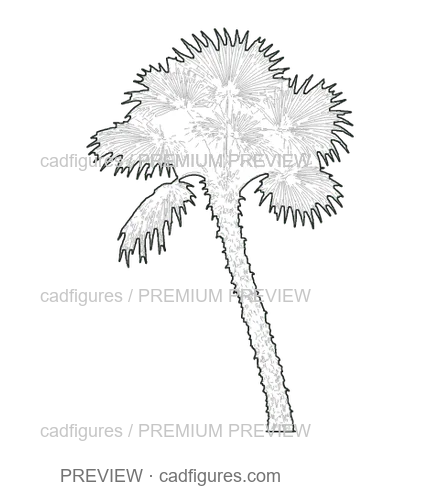

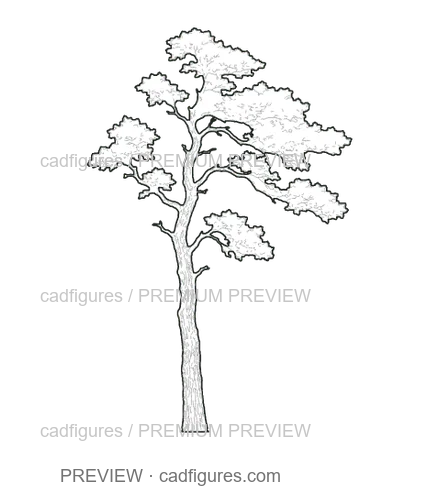
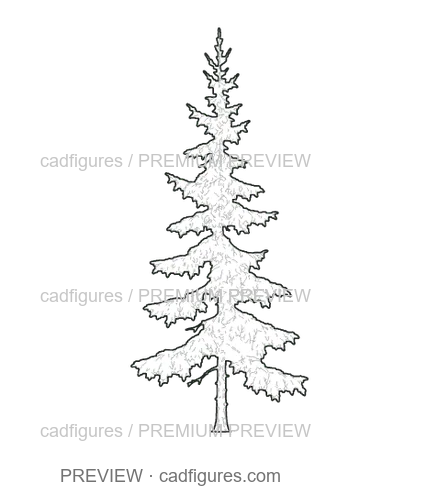
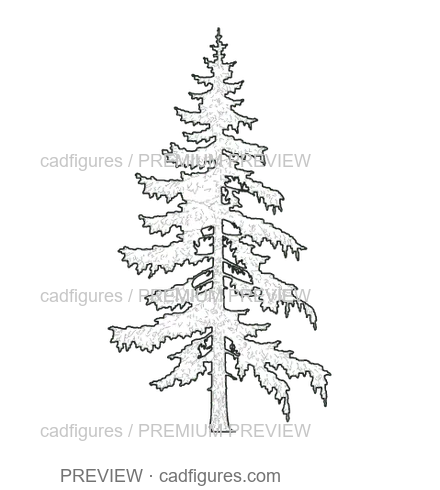
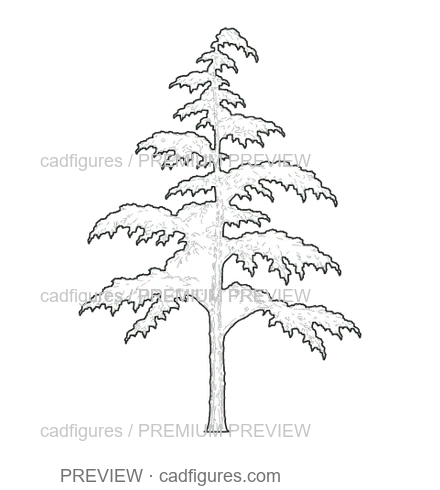
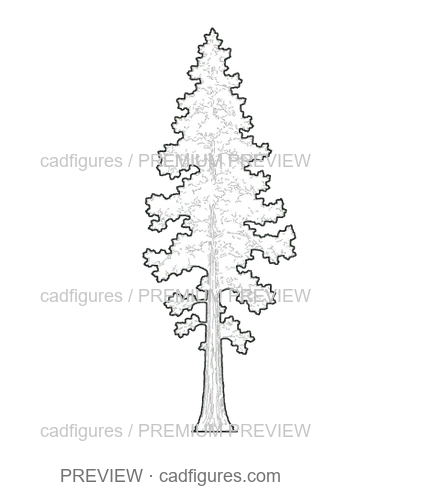
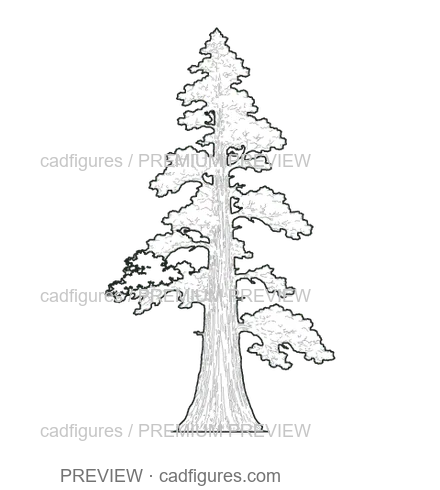
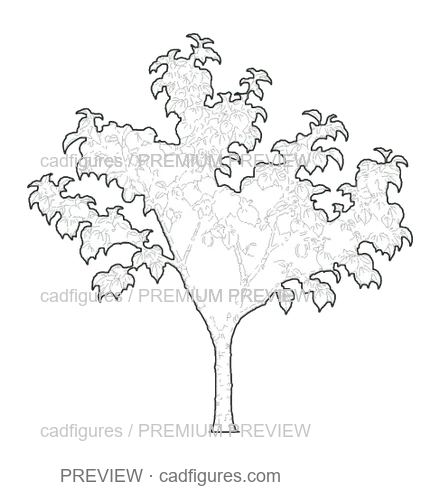
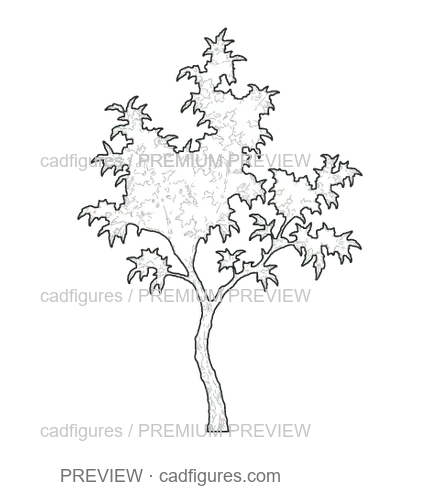

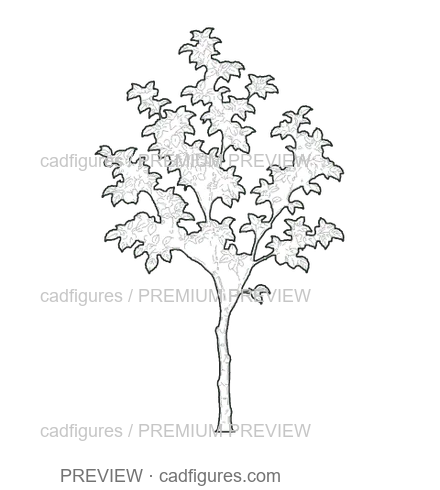
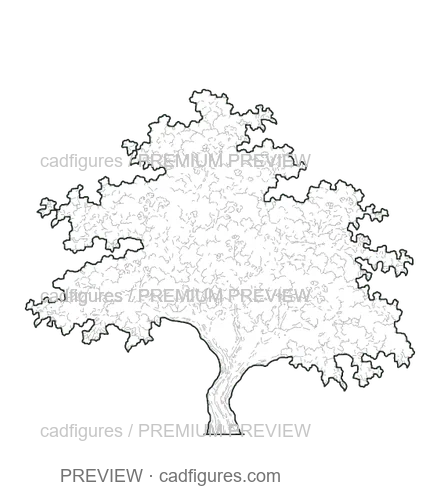
2D TREES · FREE CAD DOWNLOADS

Deciduous & Street Trees.

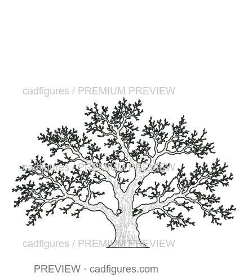
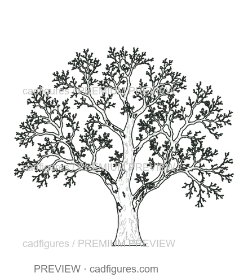
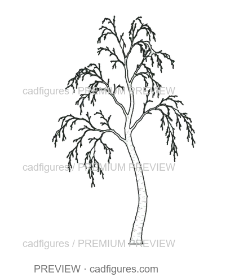
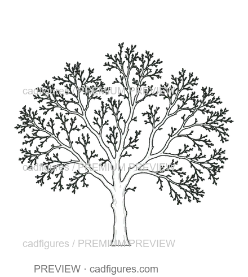
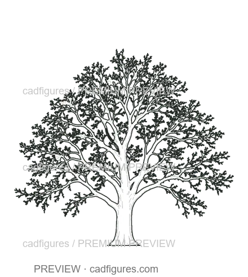
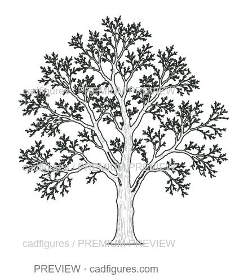
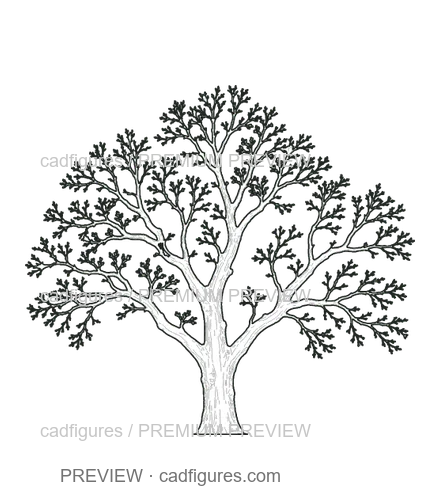
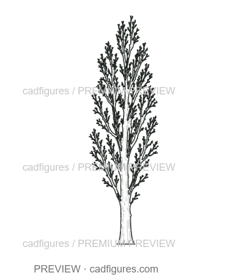
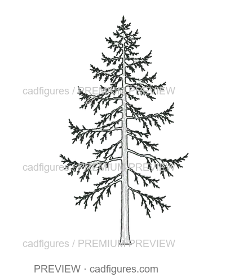
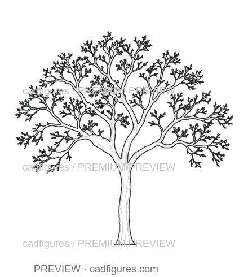
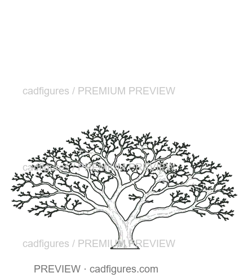
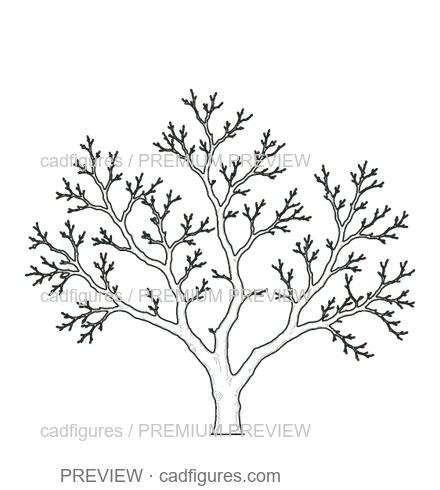
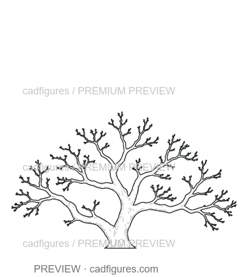
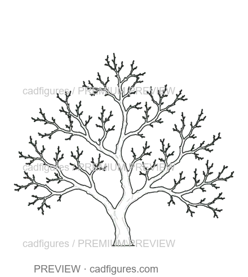
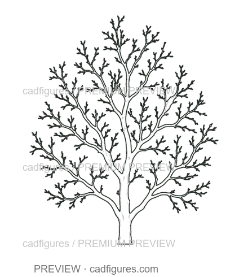
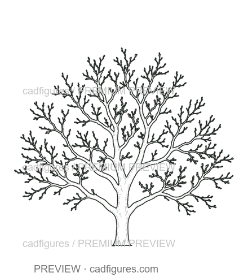
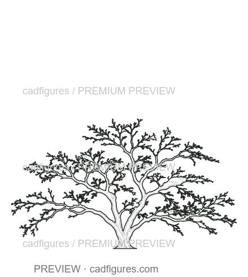
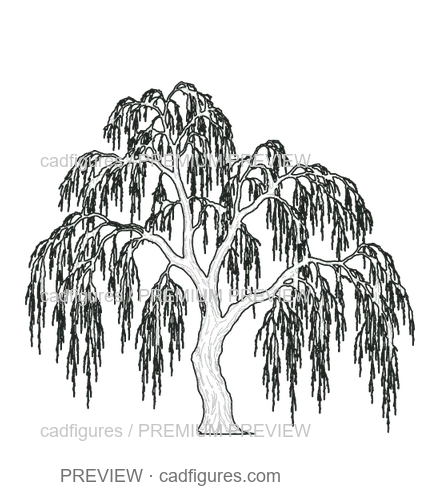
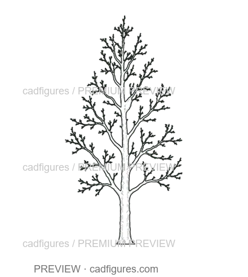
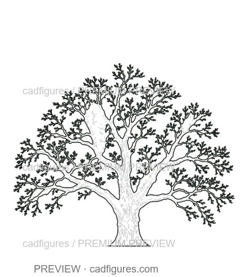
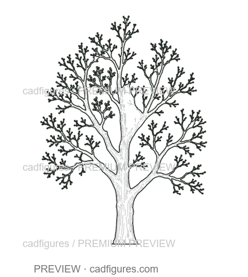
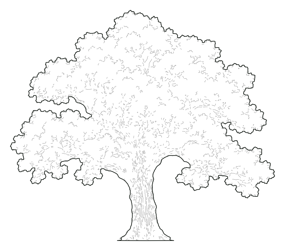
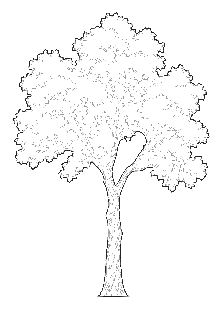
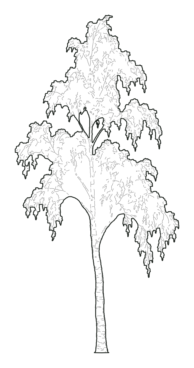
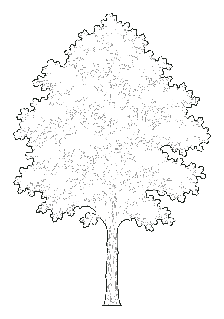
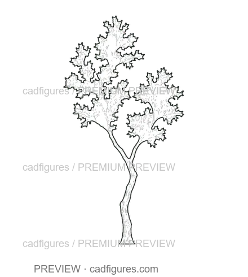
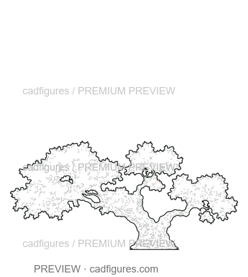
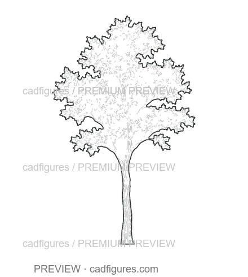
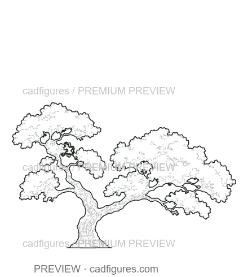
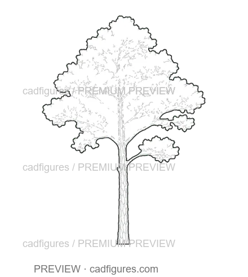
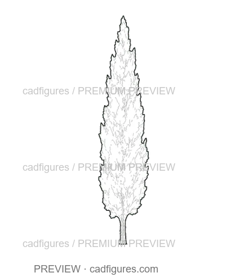
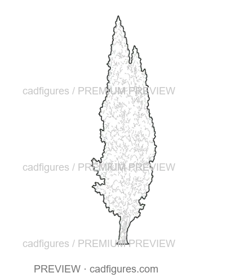
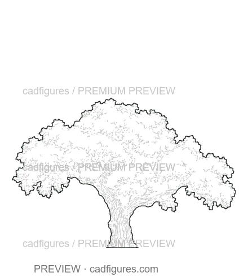
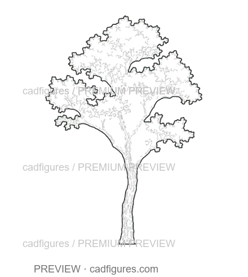
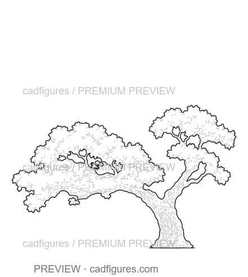
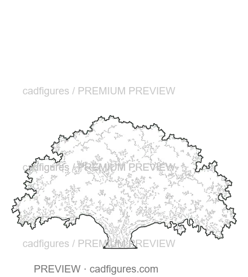
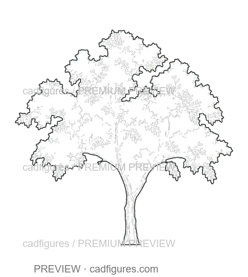
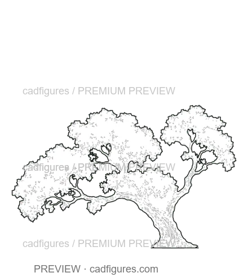
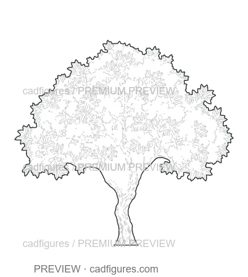
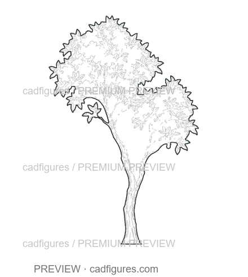
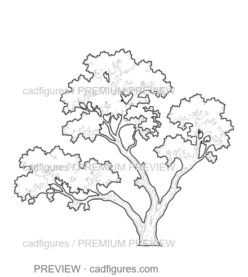
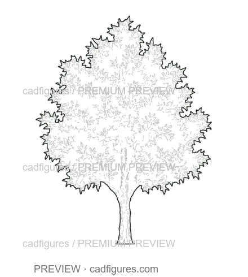
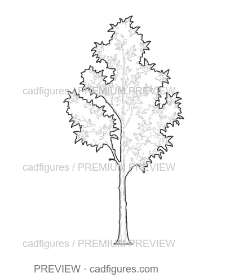
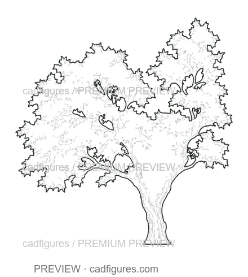
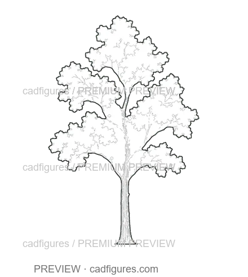
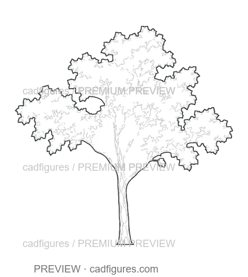
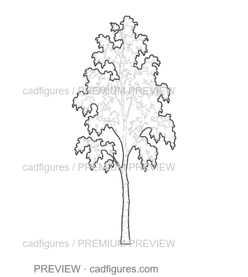
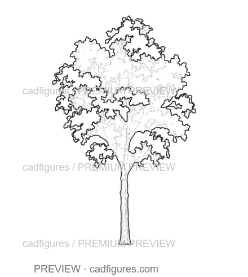
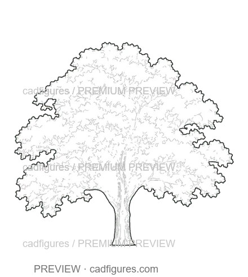
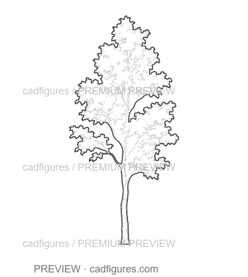
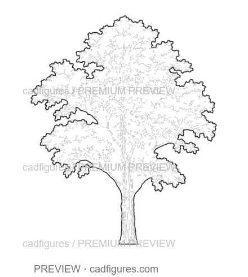
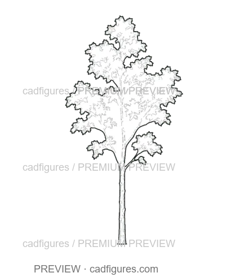
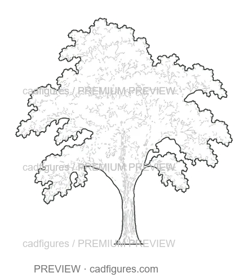
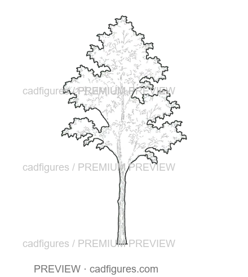
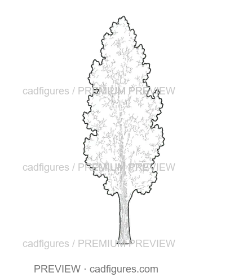
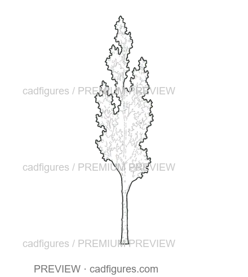
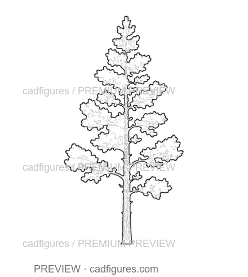
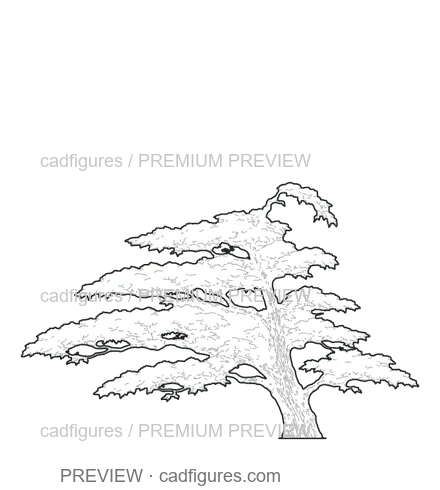
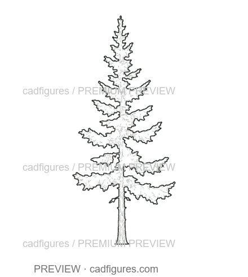
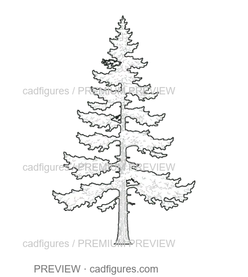
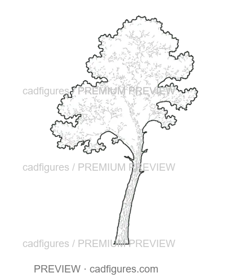
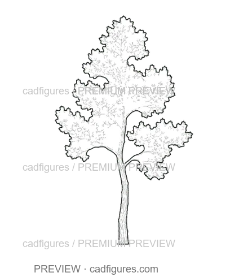
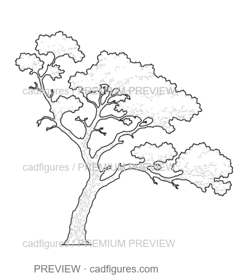
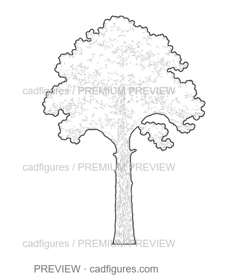
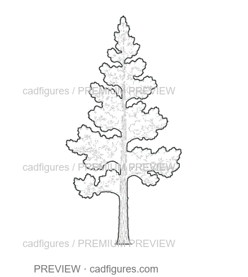
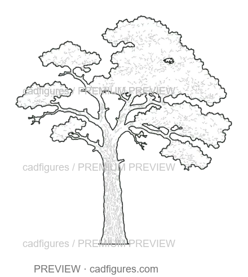
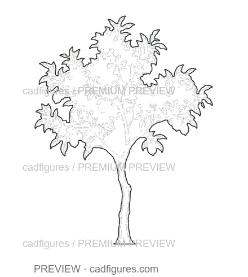
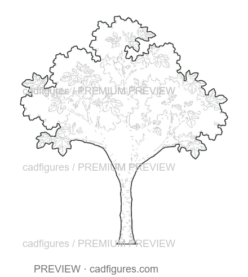
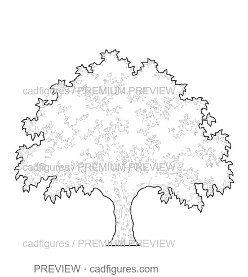
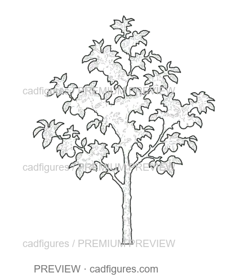
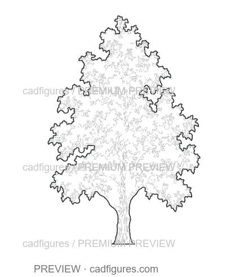
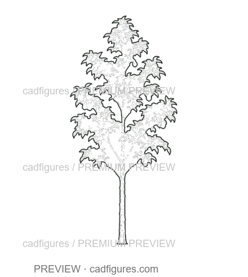
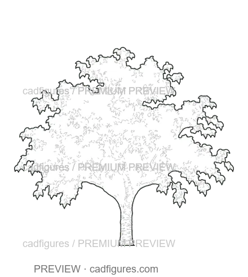
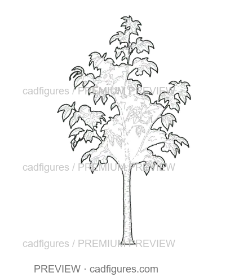
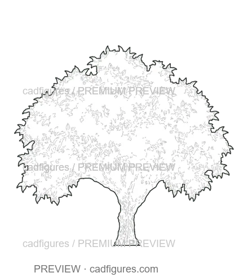
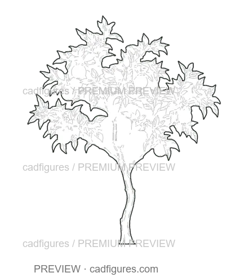
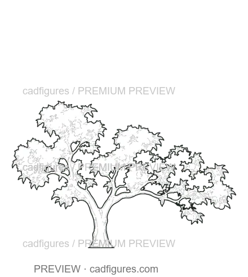
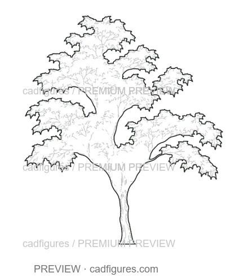
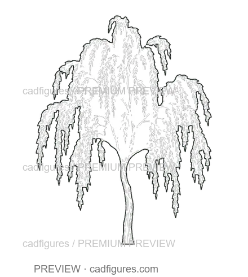
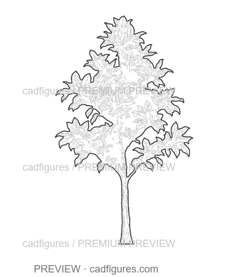
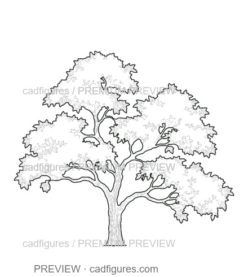
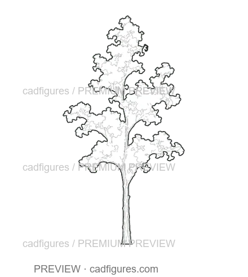
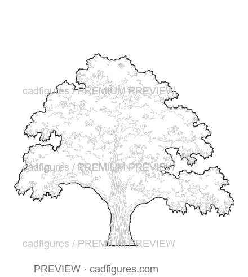
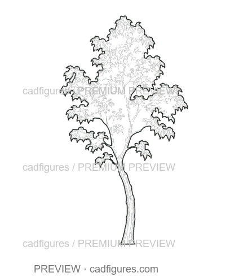
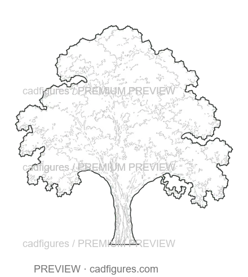
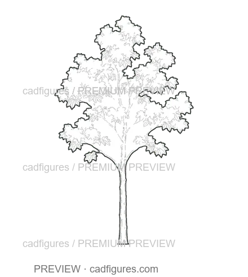
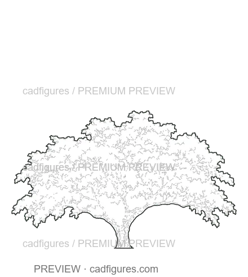
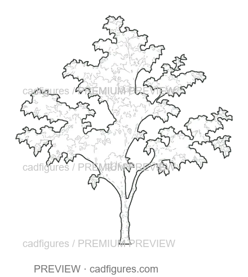
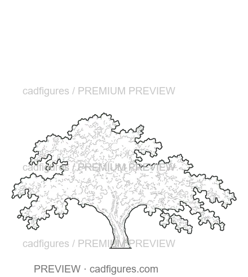
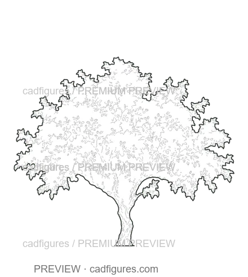
Oaks, plane trees, birches and limes for streets, parks and public spaces. Choose a silhouette that leaves the building legible and check its drawn height and crown width before placing it.

Explore the trees ↙

Deciduous & Street Trees

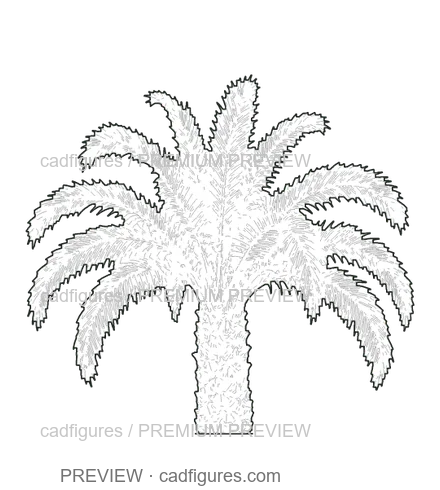
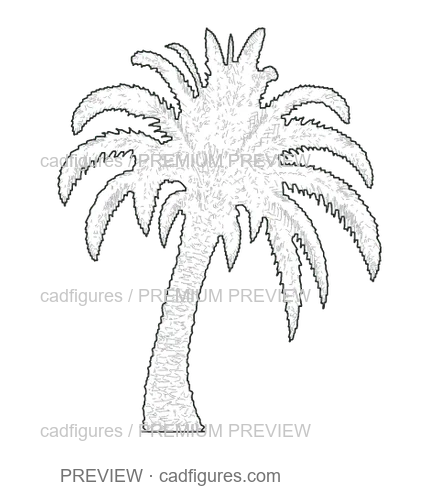
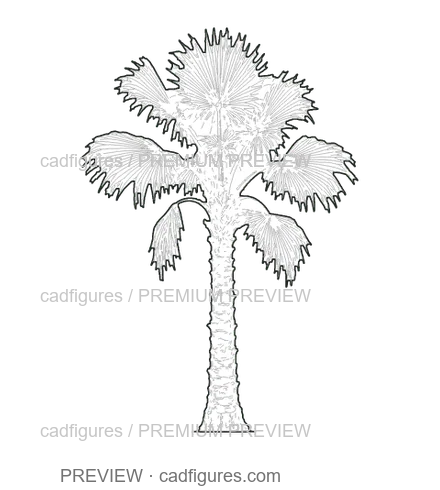
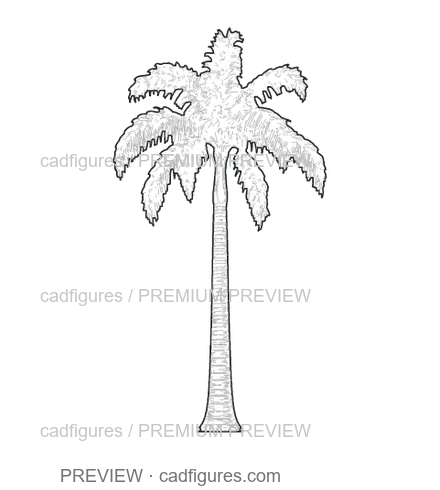
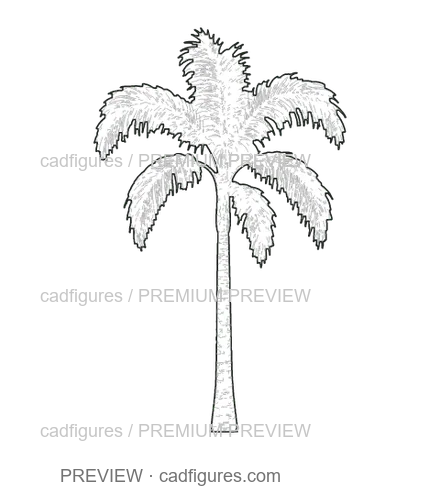
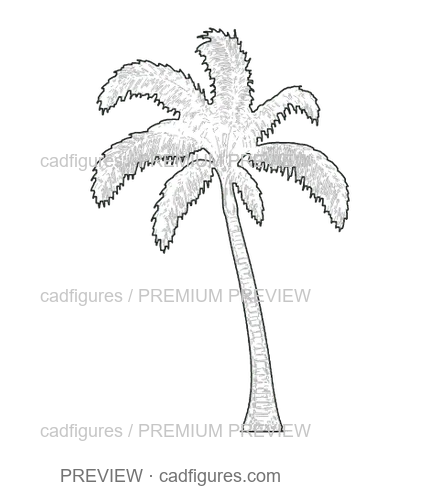
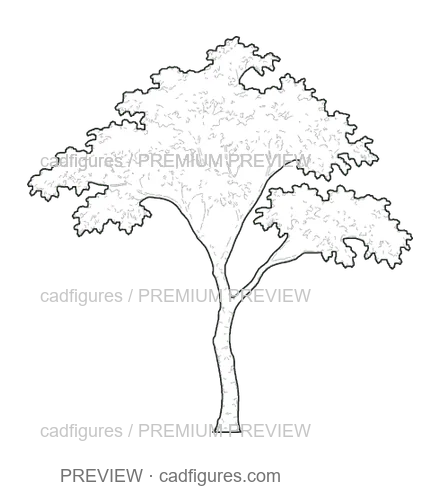
4 free trees

Free native DWG · DXF · SVG · PNG. Elevation views for landscape and architectural drawings.

End of the free trees

KEEP EXPLORING · PREMIUM TREES

More trees. More possibilities.

120 exclusive drawings · 2 packs + complete collection
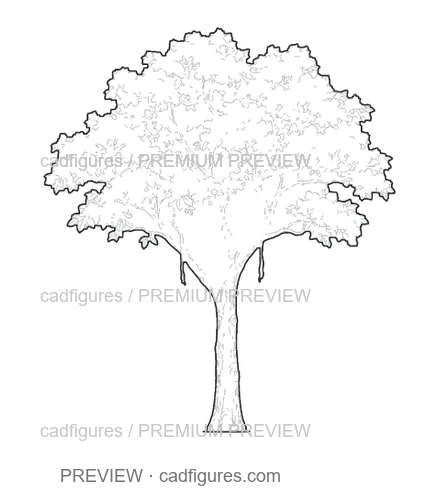
Leafy crowns, winter branches and tropical silhouettes

Tree CAD blocks, ready for your drawings.

Which tree files can I download for free?

The 24 trees in the free gallery each include native DWG, DXF, editable SVG and PNG files. No account is needed. The three premium packs contain 120 additional drawings. The Complete Tree Collection brings all three packs together without duplicate drawings. Watermarked previews are available while premium sales are being prepared.

Are these tree elevations or plan views?

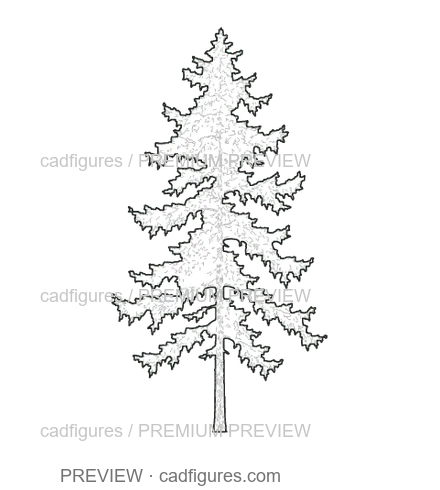
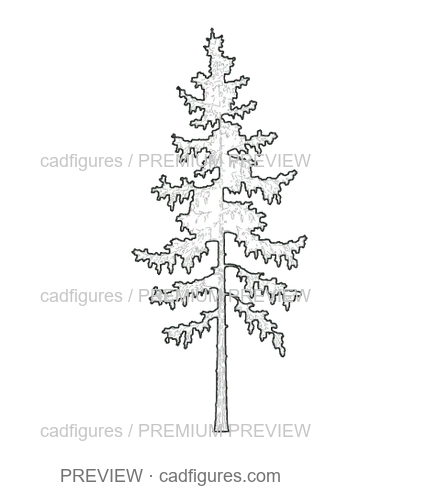
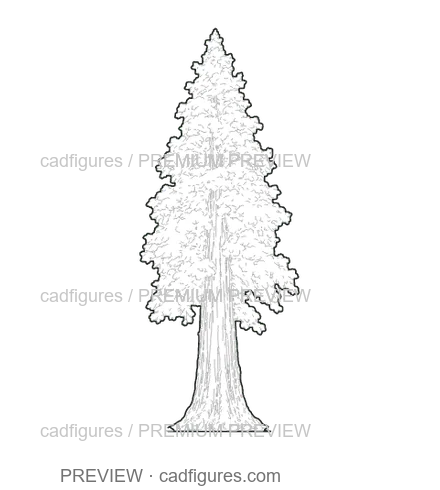
Every drawing in this collection is a 2D tree elevation. Use them in landscape elevations, architectural sections and presentation layouts. Plan-view tree symbols are not included.

What units and insertion point do the CAD files use?

One drawing unit is one metre. Each block is anchored at the foot of the trunk. Check the specimen height and crown width on its page, and confirm insertion units in your own drawing.

What do the tree dimensions describe?

The height and width describe each drawn specimen. They are drawing dimensions, not planting distances or botanical maximum sizes. Young variants have their own shapes and dimensions.