ATHLETICS AND TRACK AND FIELD CAD BLOCKS · ELEVATION
Athletics and Track and Field CAD Blocks in Elevation
Draw athletics tracks, sports stadiums, training grounds and warm-up areas with 30 clean athletics and track and field scenes in elevation, combining 24 individual scenes and 6 small groups with 39 distinct people.
Fixed prices. Your checkout uses the selected currency.
30 athletics and track and field CAD scenes in elevation: 24 individual scenes and 6 groups, with 39 distinct people. Editable DWG and DXF with native WIPEOUT masks.
DWG · DXF
Price€6.90
Secure checkout with Stripe. Access your downloads in your account.
Every athletics and track and field scene in the pack.
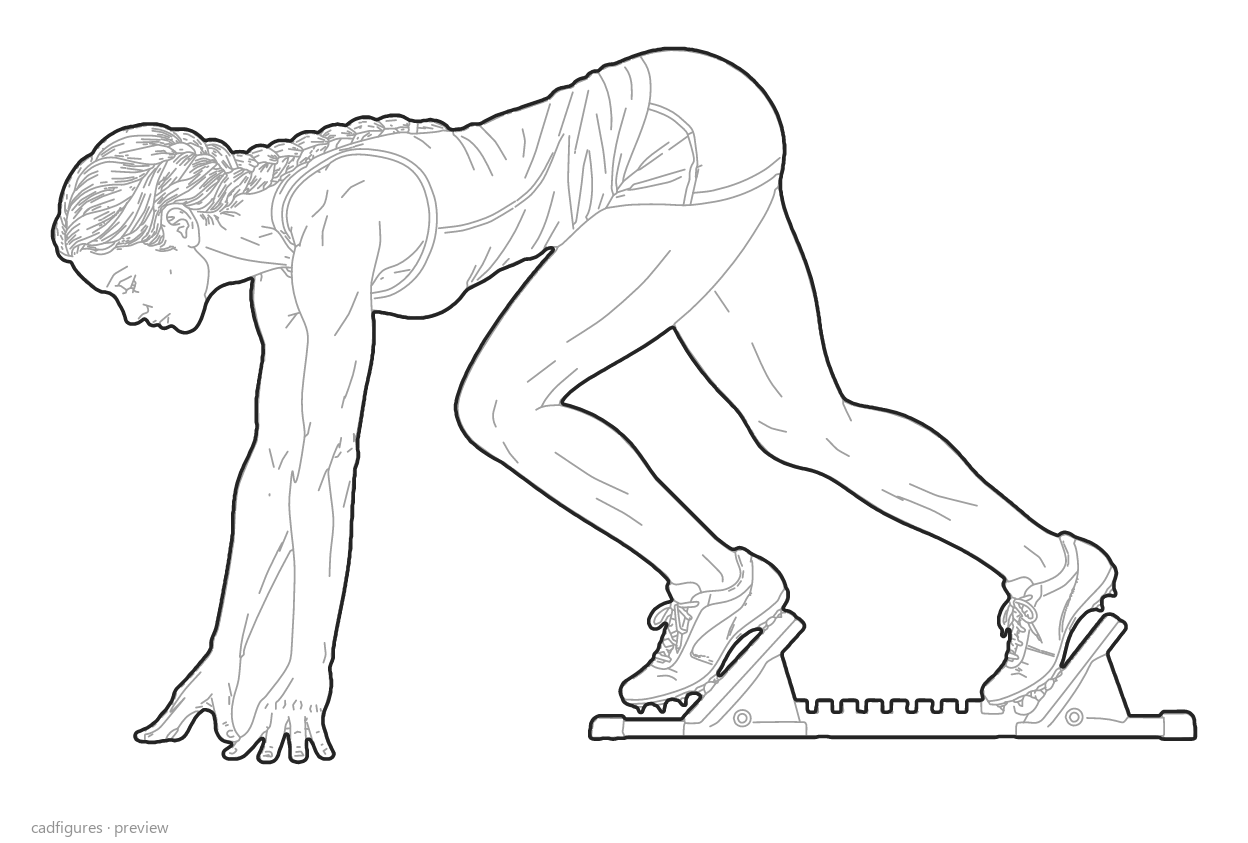
Starting blocks
Elevation
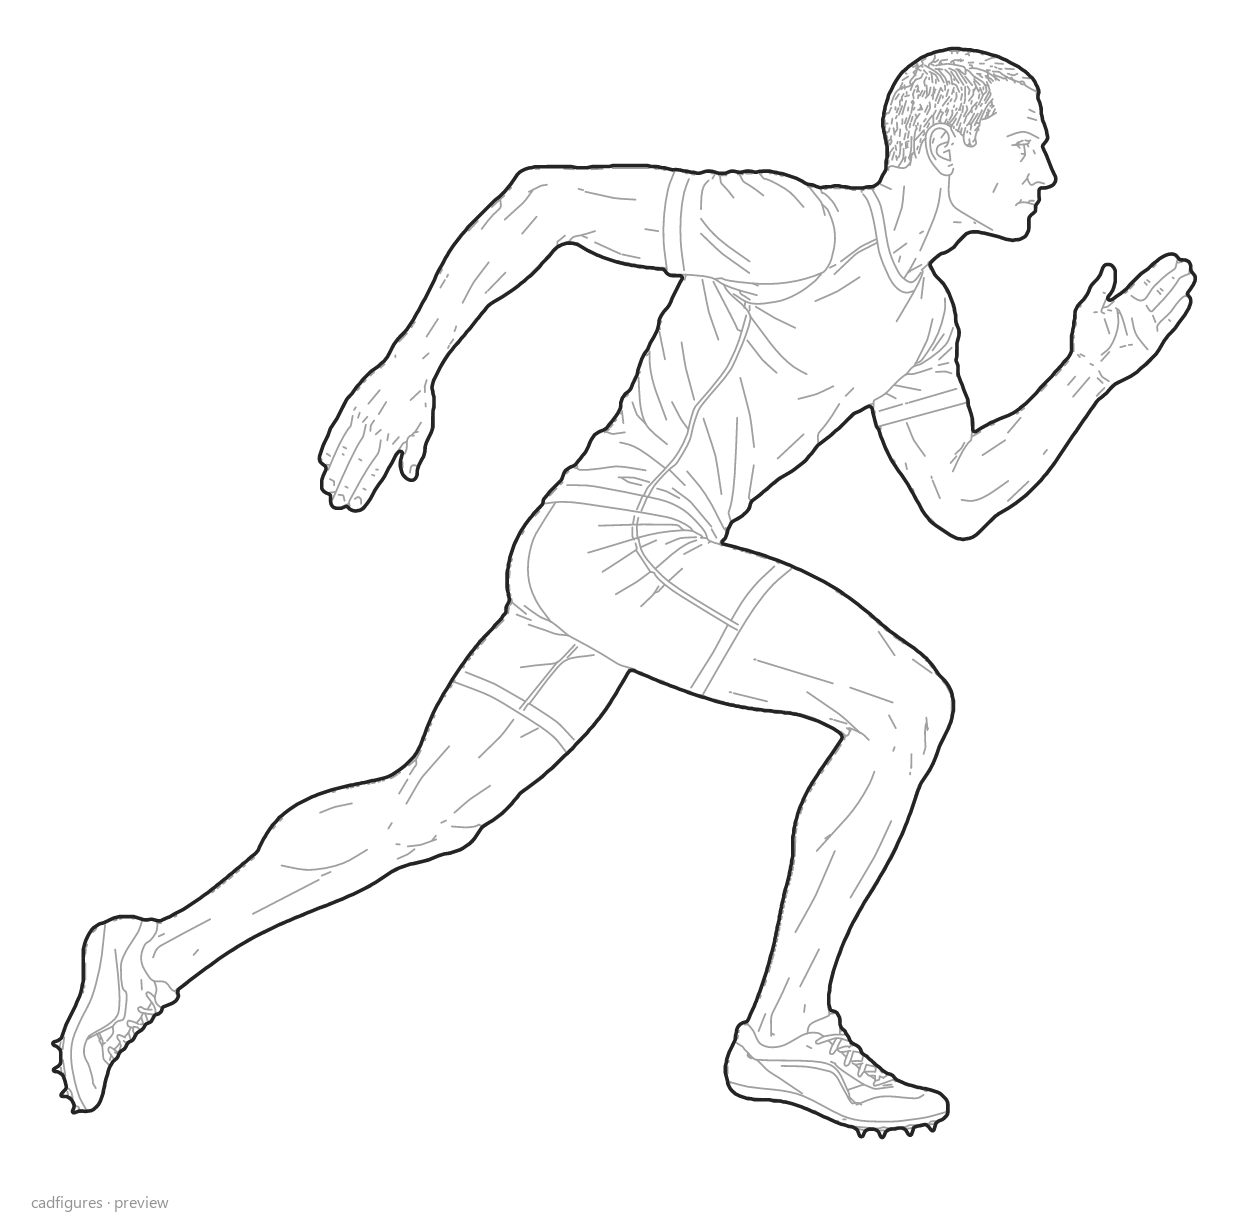
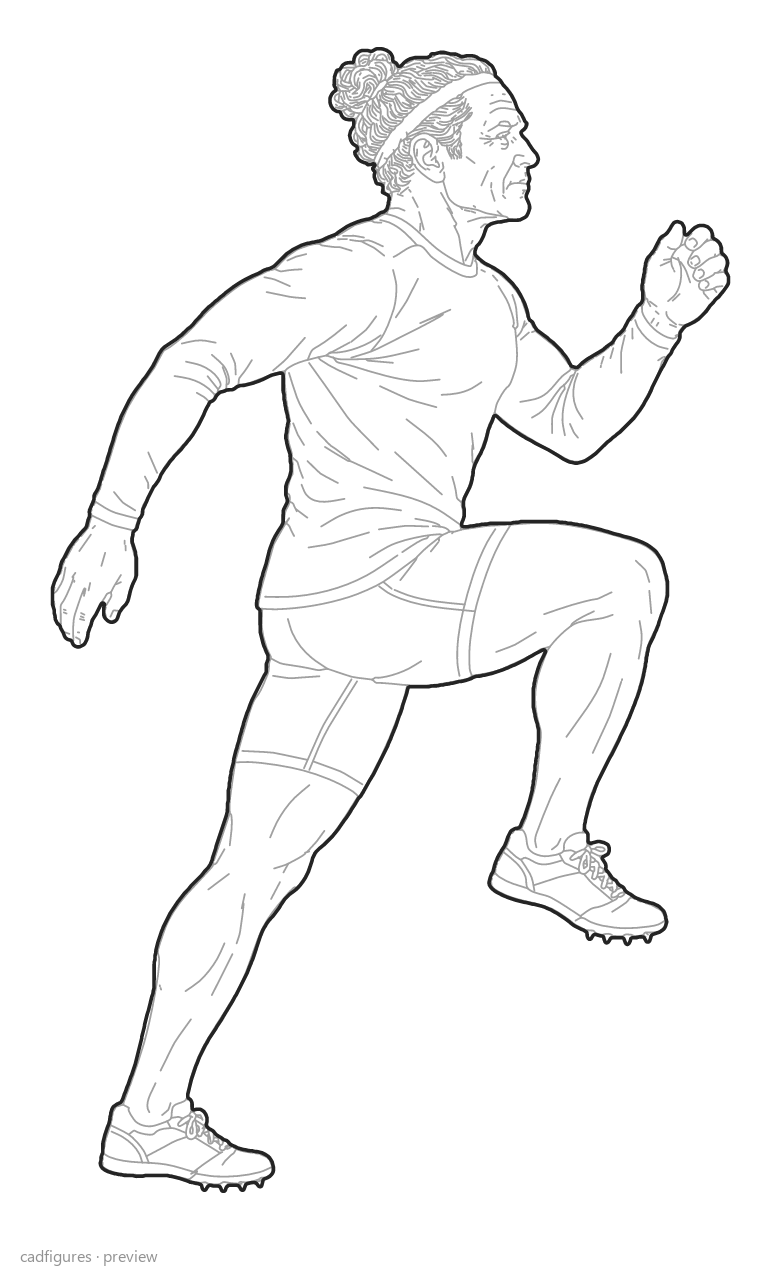
Sprint acceleration
Elevation
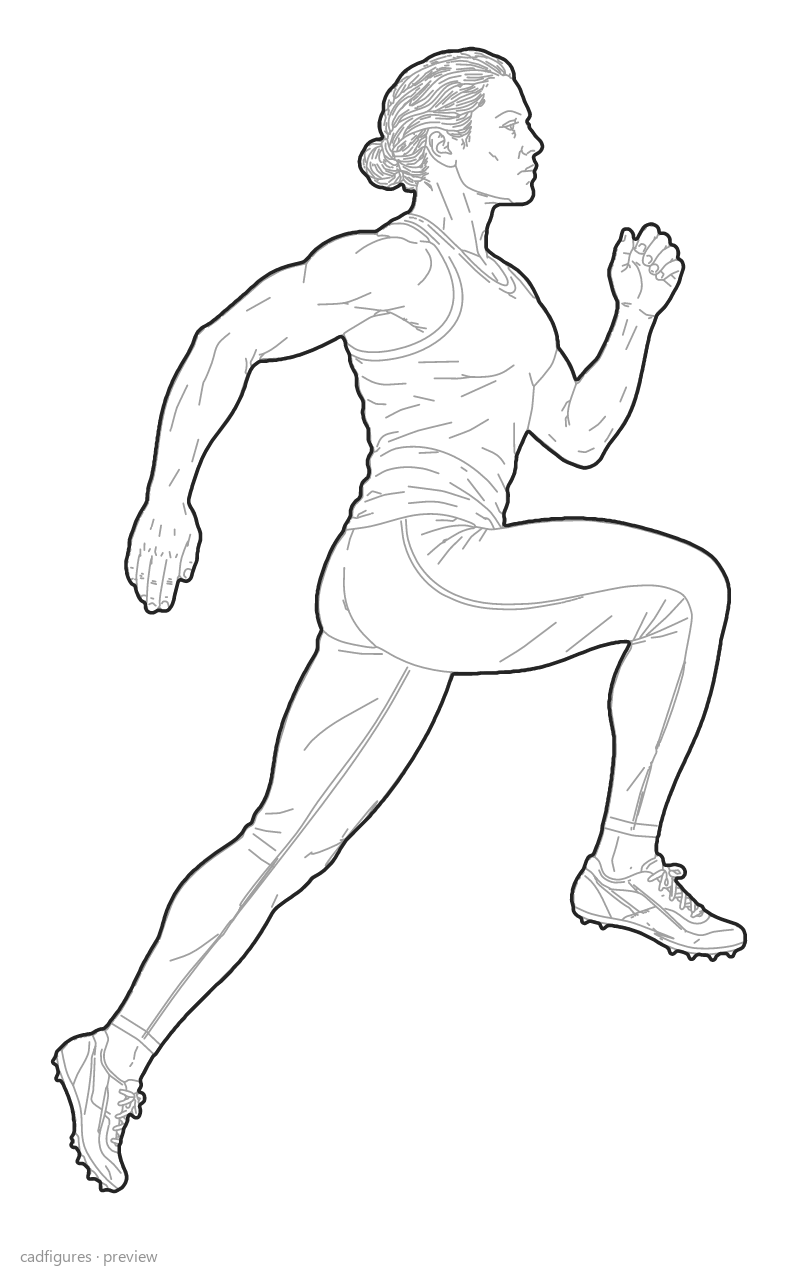
Sprint running
Elevation
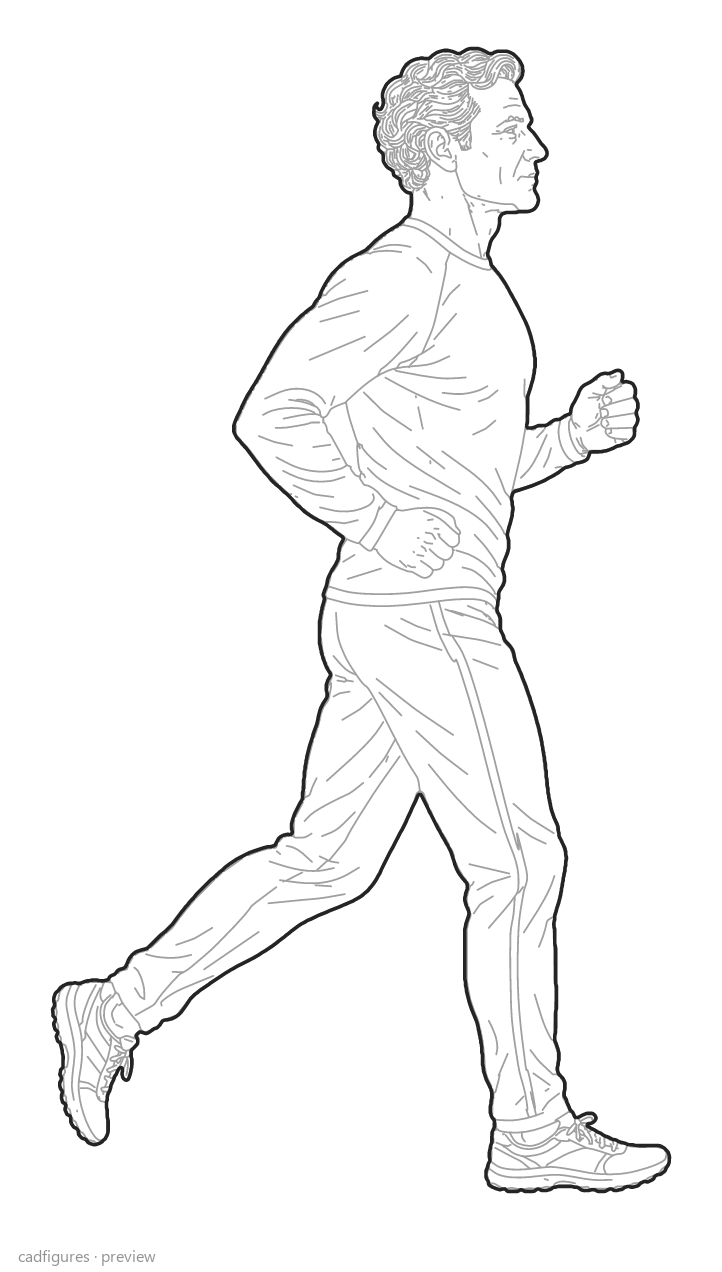
Distance running
Elevation
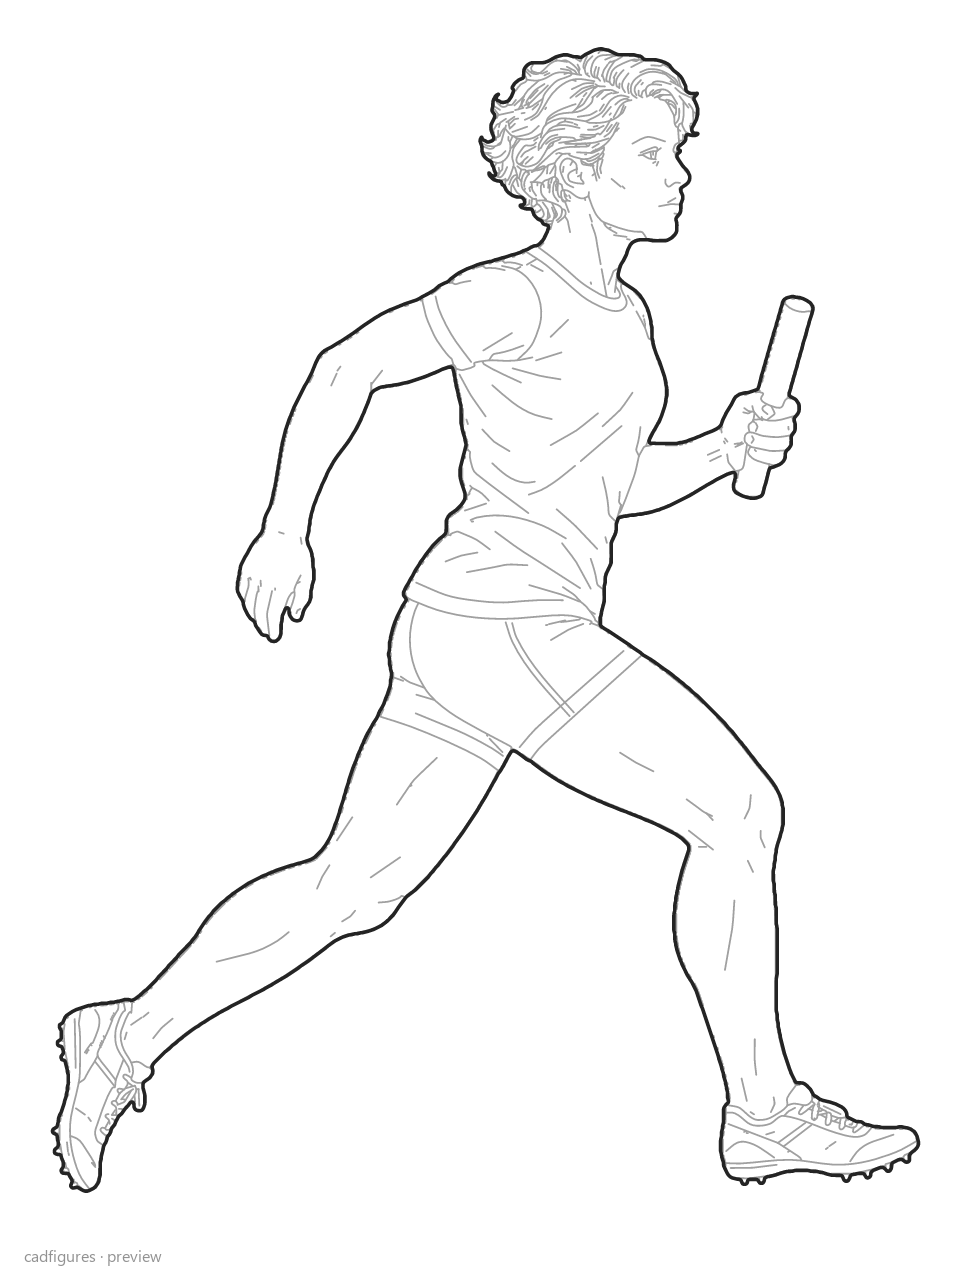
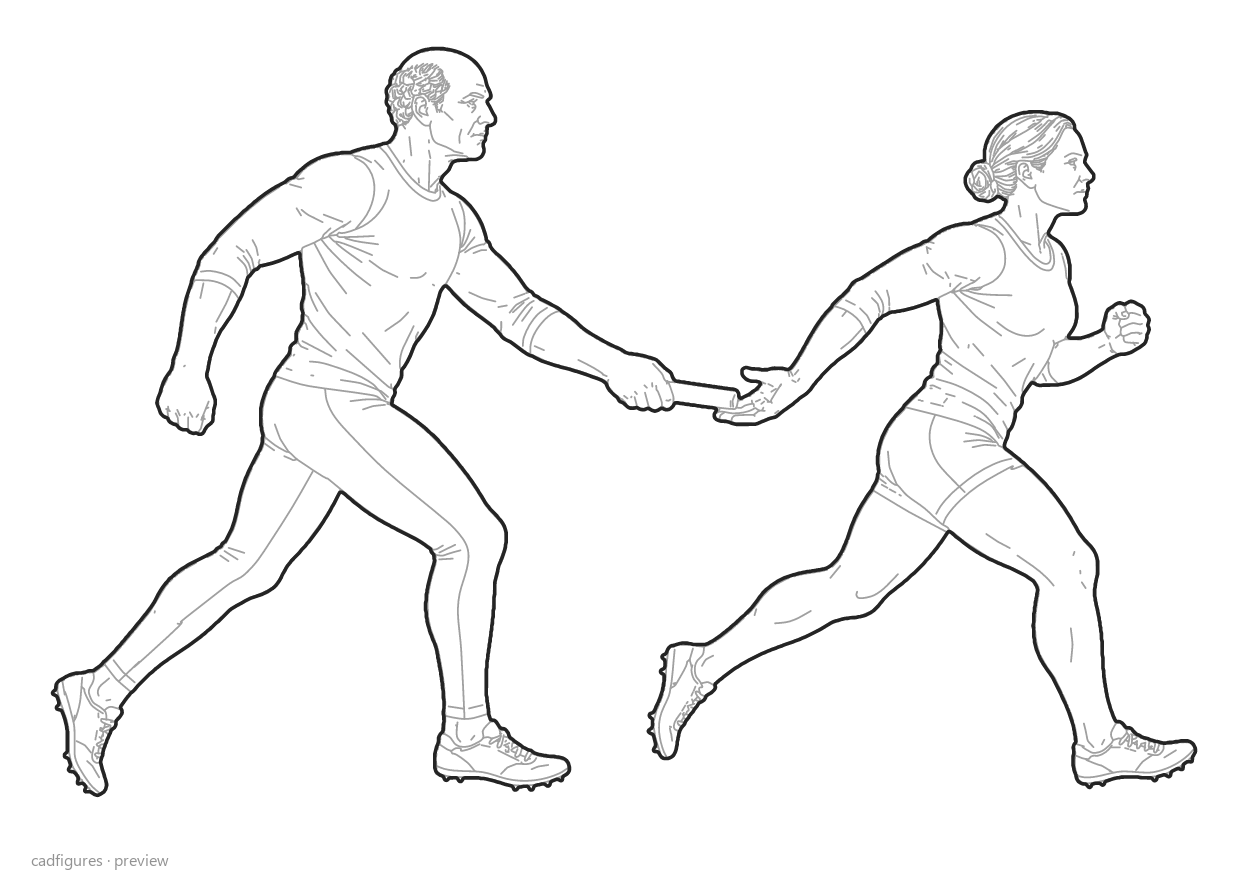
Running with a baton
Elevation
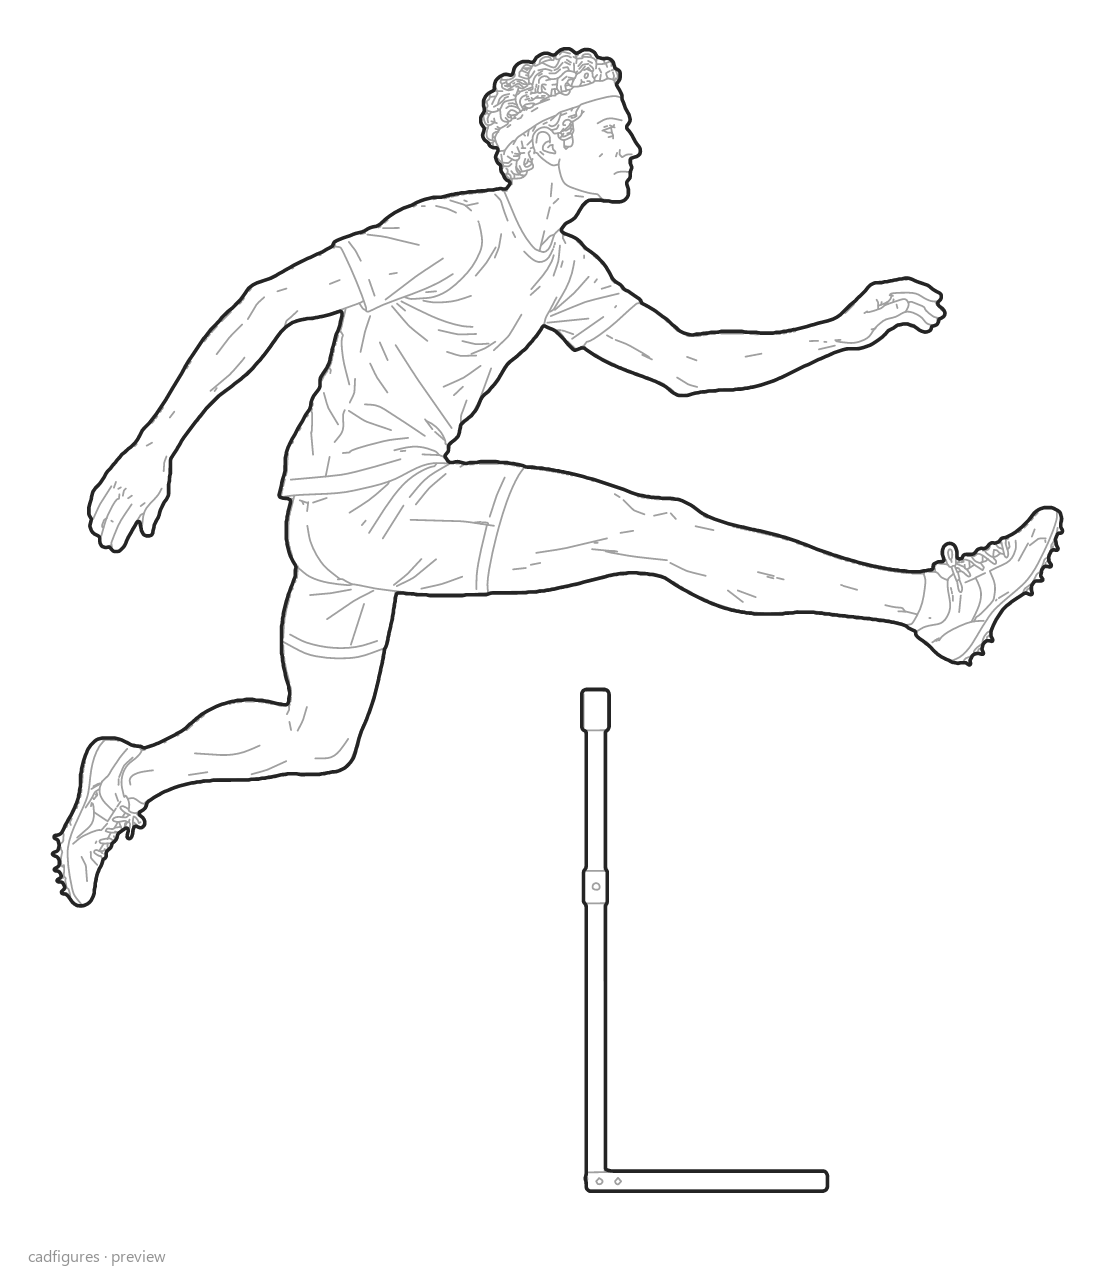
Lead leg over a hurdle
Elevation
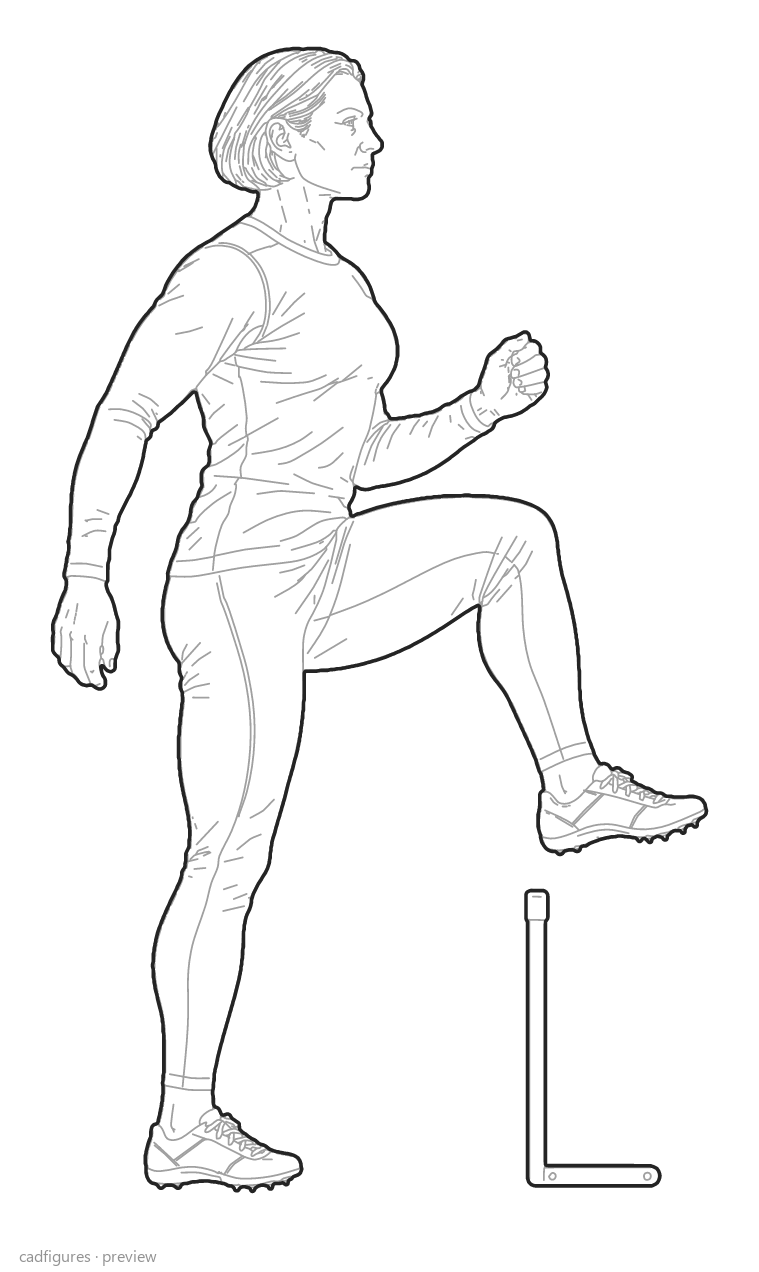
Trail-leg hurdle drill
Elevation
Long-jump take-off
Elevation
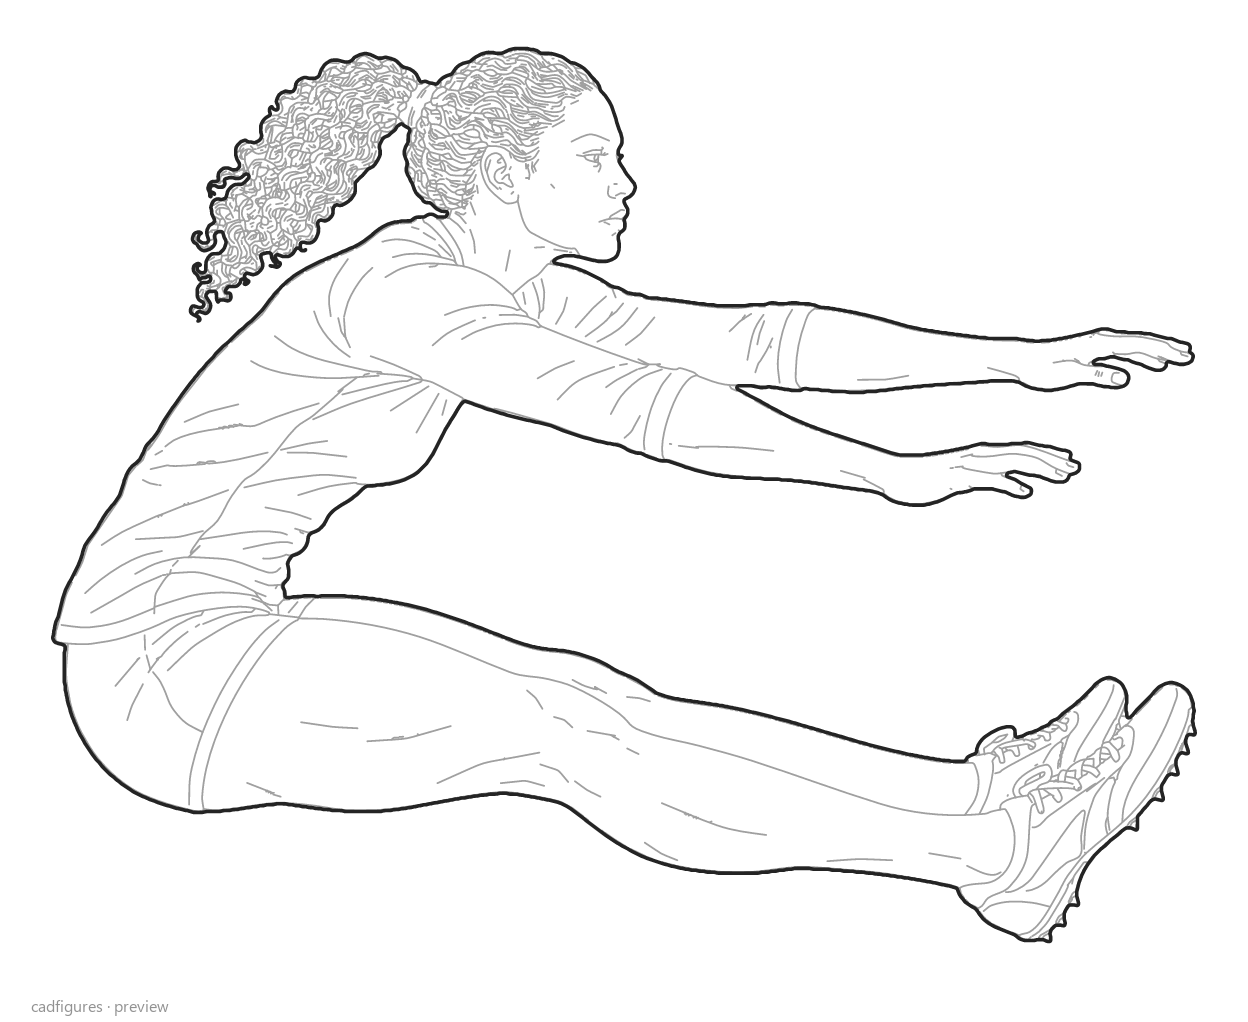
Long-jump flight
Elevation
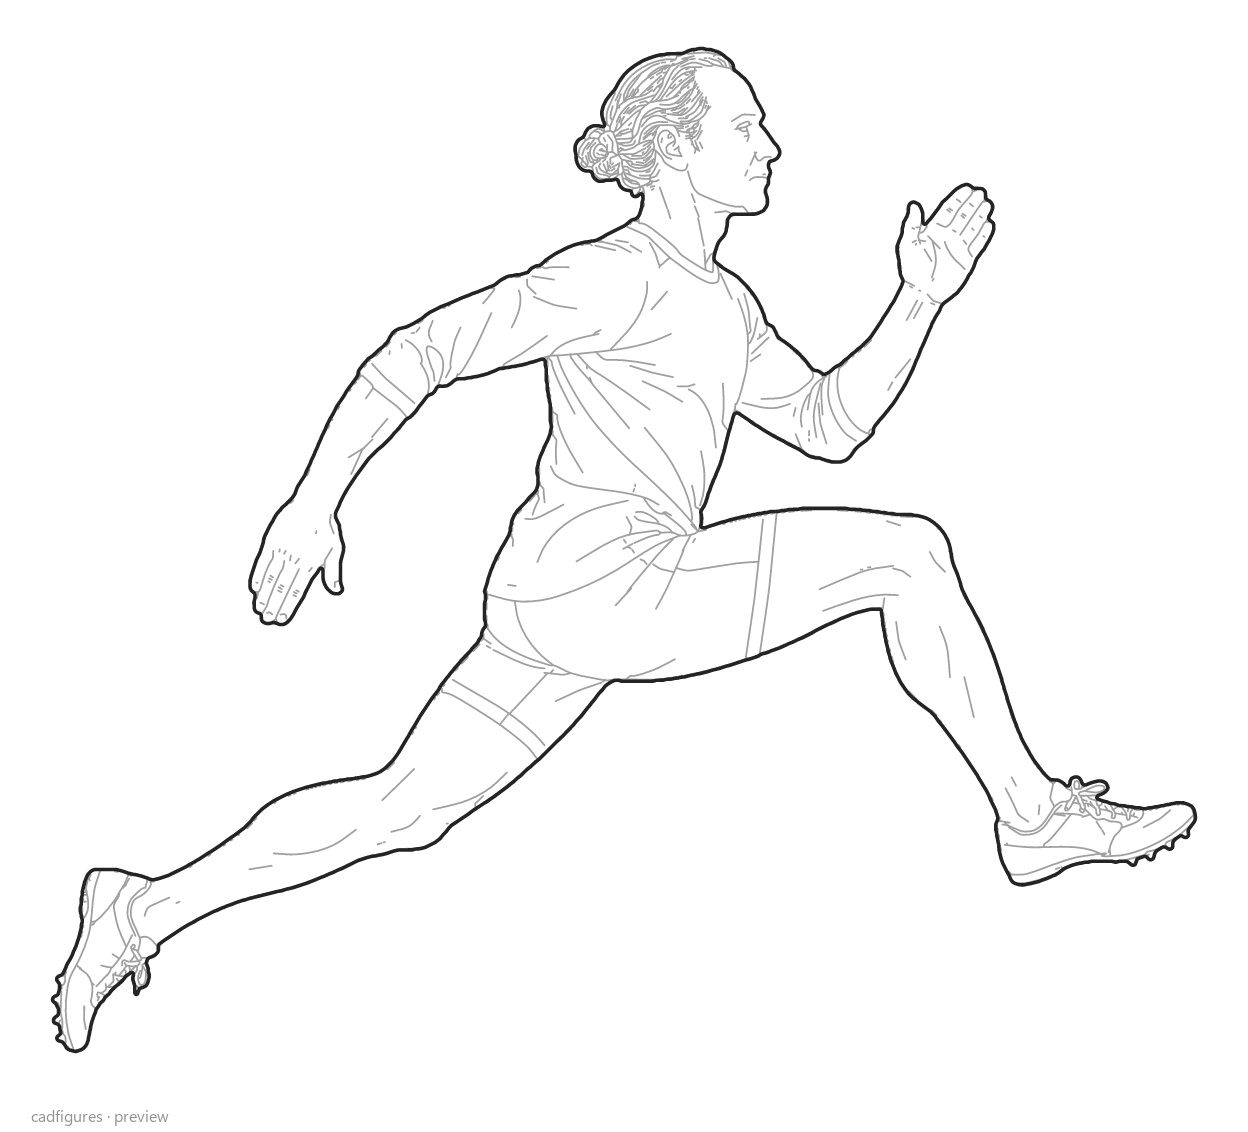
Triple-jump bound
Elevation
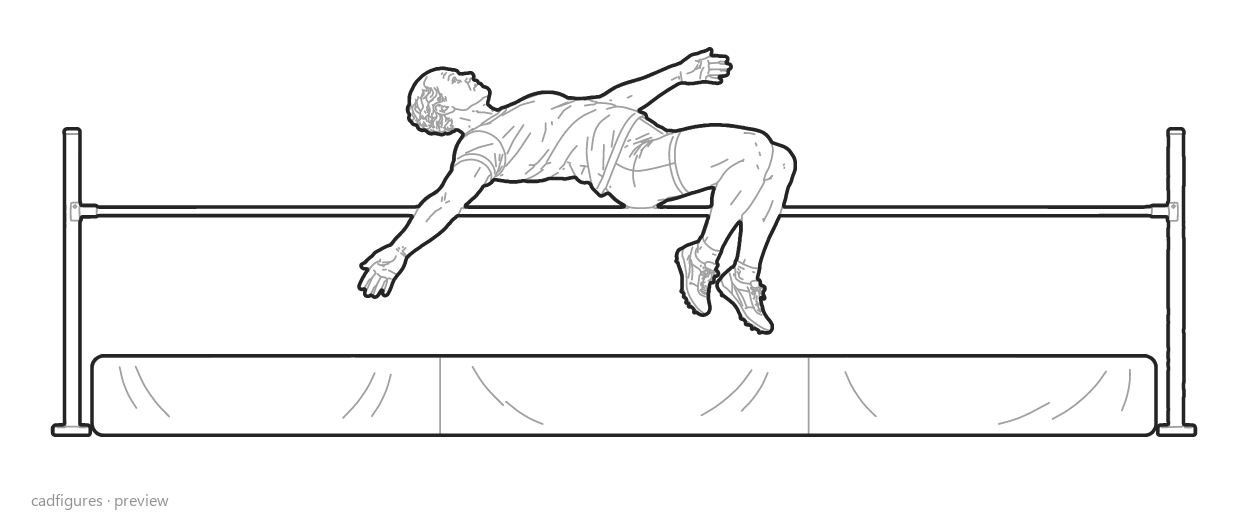
High jump
Elevation
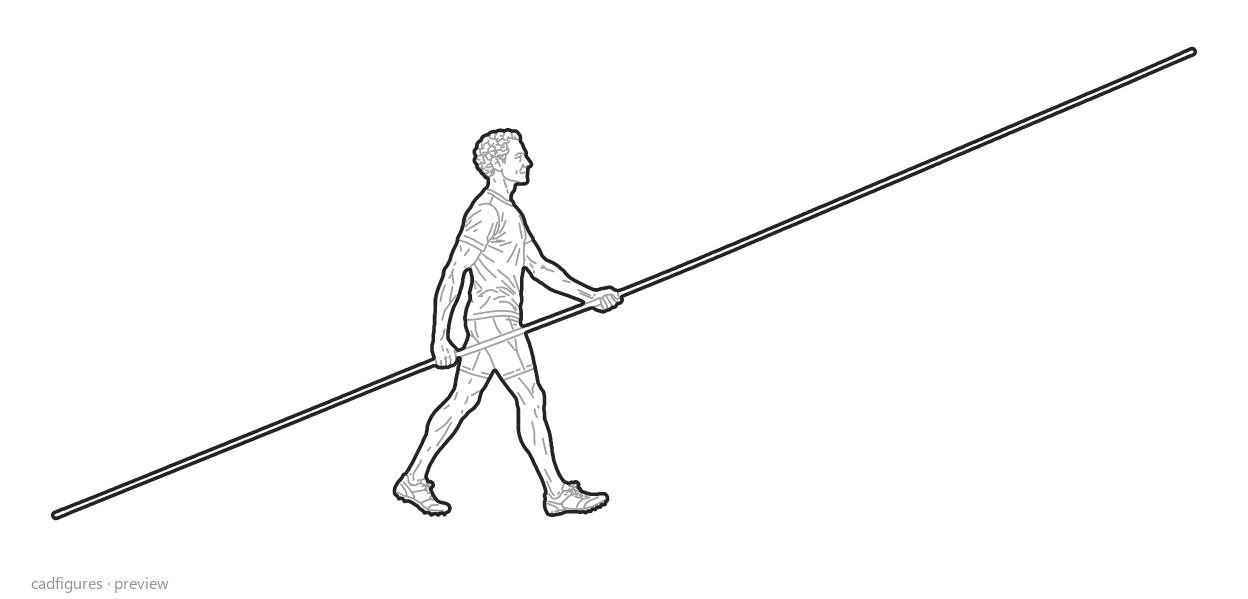
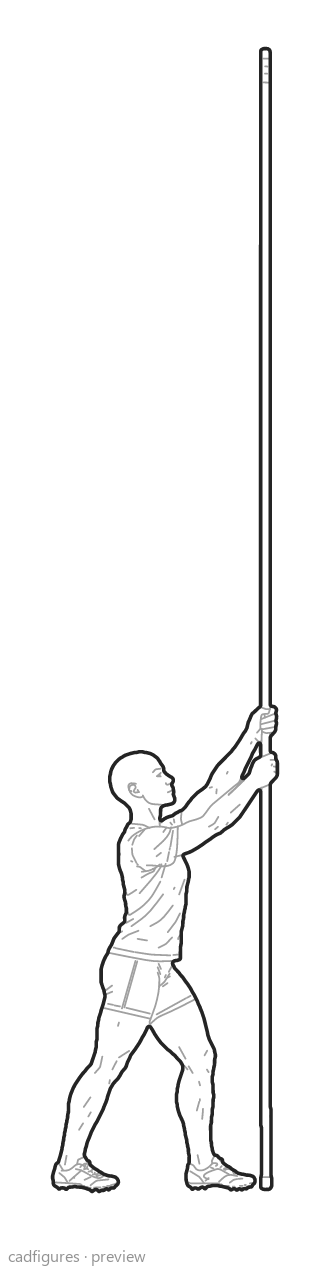
Carrying a vaulting pole
Elevation
Pole plant drill
Elevation
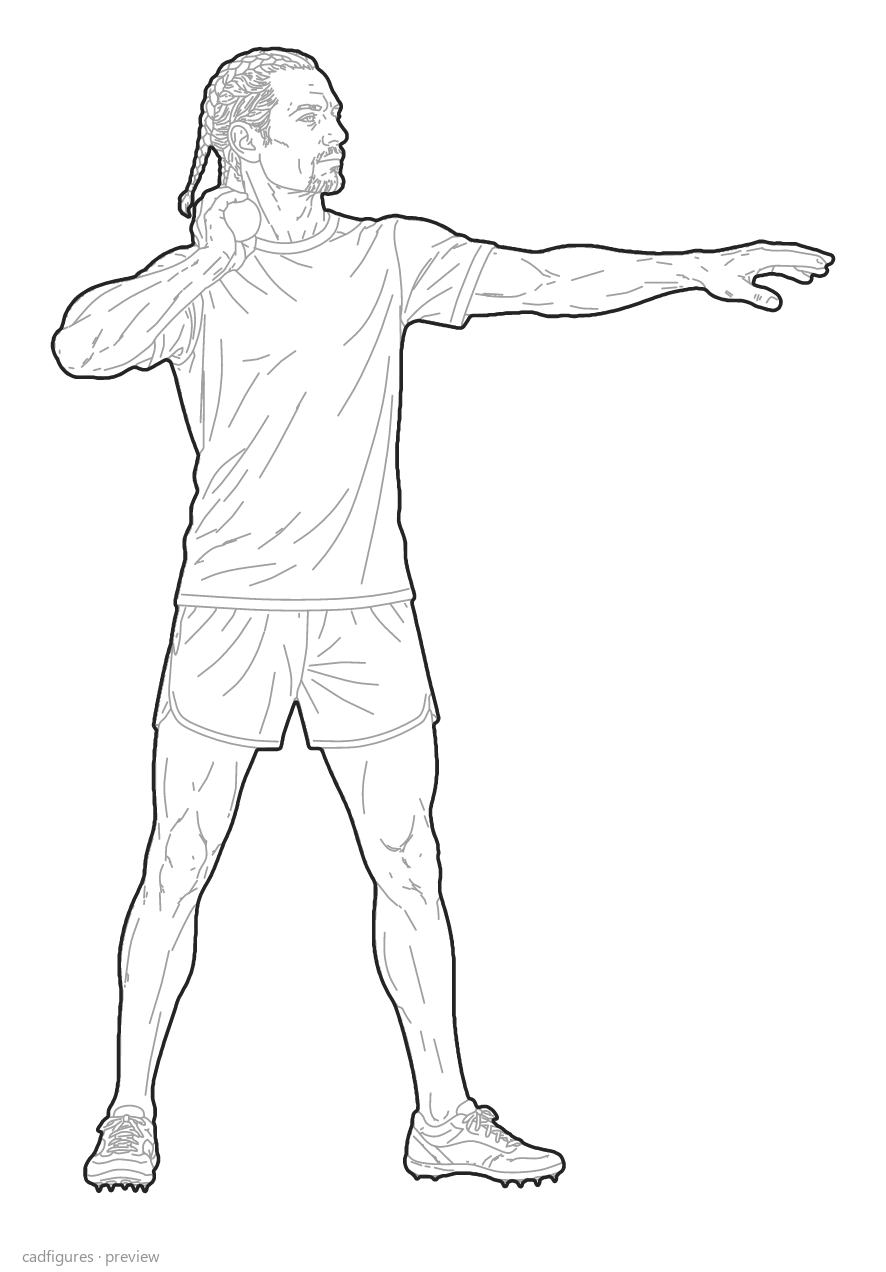
Shot-put preparation
Elevation
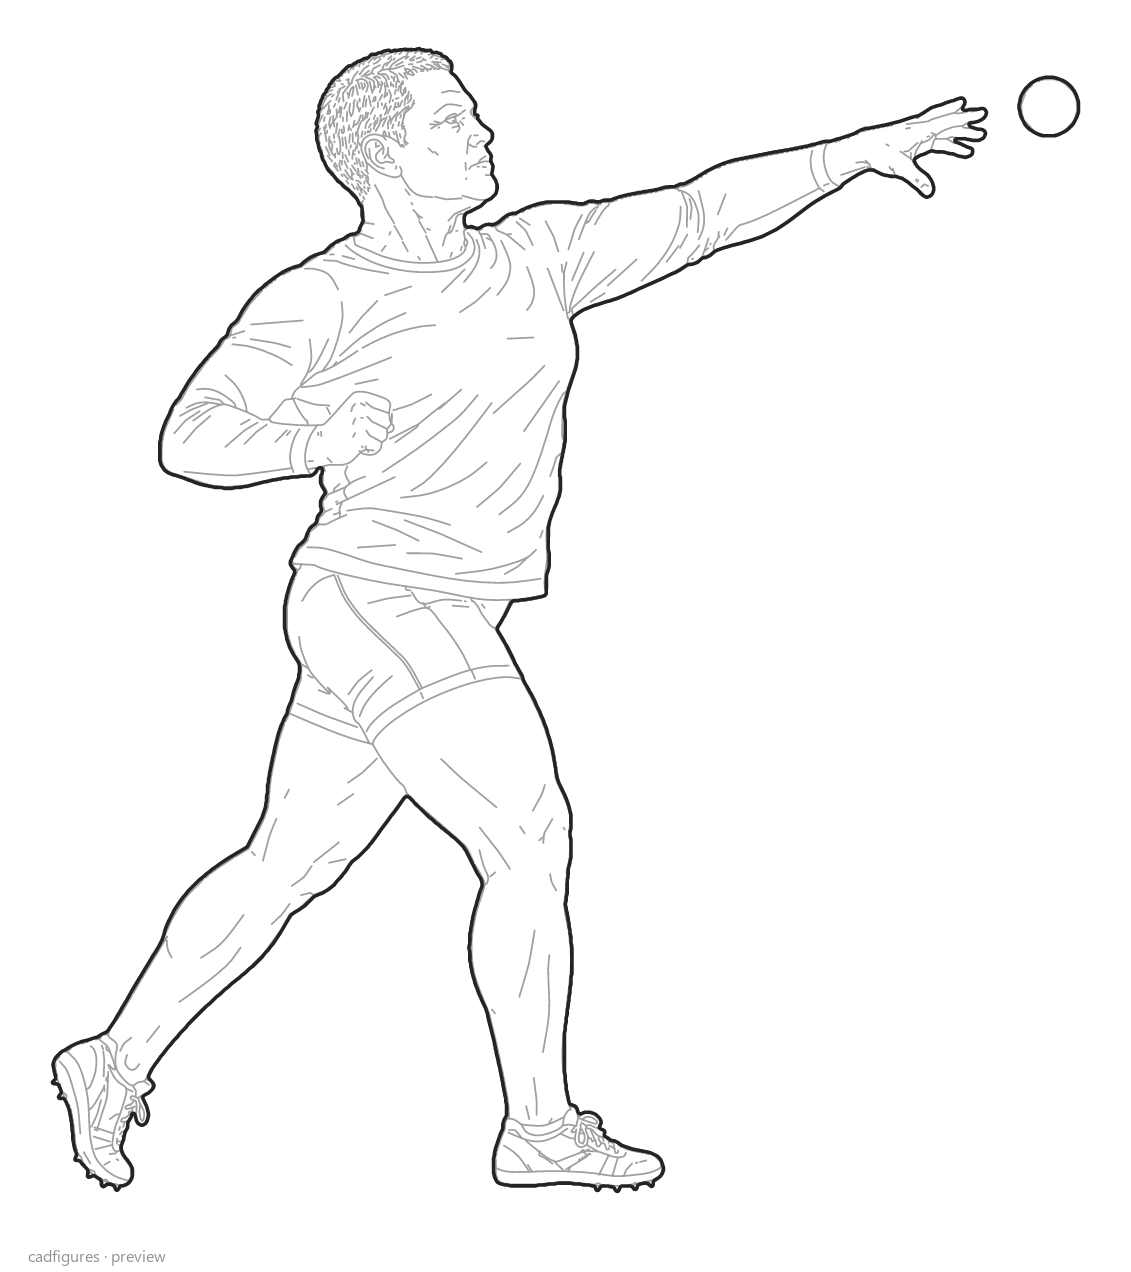
Shot-put release
Elevation
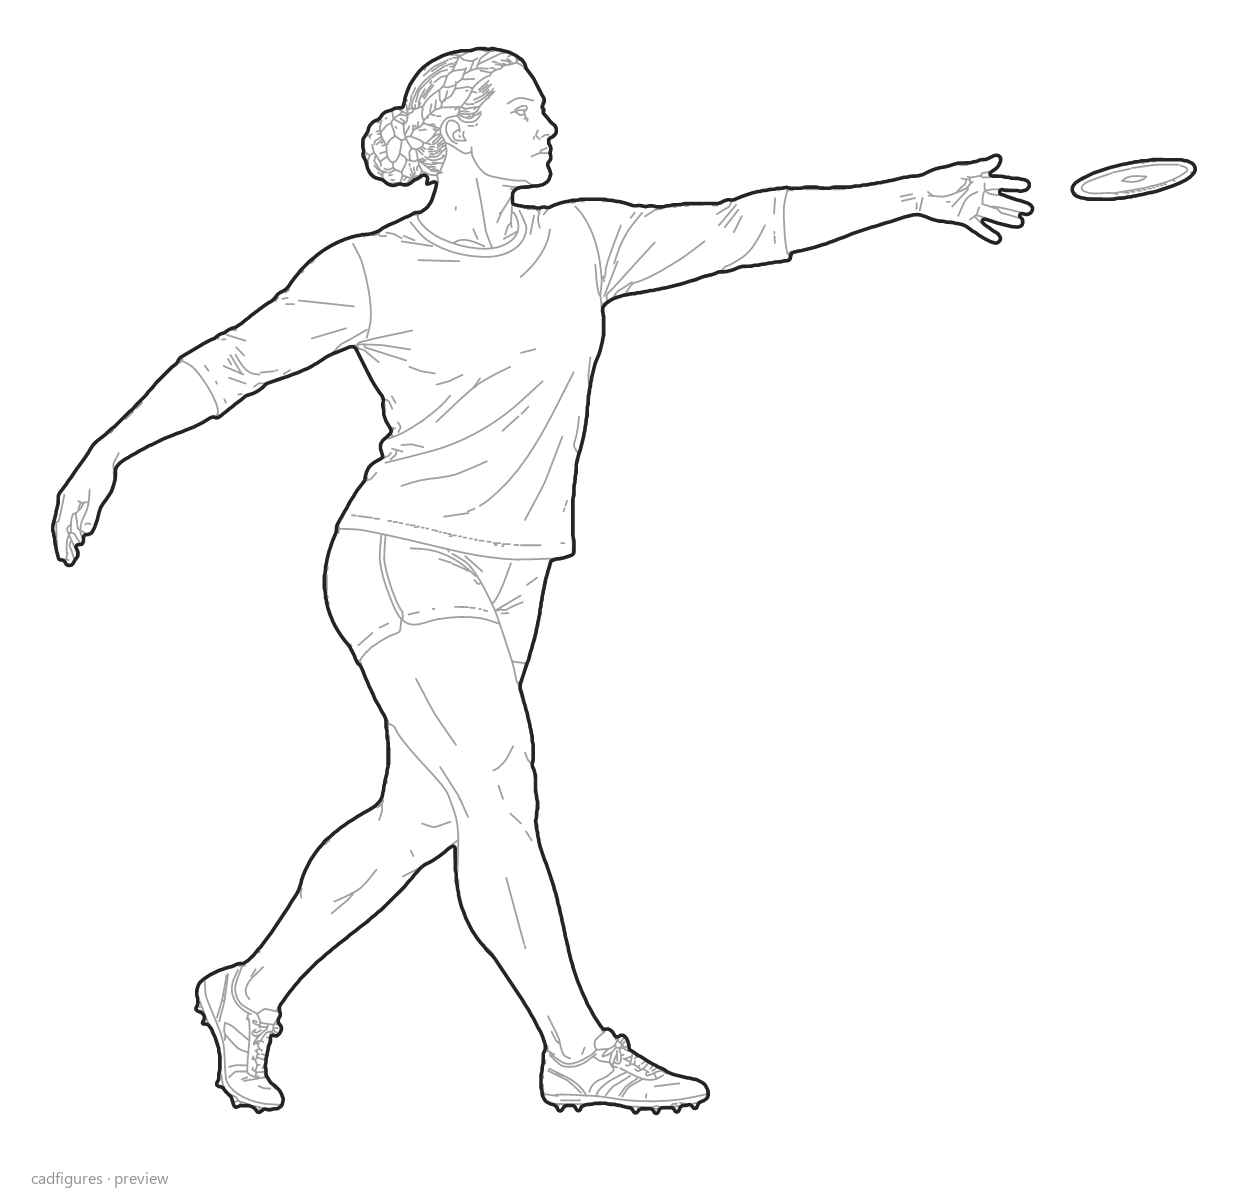
Discus turn
Elevation
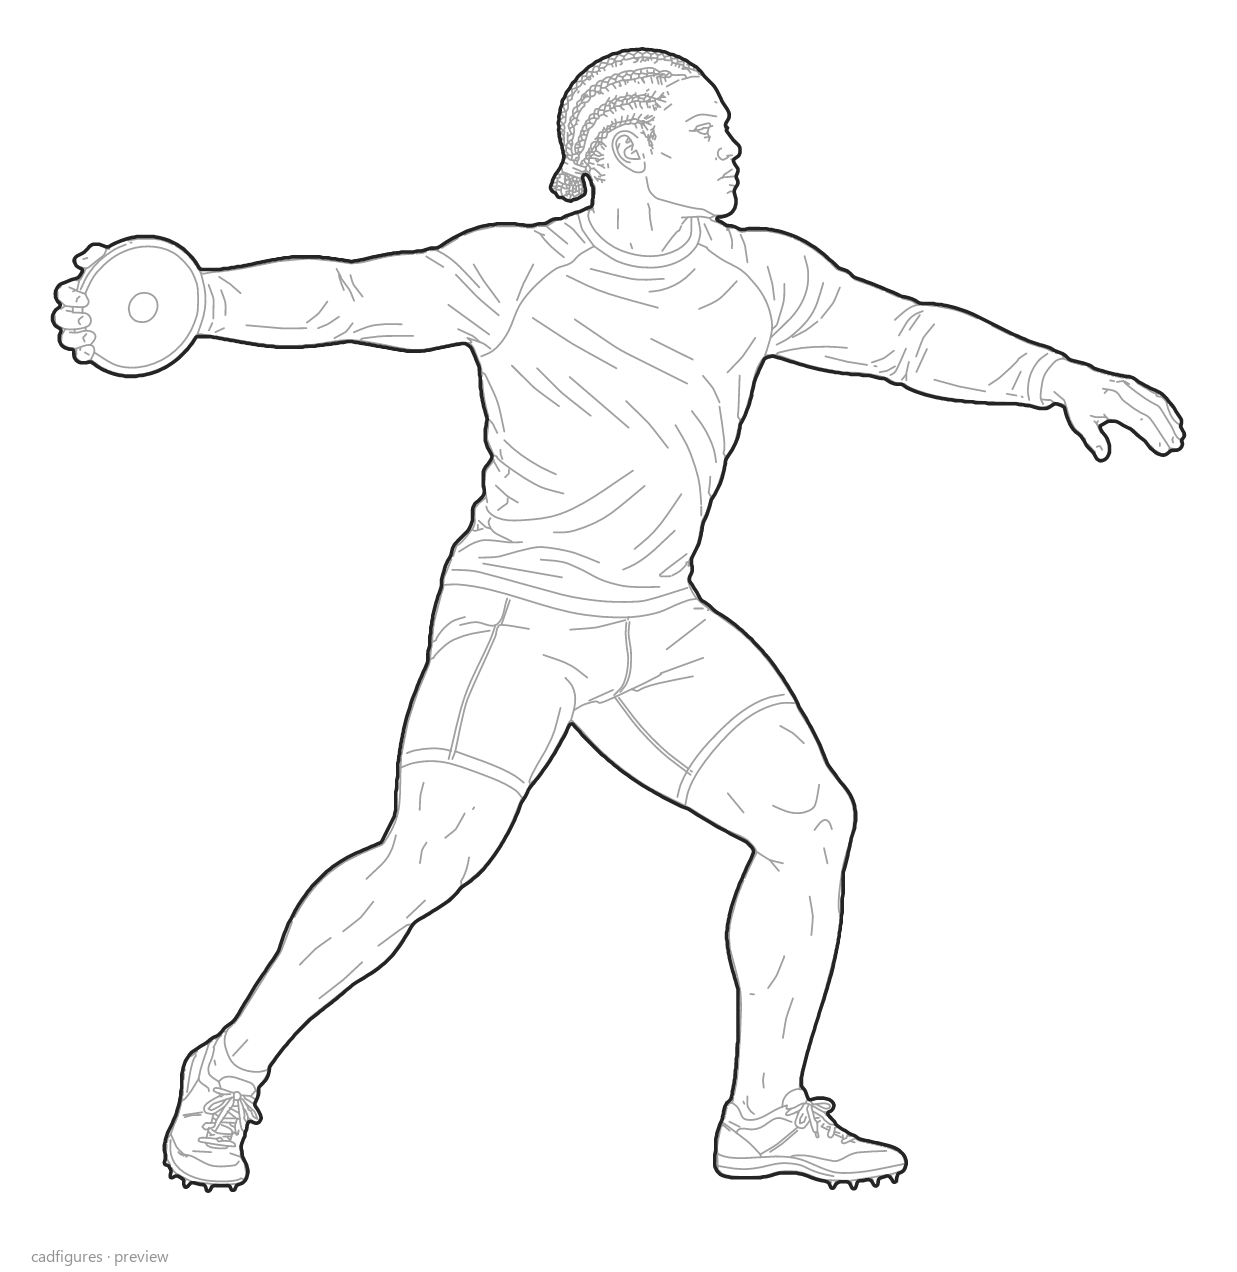
Discus release
Elevation
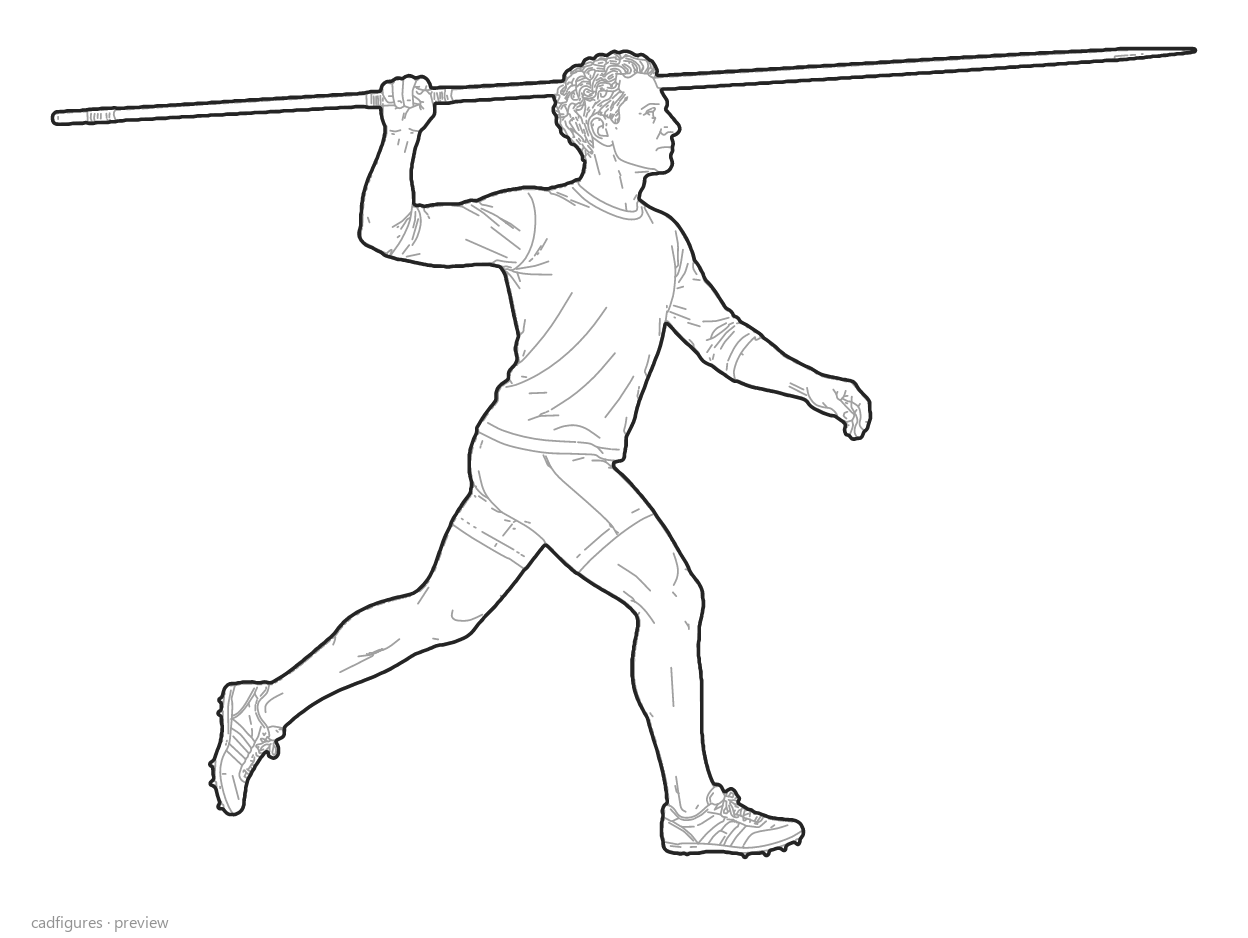
Javelin approach
Elevation
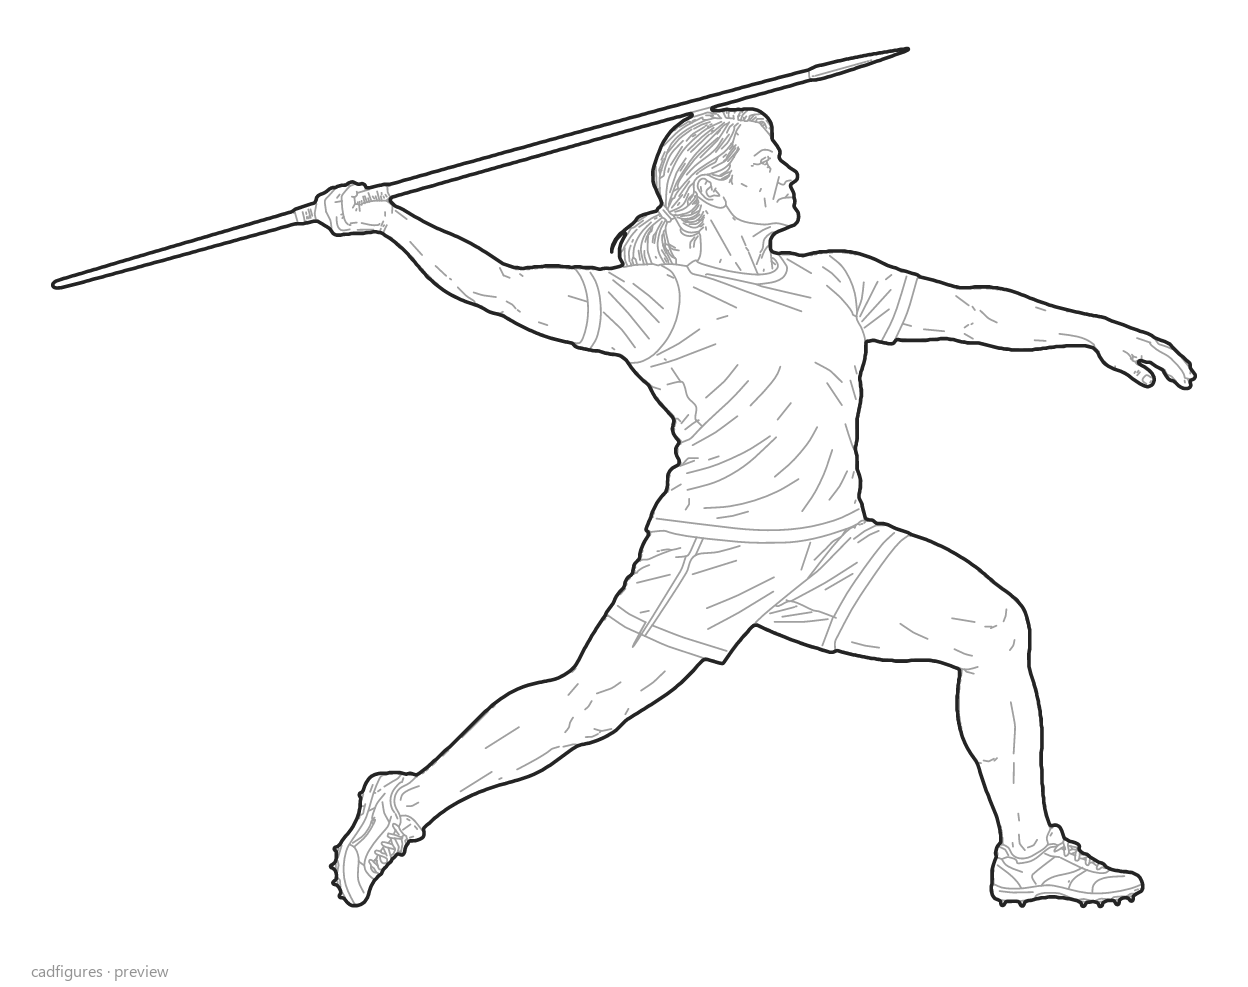
Javelin release
Elevation
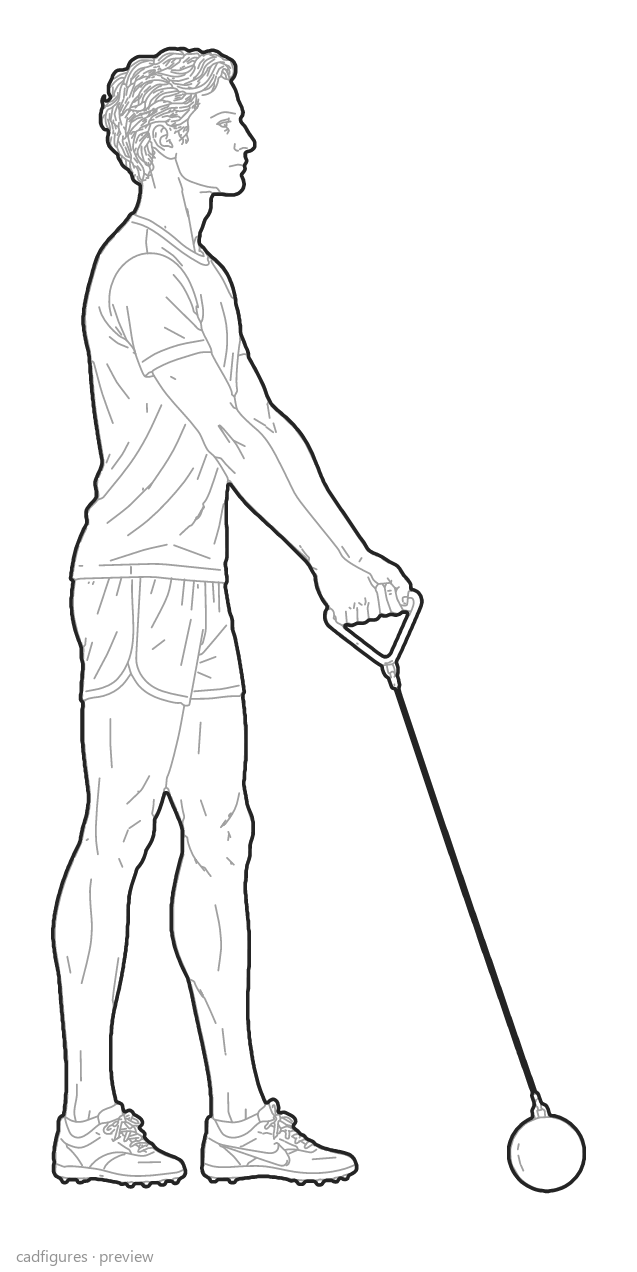
Hammer preparation
Elevation
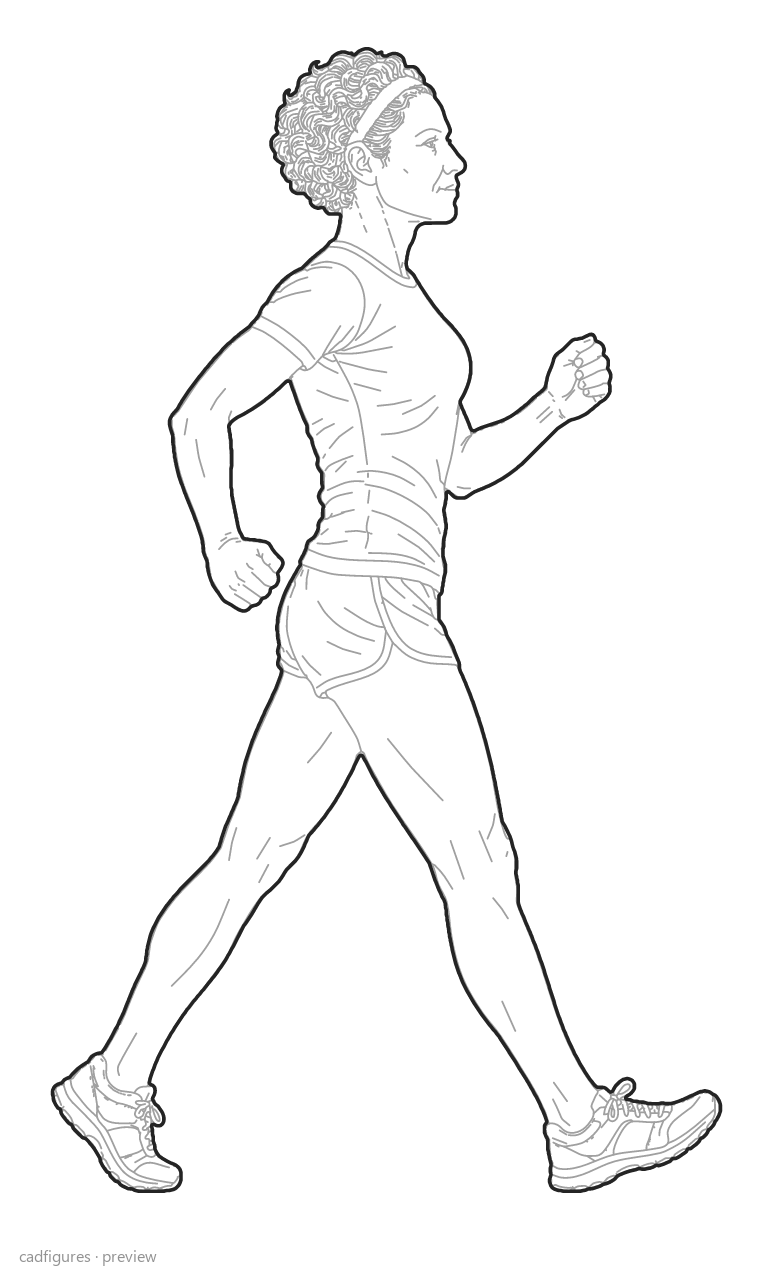
Race walking
Elevation
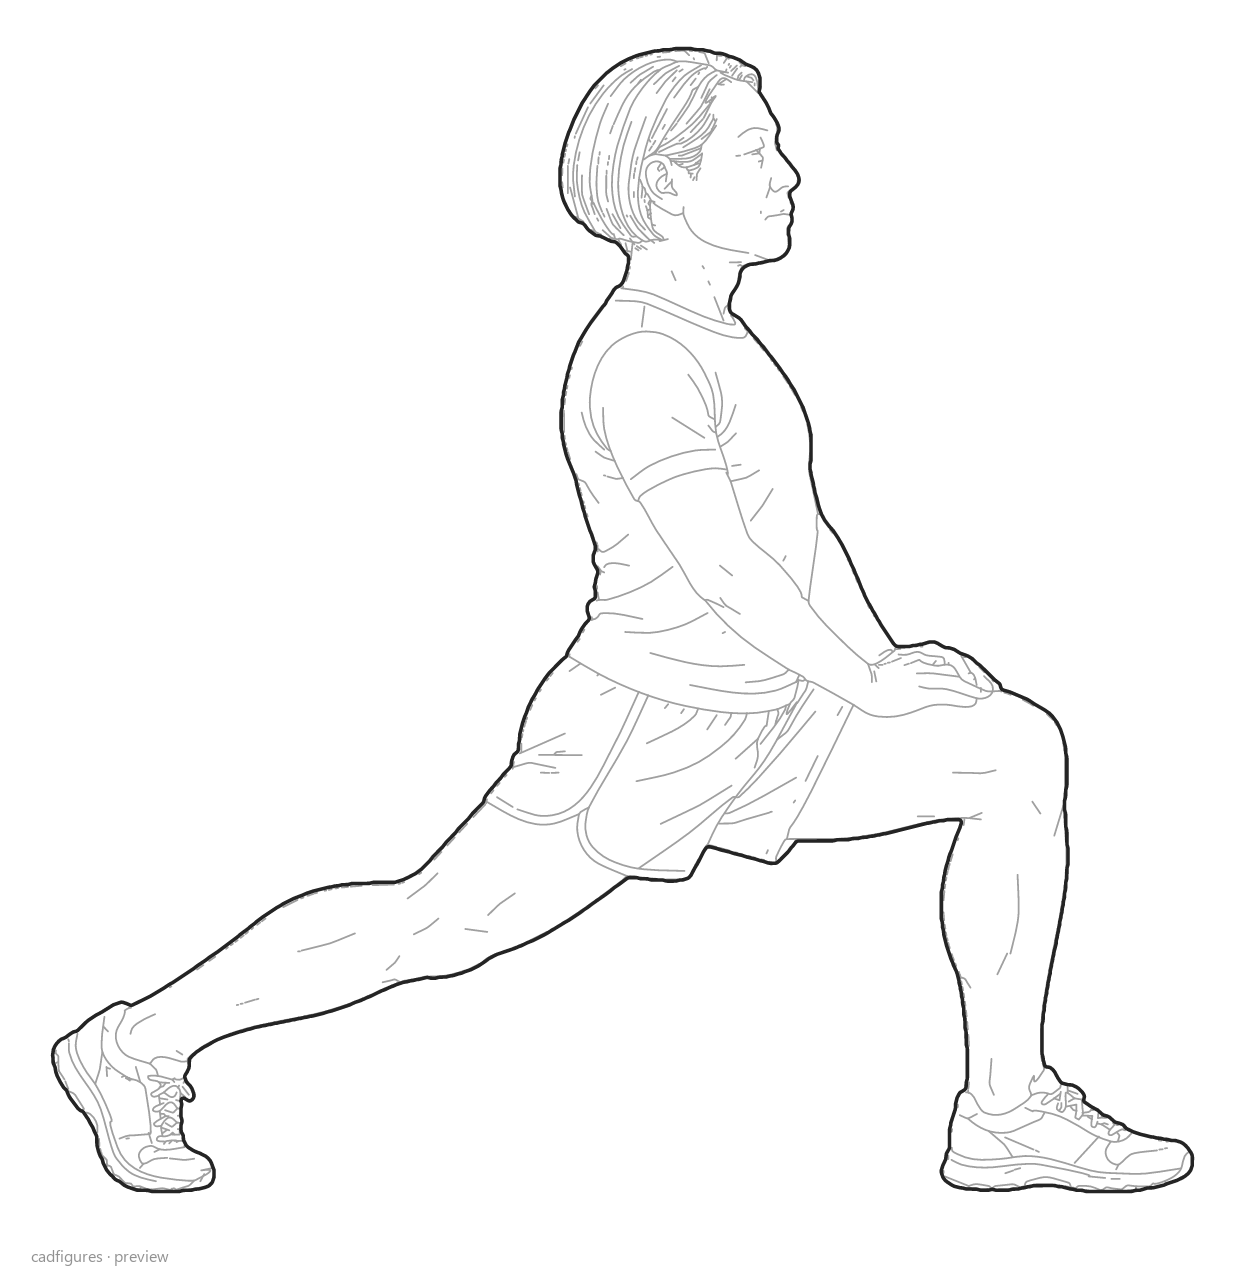
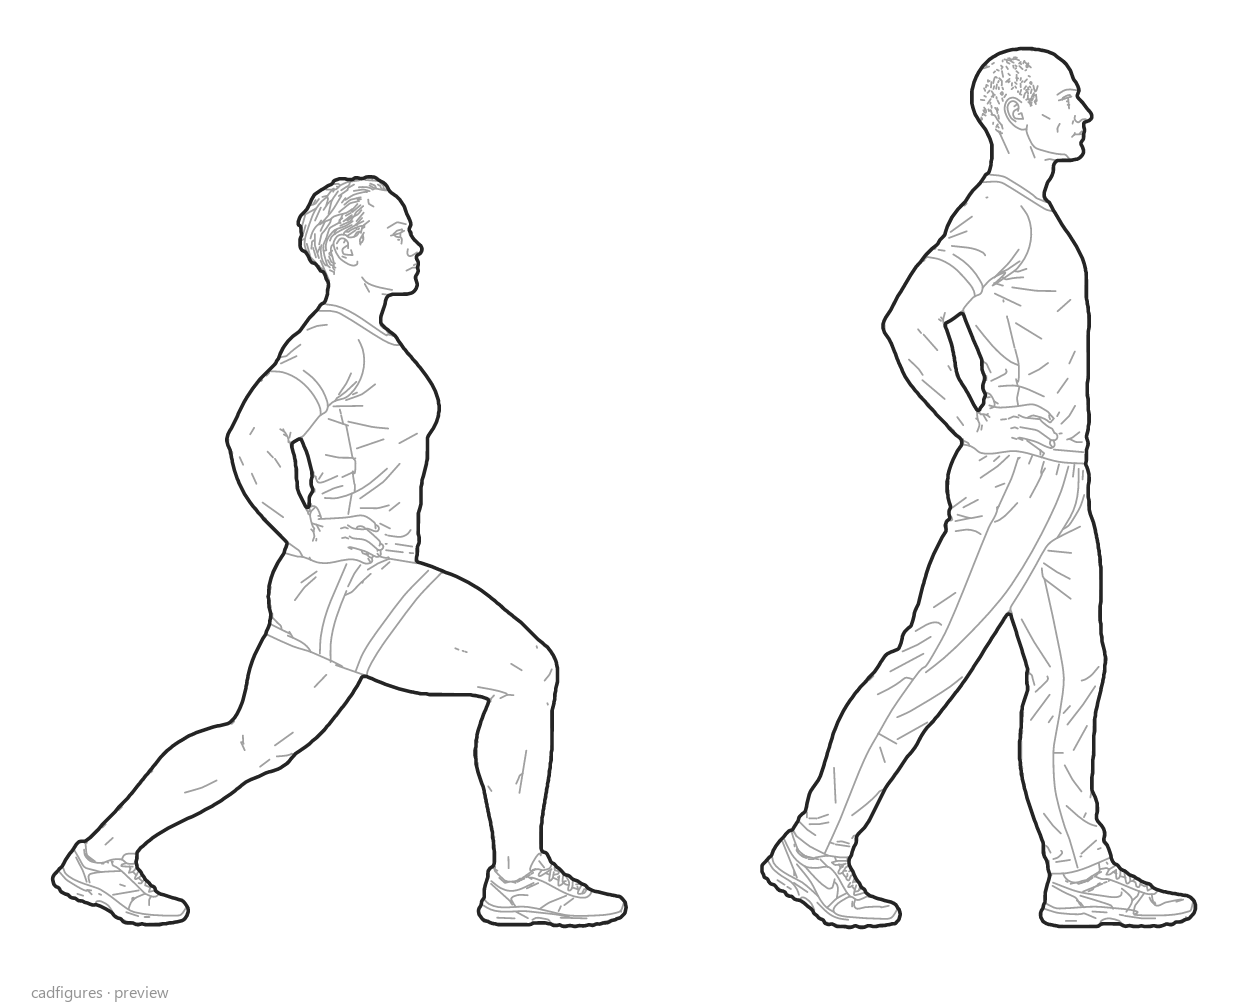
Lunge stretch
Elevation
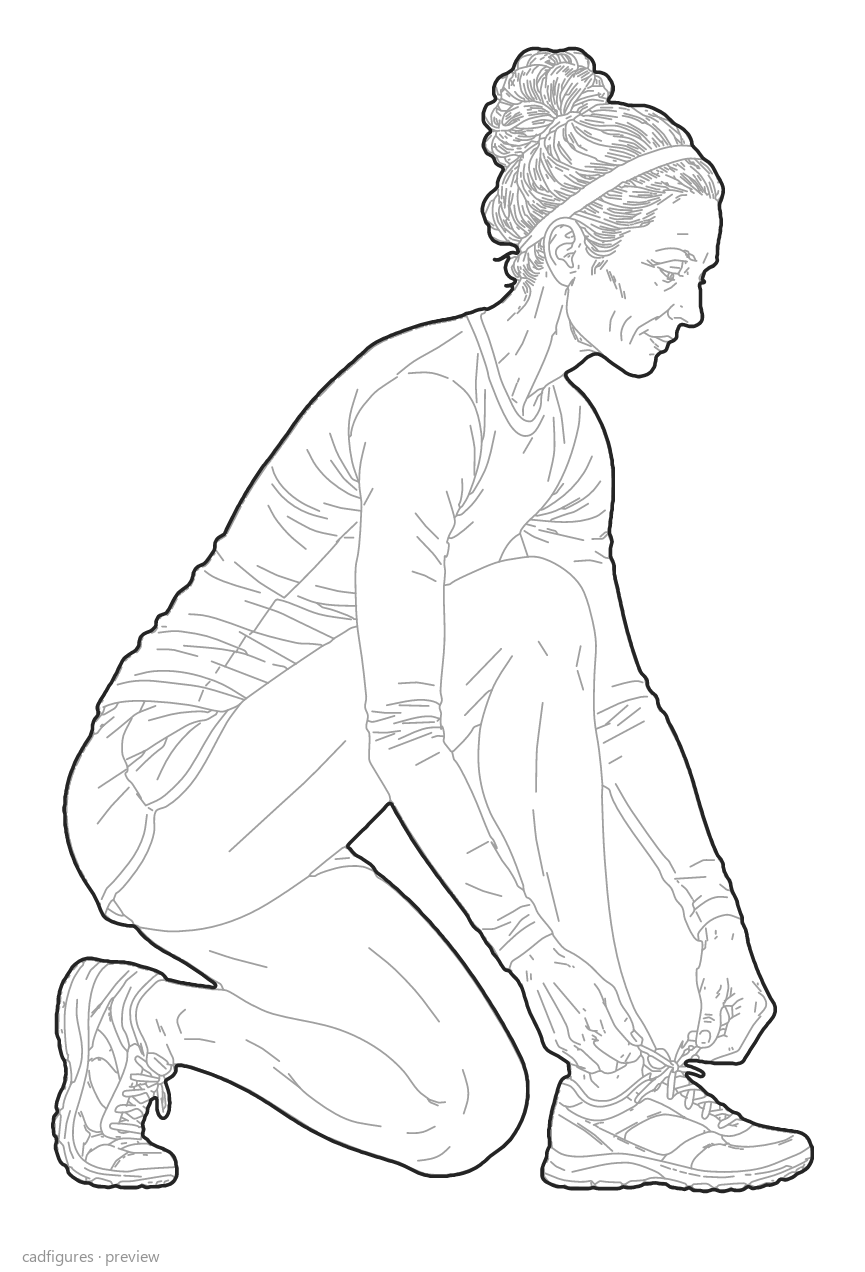
Tying running spikes
Elevation
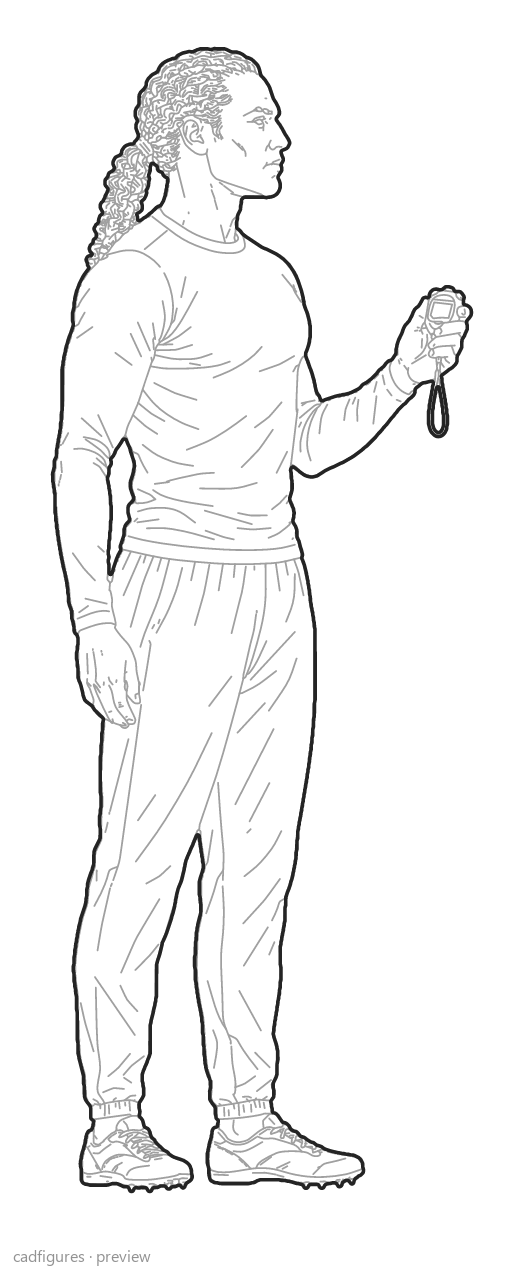
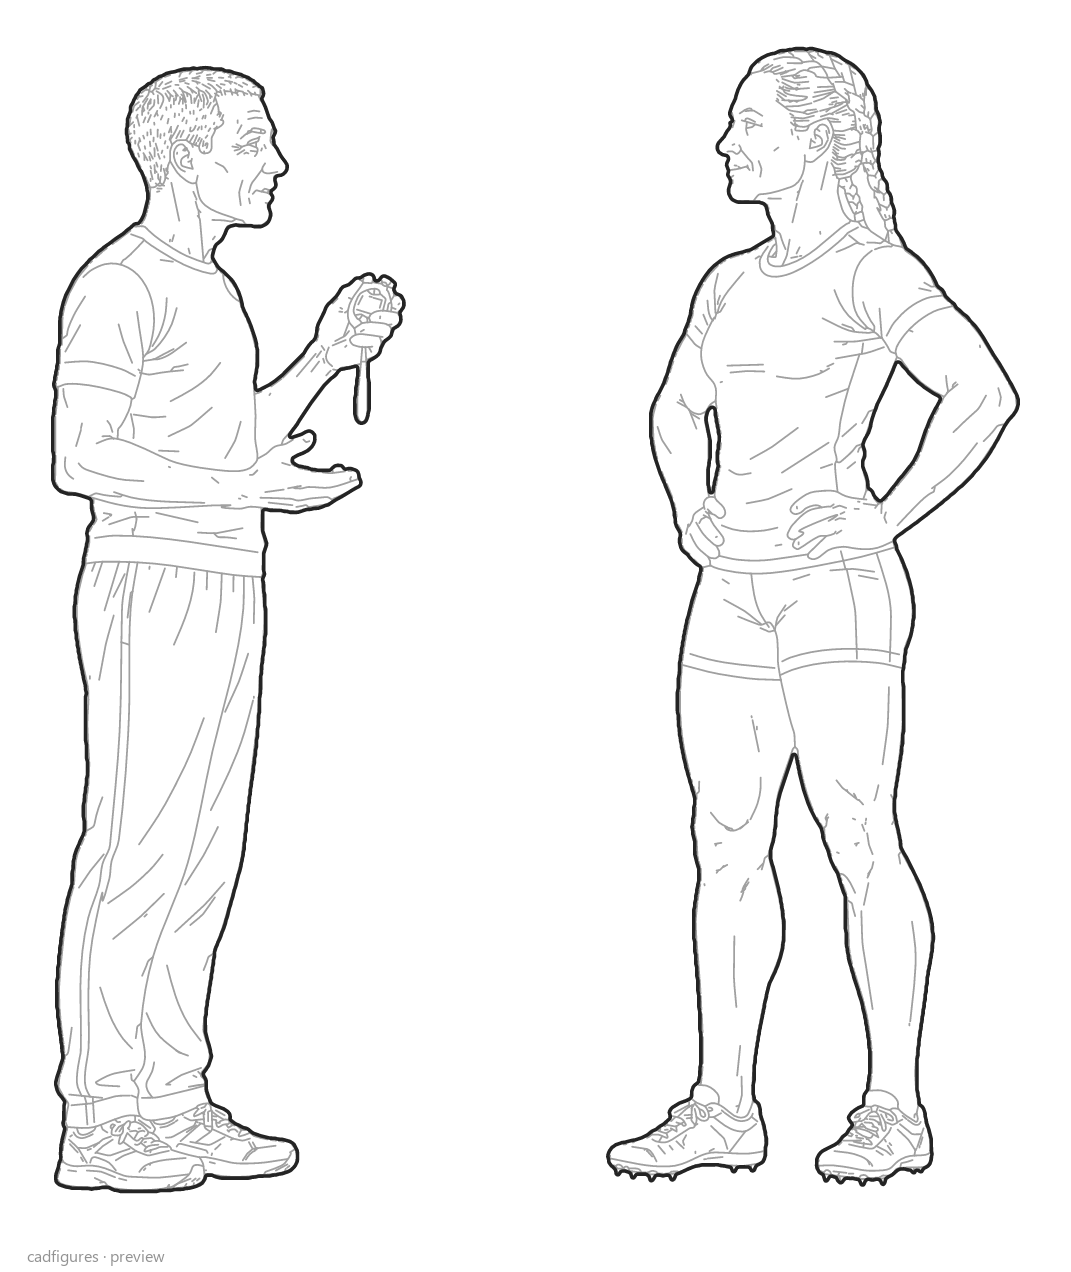
Coach with stopwatch
Elevation
Relay baton exchange
Elevation
Paired warm-up
Elevation
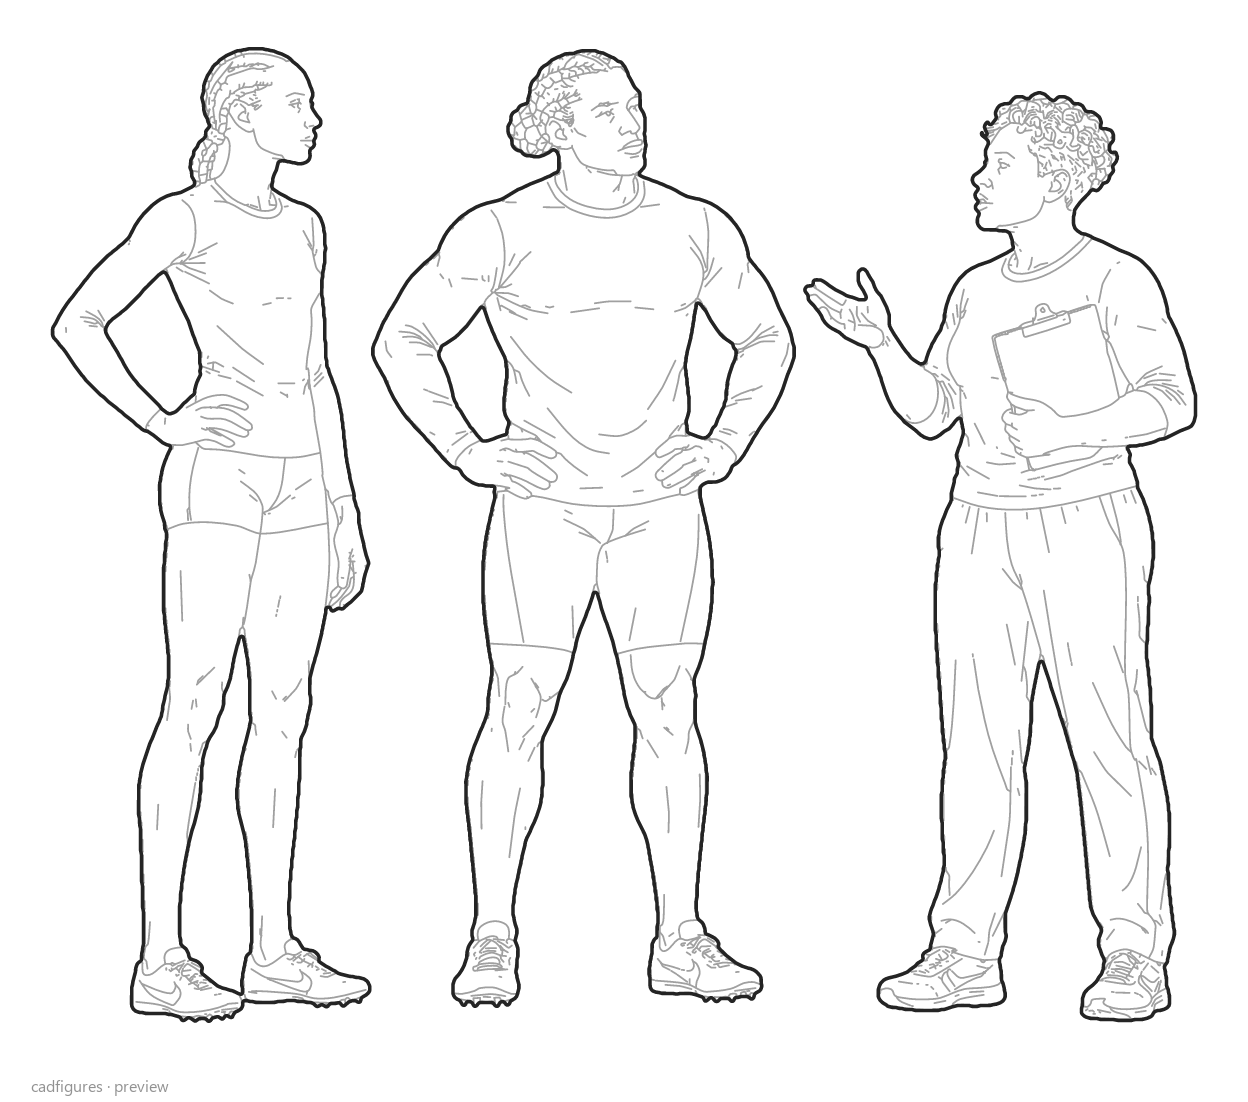
Coach and sprinter
Elevation
Jump preparation
Elevation
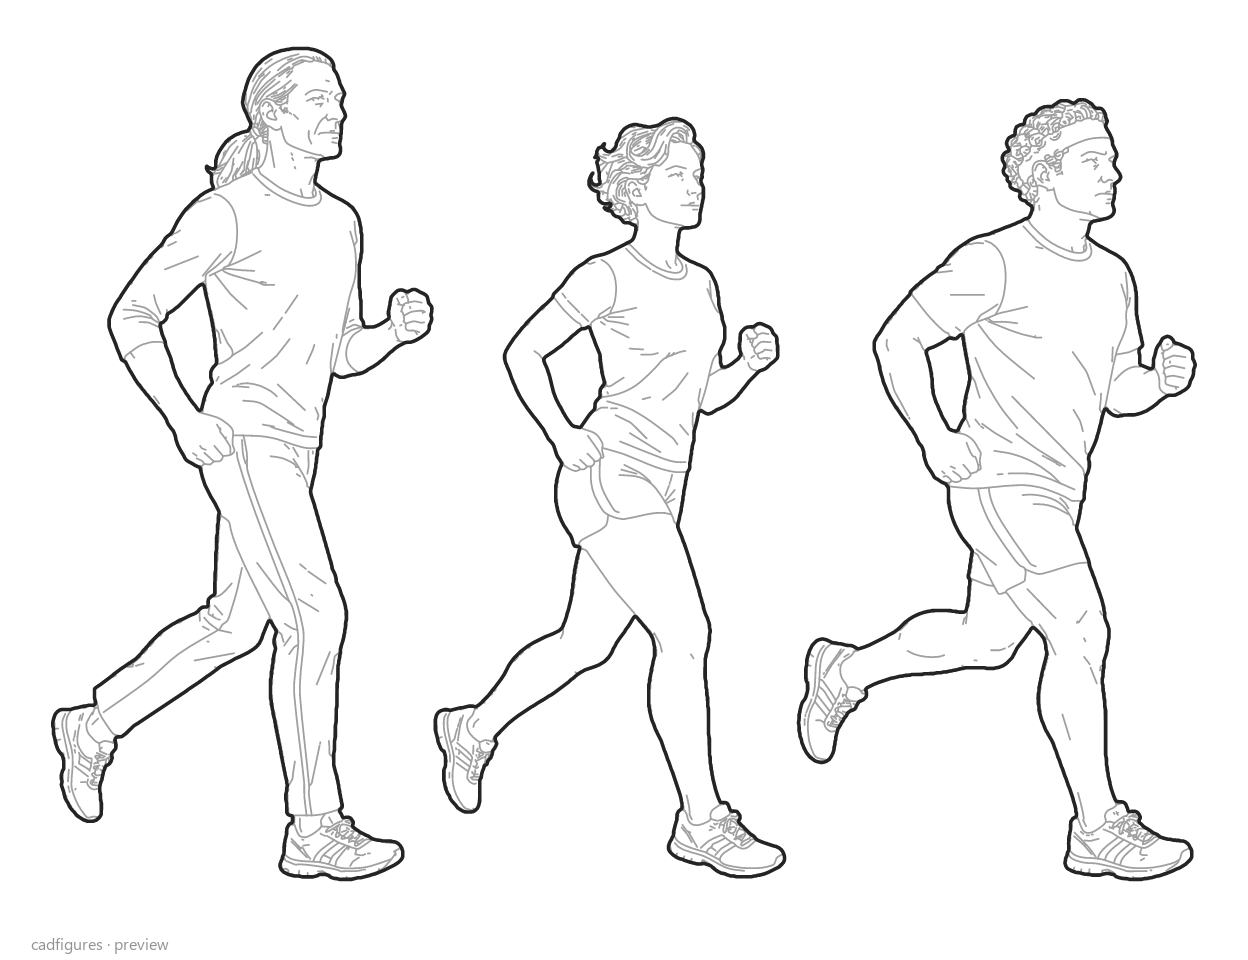
Three distance runners
Elevation
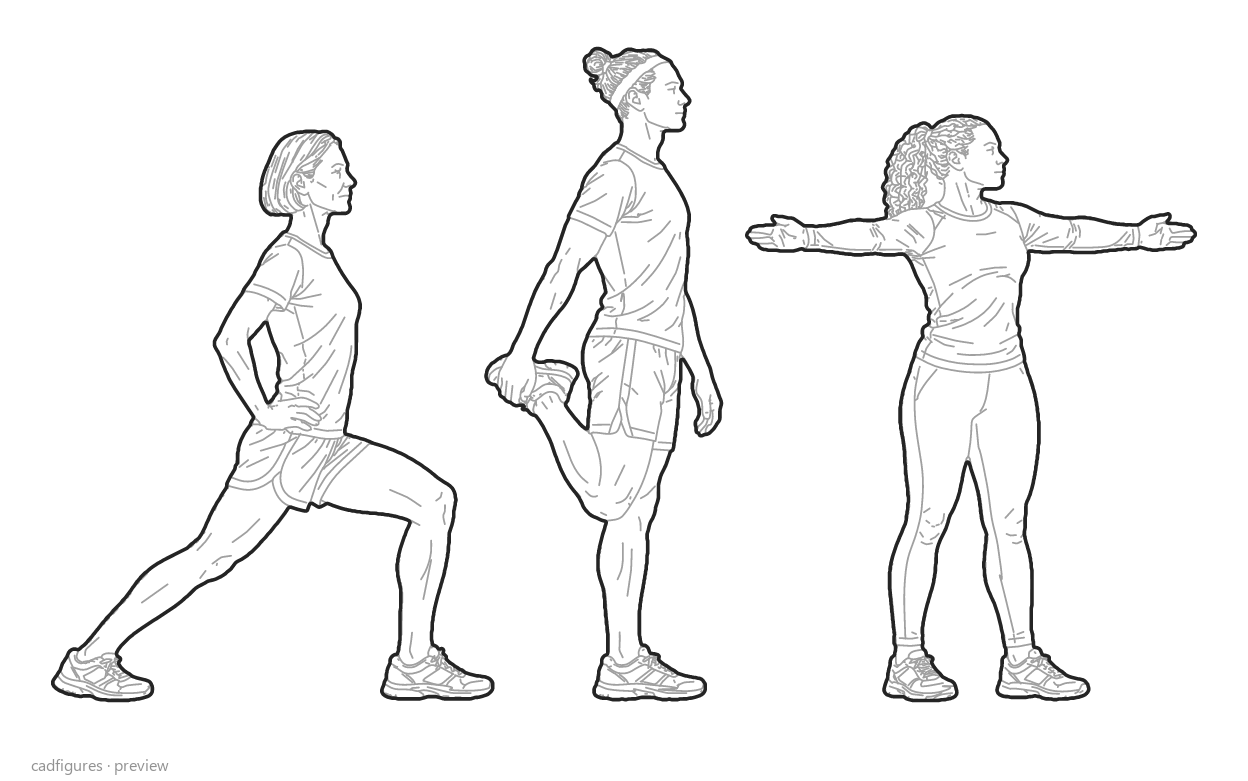
Three-athlete mobility
Elevation
What files are included?
The ZIP includes 30 individual DWG 2018 files and 30 individual DXF files, plus a master drawing with all 30 scenes in both formats. Each scene counts as one block and keeps its people and equipment together.
Editable polylines, grey interior detail and native WIPEOUT masks behind the lines. Units are metres and dimensions are illustrative. Plan packs use orthographic top views; elevation packs show side or front elevation scenes. The two views are independent illustrations, not exact coordinated projections of a 3D model.
This is a separate one-time purchase. It is not included in the existing bundles, membership library or Build Your Own Pack.
Elevation athletes and small groups for athletics tracks, sports stadiums, training grounds and warm-up areas
Populate athletics tracks, sports stadiums, training grounds and warm-up areas with 30 athletics and track and field CAD scenes in elevation. The collection includes sprints, relay running, hurdles, jumps, throwing events, coaching and small training groups, arranged as 24 individual scenes and 6 groups with 39 distinct people. These elevation blocks add human scale and sporting activity to architectural sections, elevations and sports-facility drawings. Download editable DWG and DXF files with native WIPEOUT masks, plus a master drawing in both formats. The plan-view pack is sold separately.