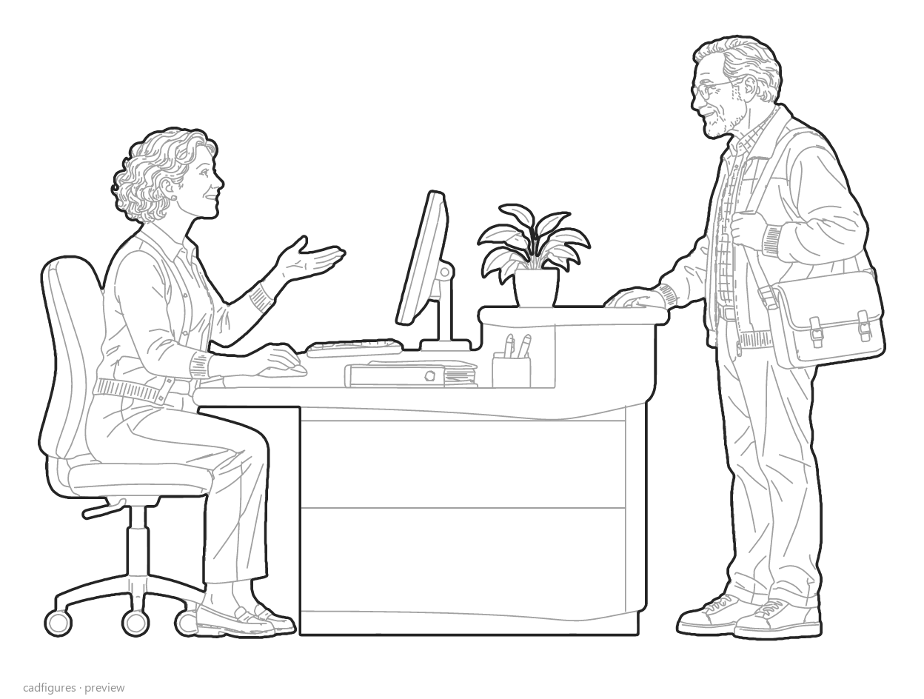
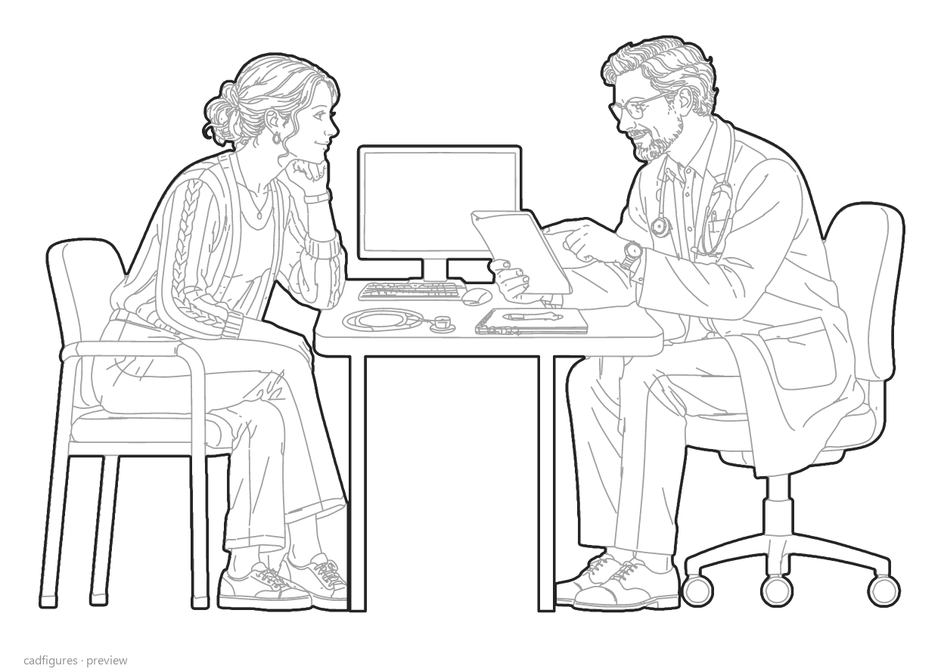
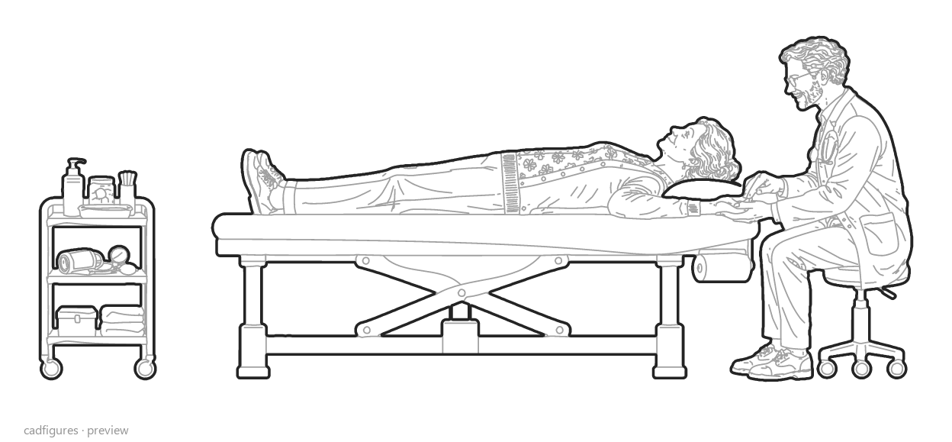
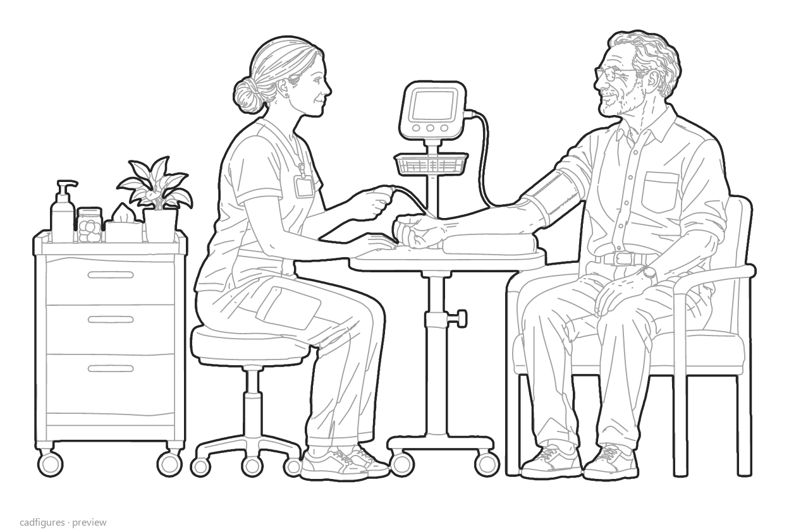
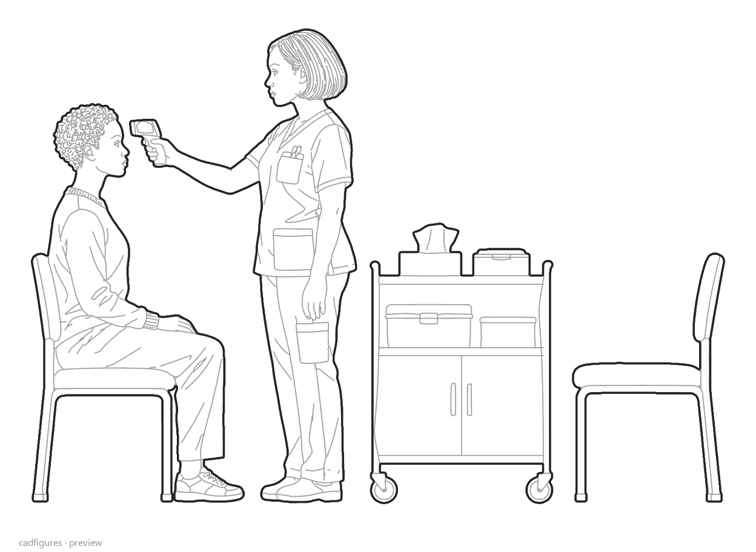
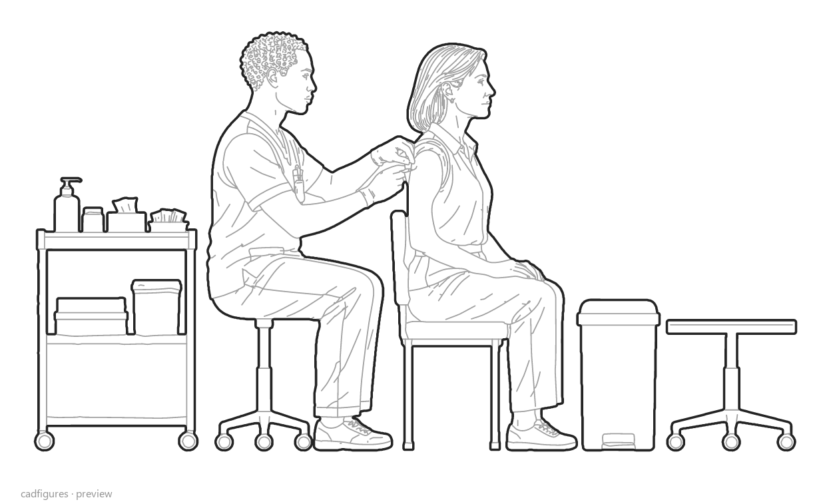
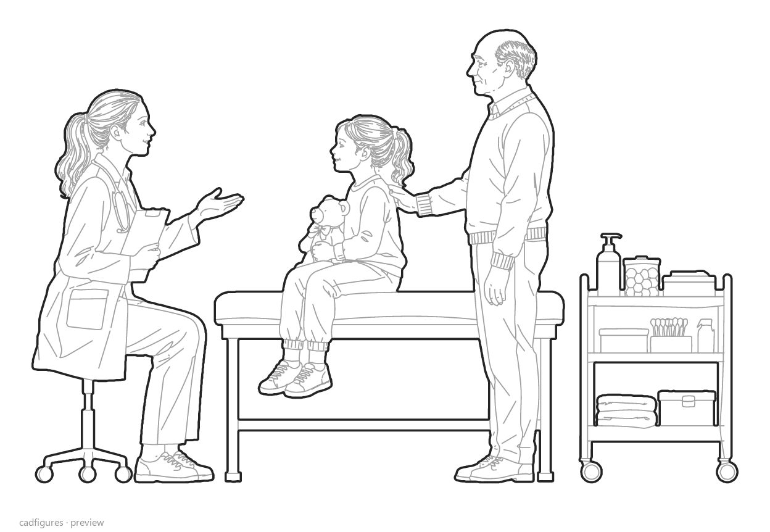
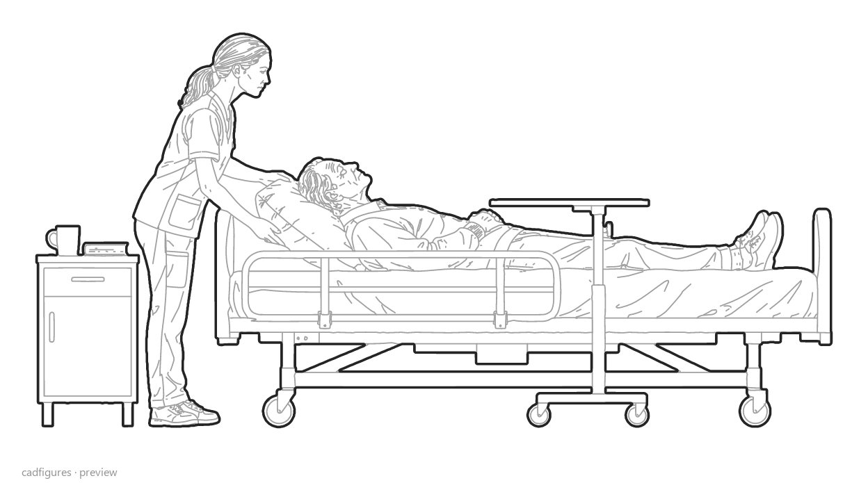
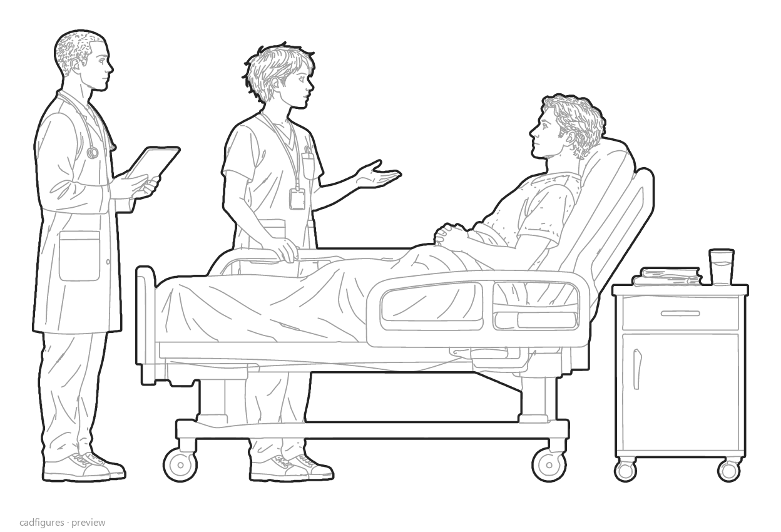
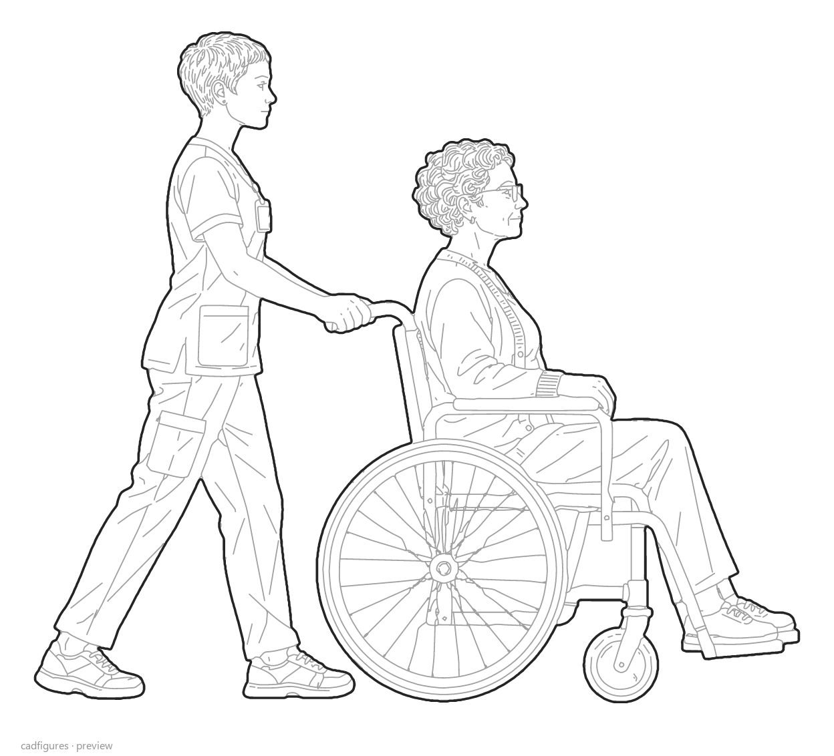
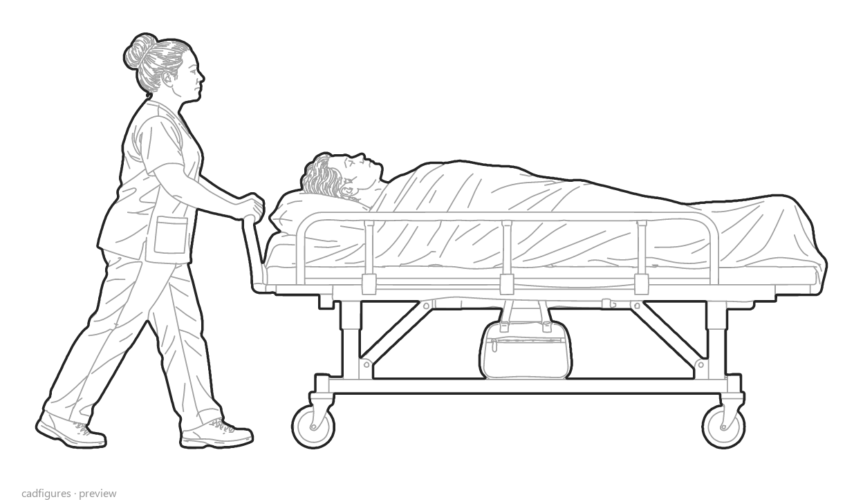
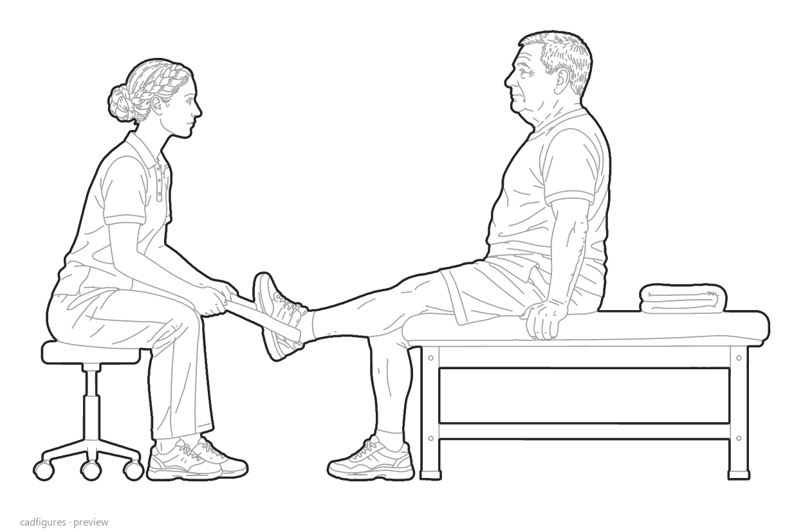
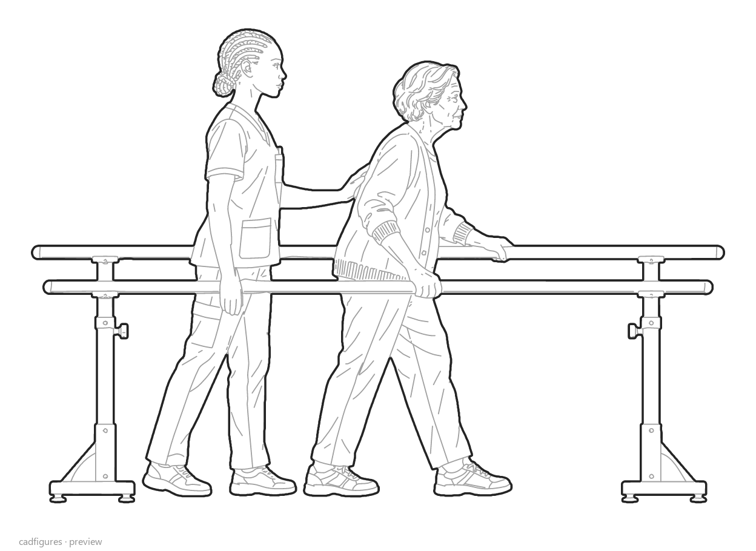
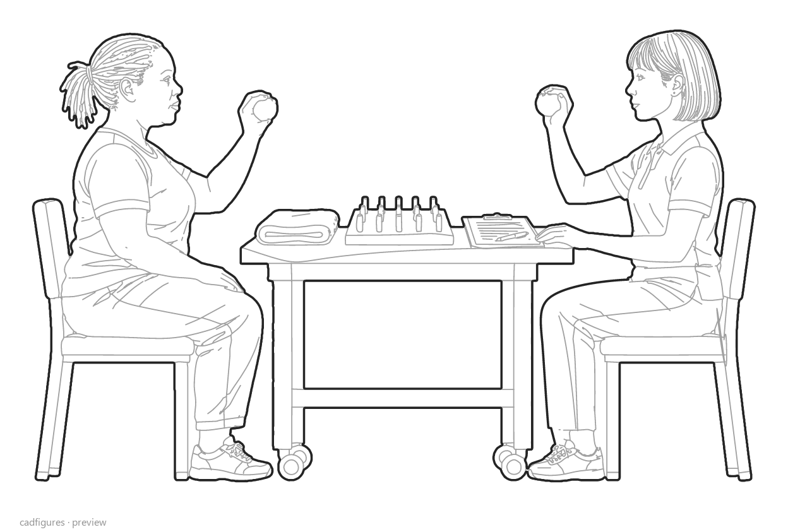
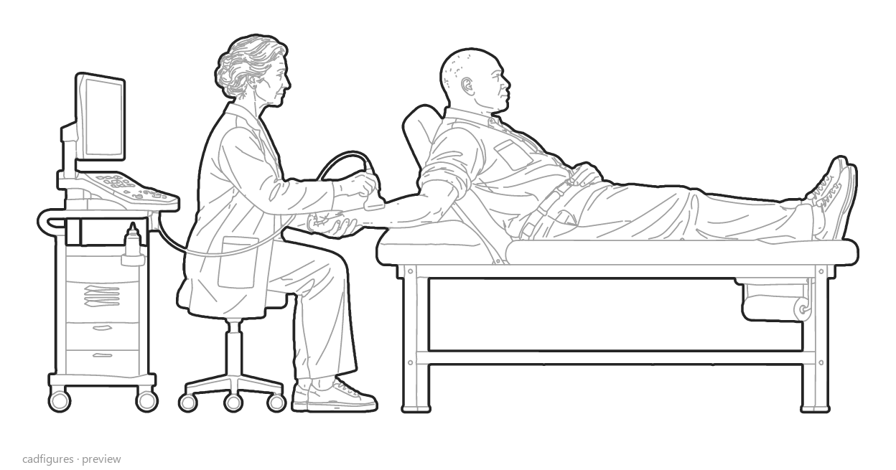
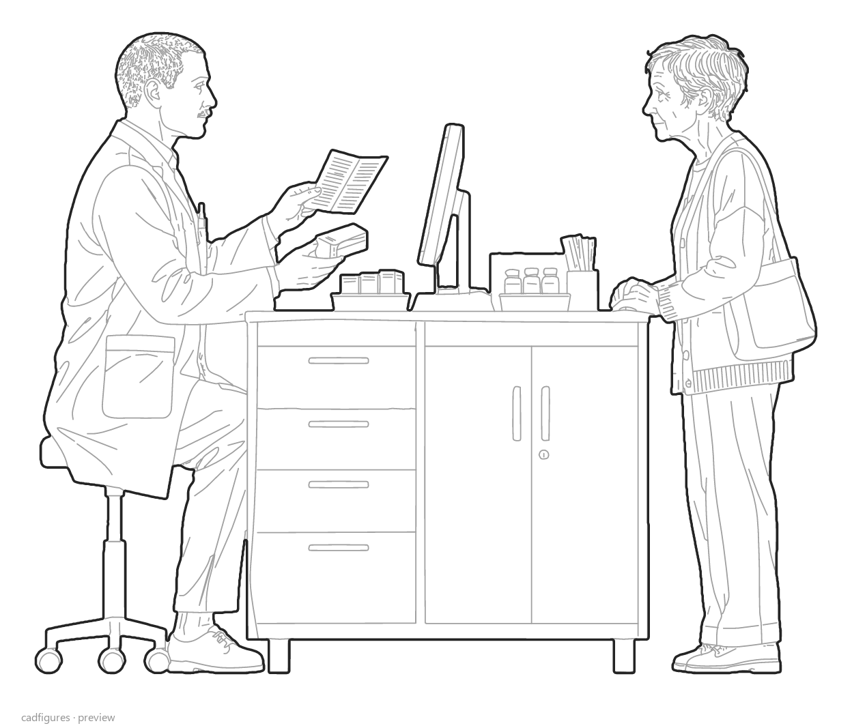
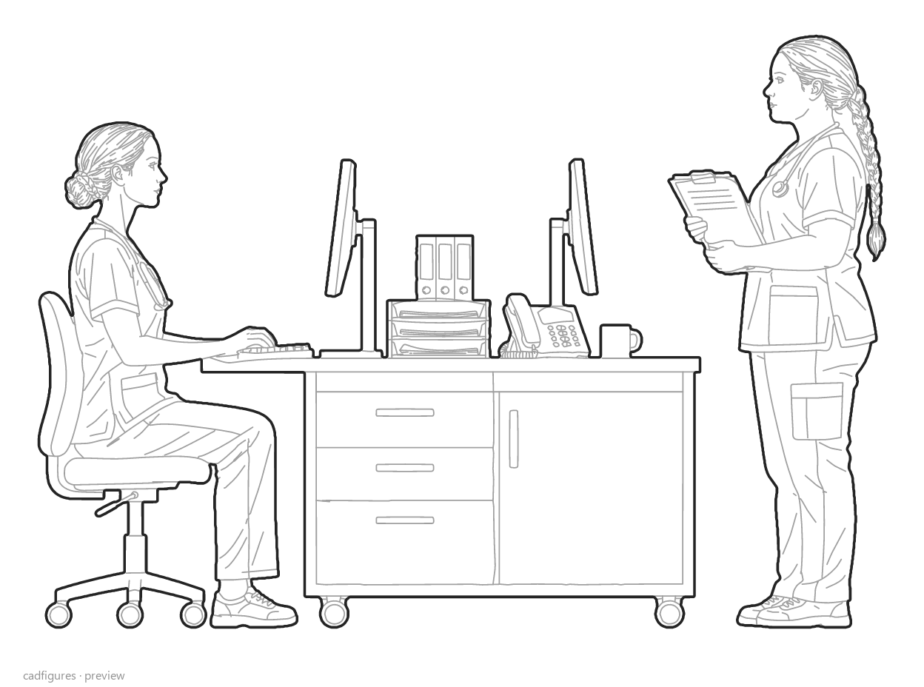
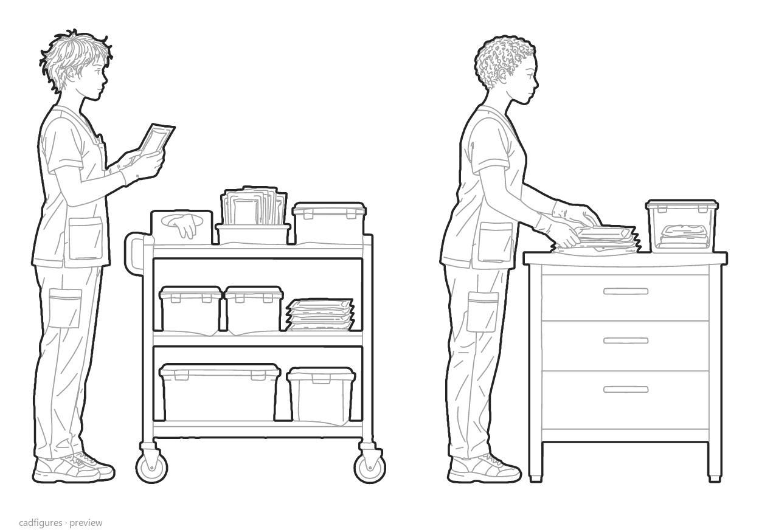
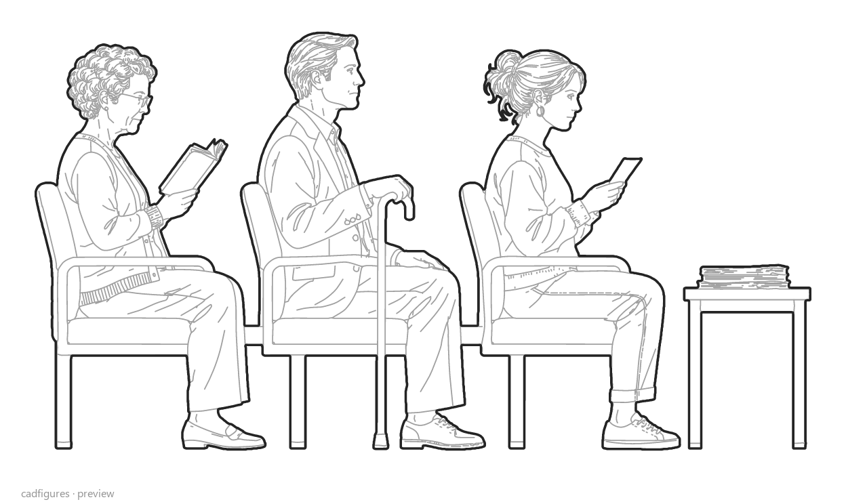
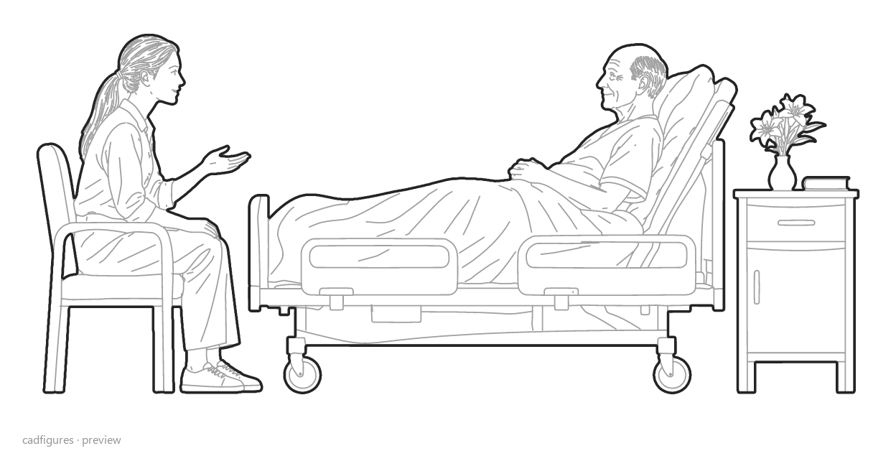
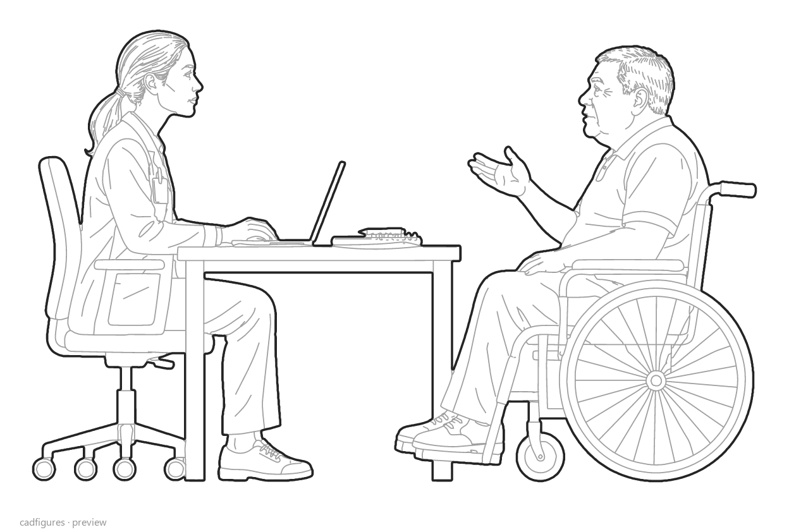
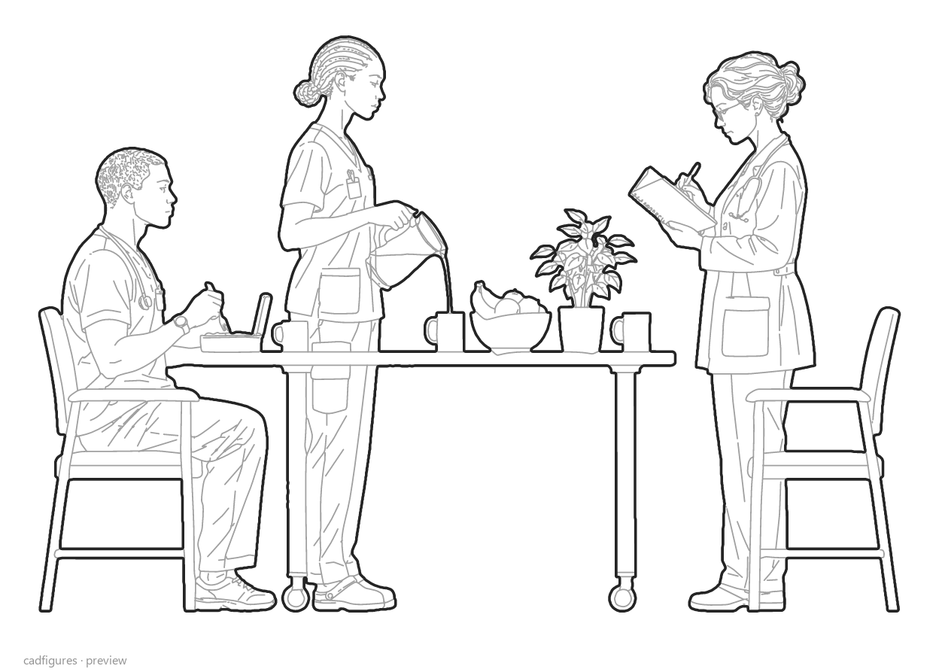
Bring healthcare sections and elevations to life with 22 complete scenes and 48 people: consultations, examinations, treatment, rehabilitation and hospital care.
Fixed prices. Your checkout uses the selected currency.
22 hospital people CAD blocks in elevation for healthcare sections: doctors, nurses and patients with hospital furniture and equipment. Editable DWG and DXF with WIPEOUT.
DWG · DXF
Price€8.90
Secure checkout with Stripe. Access your downloads in your account.
The ZIP includes 22 individual DWG 2018 files and 22 individual DXF files, plus a master drawing with all 22 scenes in both formats. Each scene counts as one block and keeps its people and equipment together.
Editable polylines, grey interior detail and native WIPEOUT masks behind the lines. Units are metres and dimensions are illustrative. The plan and elevation packs are separate collections, not coordinated projections of measured medical equipment.
This is a separate one-time purchase. It is not included in the existing bundles, membership library or Build Your Own Pack.
Healthcare staff and patients for hospital sections and elevations
Explain hospital and health-centre activity in sections and elevations with 22 scenes and 48 people. Consultations, examinations, treatment, rehabilitation and patient care appear with their furniture and equipment. The DWG and DXF drawings retain interior detail and native WIPEOUT masks. The plan collection is separate and can be combined with this pack when presenting different views of a healthcare project.