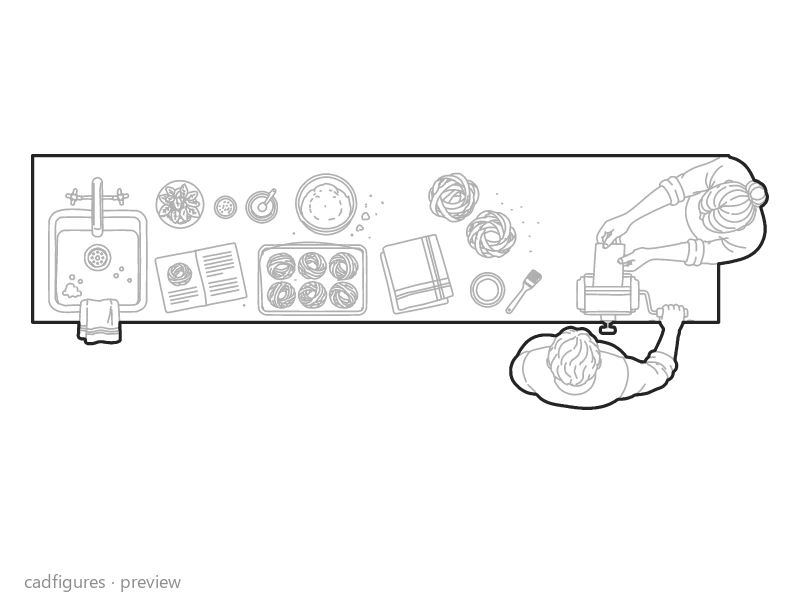
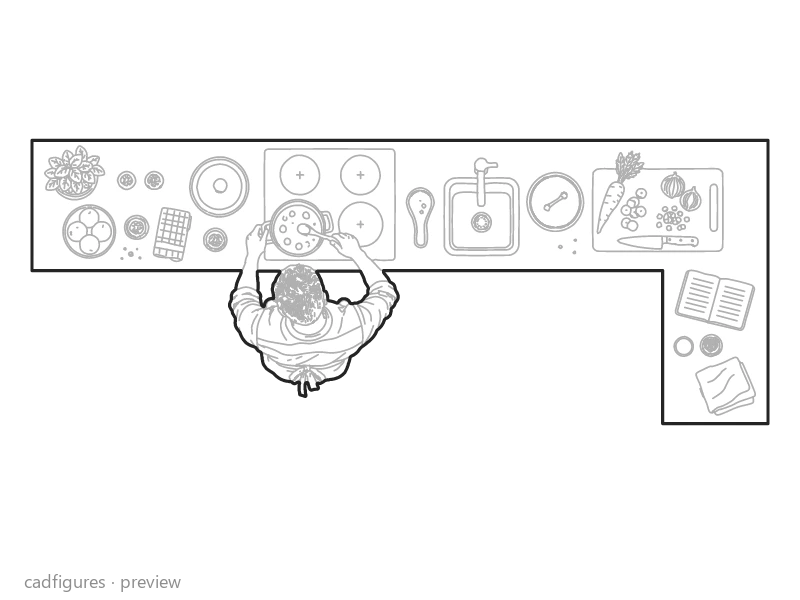
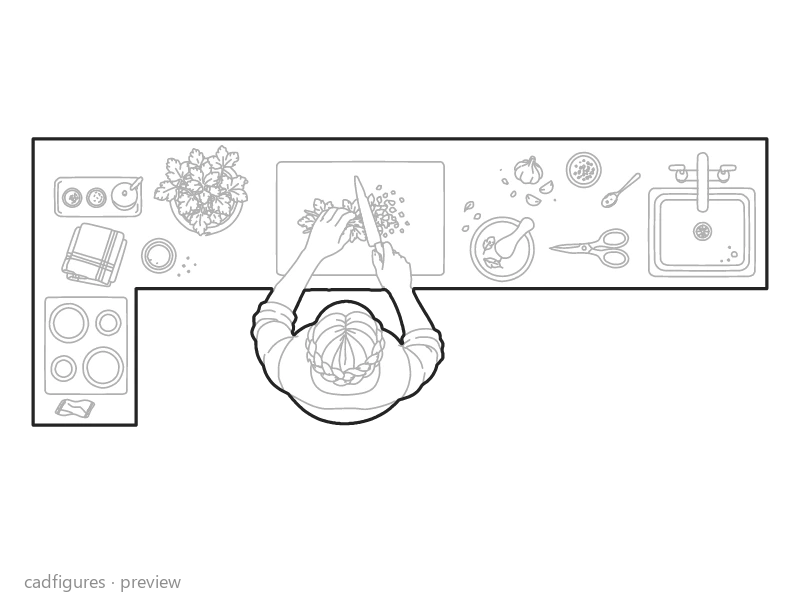
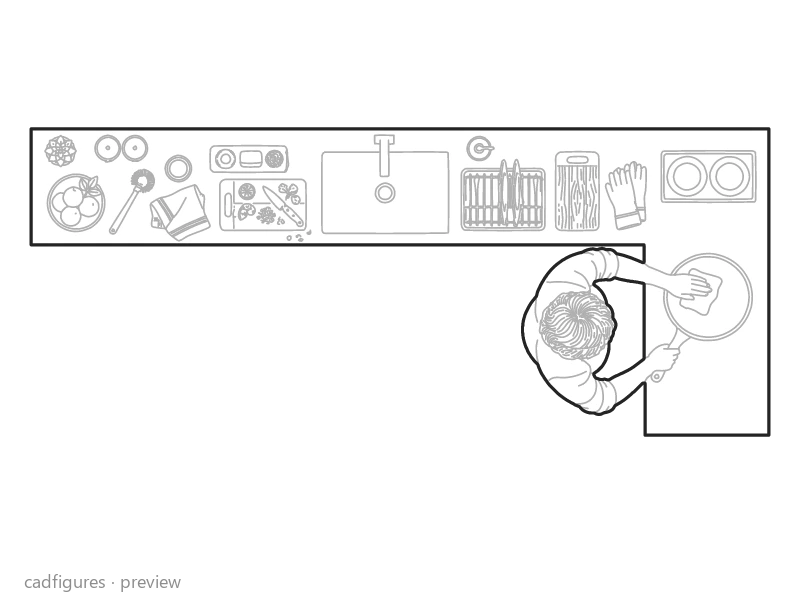
22 kitchen scenes in plan with people cooking, kitchen counters, cookware and food. Includes straight, L-shaped and U-shaped layouts in DWG, DXF, SVG and PNG.
Fixed prices. Your checkout uses the selected currency.
PREVIEW ONLY
PREMIUM PACK22 scenes · 22 top viewsLAUNCH PRICE
Lived-in Kitchens
22 kitchen scenes in plan with people cooking, kitchen counters, cookware and food. Includes straight, L-shaped and U-shaped layouts in DWG, DXF, SVG and PNG.
DWG · DXF · SVG · PNG
Price€9.80
Secure checkout with Stripe. Access your downloads in your account.
Every complete scene.
11 straight counters, 7 L-shaped kitchens and 4 U-shaped kitchens.
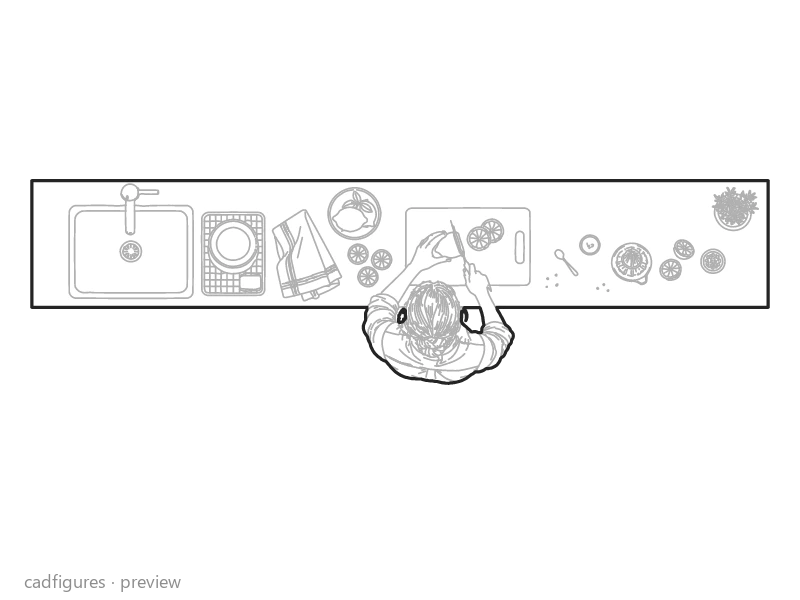
Slicing lemons
Top view
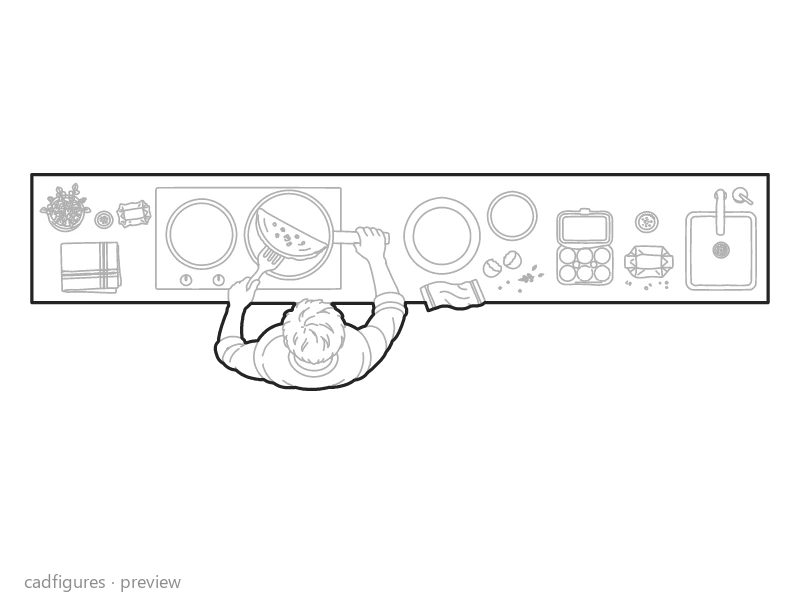
Making a morning omelette
Top view
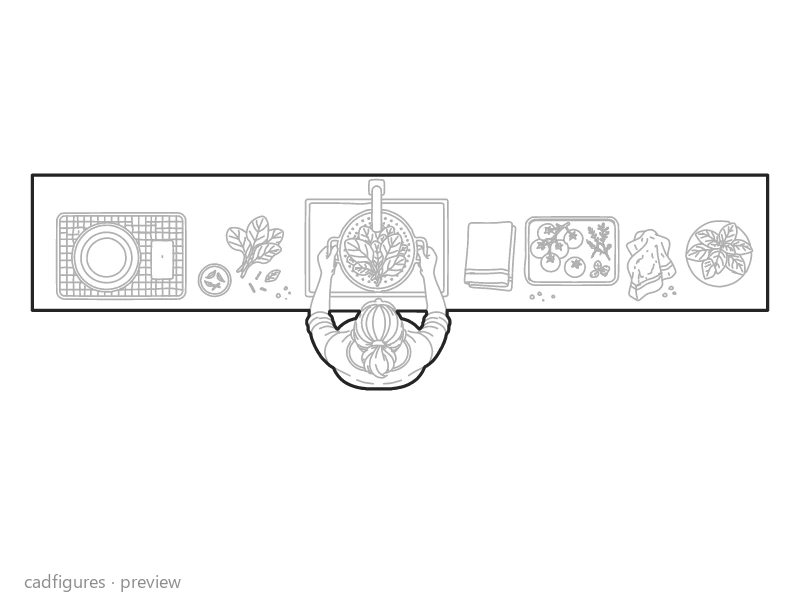
Rinsing greens
Top view
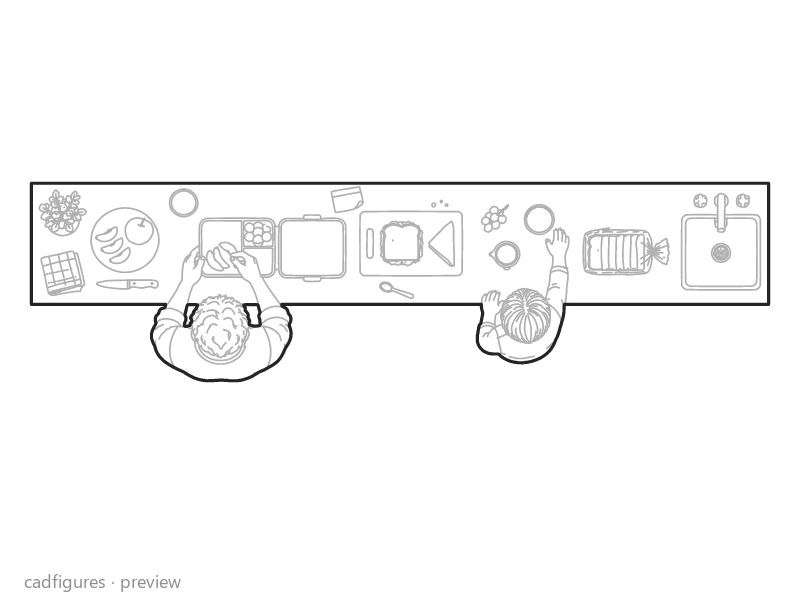
Packing a school lunch
Top view
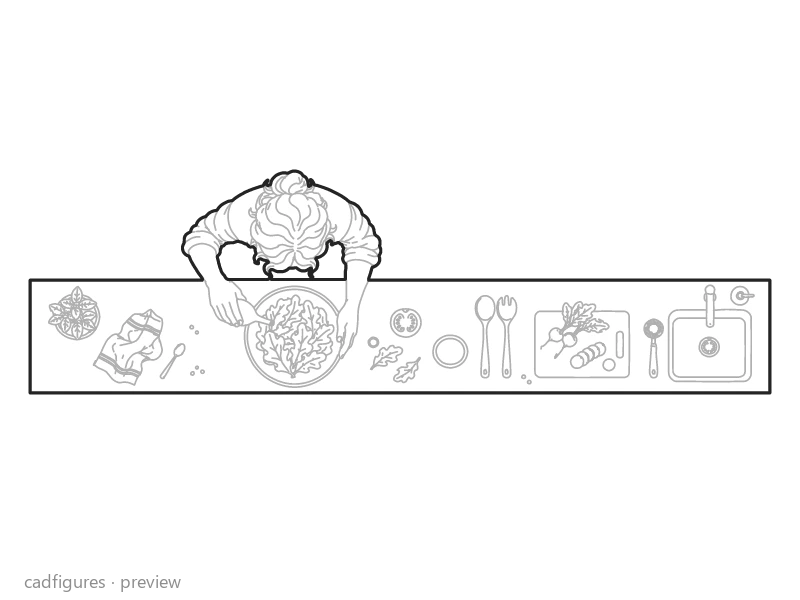
Dressing a salad
Top view
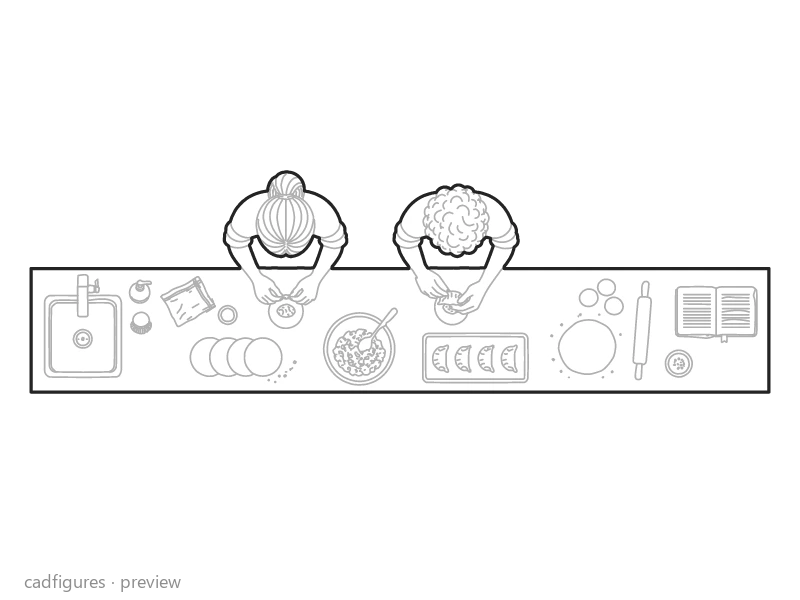
Shaping dumplings
Top view
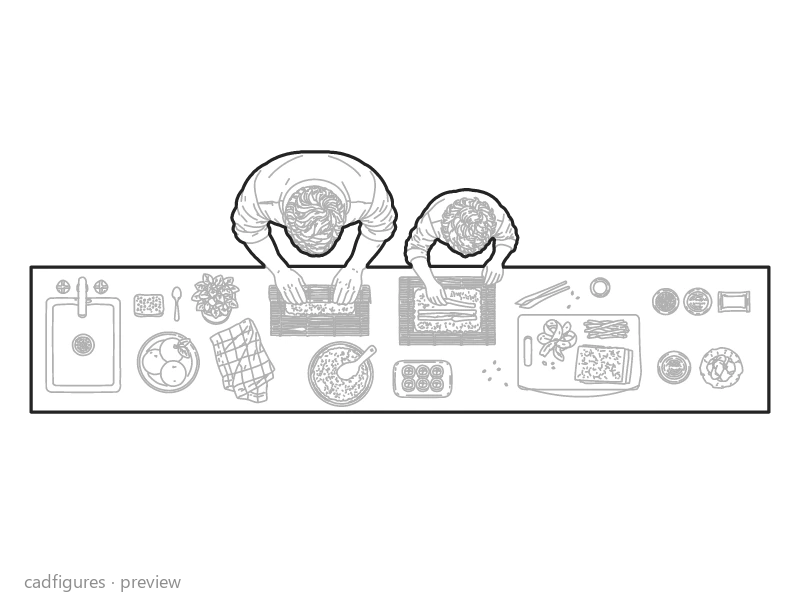
Making sushi together
Top view
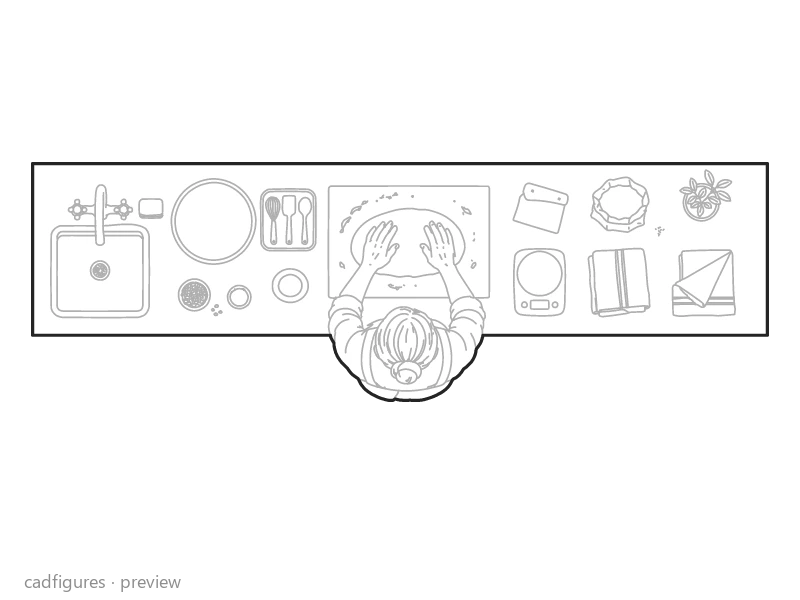
Kneading a loaf of bread
Top view
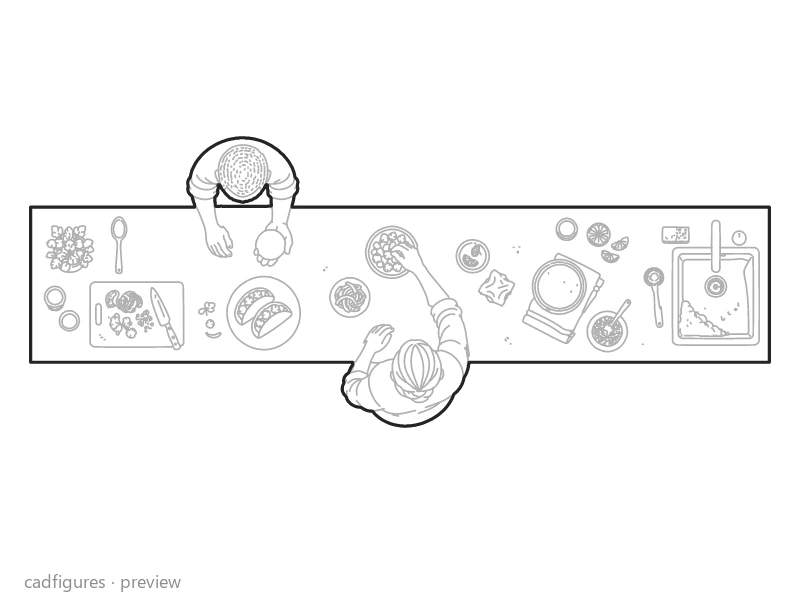
Plating tacos at a long counter
Top view
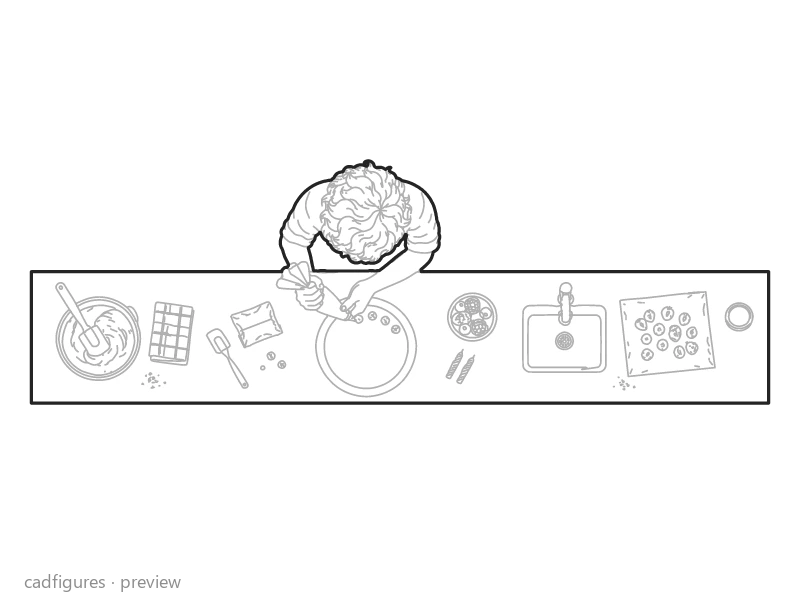
Decorating a birthday cake
Top view
Rolling fresh pasta
Top view
Stirring the pot
Top view
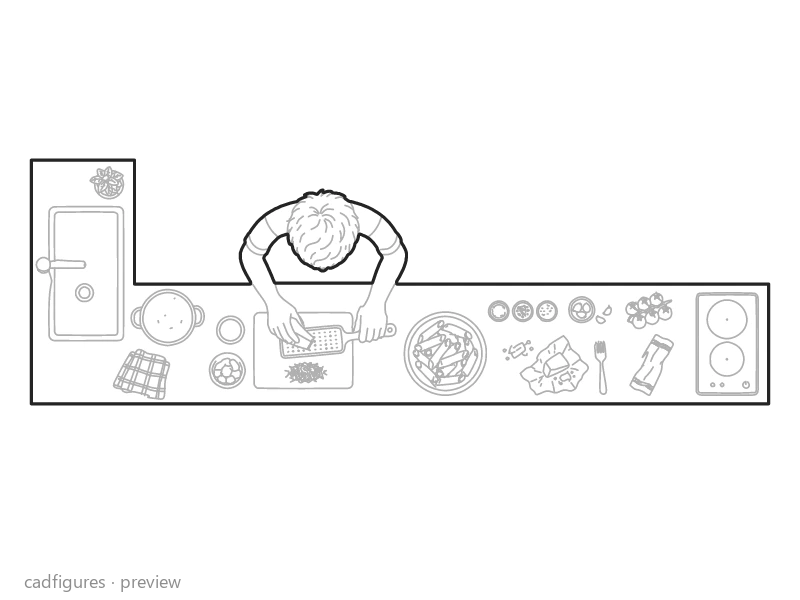
Grating cheese for dinner
Top view
Seasoning a roasting tray
Top view
Chopping herbs from a windowsill pot
Top view
Drying a washed skillet
Top view
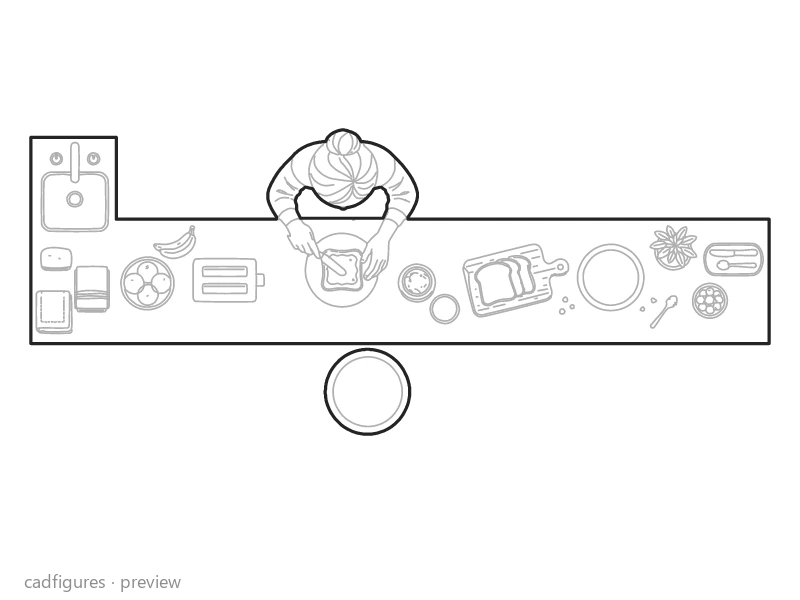
Assembling breakfast toast
Top view
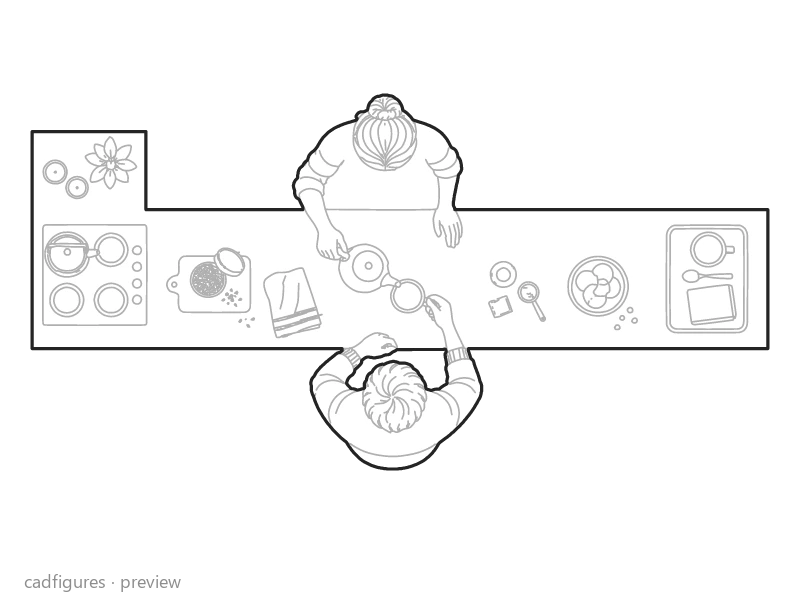
Preparing the tea tray
Top view
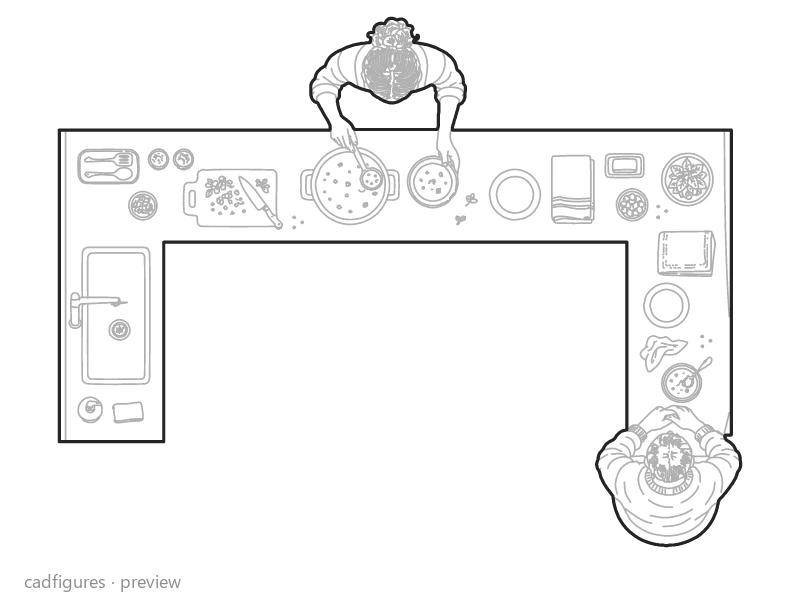
Serving soup in a U-shaped kitchen
Top view
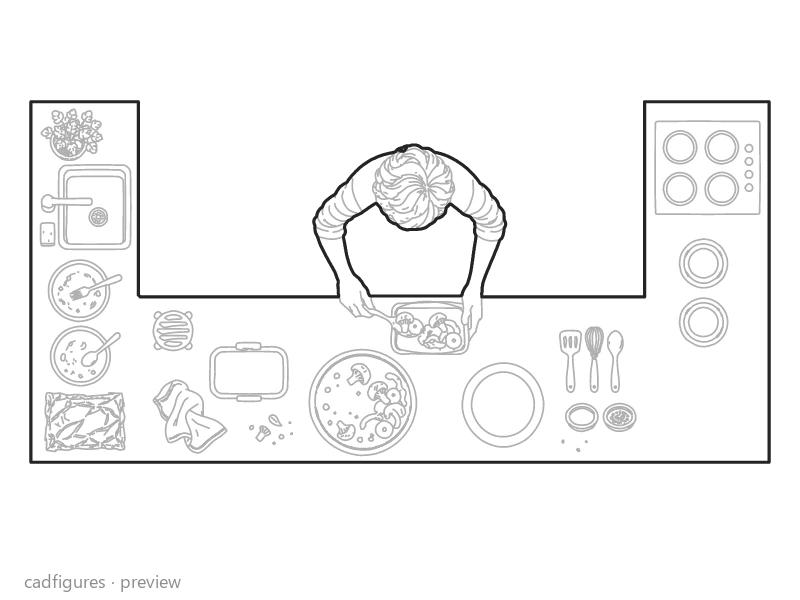
Packing up dinner leftovers
Top view
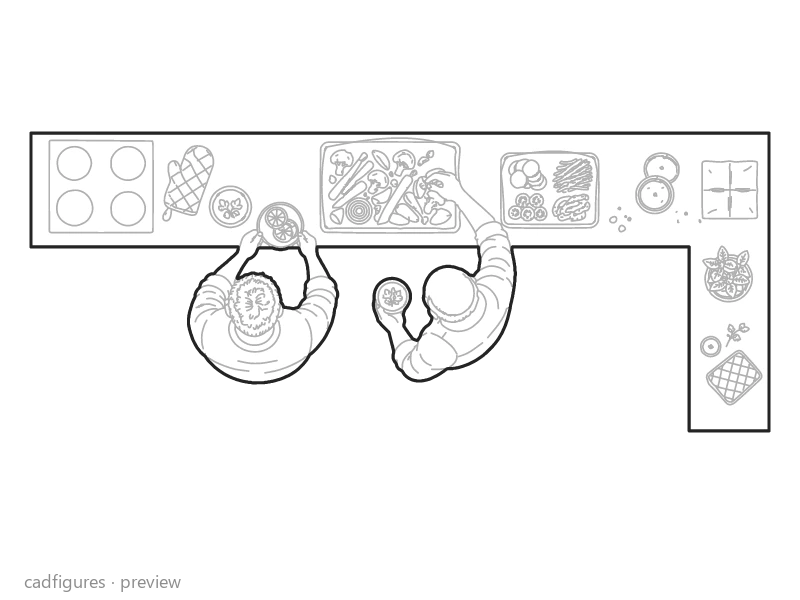
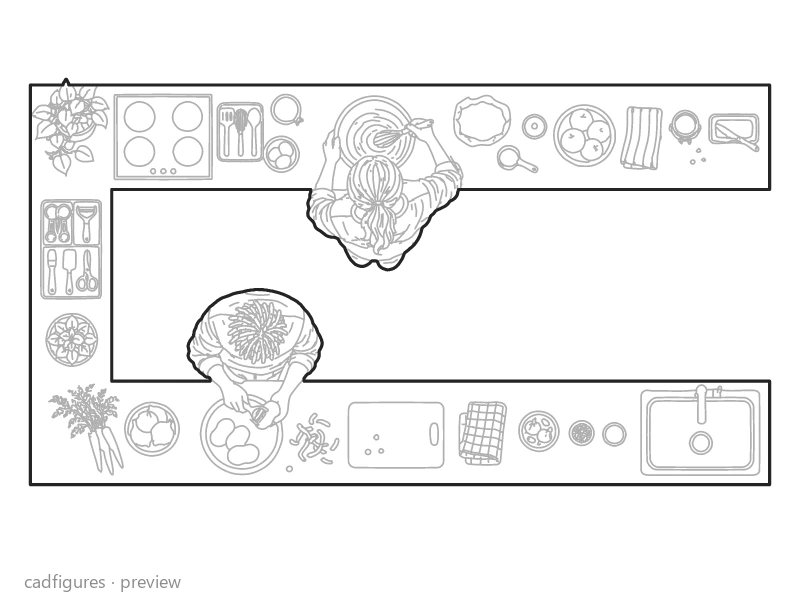
Two cooks in a U-shaped kitchen
Top view
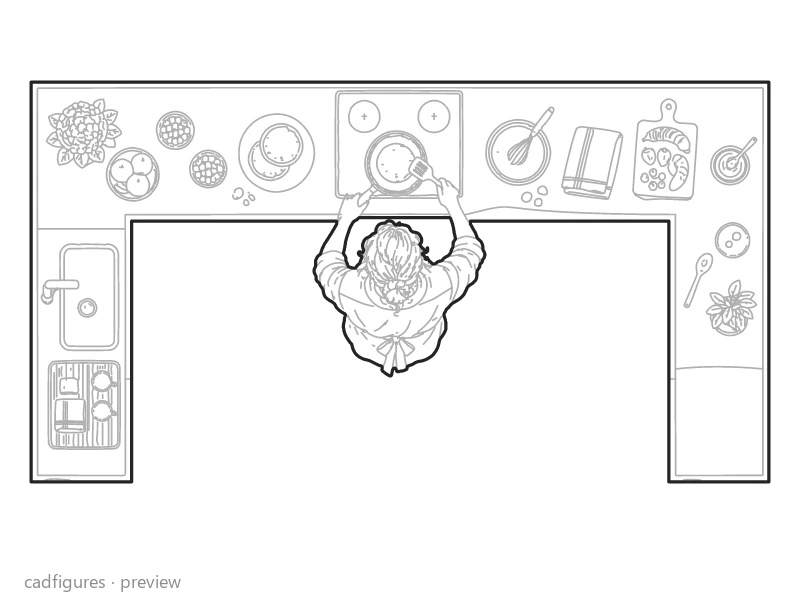
Flipping pancakes
Top view
What files are included?
Each of the 22 scenes includes one top view in four separate files: DWG 2018, DXF, SVG and PNG.
The full pack also includes one CAD master with all 22 scenes in DWG and DXF.
Editable polylines, grey interior details and native WIPEOUT masks behind the outlines. Units: metres; illustrative nominal dimensions.
One complete scene counts as one custom-pack block, including all people and furniture together. It delivers four files; the collection CAD sheet belongs to the full pack.
Top views only. These scenes are sold separately from earlier collections and bundles.
People cooking in straight, L-shaped and U-shaped kitchens
Add inhabited kitchens to residential floor plans with 22 orthographic top views. Each block combines a worktop and kitchen equipment with people preparing food and everyday objects. Choose a straight counter, L-shaped layout or U-shaped layout. Each scene comes in four formats, and the full pack includes a combined DWG and DXF drawing.
 PREVIEW ONLY