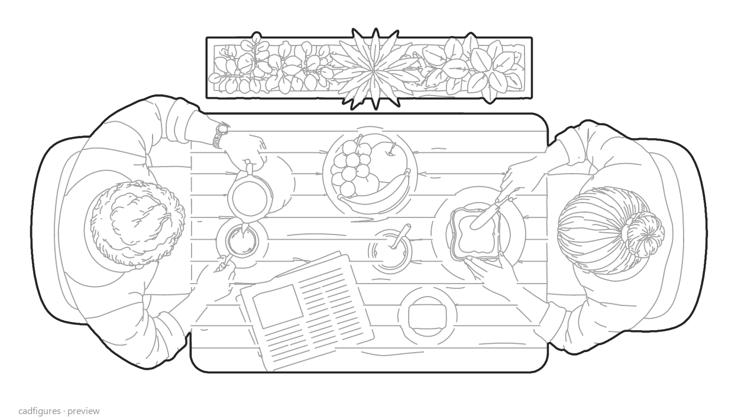
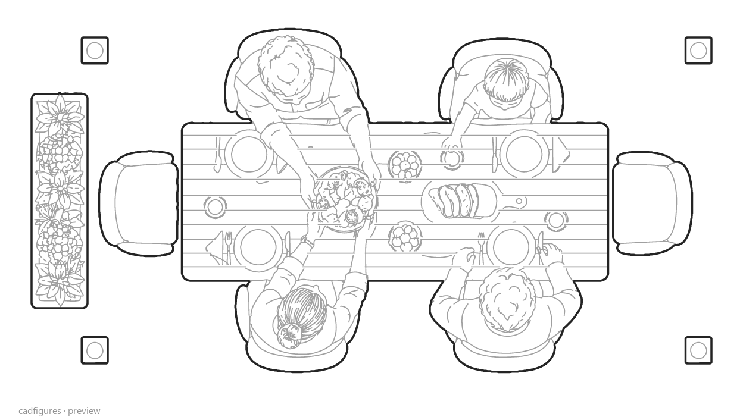
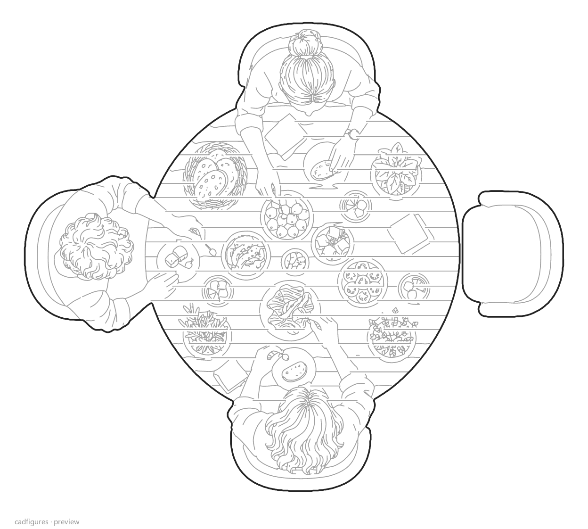
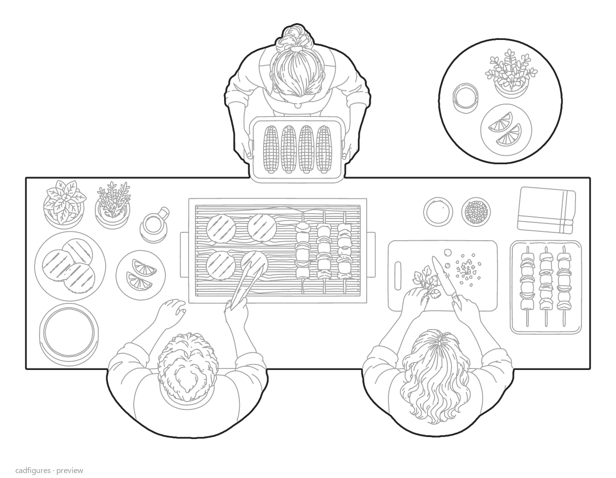
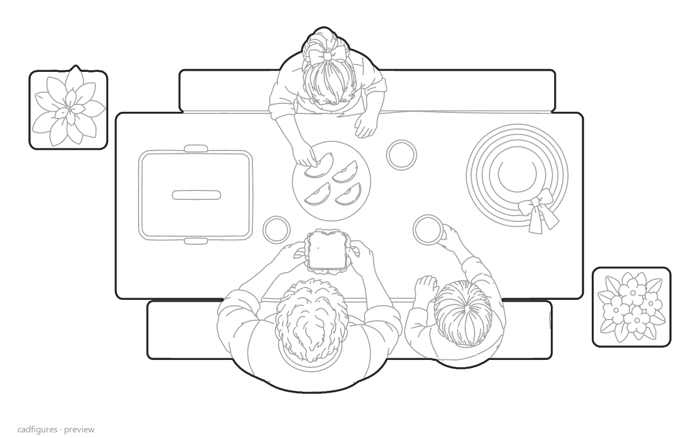
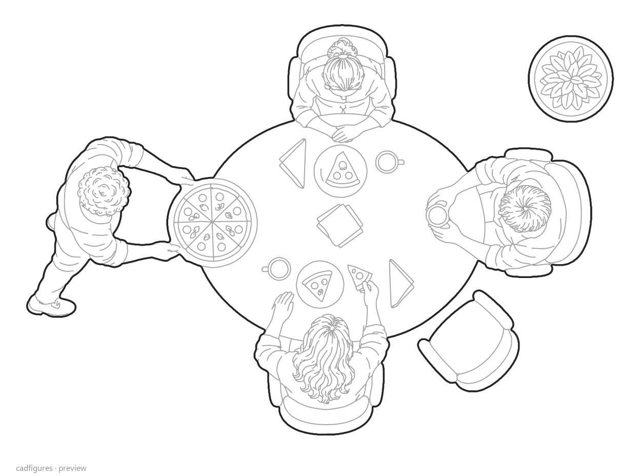
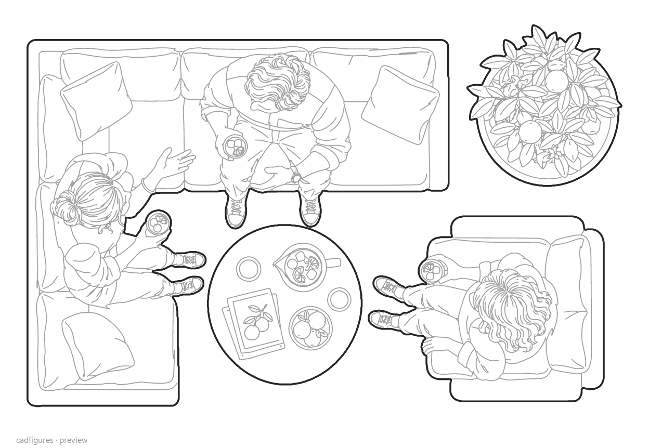
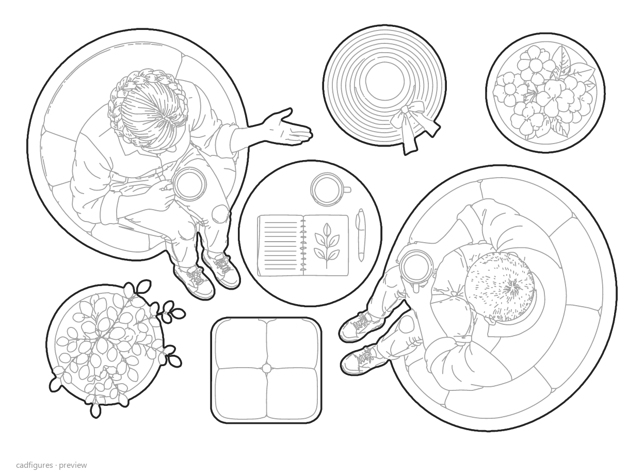
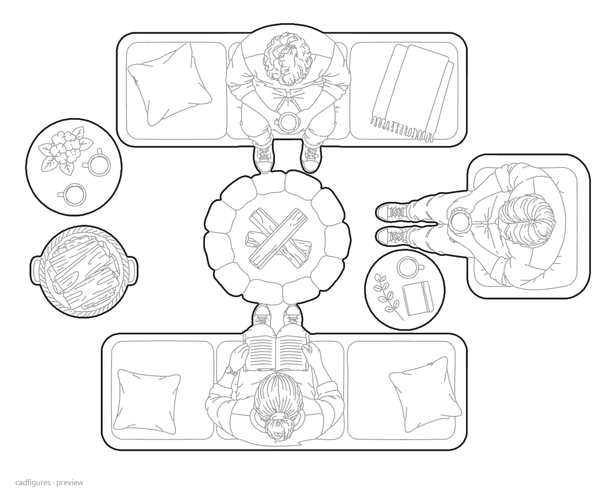
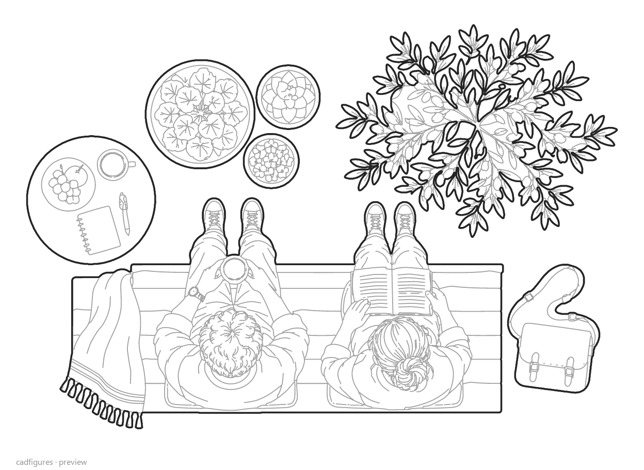
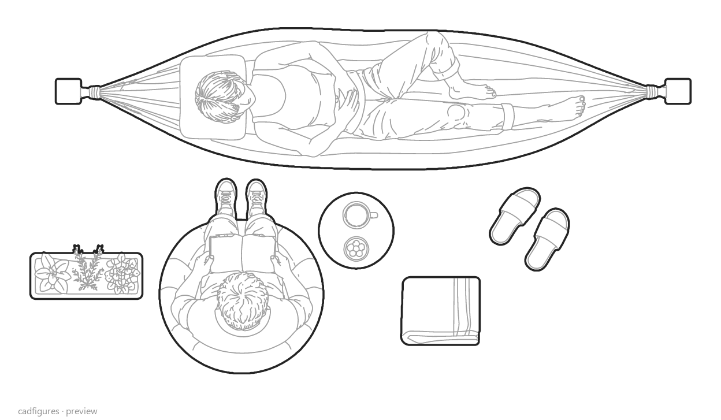
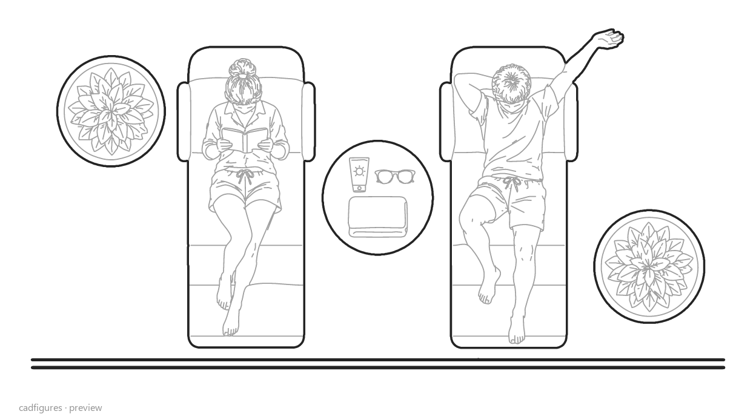
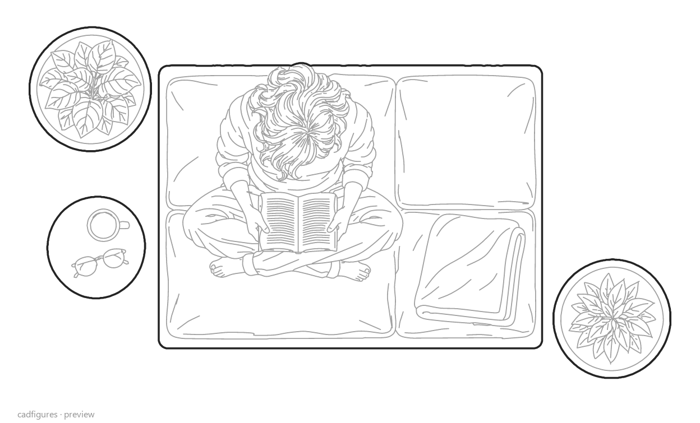
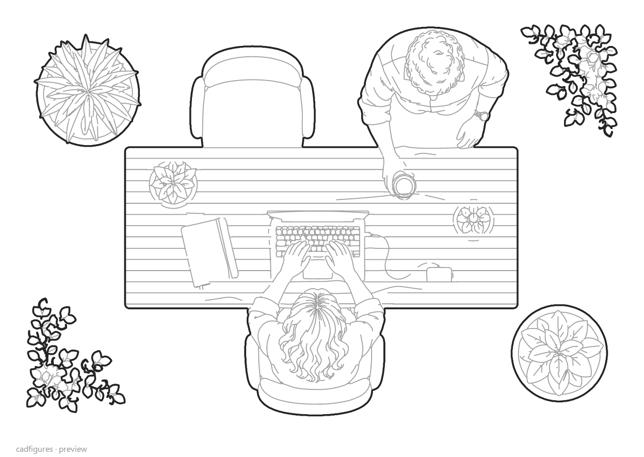
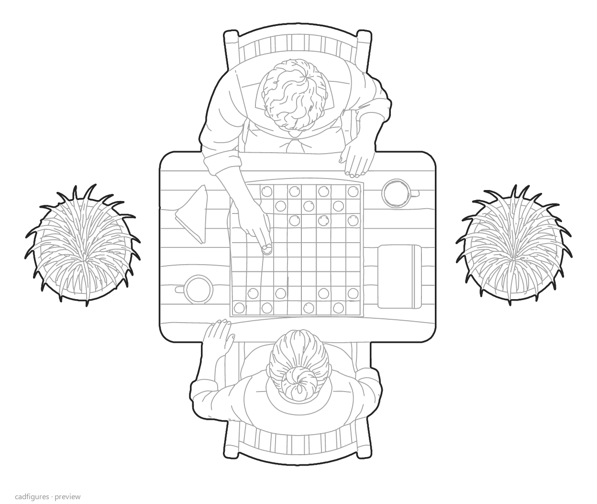
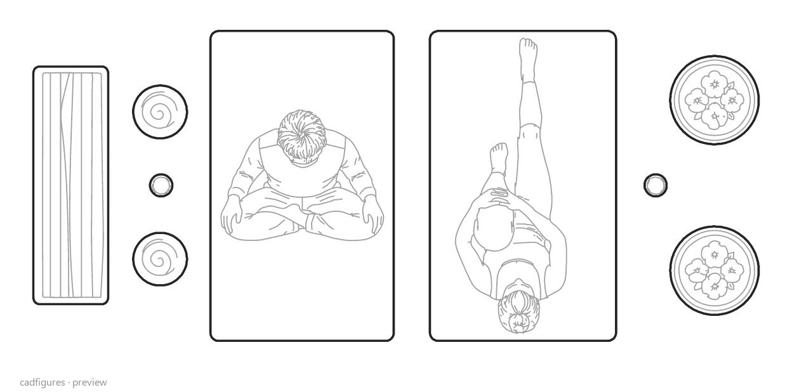
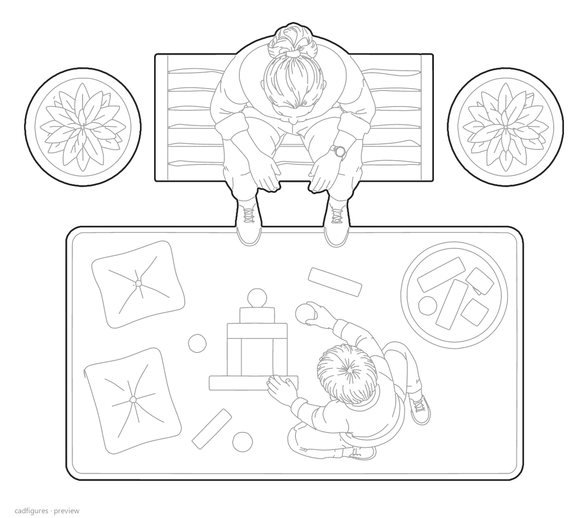
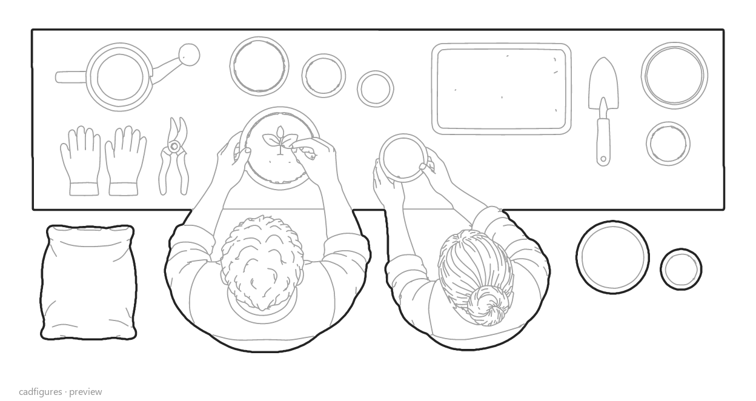
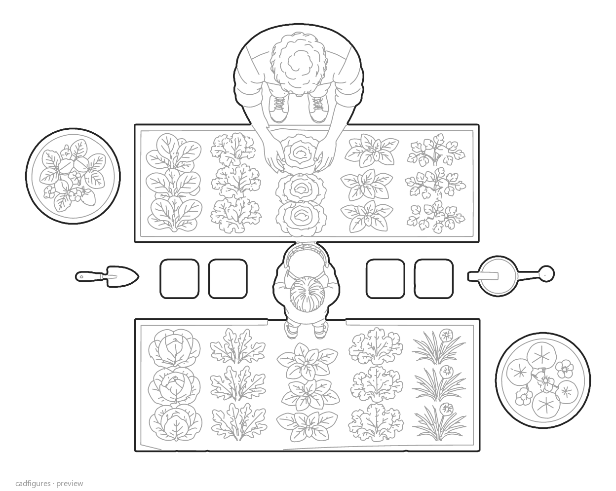
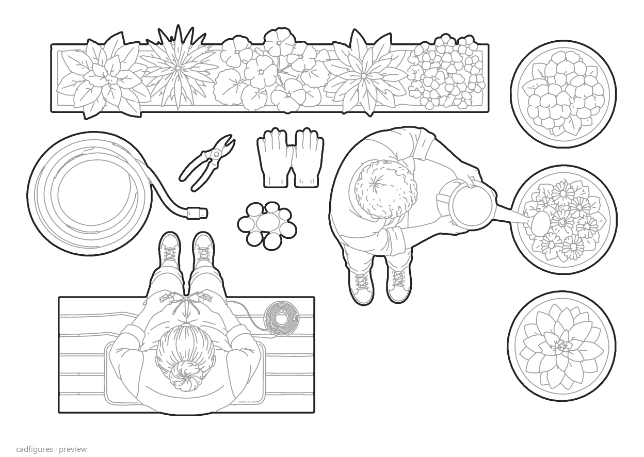
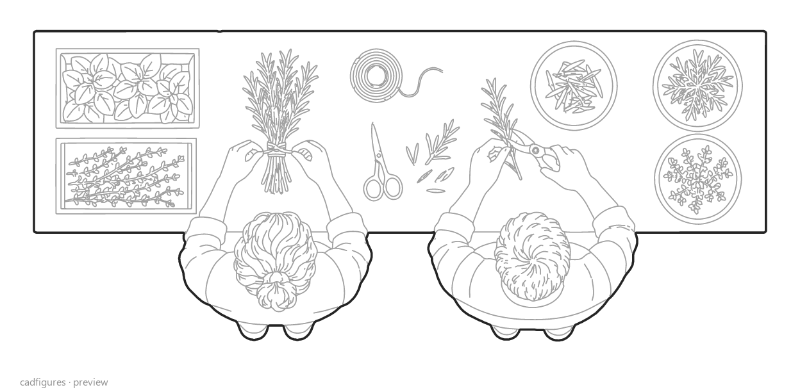
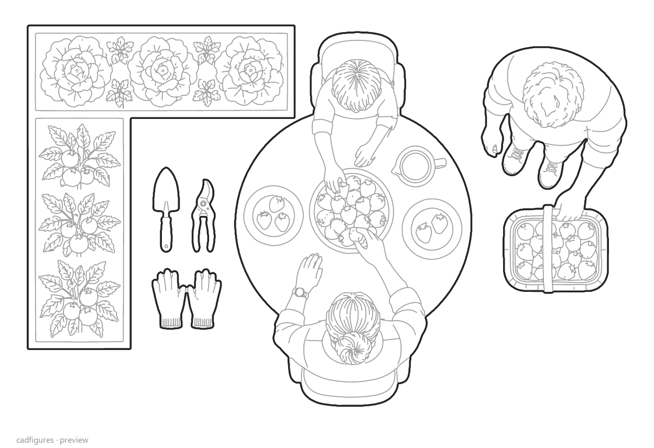
Includes 22 individual DWG 2018 drawings, 22 DXF drawings and a master drawing with all 22 scenes in both formats. Each block contains the complete scene: people, furniture and objects together.
Editable polylines, grey interior details and native WIPEOUT masks. Orthographic top views in metres, with illustrative dimensions.
Outdoor seating, dining and gardening scenes from above
Explain how a terrace or garden is occupied through complete orthographic plan scenes. A meal under a pergola, people gathered around a fire pit and gardeners harvesting raised beds provide different outdoor activities. Each block keeps people, furniture and small objects together for site and landscape layouts. Combined DWG and DXF drawings bring all 22 scenes together.