MUSEUM & EXHIBITION LIFE CAD BLOCKS · ORTHOGRAPHIC PLAN VIEW

Museum & Exhibition Life CAD blocks in orthographic plan view

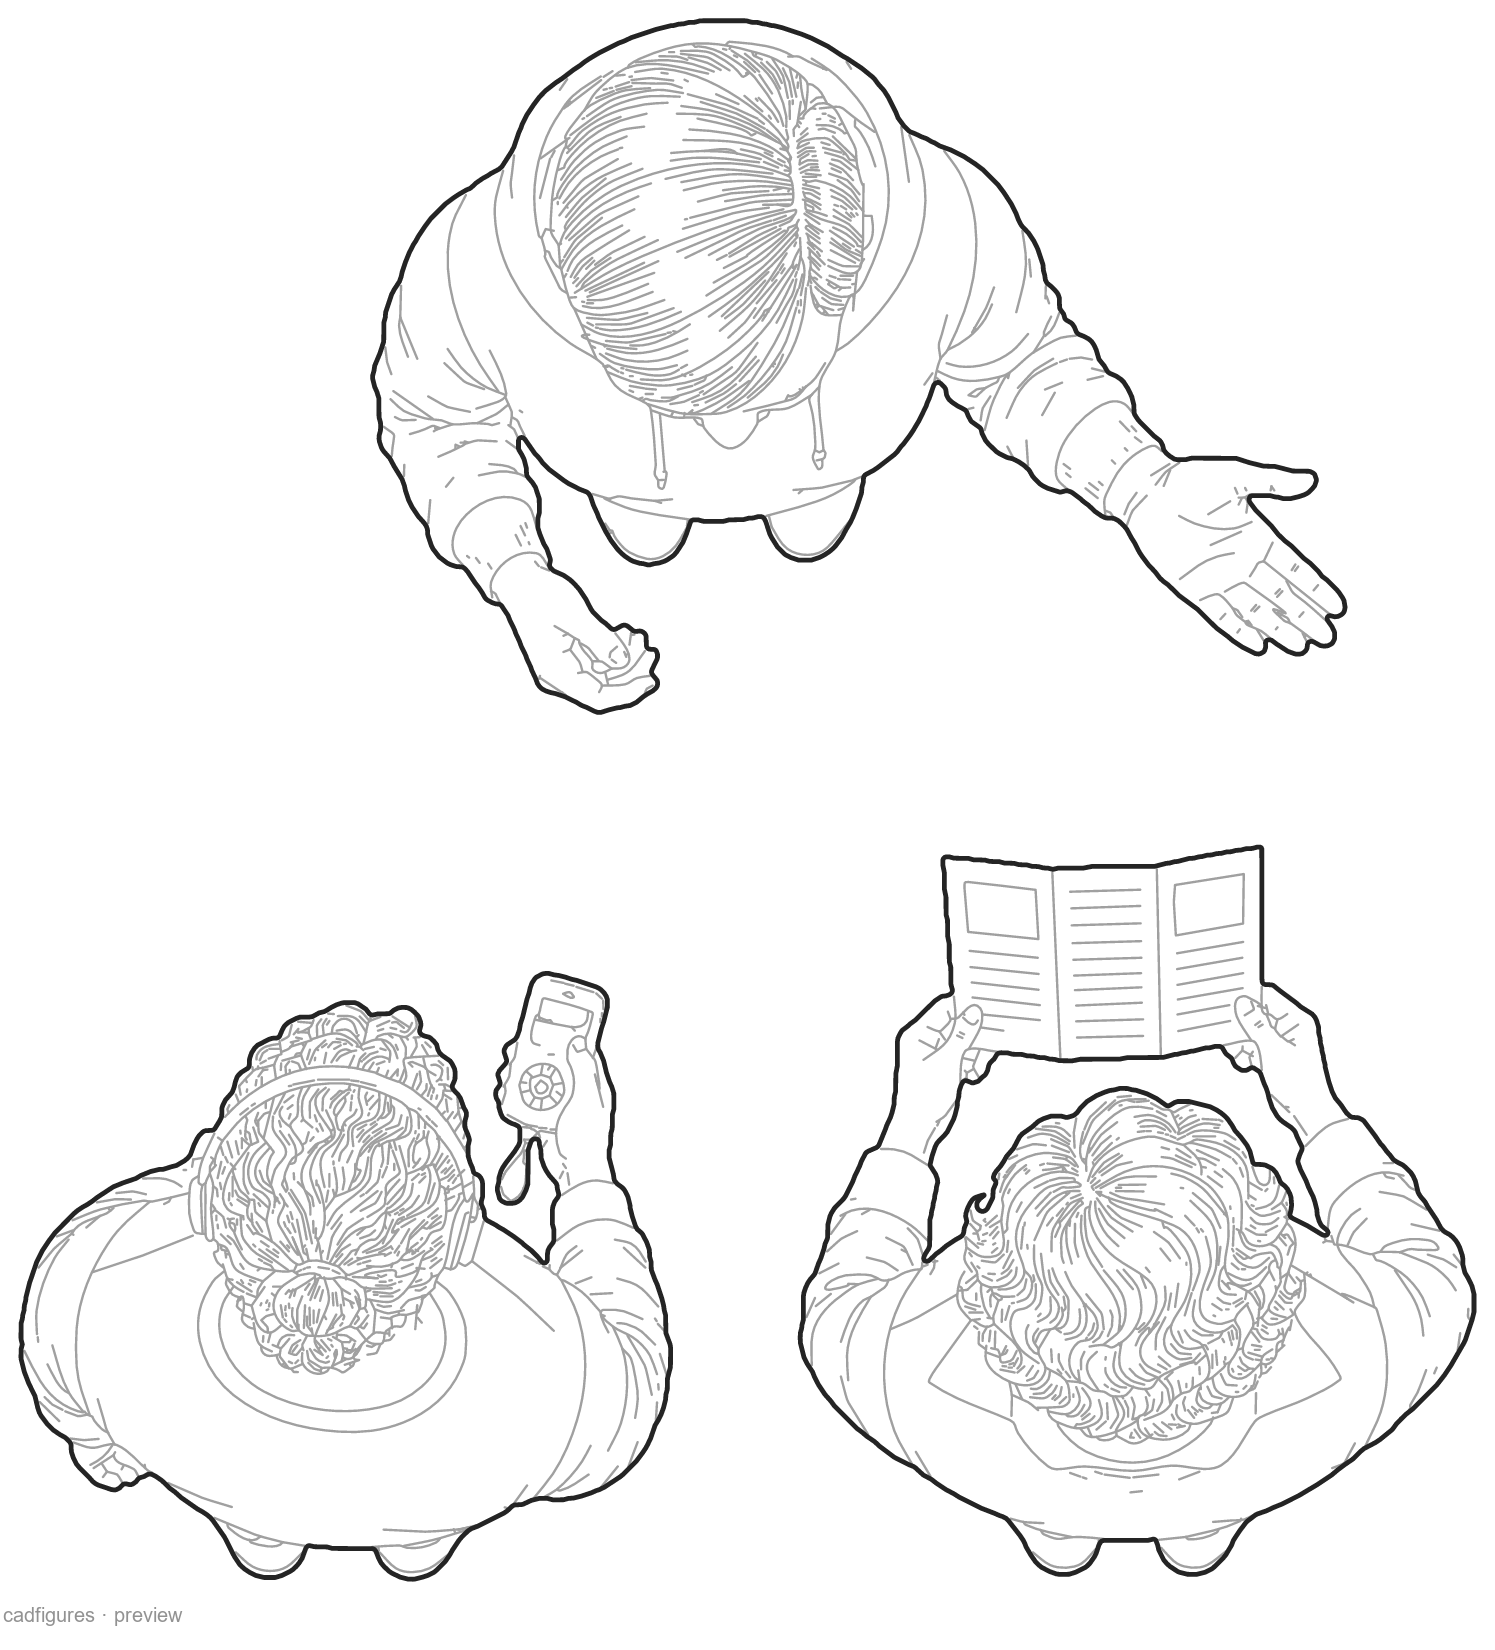
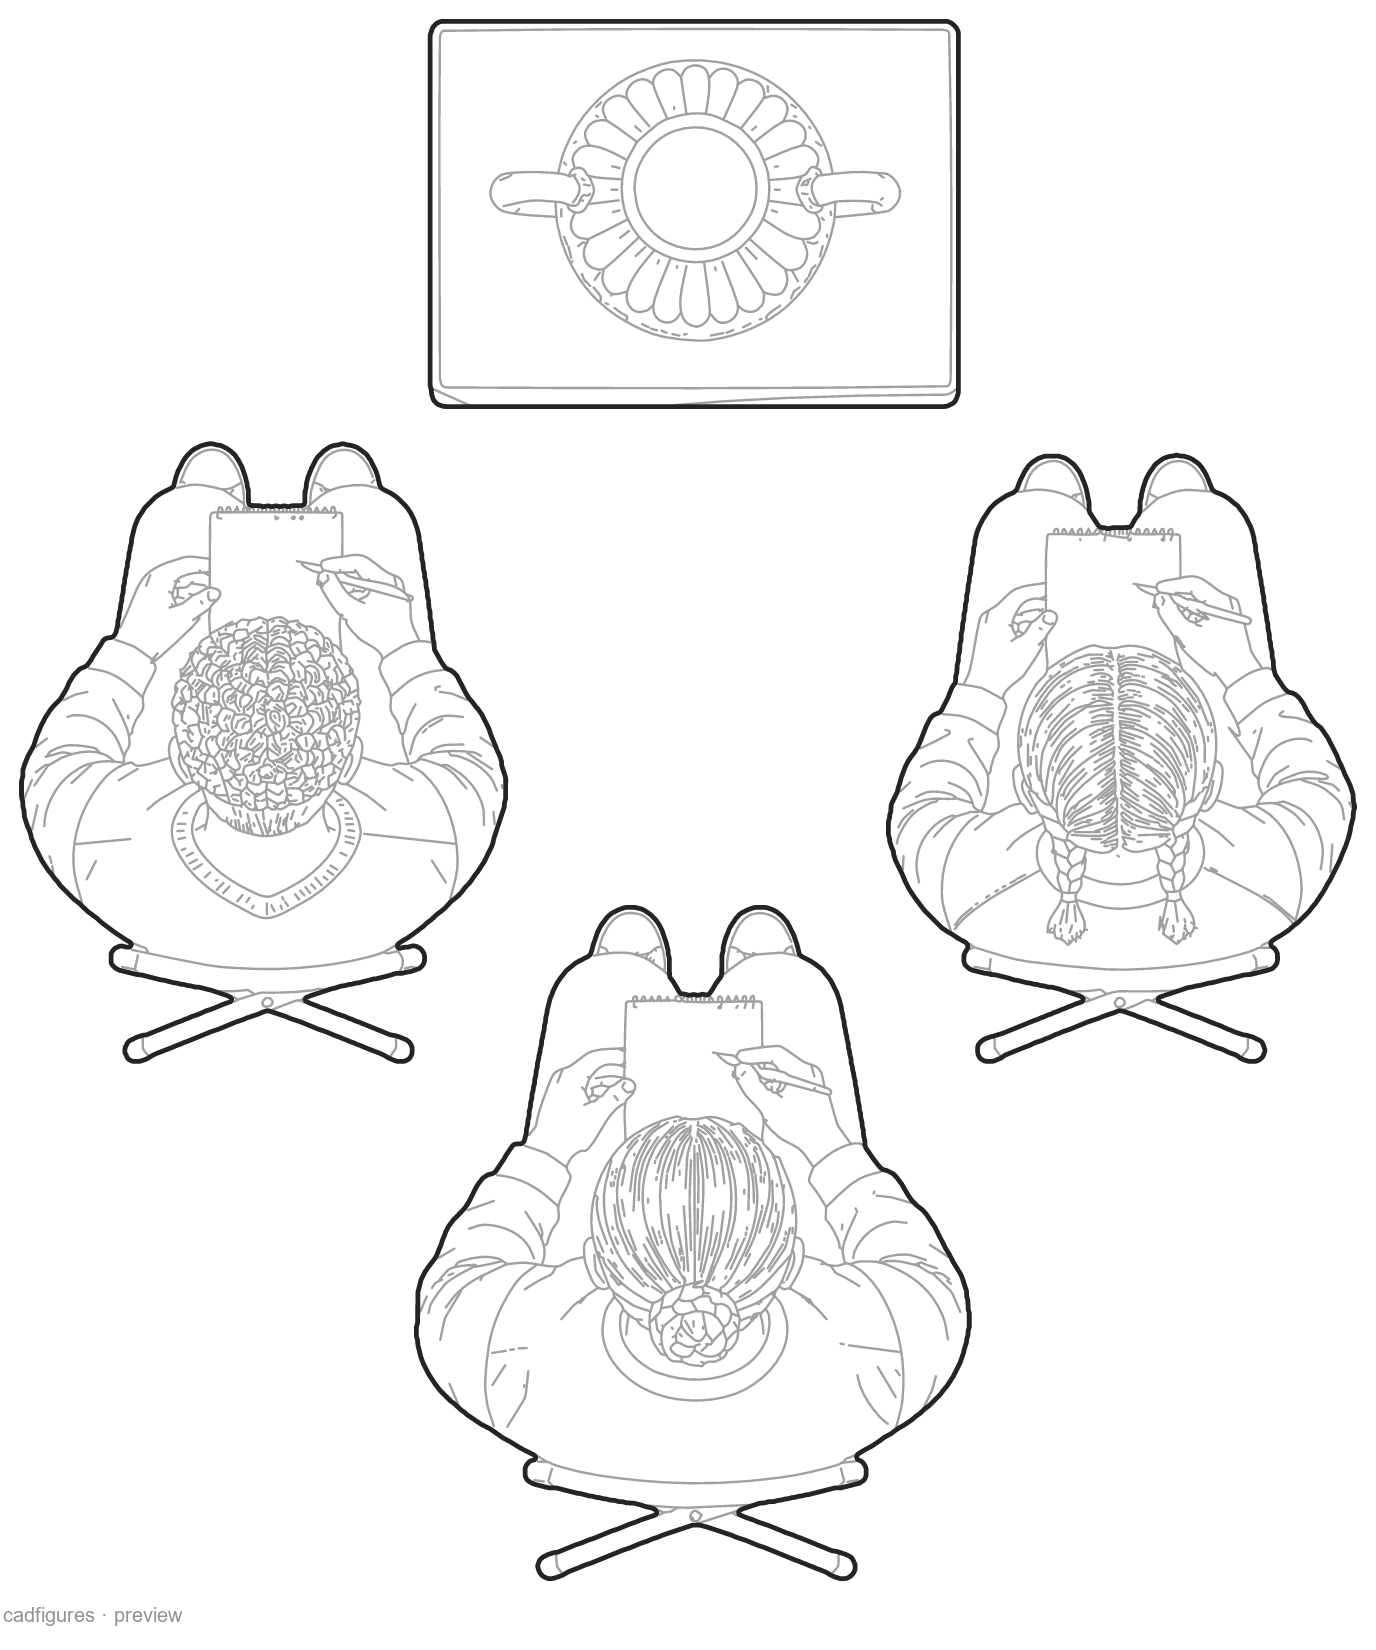
Populate museums, galleries, exhibitions and cultural buildings with 30 clean CAD scenes in orthographic plan view: 24 individual scenes and 6 small groups, with 39 distinct people.

Fixed prices. Your checkout uses the selected currency.

PREVIEW ONLY
PREMIUM PACK30 blocksNEW PACK

Museum & Exhibition Life — Plan

30 Museum & Exhibition Life CAD scenes in orthographic plan view: 24 individual scenes and 6 groups, with 39 distinct people. Editable DWG and DXF with native WIPEOUT masks.

DWG · DXF
Price€6.90

Secure checkout with Stripe. Access your downloads in your account.

View every block

Every museum & exhibition life scene in the pack.

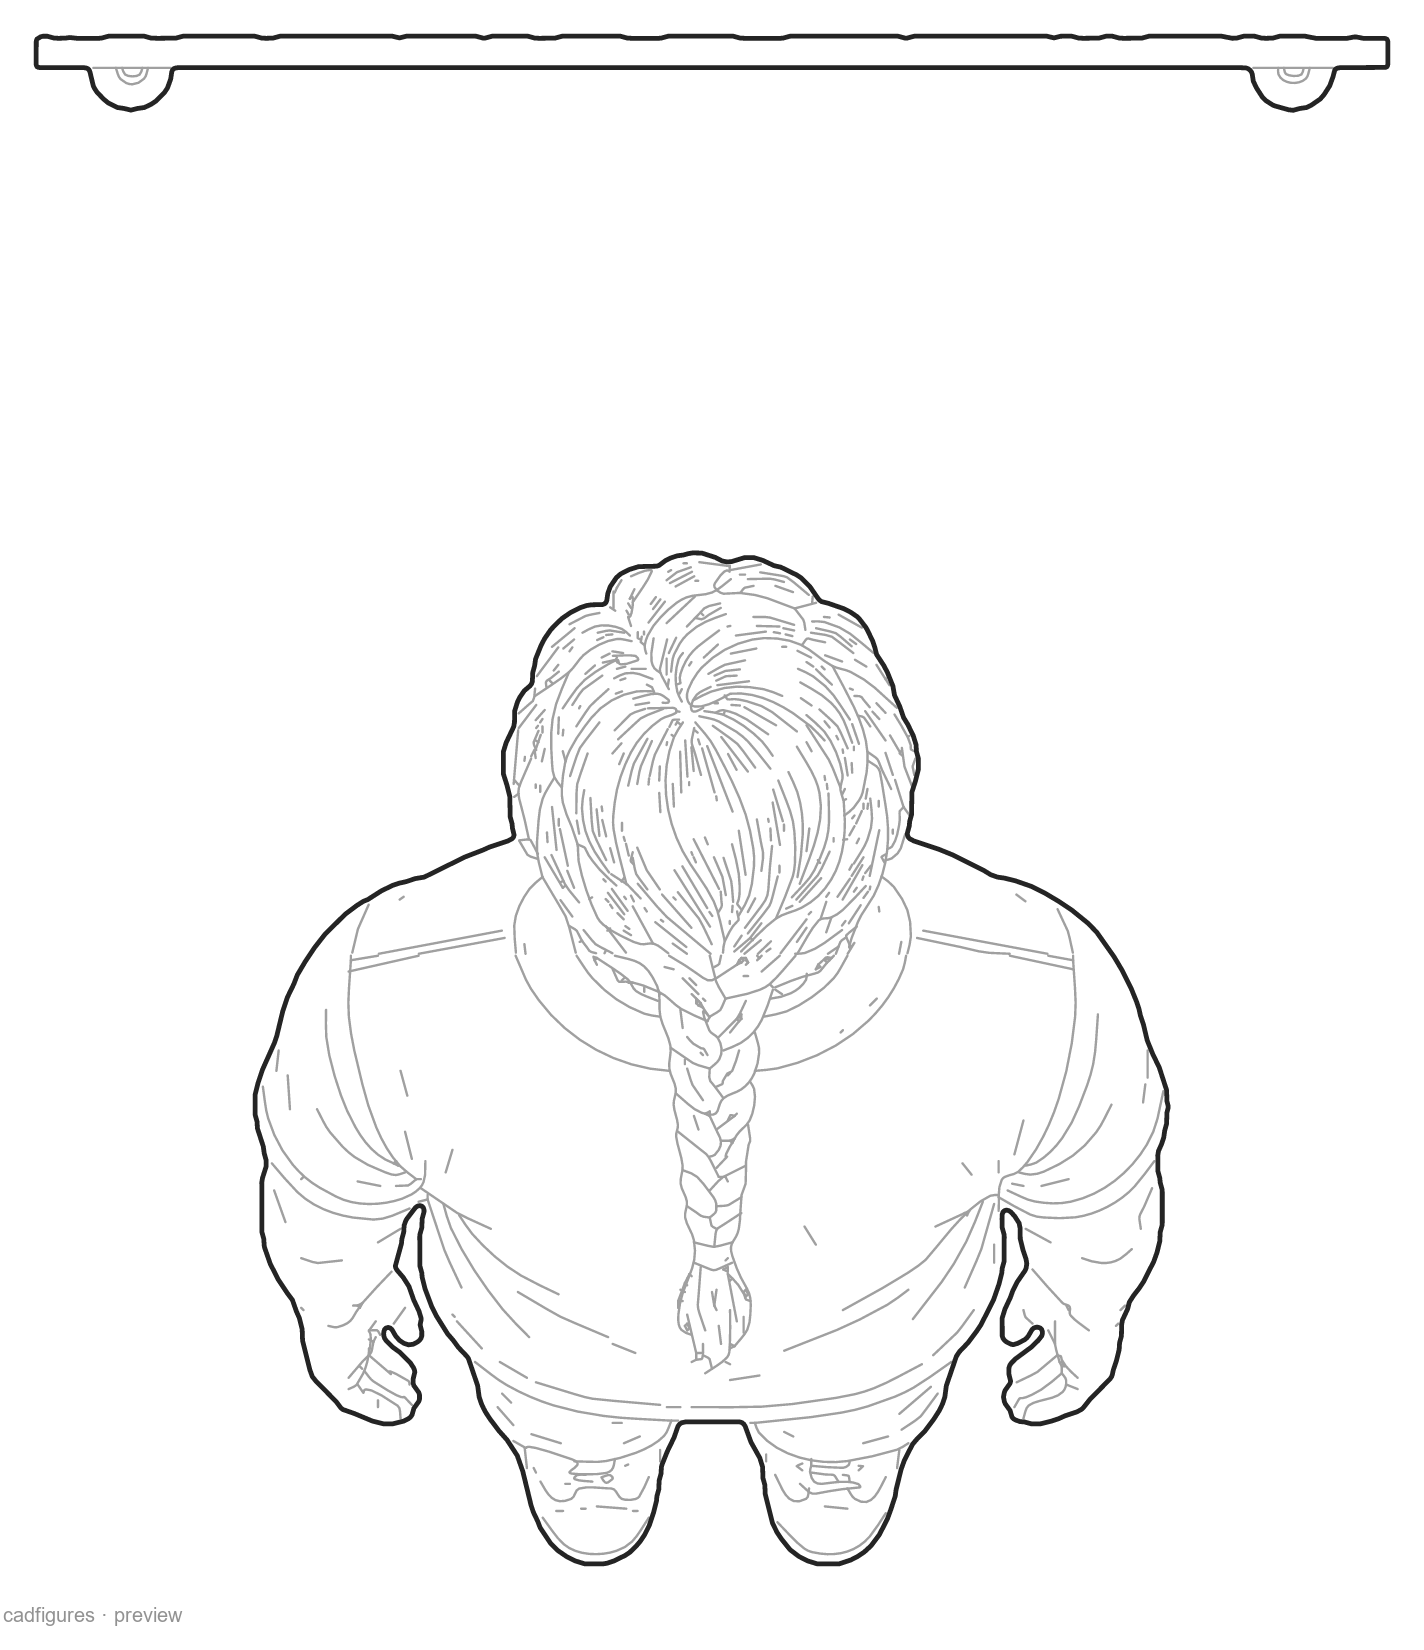
Visitor studying a painting

Visitor studying a painting · Top view
Top view

Reading an exhibition label

Reading an exhibition label · Top view
Top view

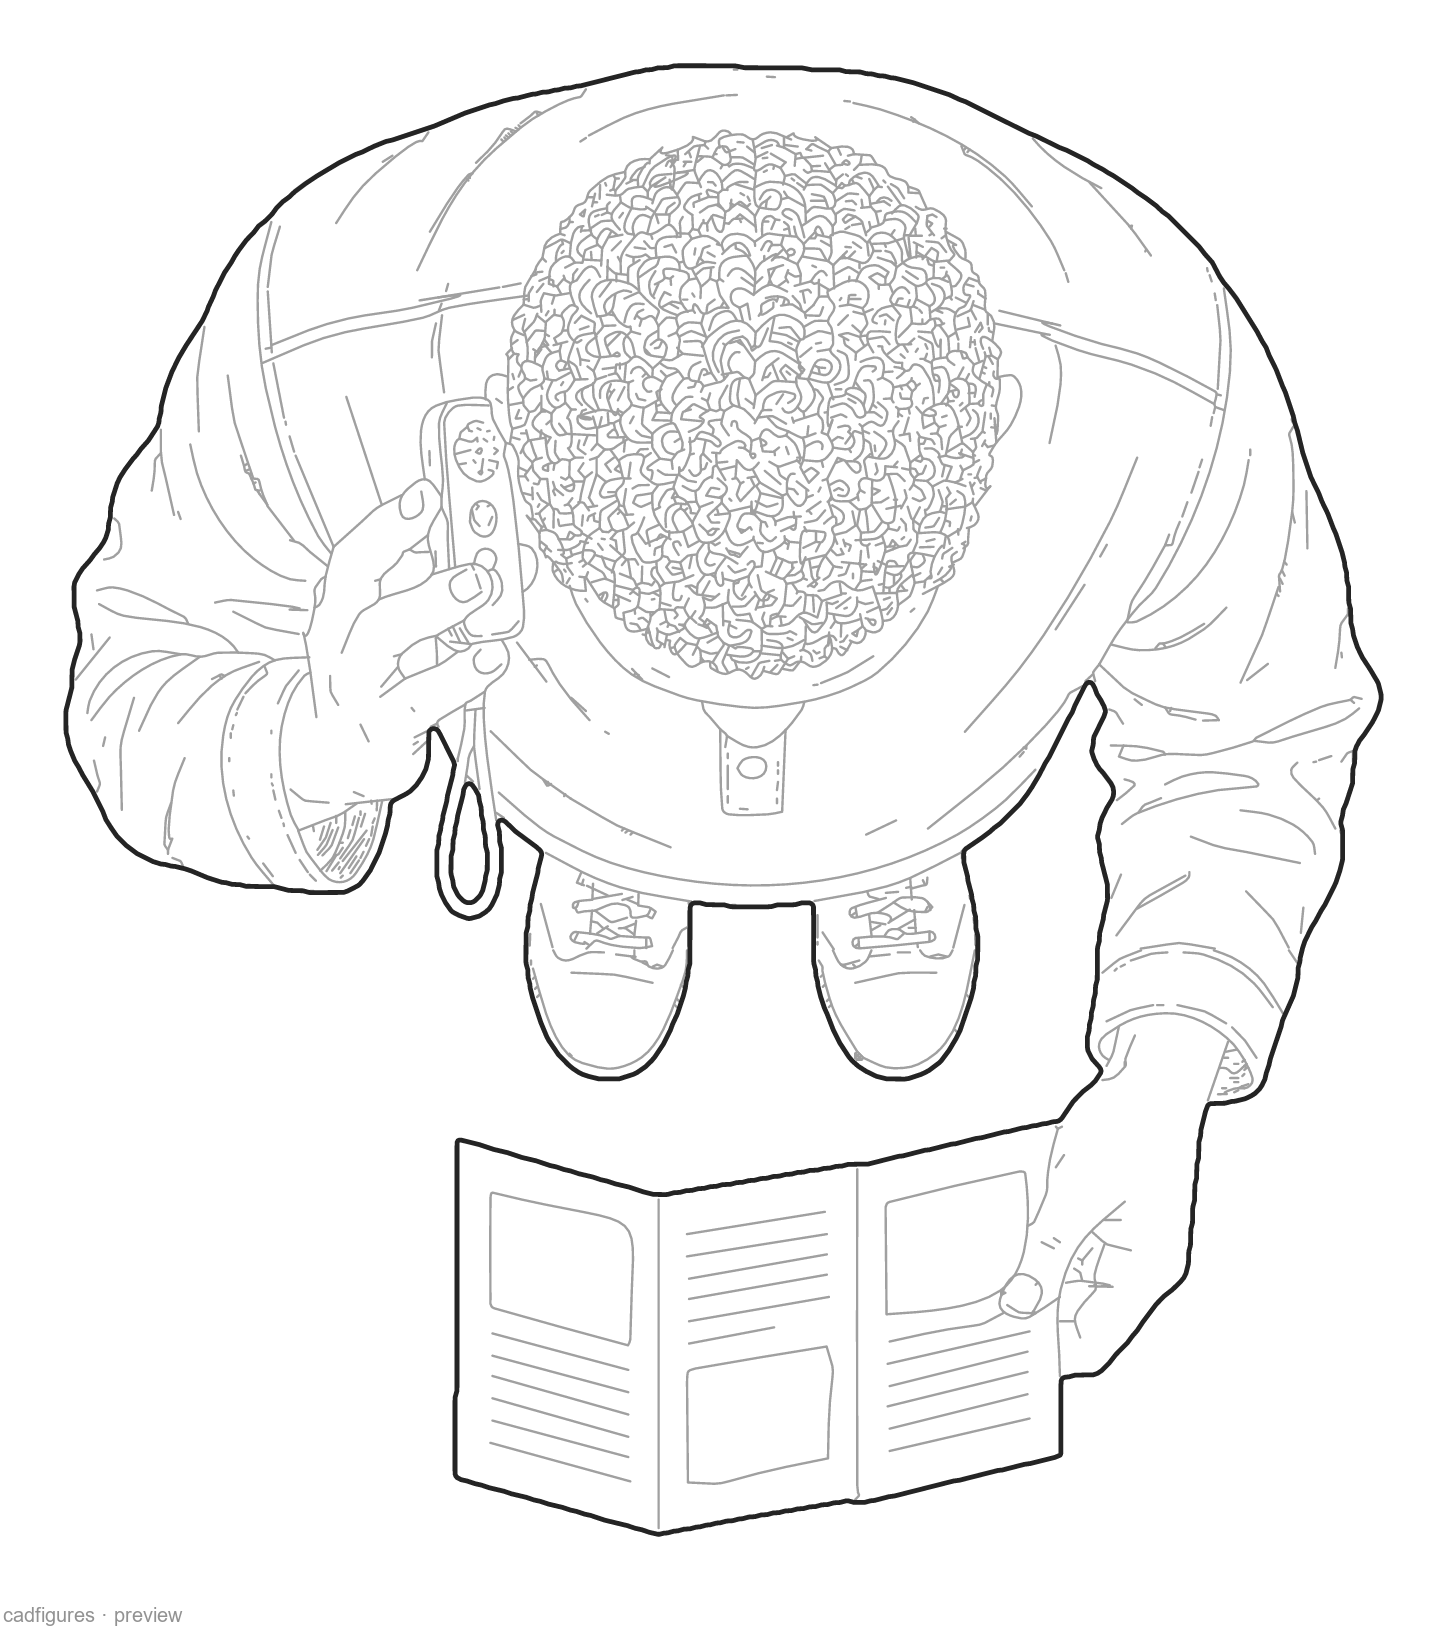
Visitor with an audio guide

Visitor with an audio guide · Top view
Top view

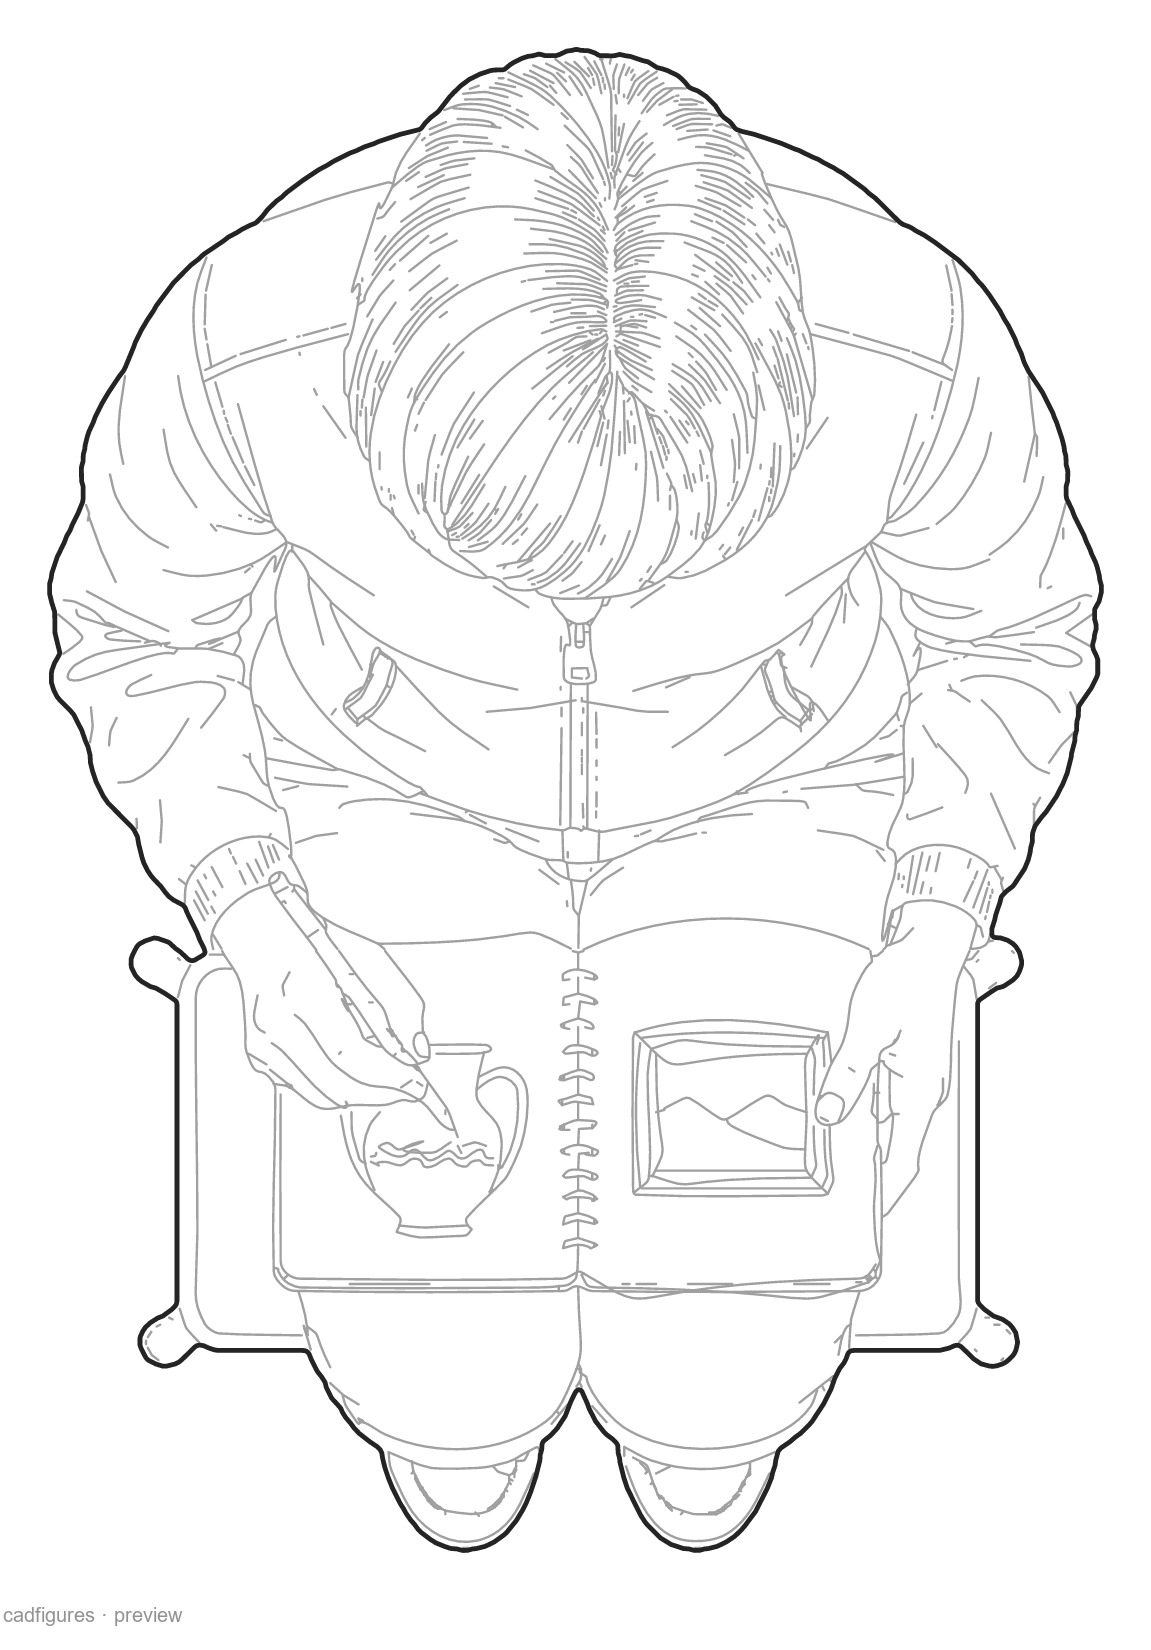
Sketching in the gallery

Sketching in the gallery · Top view
Top view

Looking at a sculpture

Looking at a sculpture · Top view
Top view

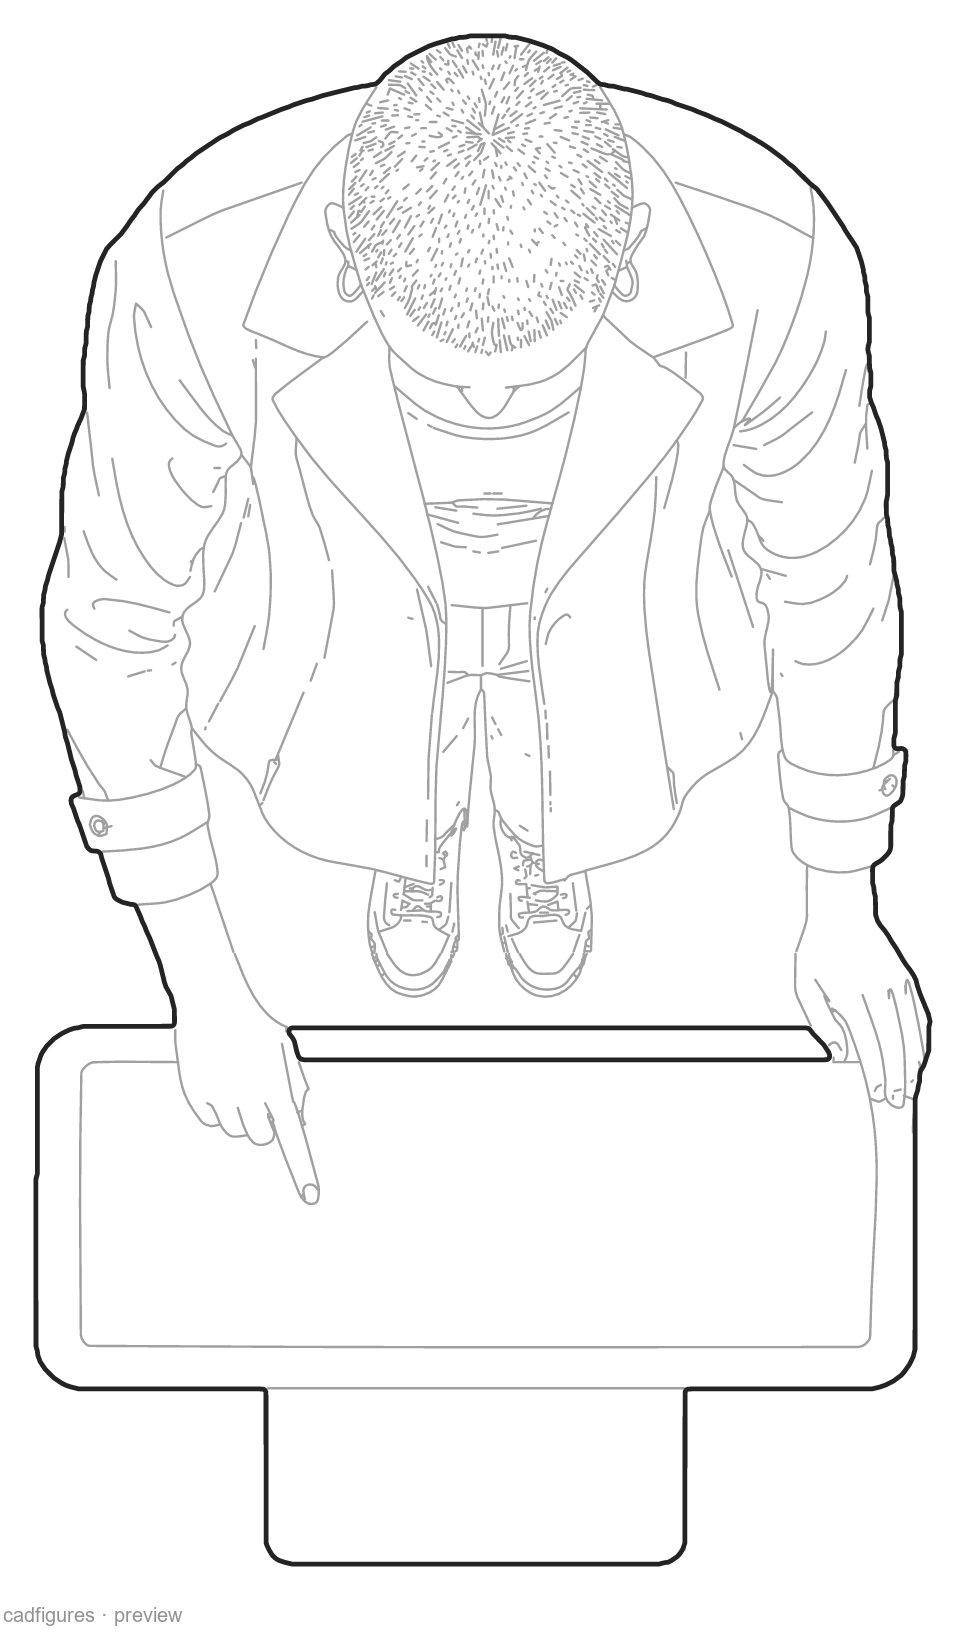
Using a museum touchscreen

Using a museum touchscreen · Top view
Top view

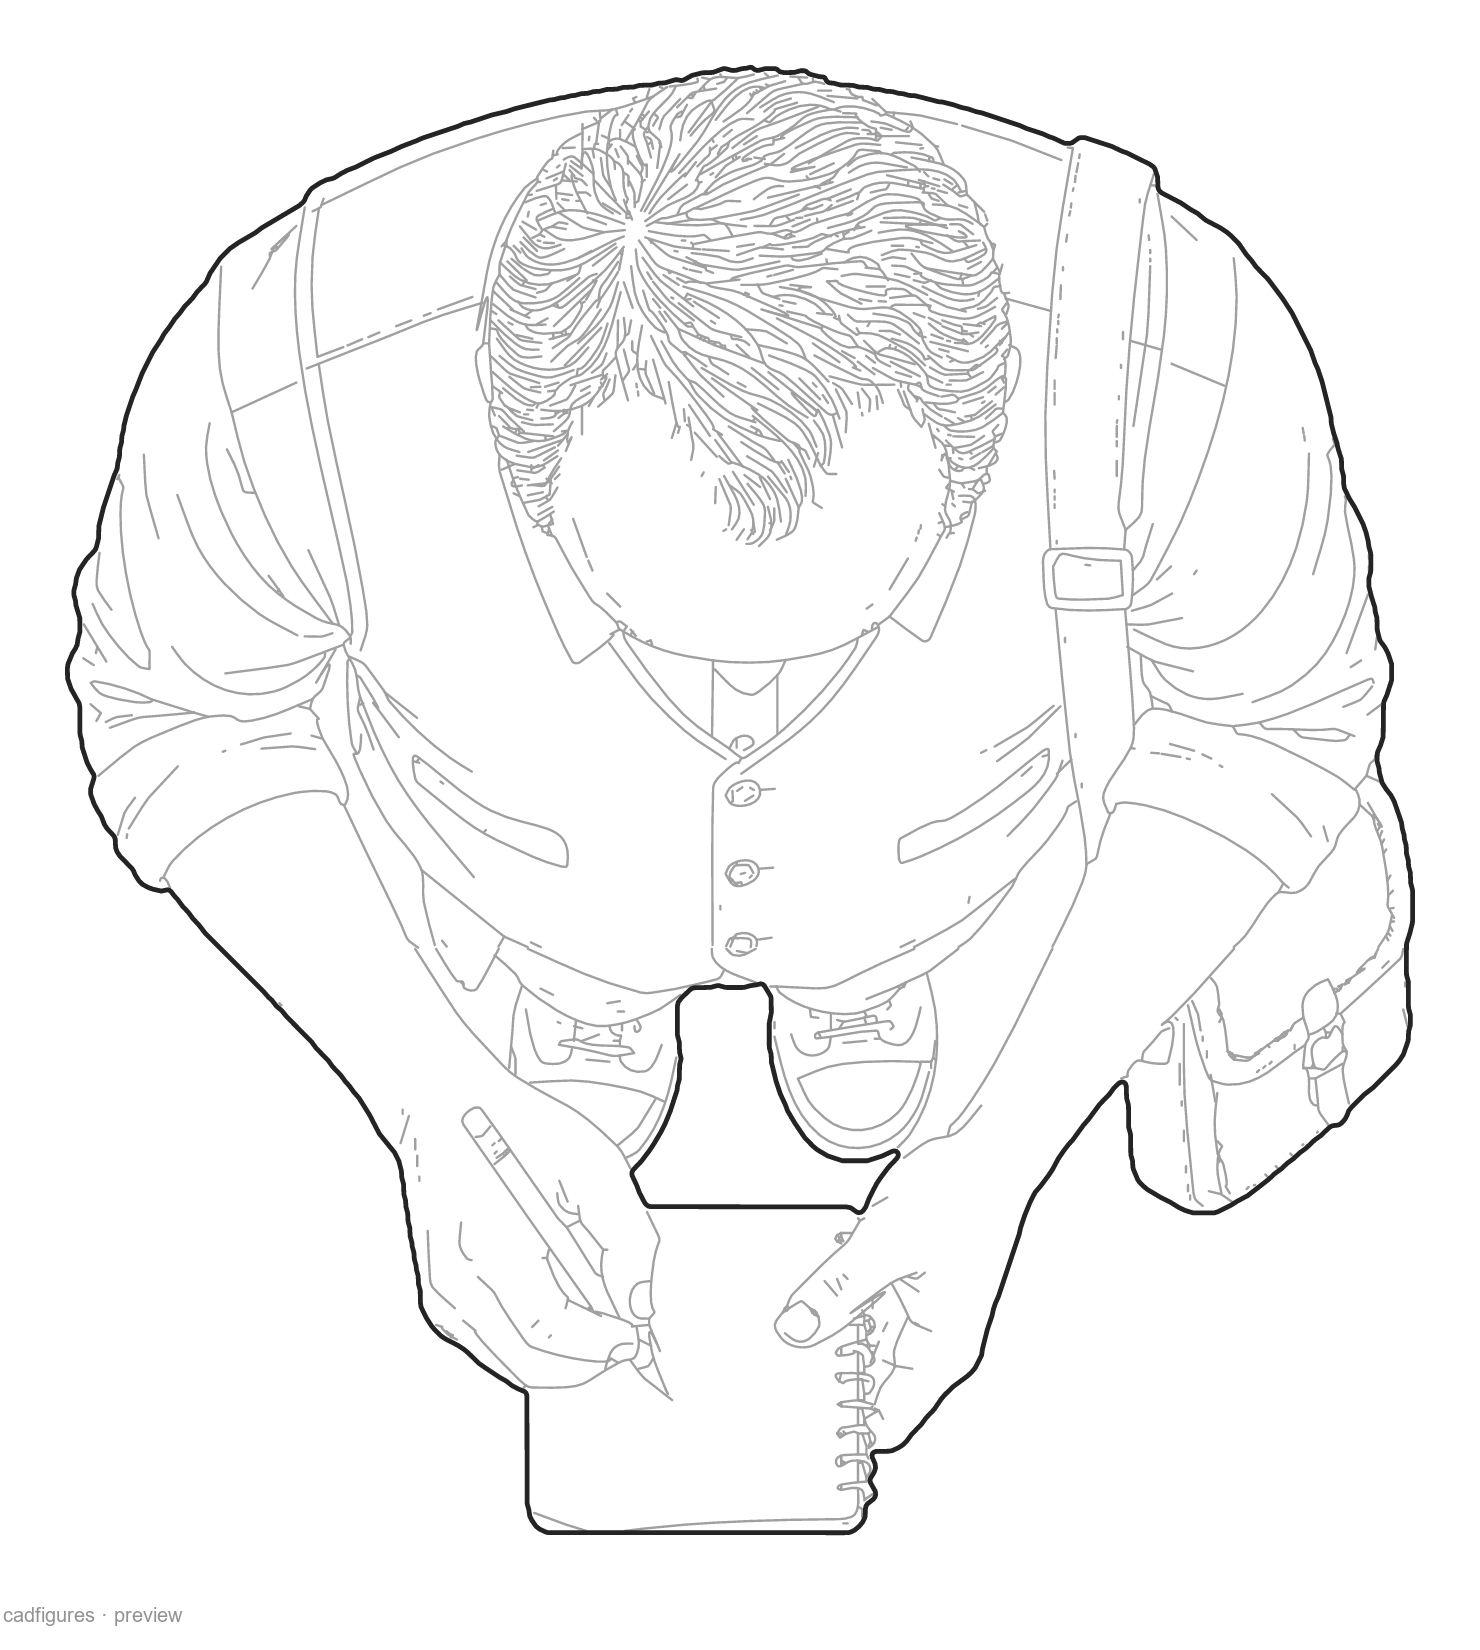
Visitor taking notes

Visitor taking notes · Top view
Top view

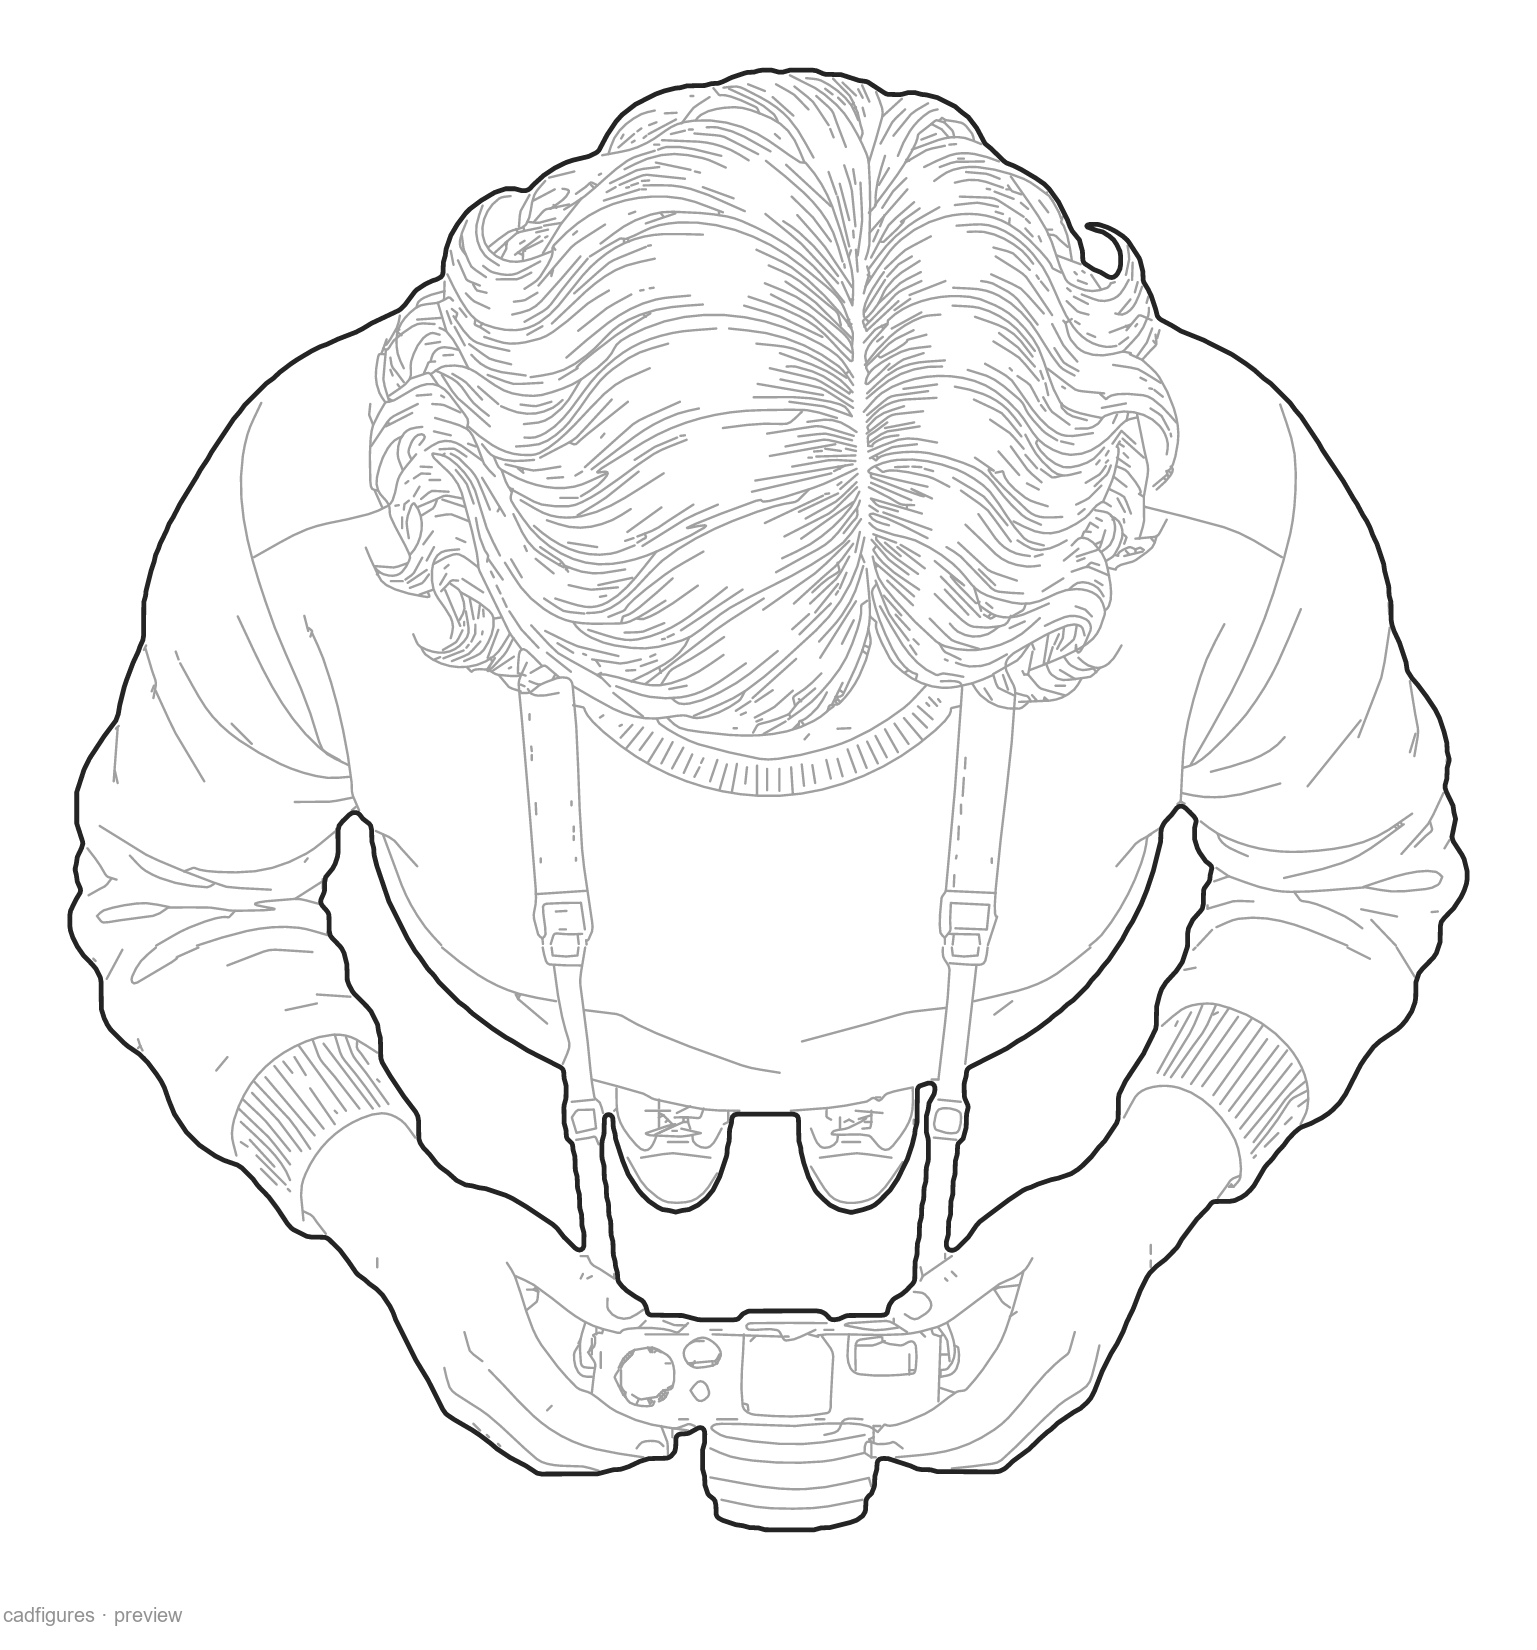
Photographing an exhibit

Photographing an exhibit · Top view
Top view

Looking through a display case

Looking through a display case · Top view
Top view

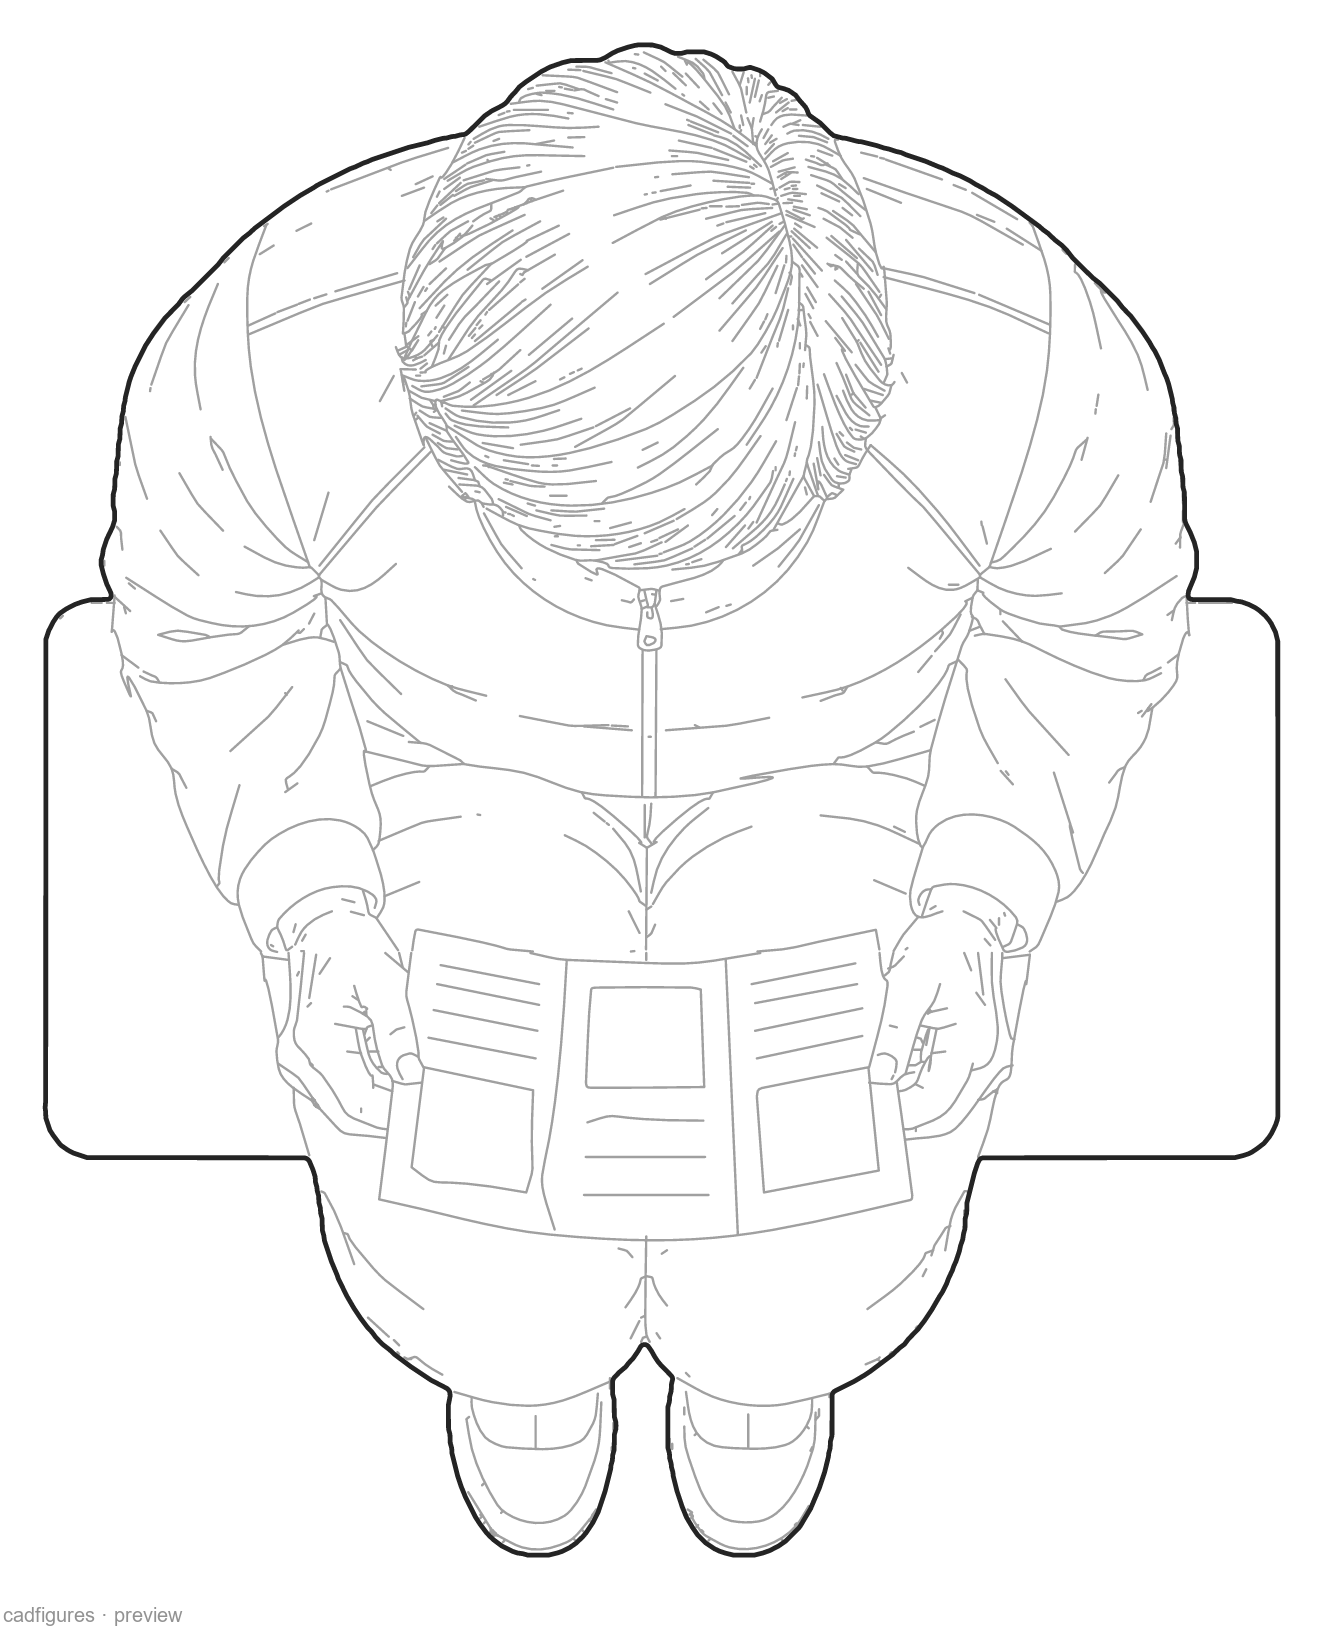
Resting on a gallery bench

Resting on a gallery bench · Top view
Top view

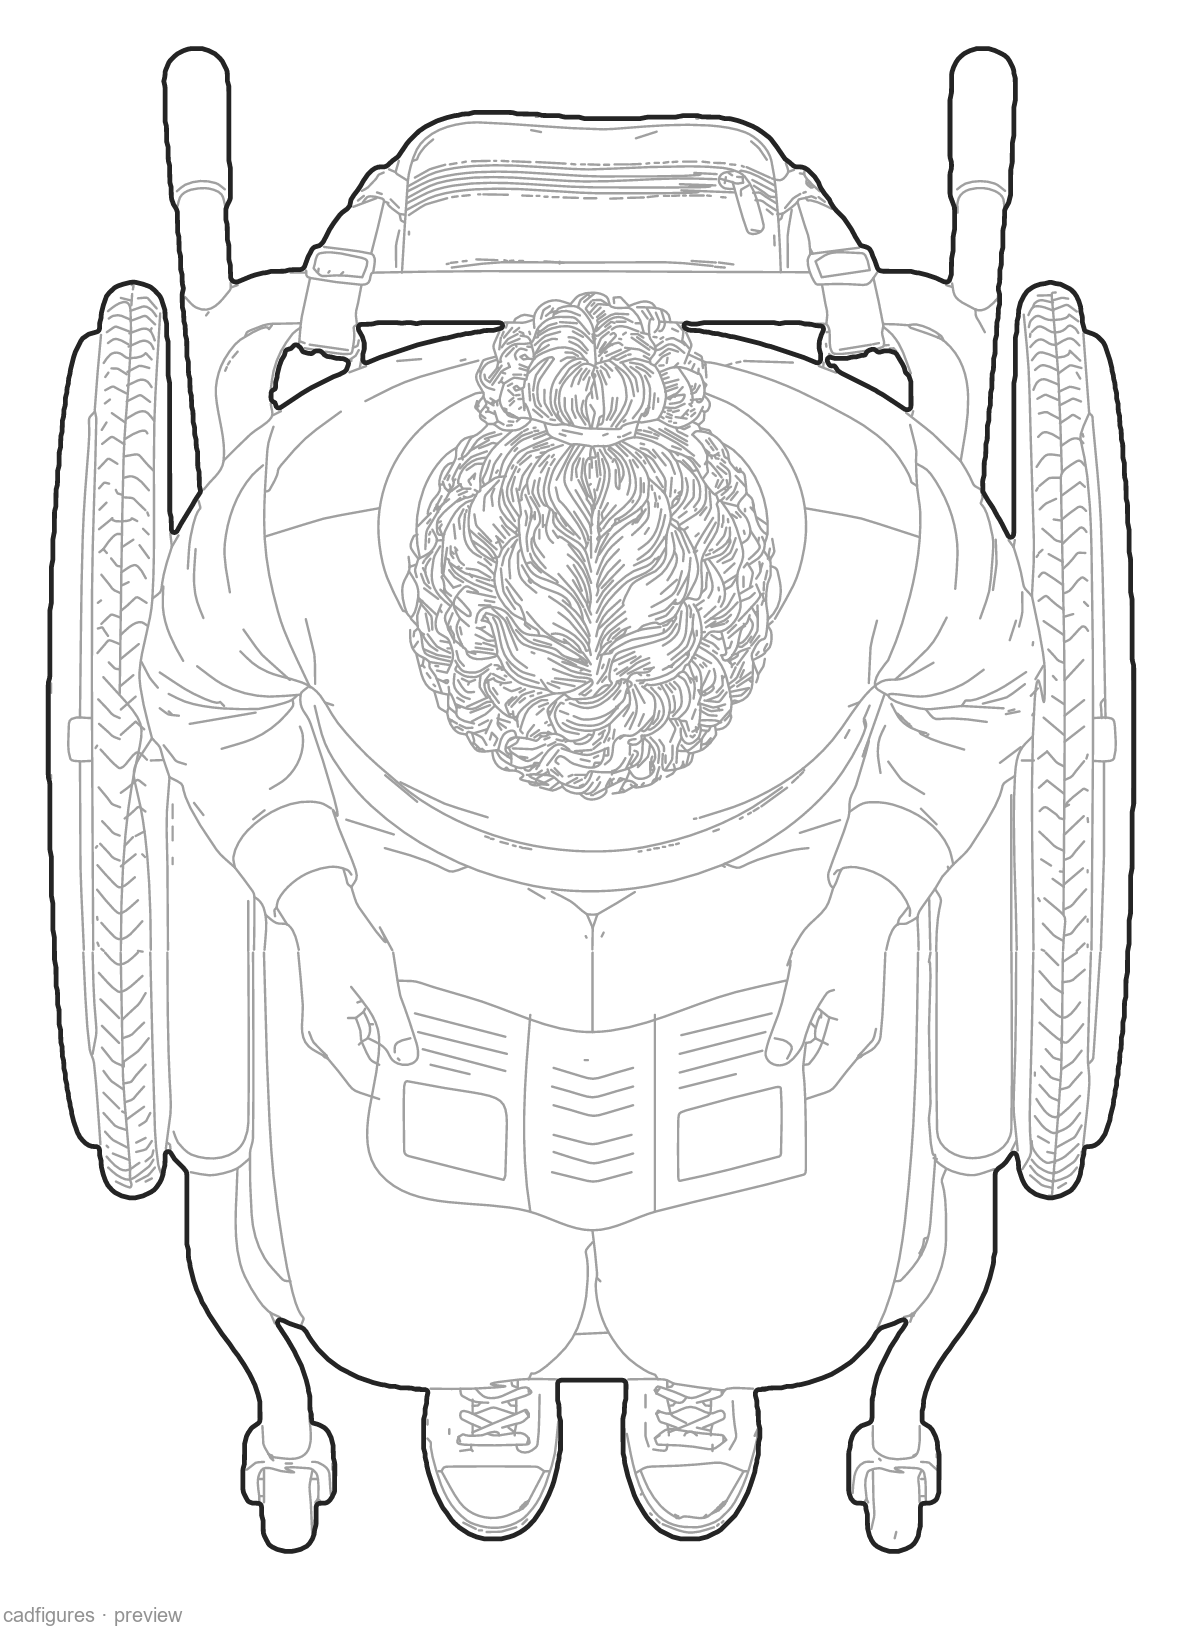
Wheelchair visitor

Wheelchair visitor · Top view
Top view

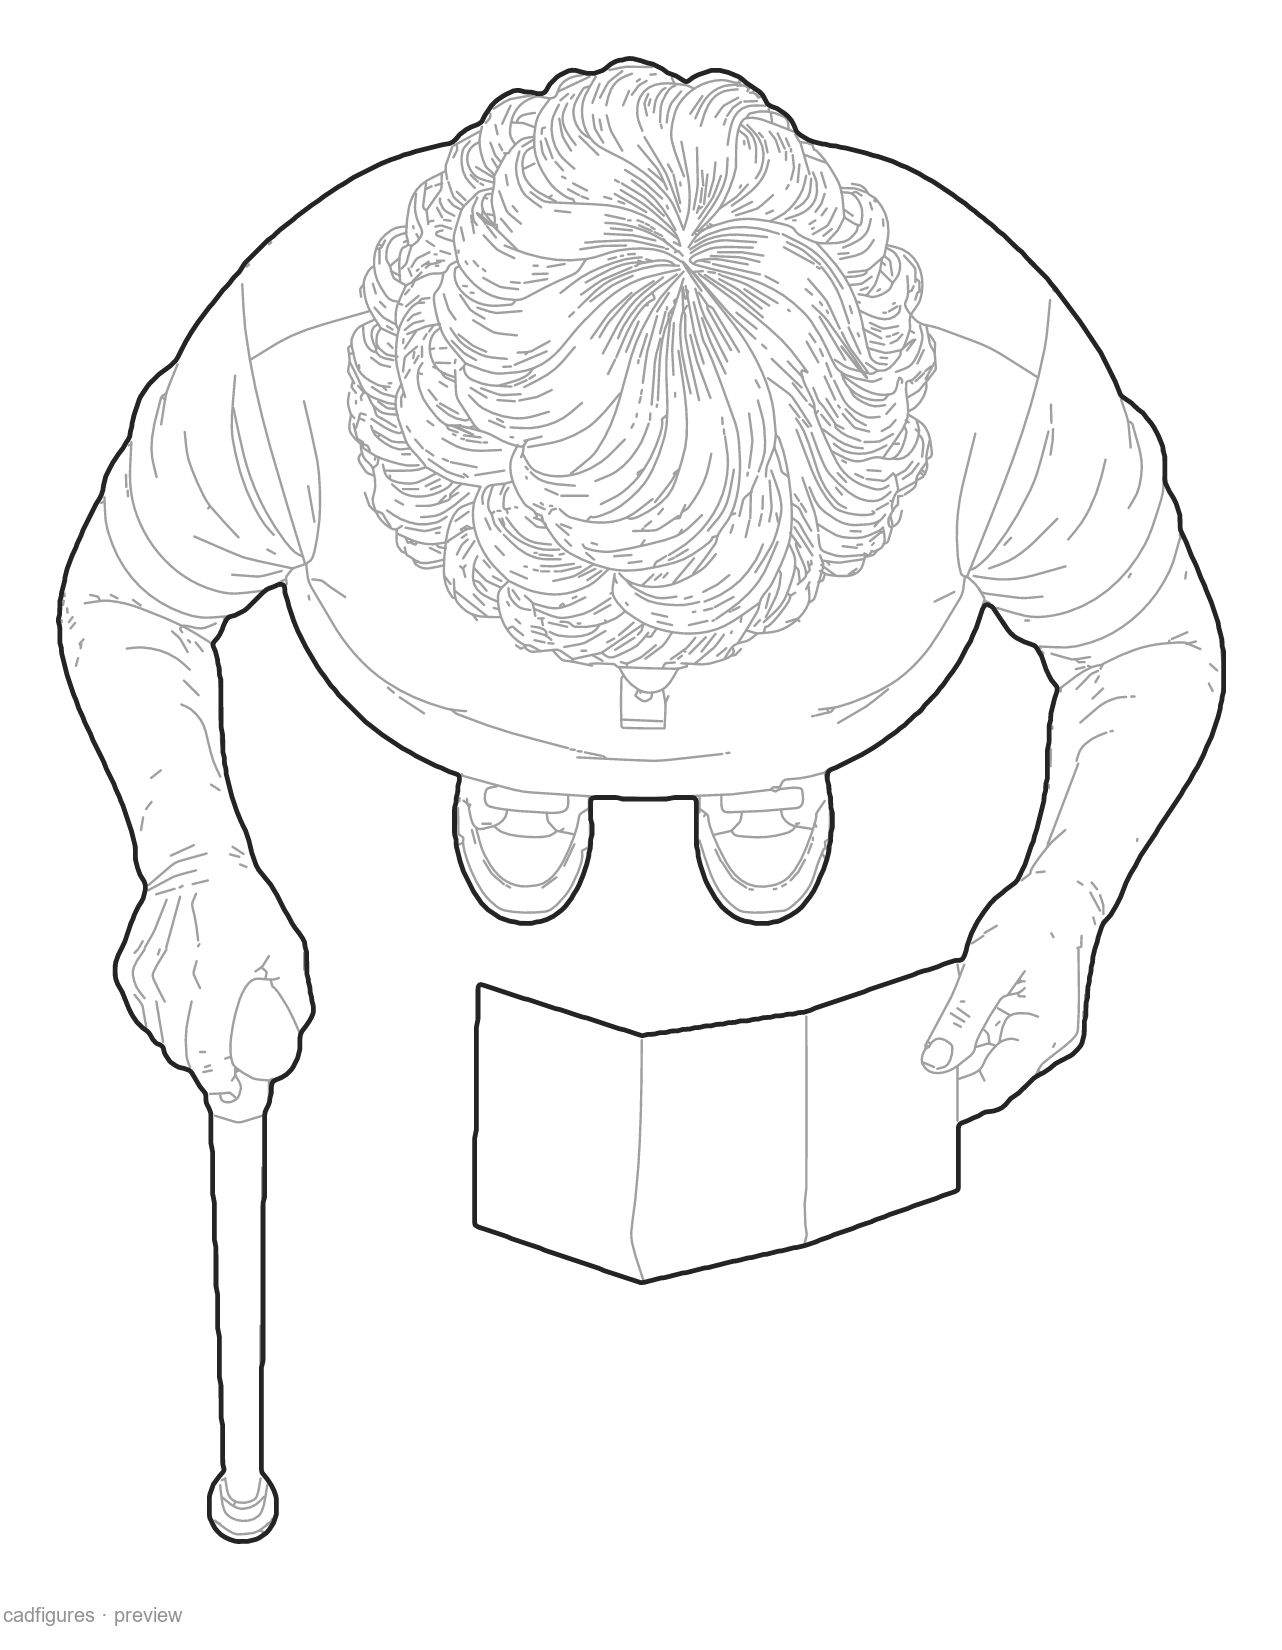
Visitor with a walking aid

Visitor with a walking aid · Top view
Top view

Child observing an exhibit

Child observing an exhibit · Top view
Top view

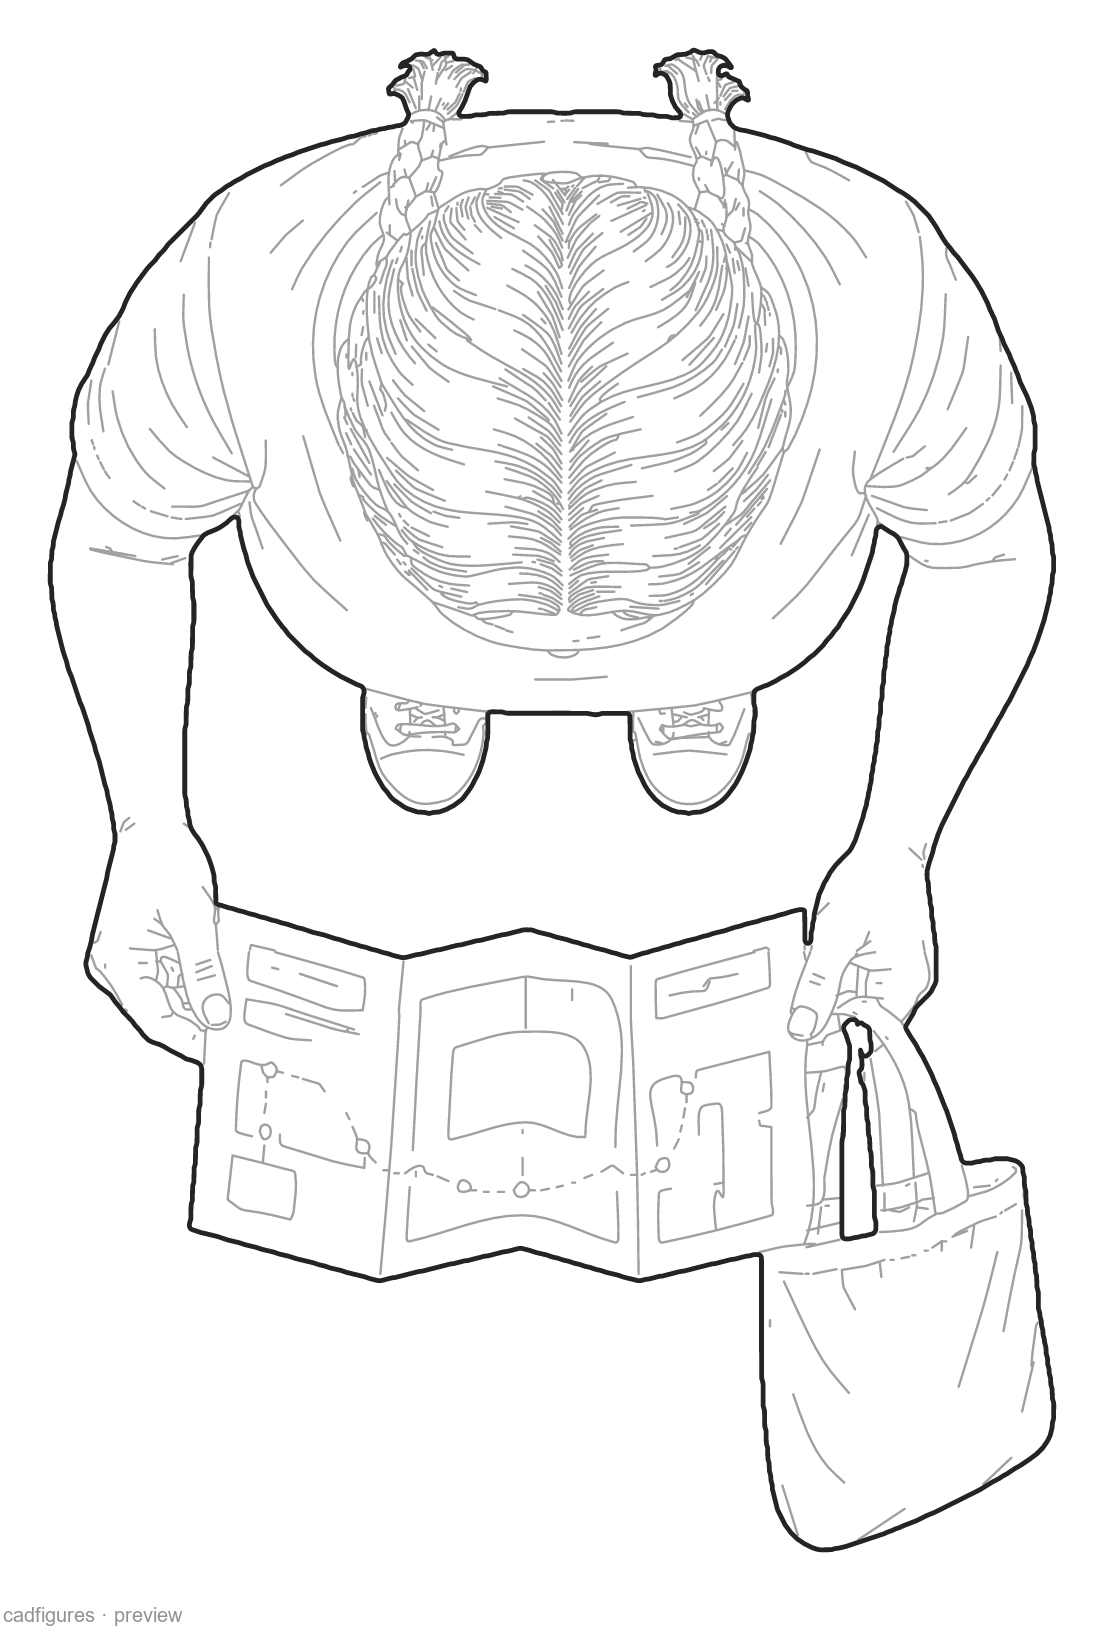
Visitor carrying a tote

Visitor carrying a tote · Top view
Top view

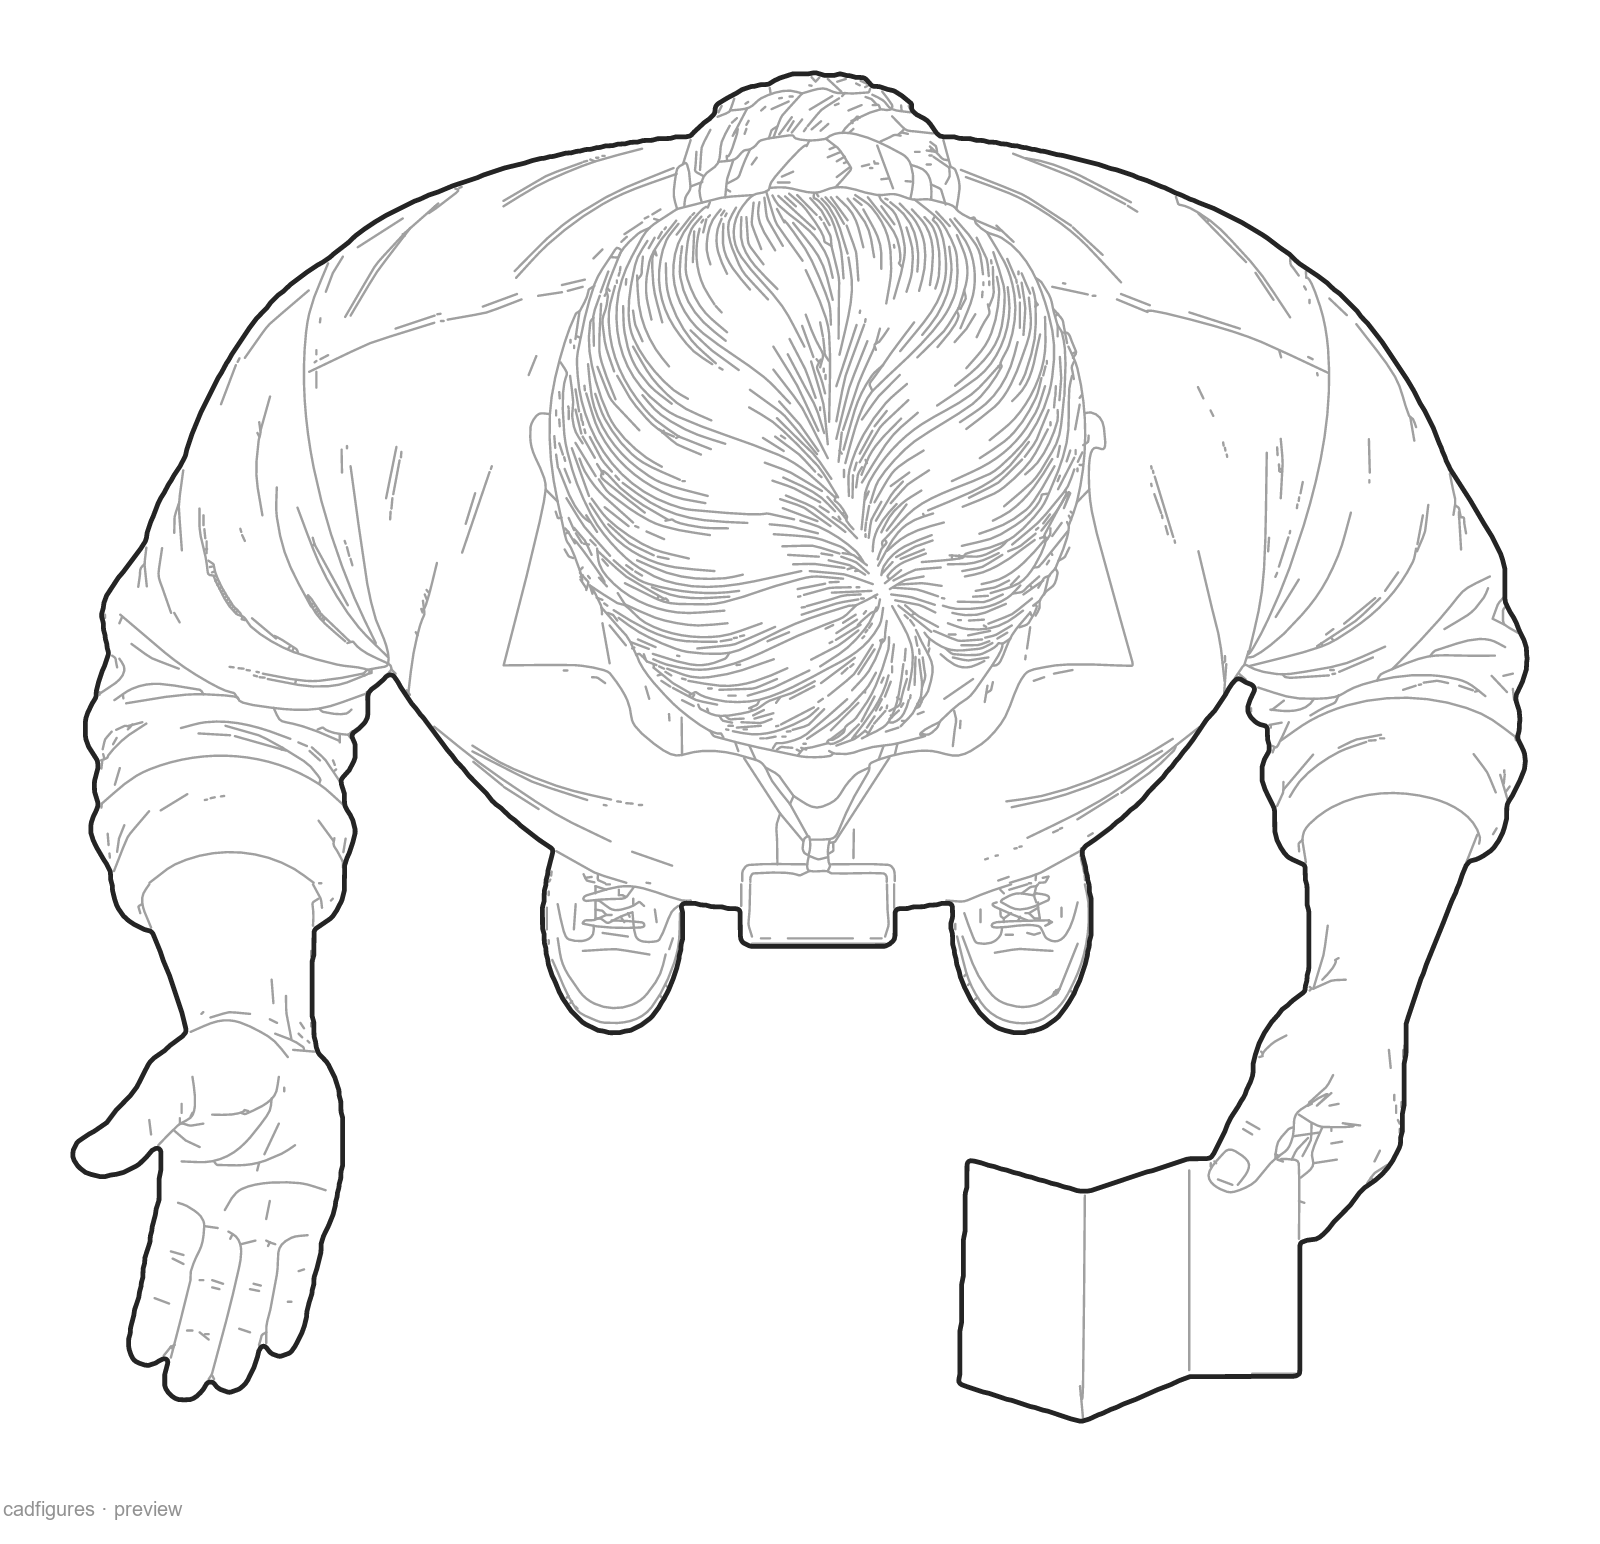
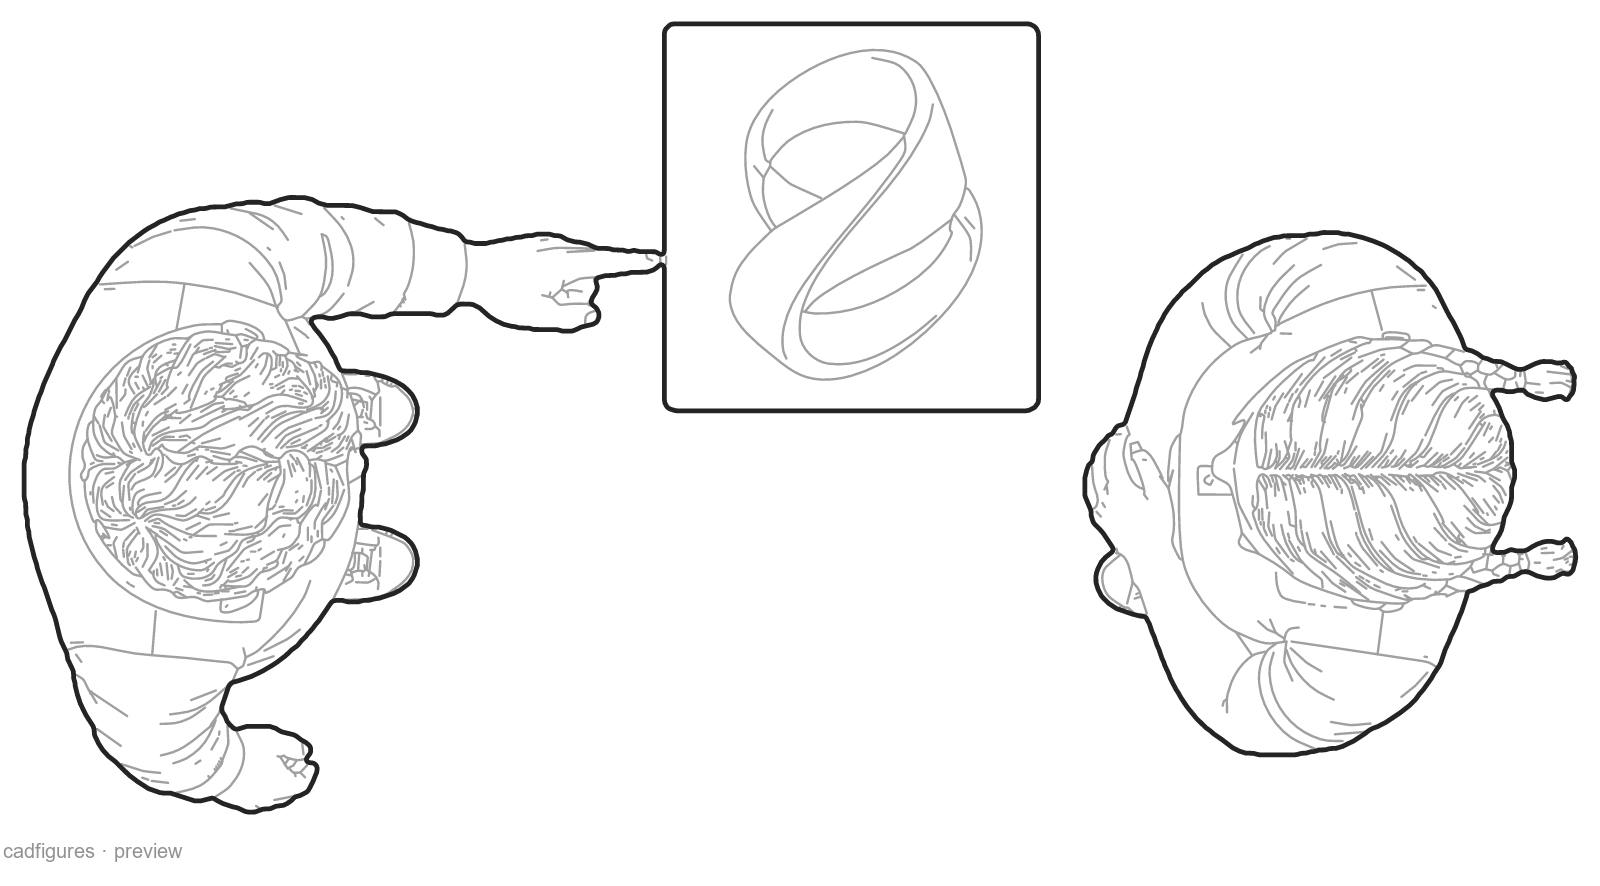
Guide explaining an exhibit

Guide explaining an exhibit · Top view
Top view

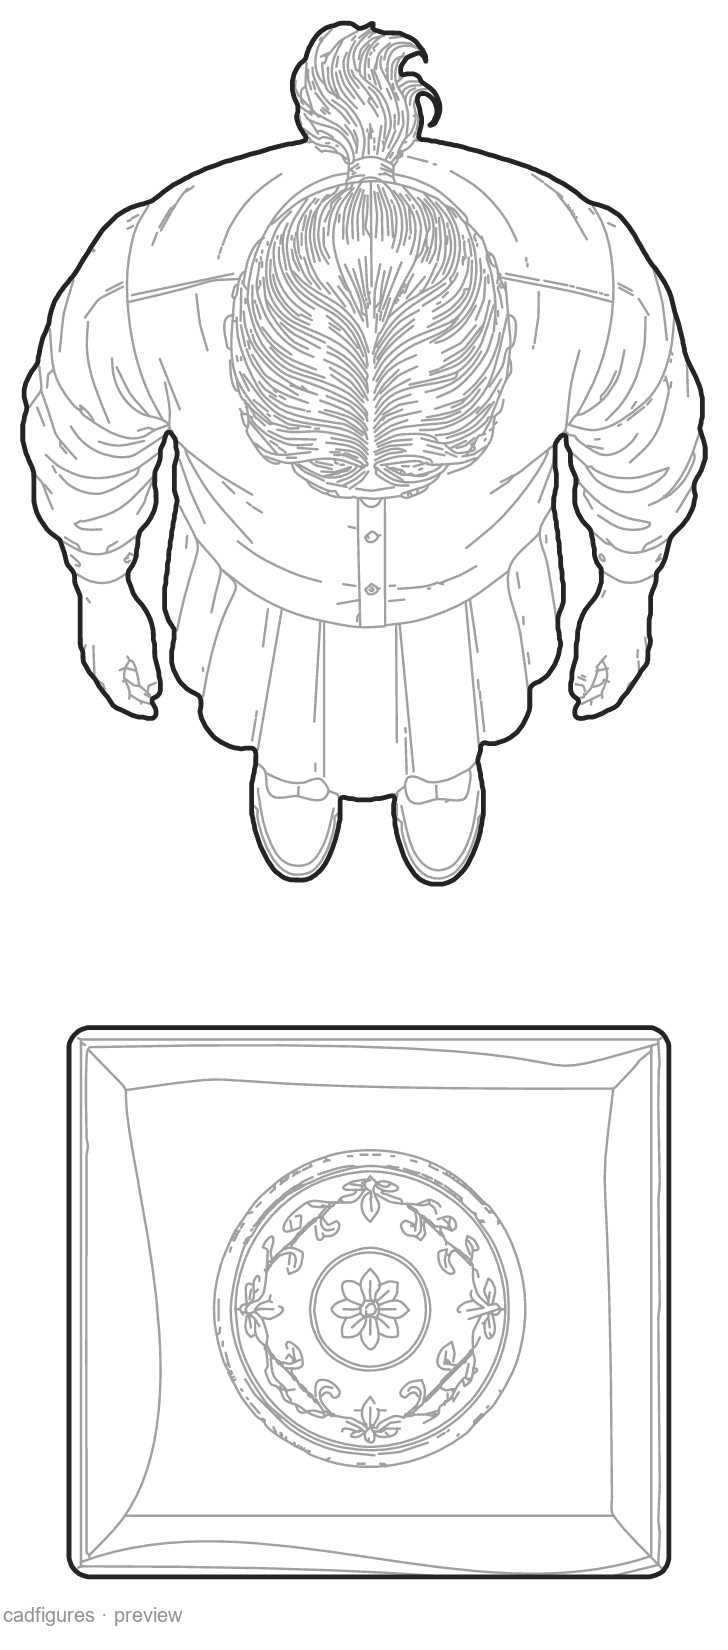
Gallery invigilator

Gallery invigilator · Top view
Top view

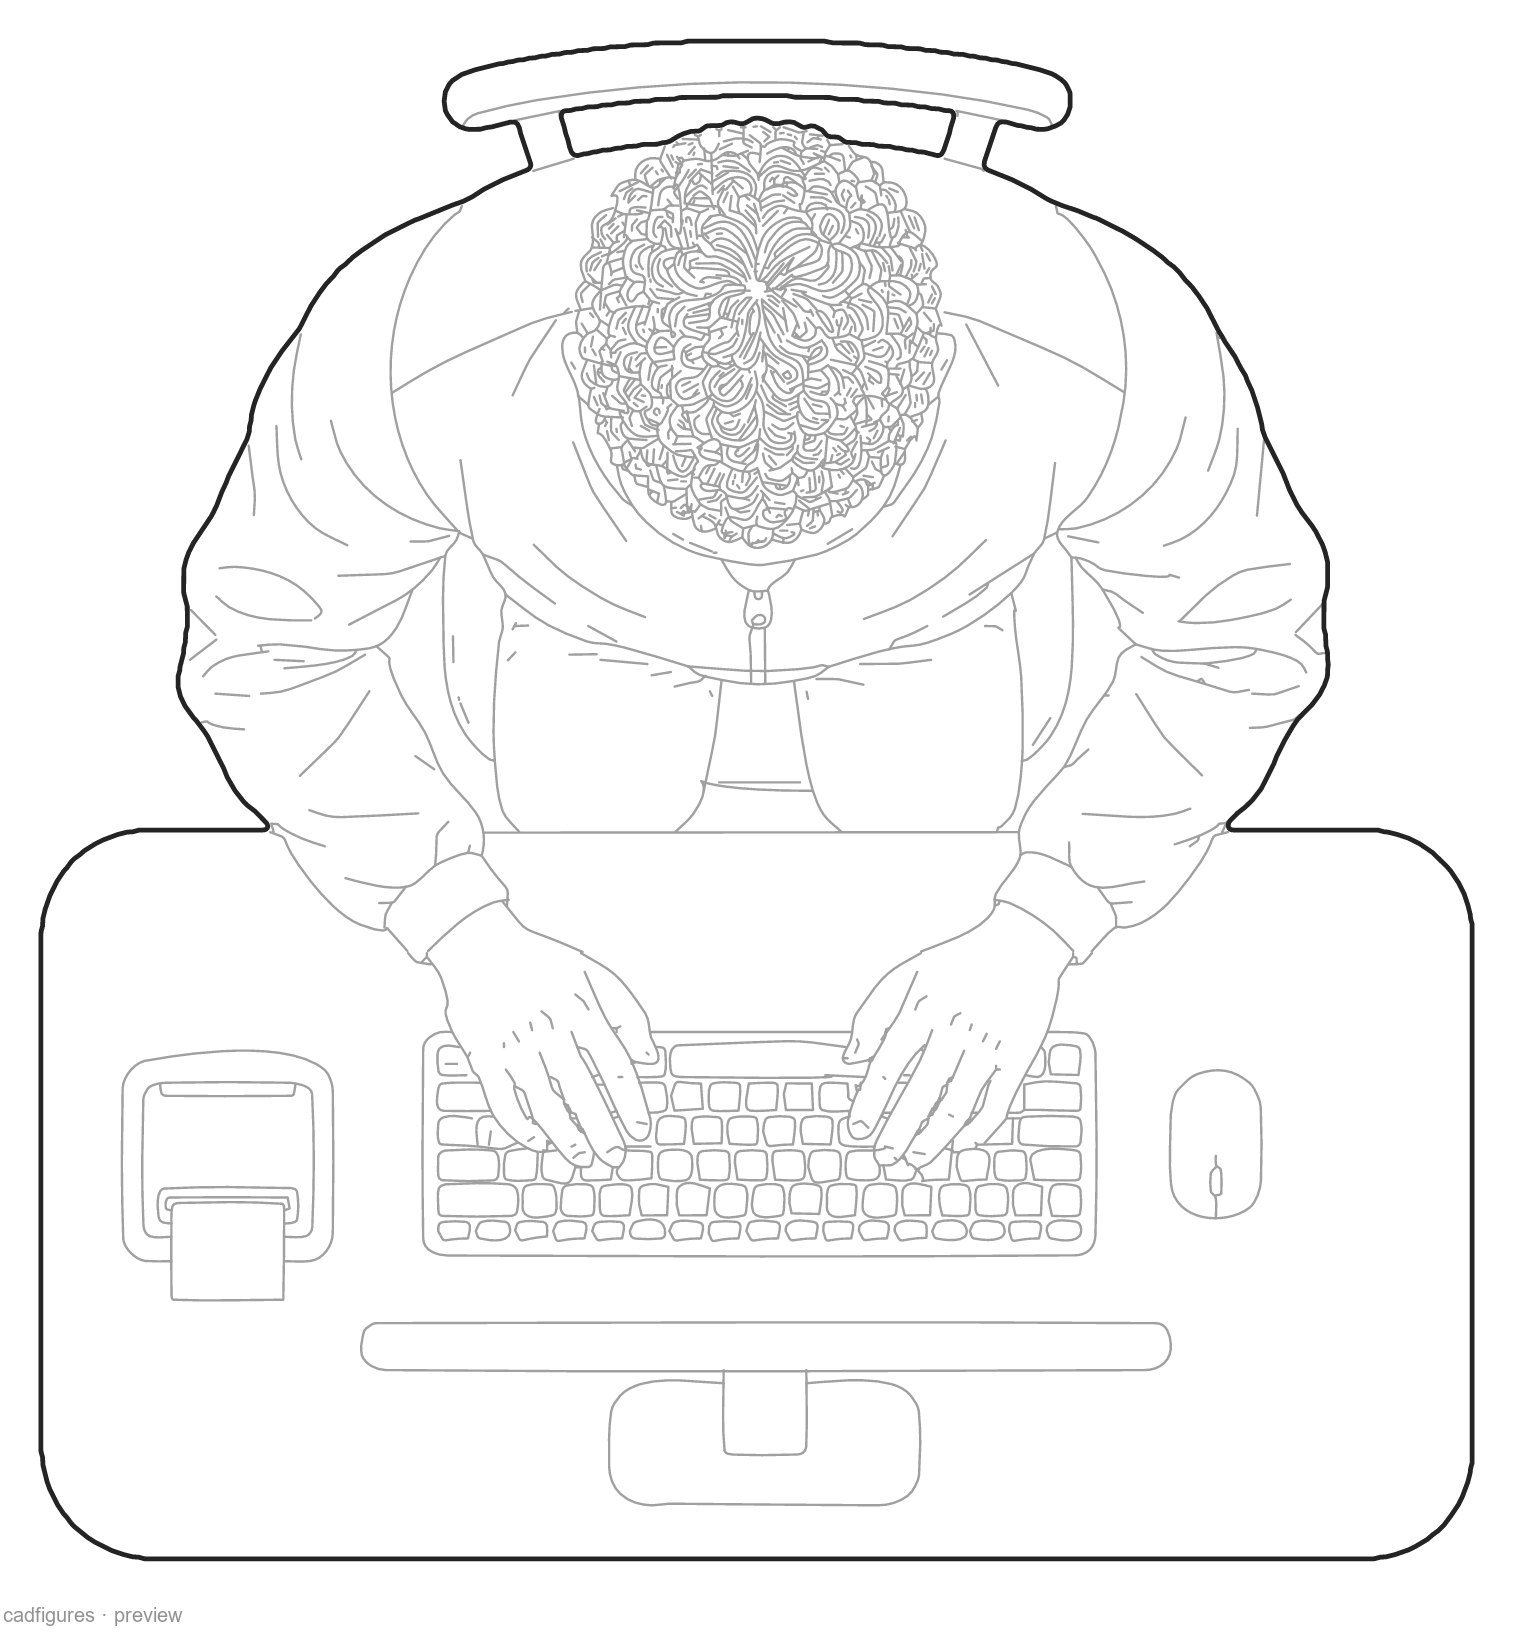
Ticket desk attendant

Ticket desk attendant · Top view
Top view

Museum shop assistant

Museum shop assistant · Top view
Top view

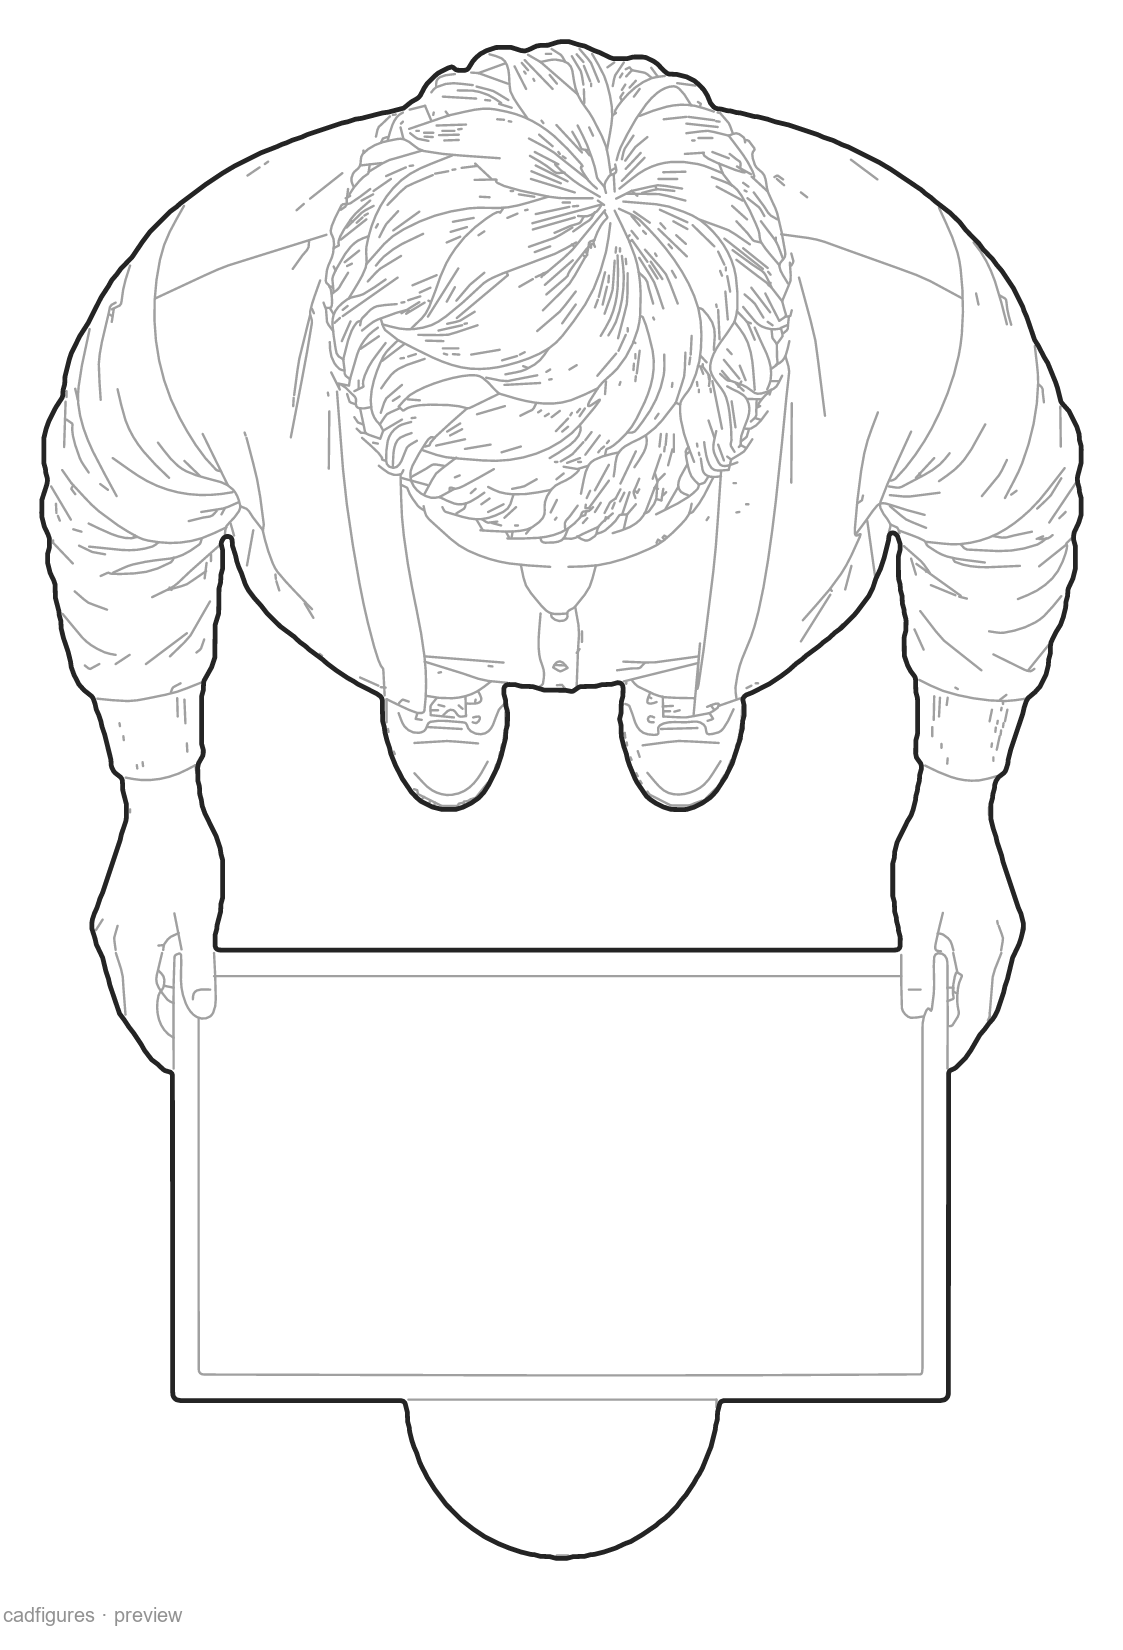
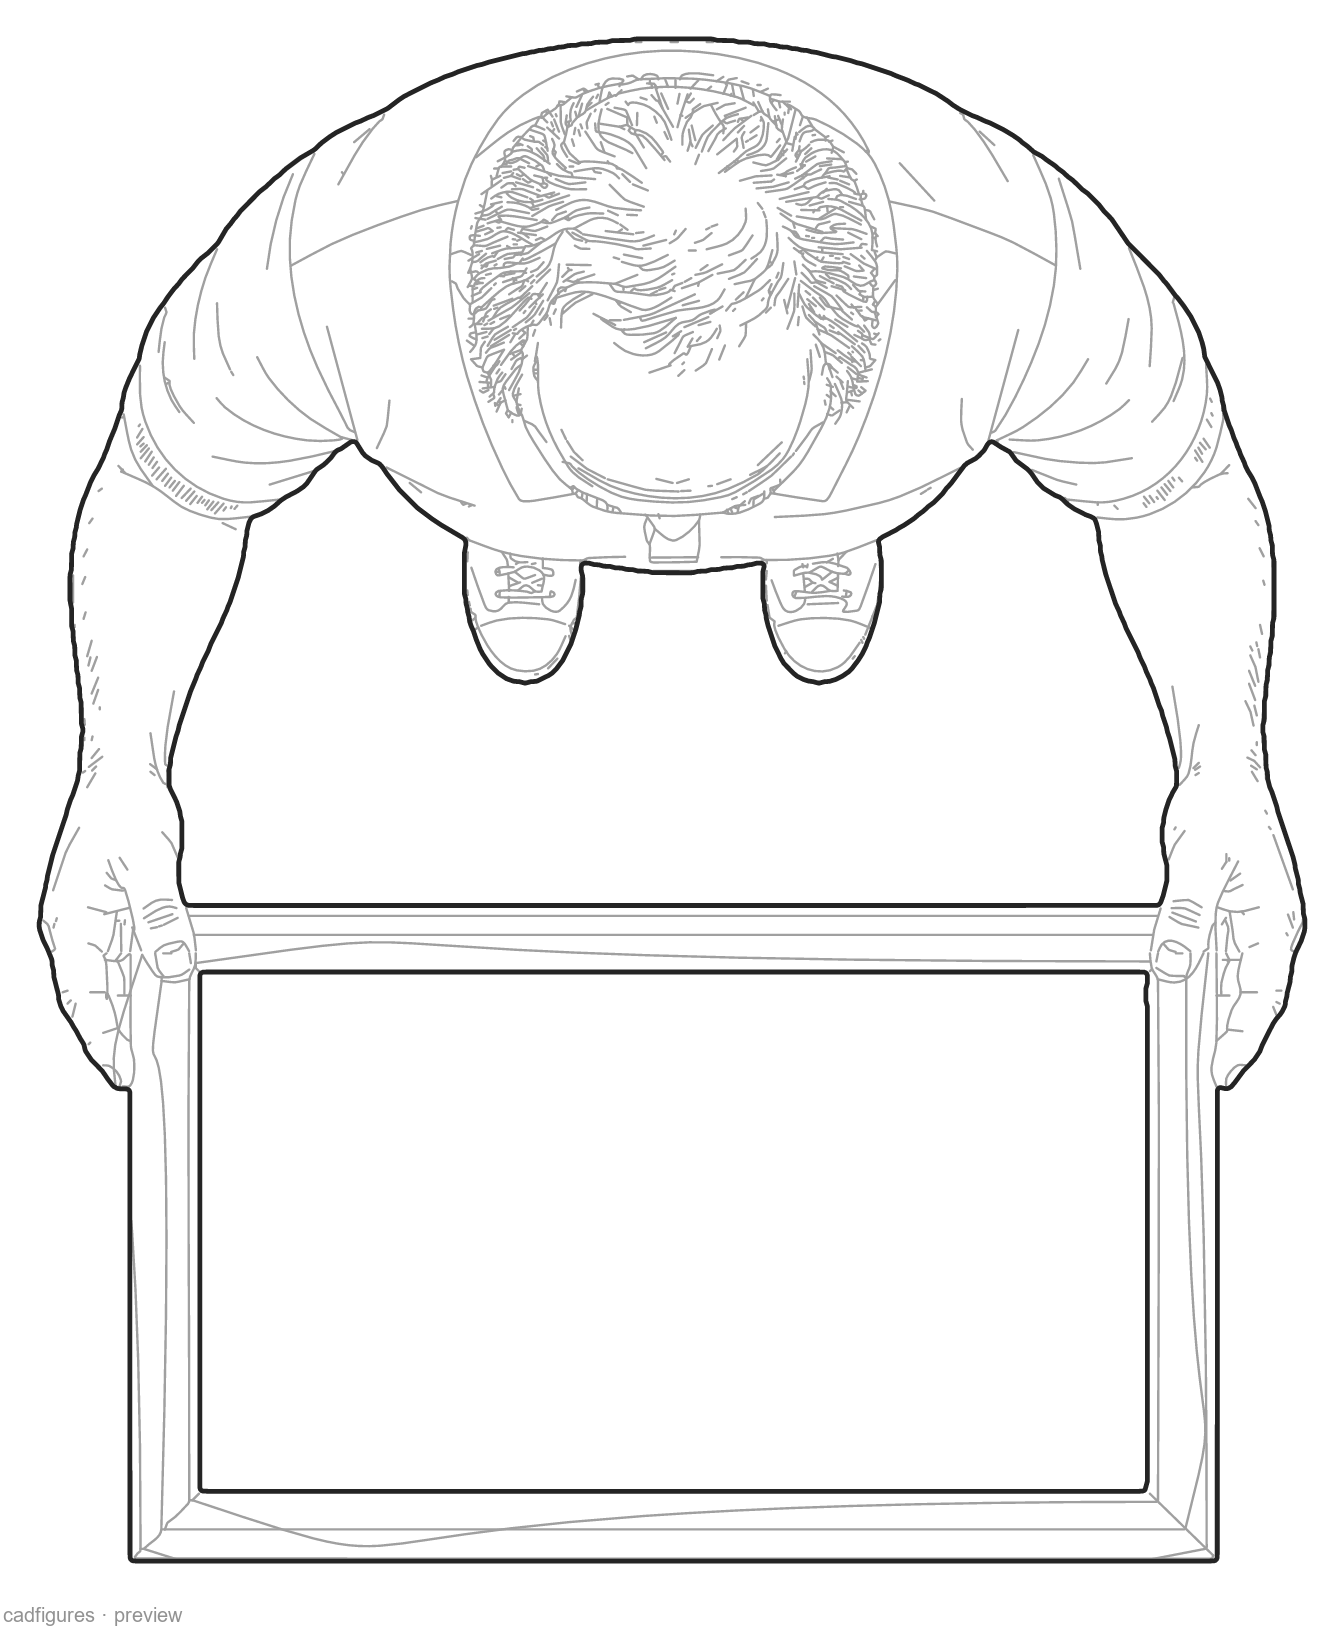
Art handler with a frame

Art handler with a frame · Top view
Top view

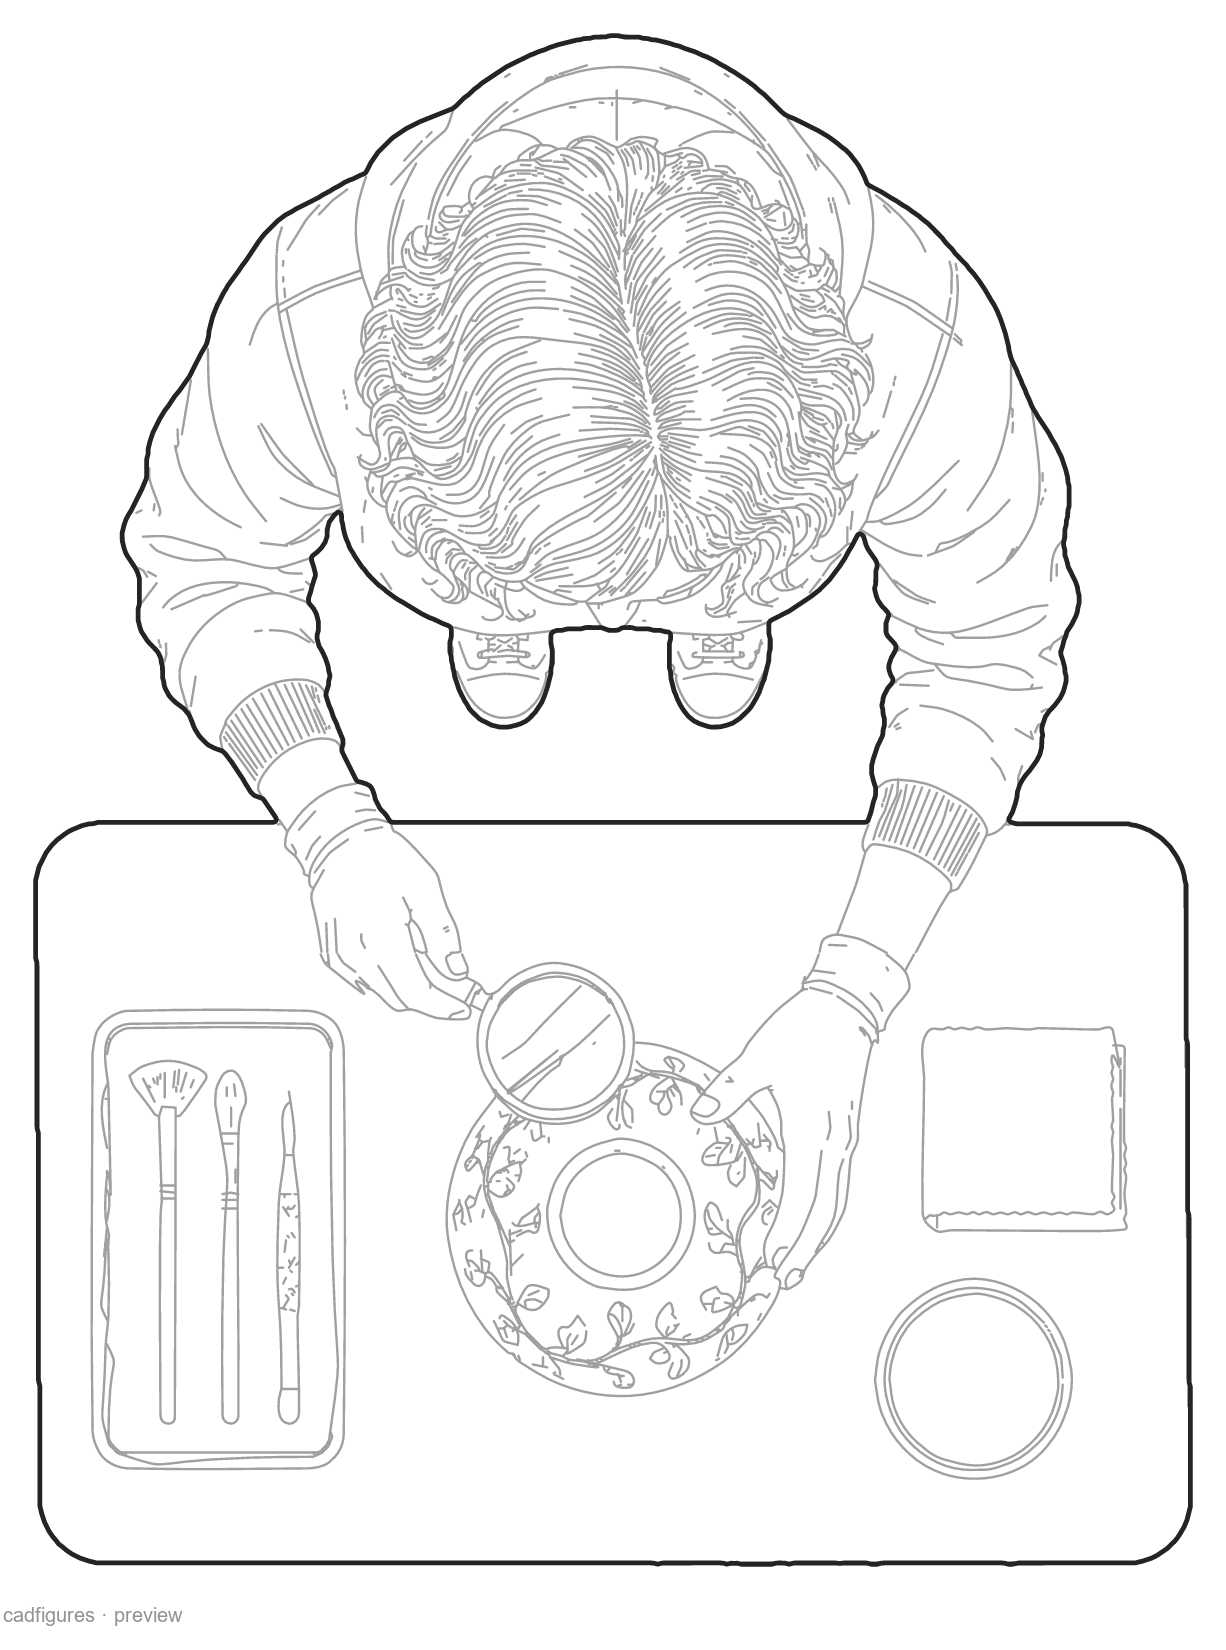
Curator inspecting an object

Curator inspecting an object · Top view
Top view

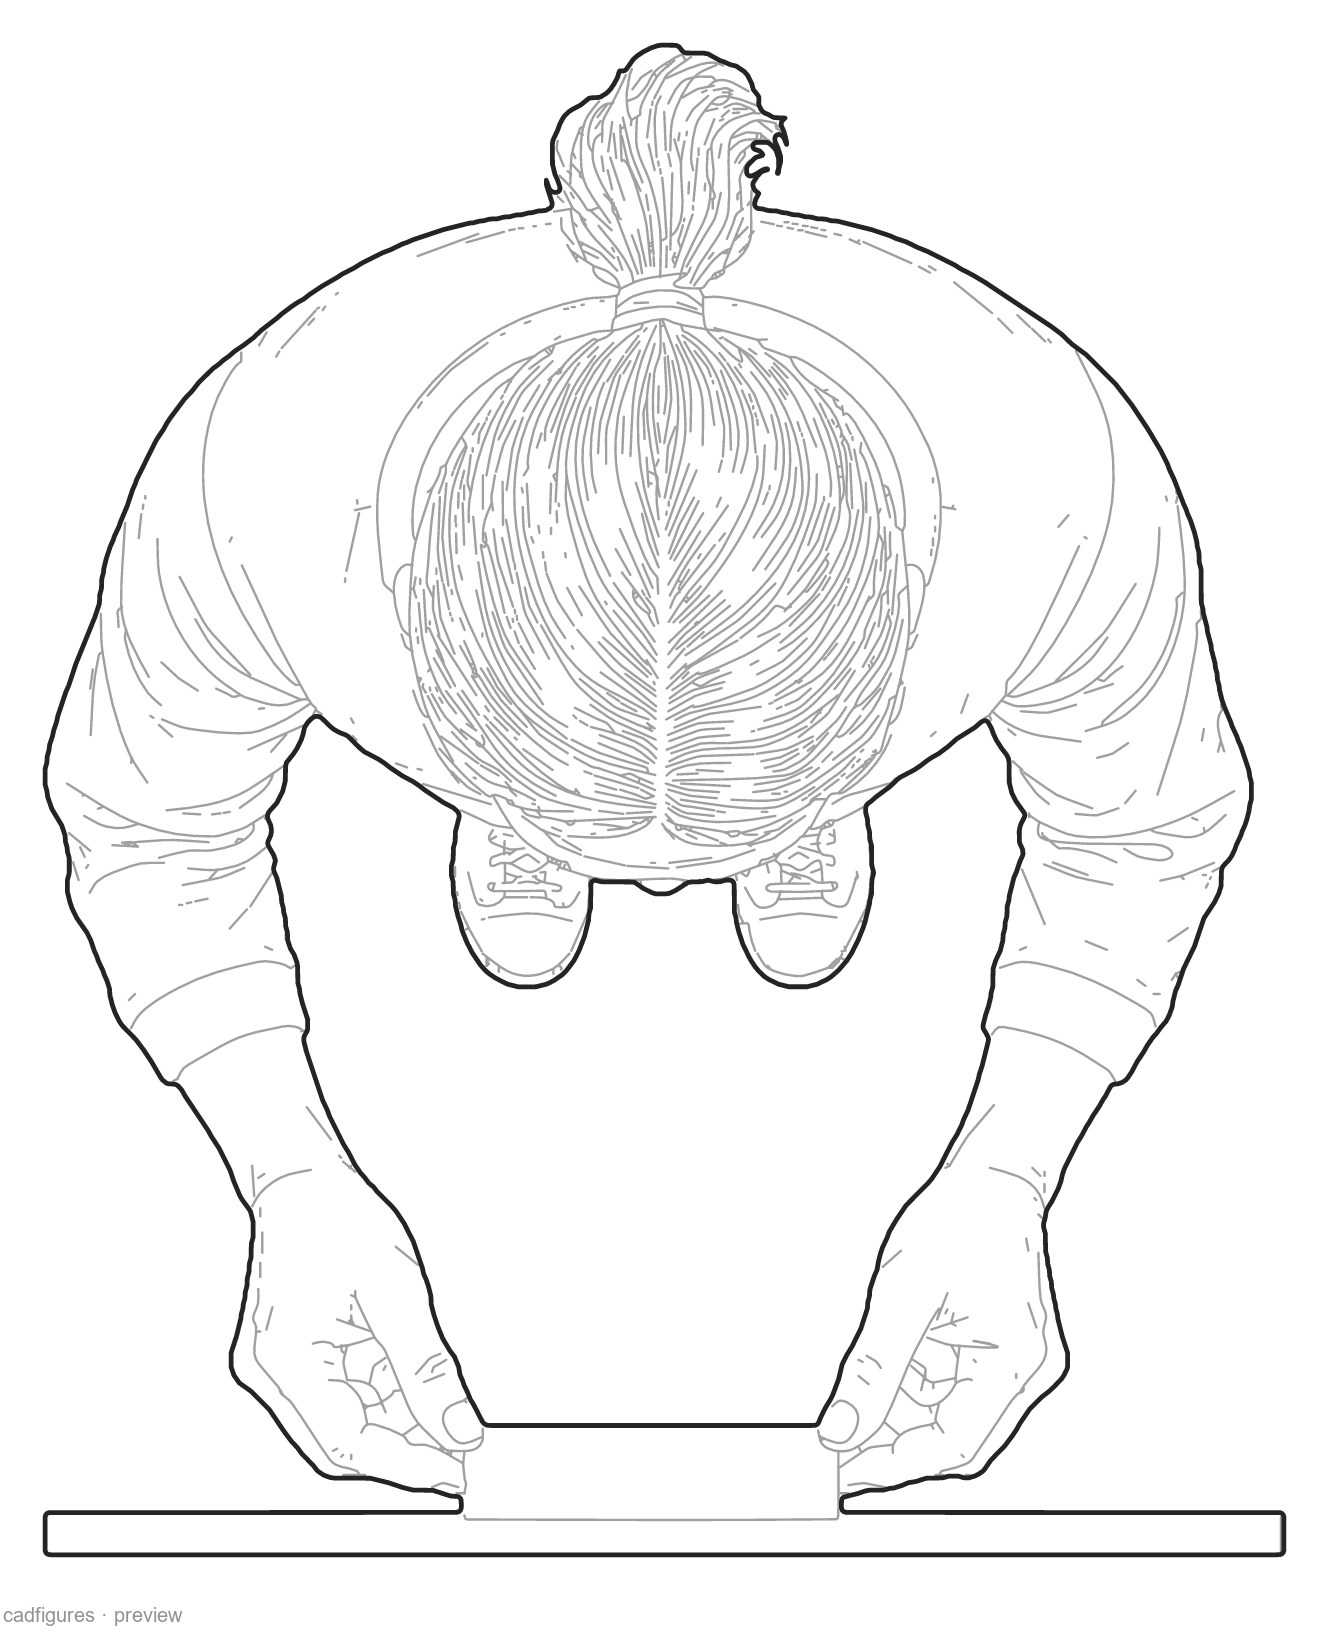
Installing an exhibition label

Installing an exhibition label · Top view
Top view

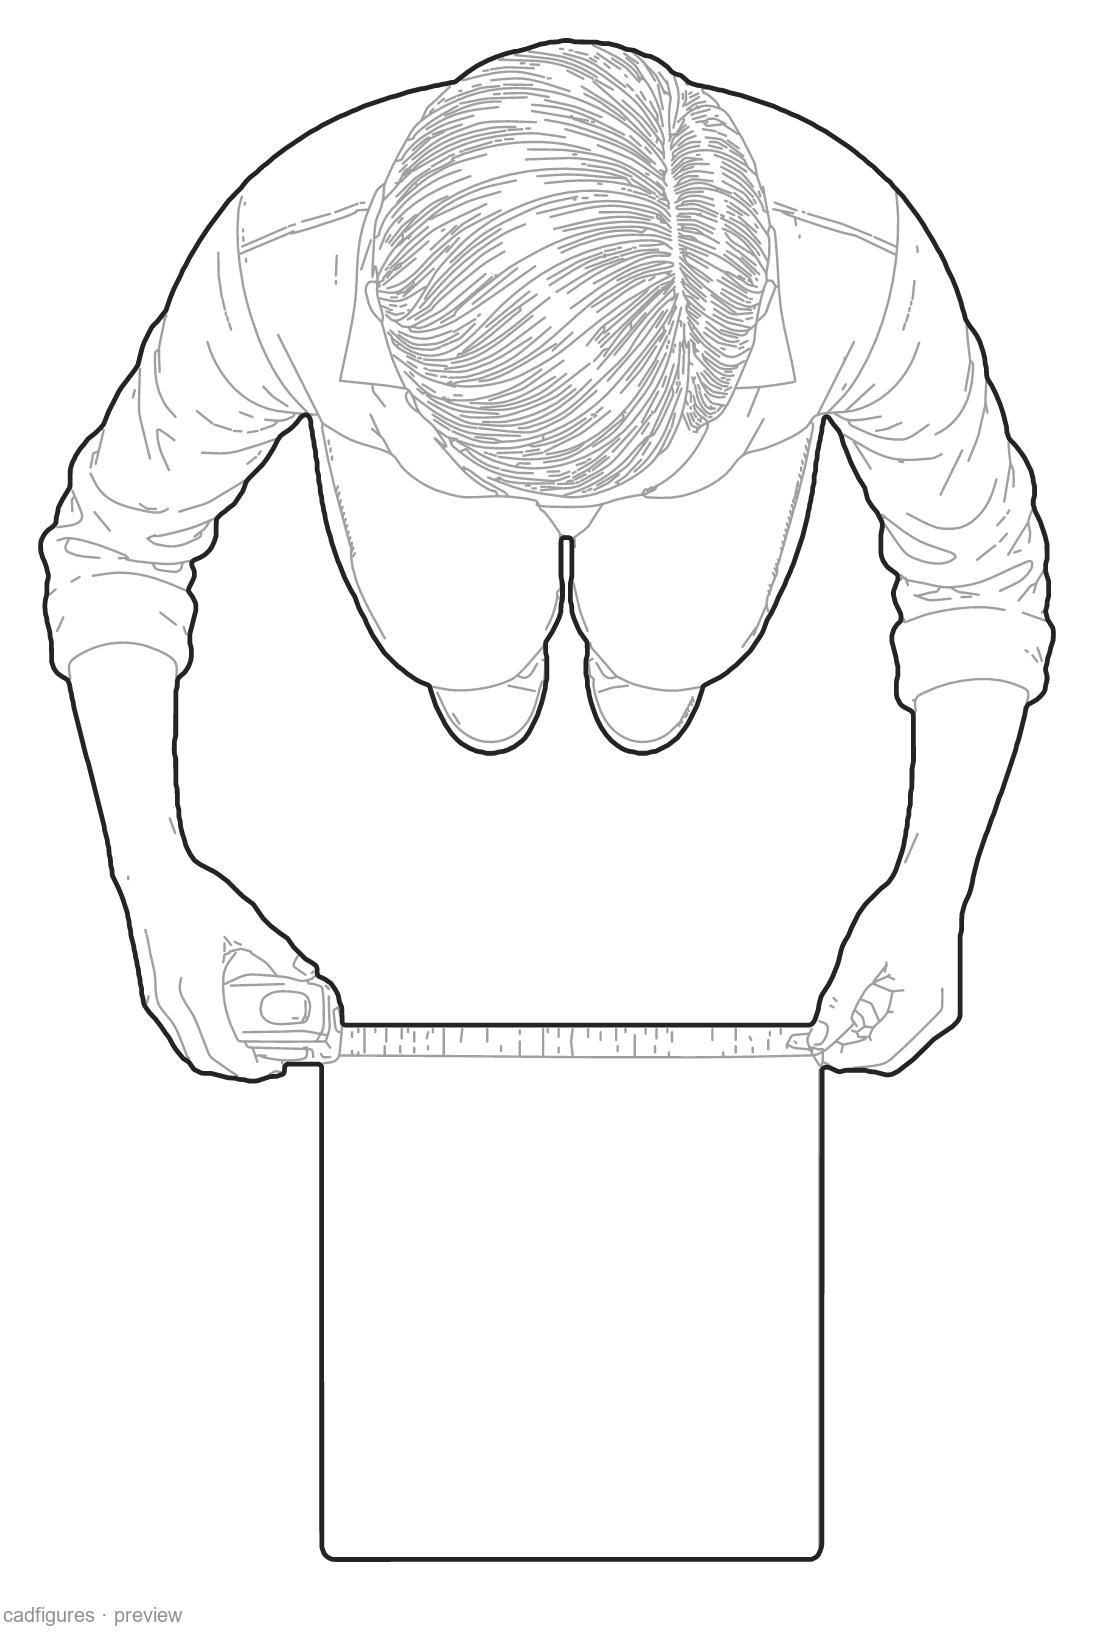
Measuring a display plinth

Measuring a display plinth · Top view
Top view

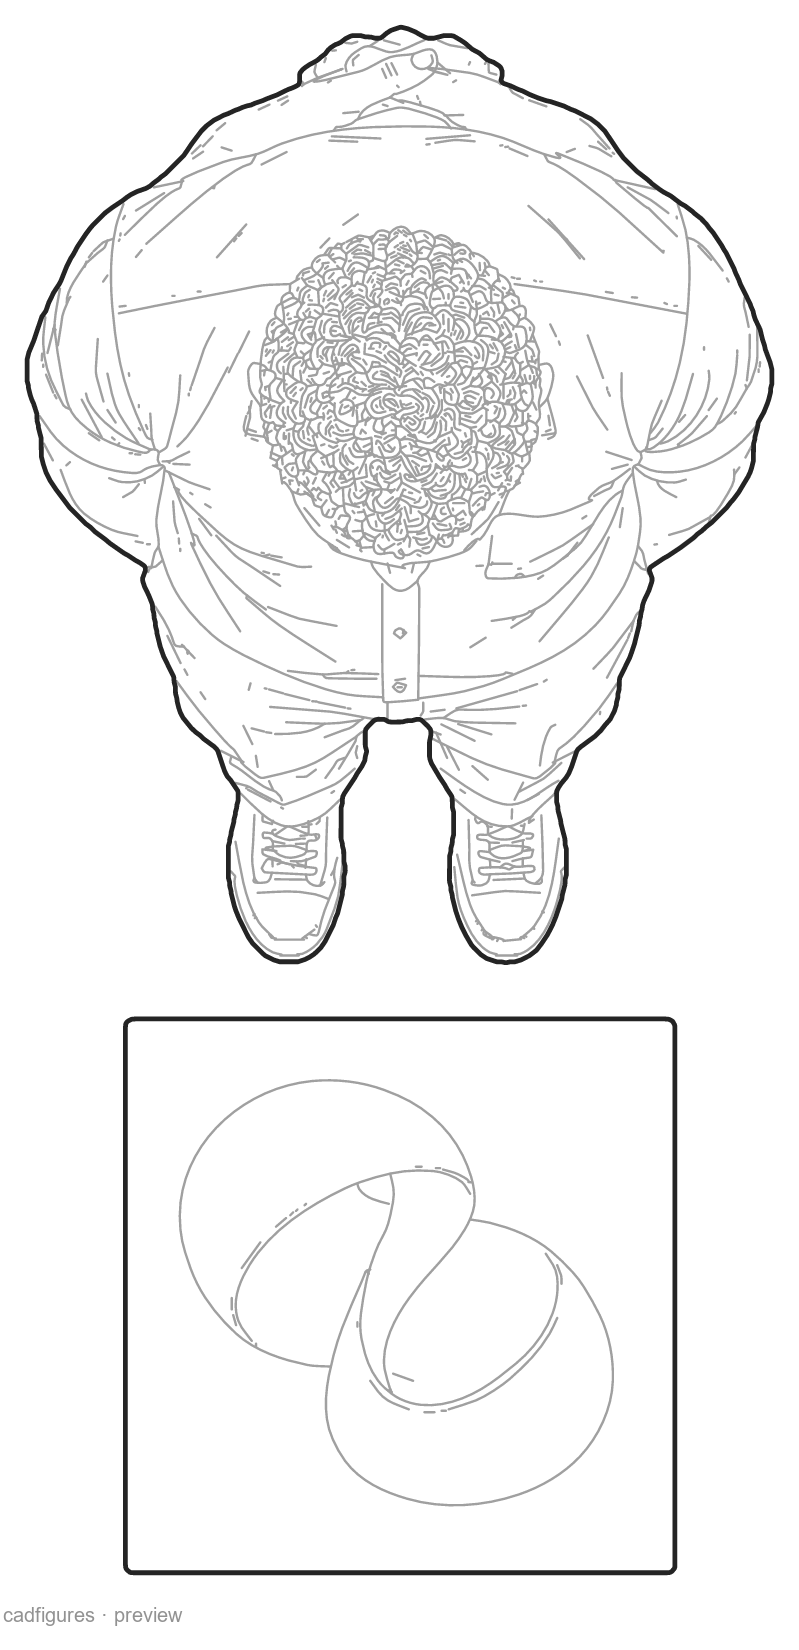
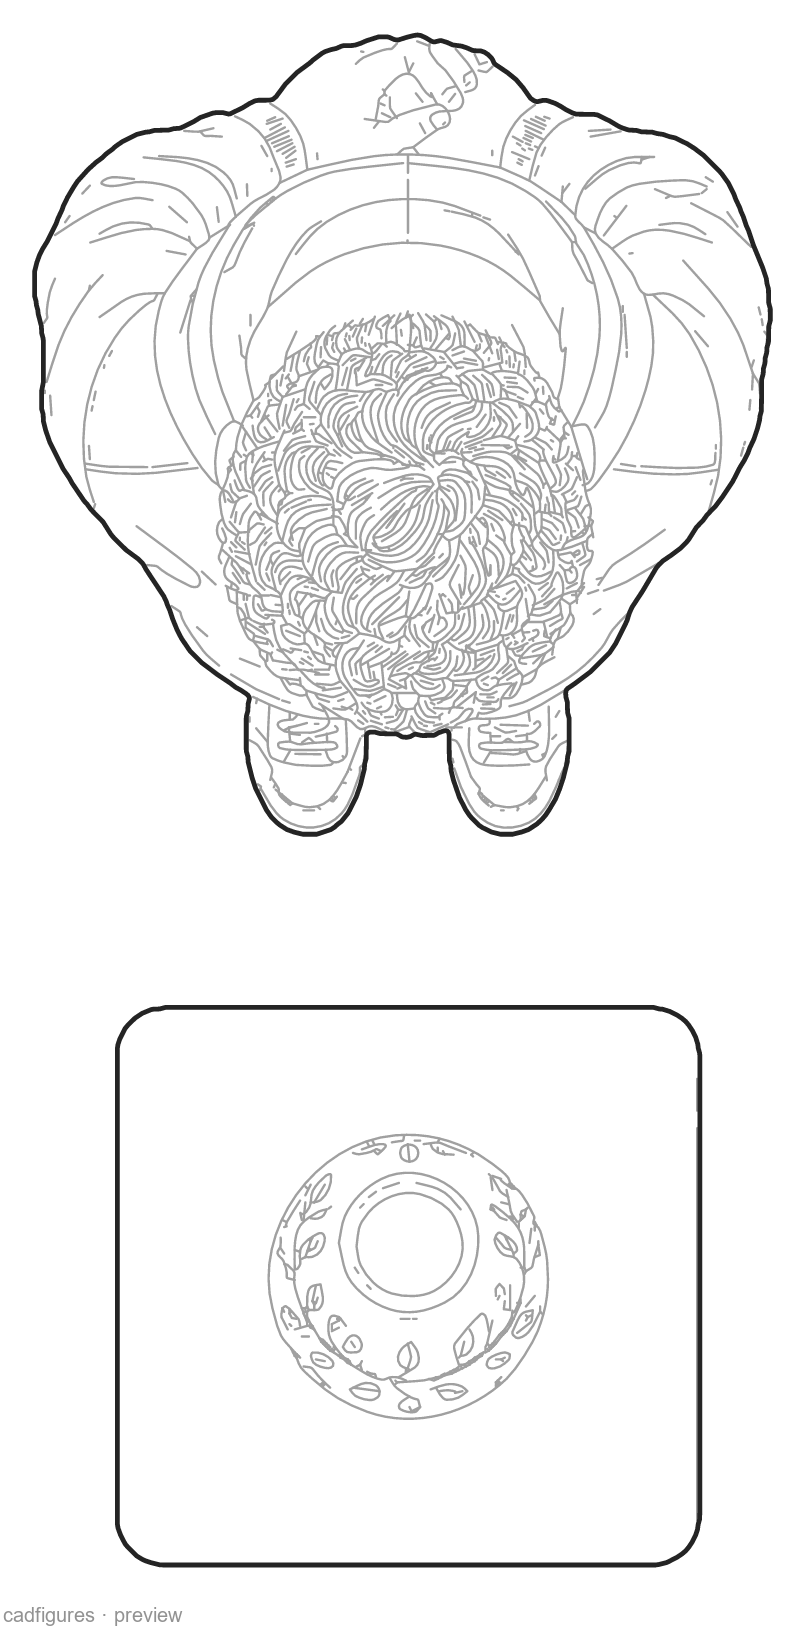
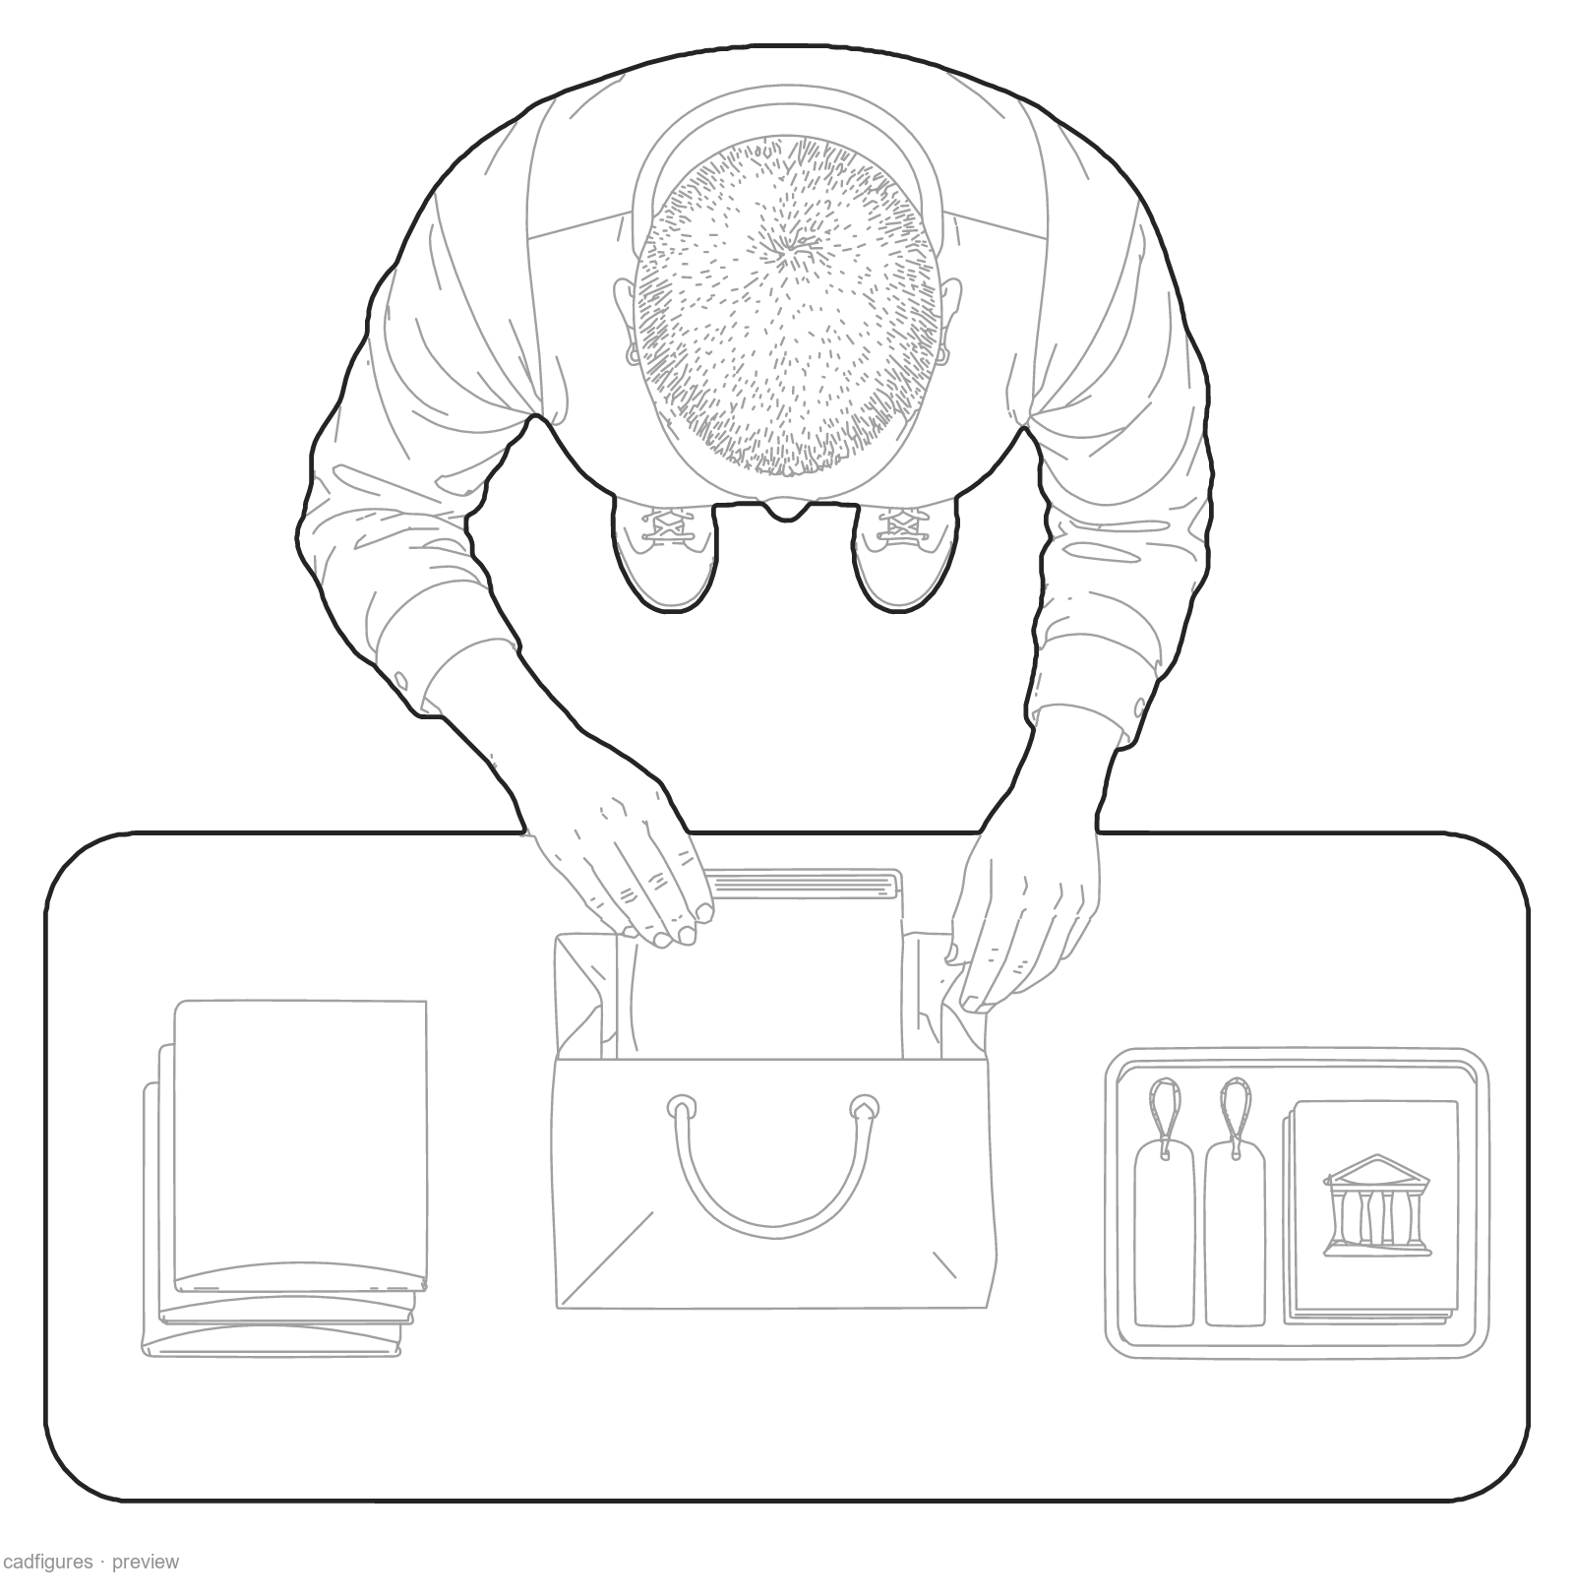
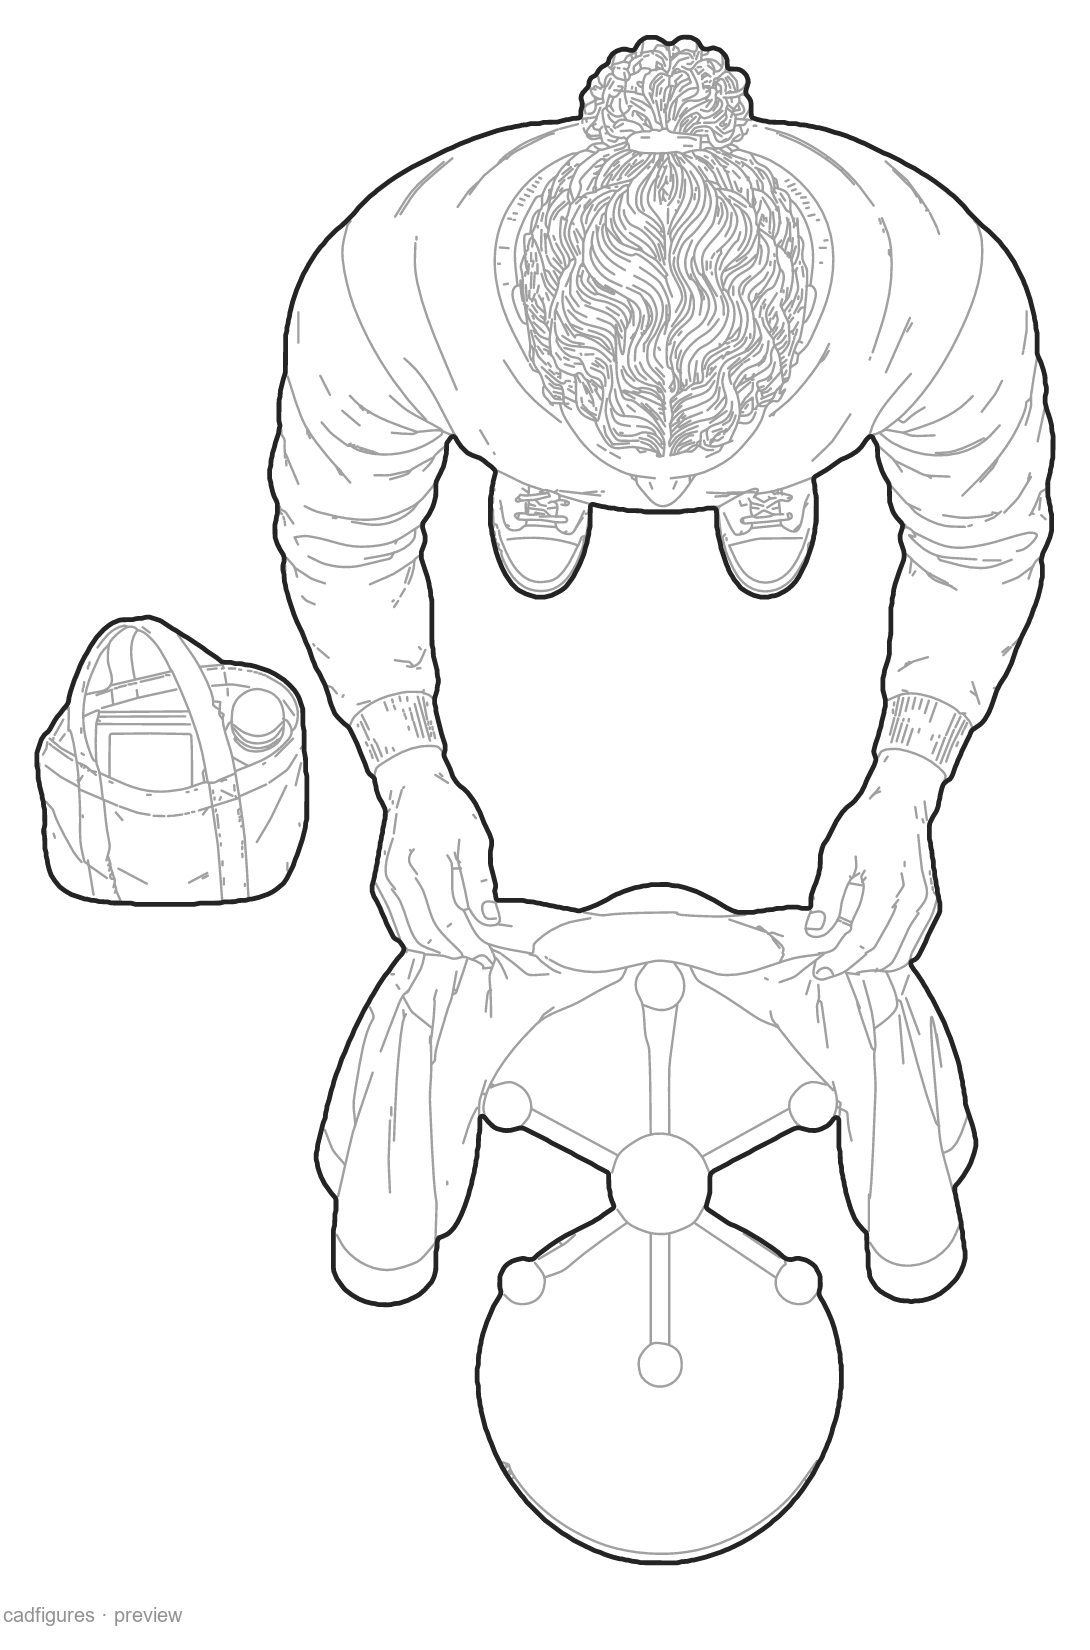
Museum cloakroom visitor

Museum cloakroom visitor · Top view
Top view

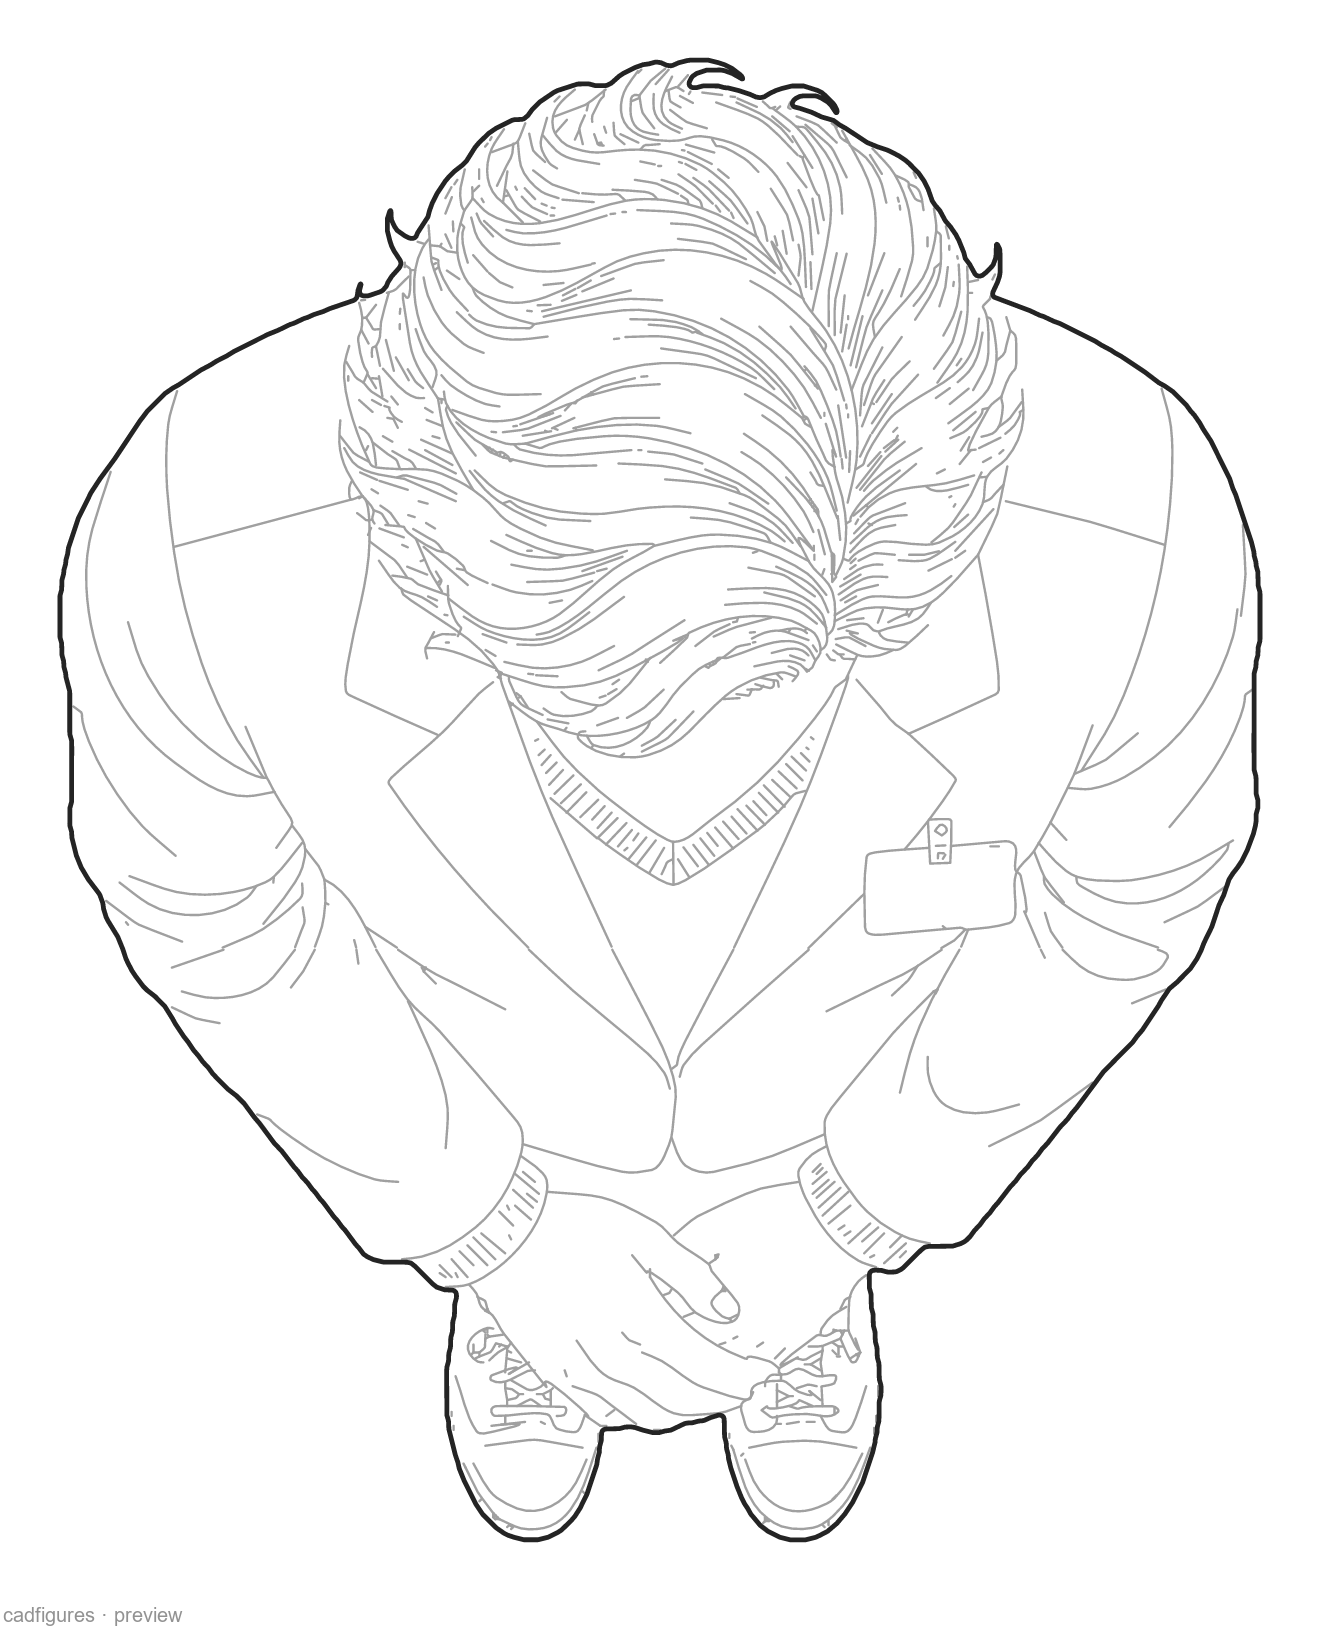
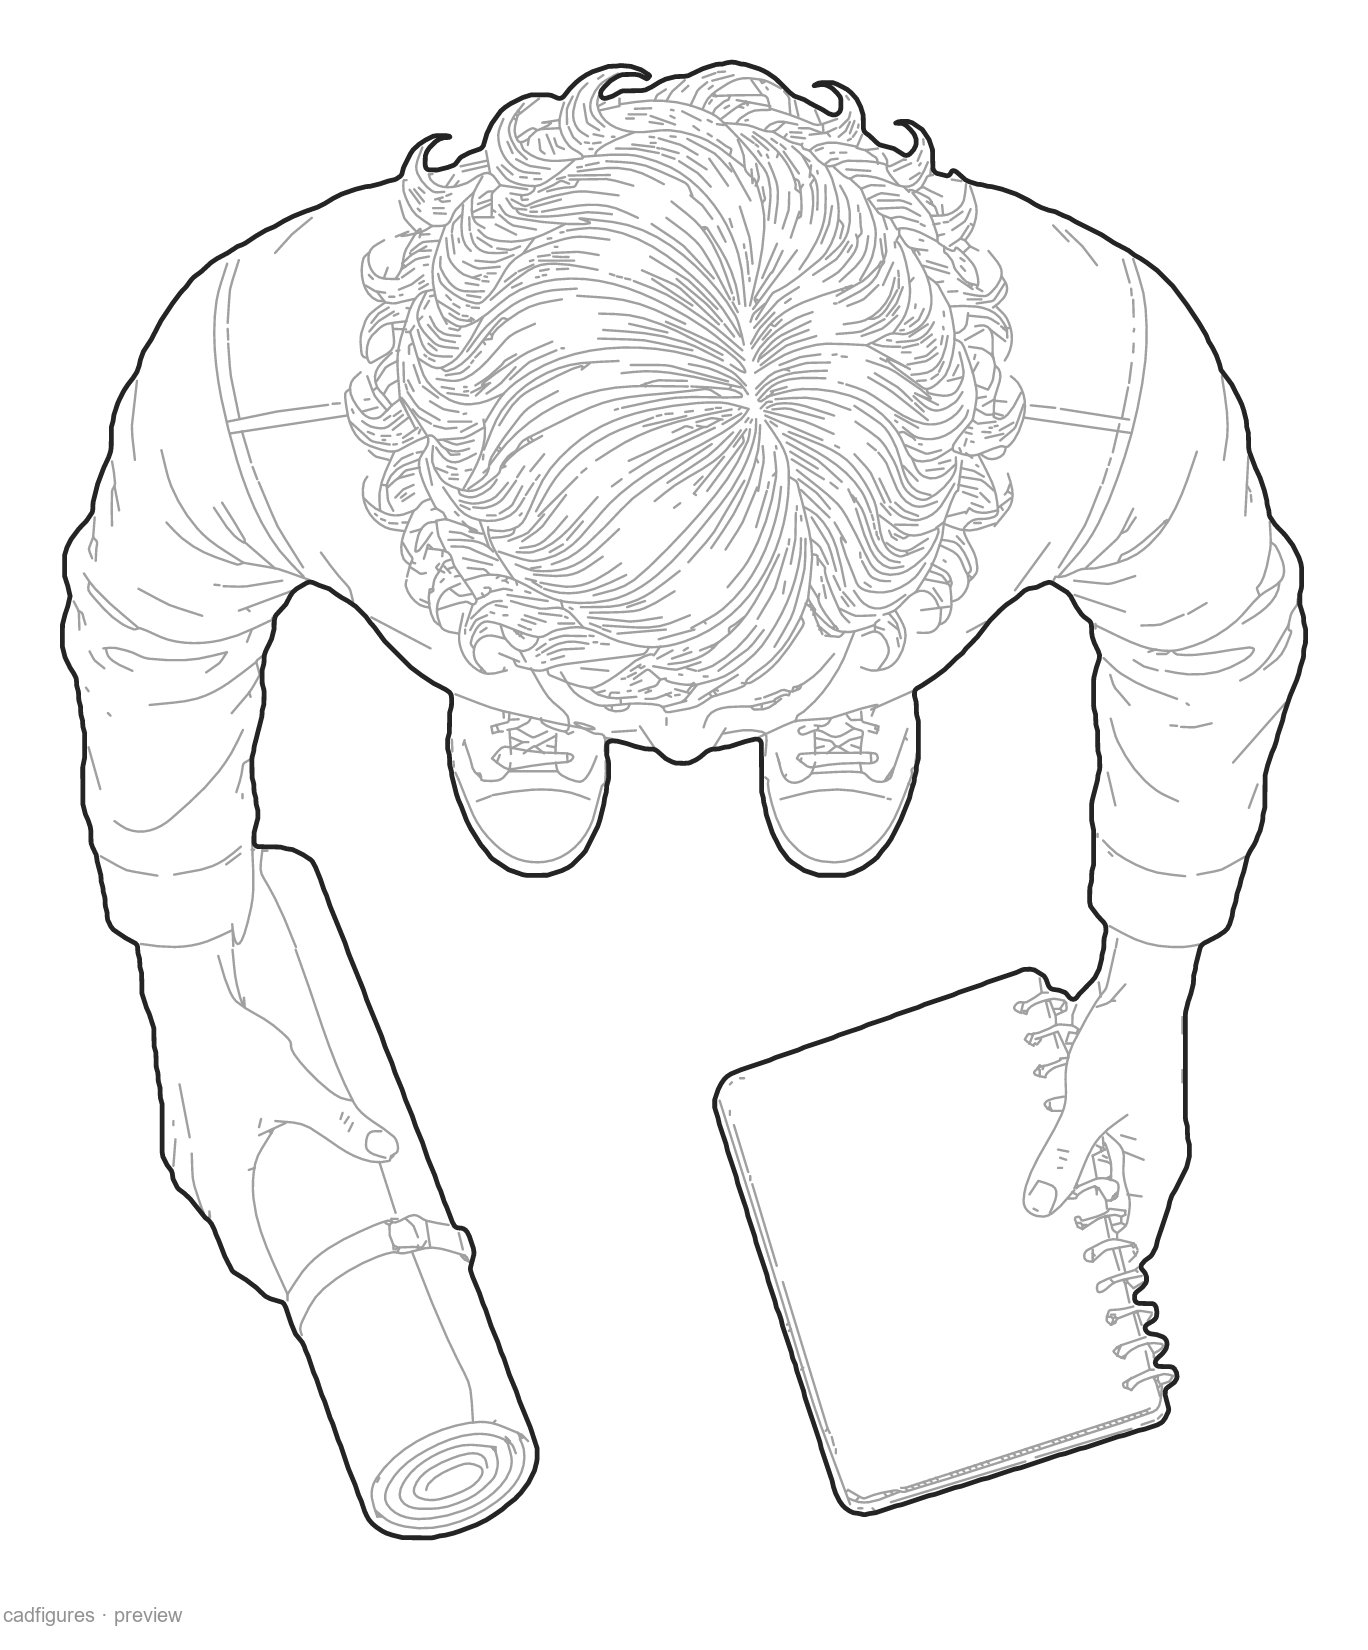
Artist visiting the exhibition

Artist visiting the exhibition · Top view
Top view

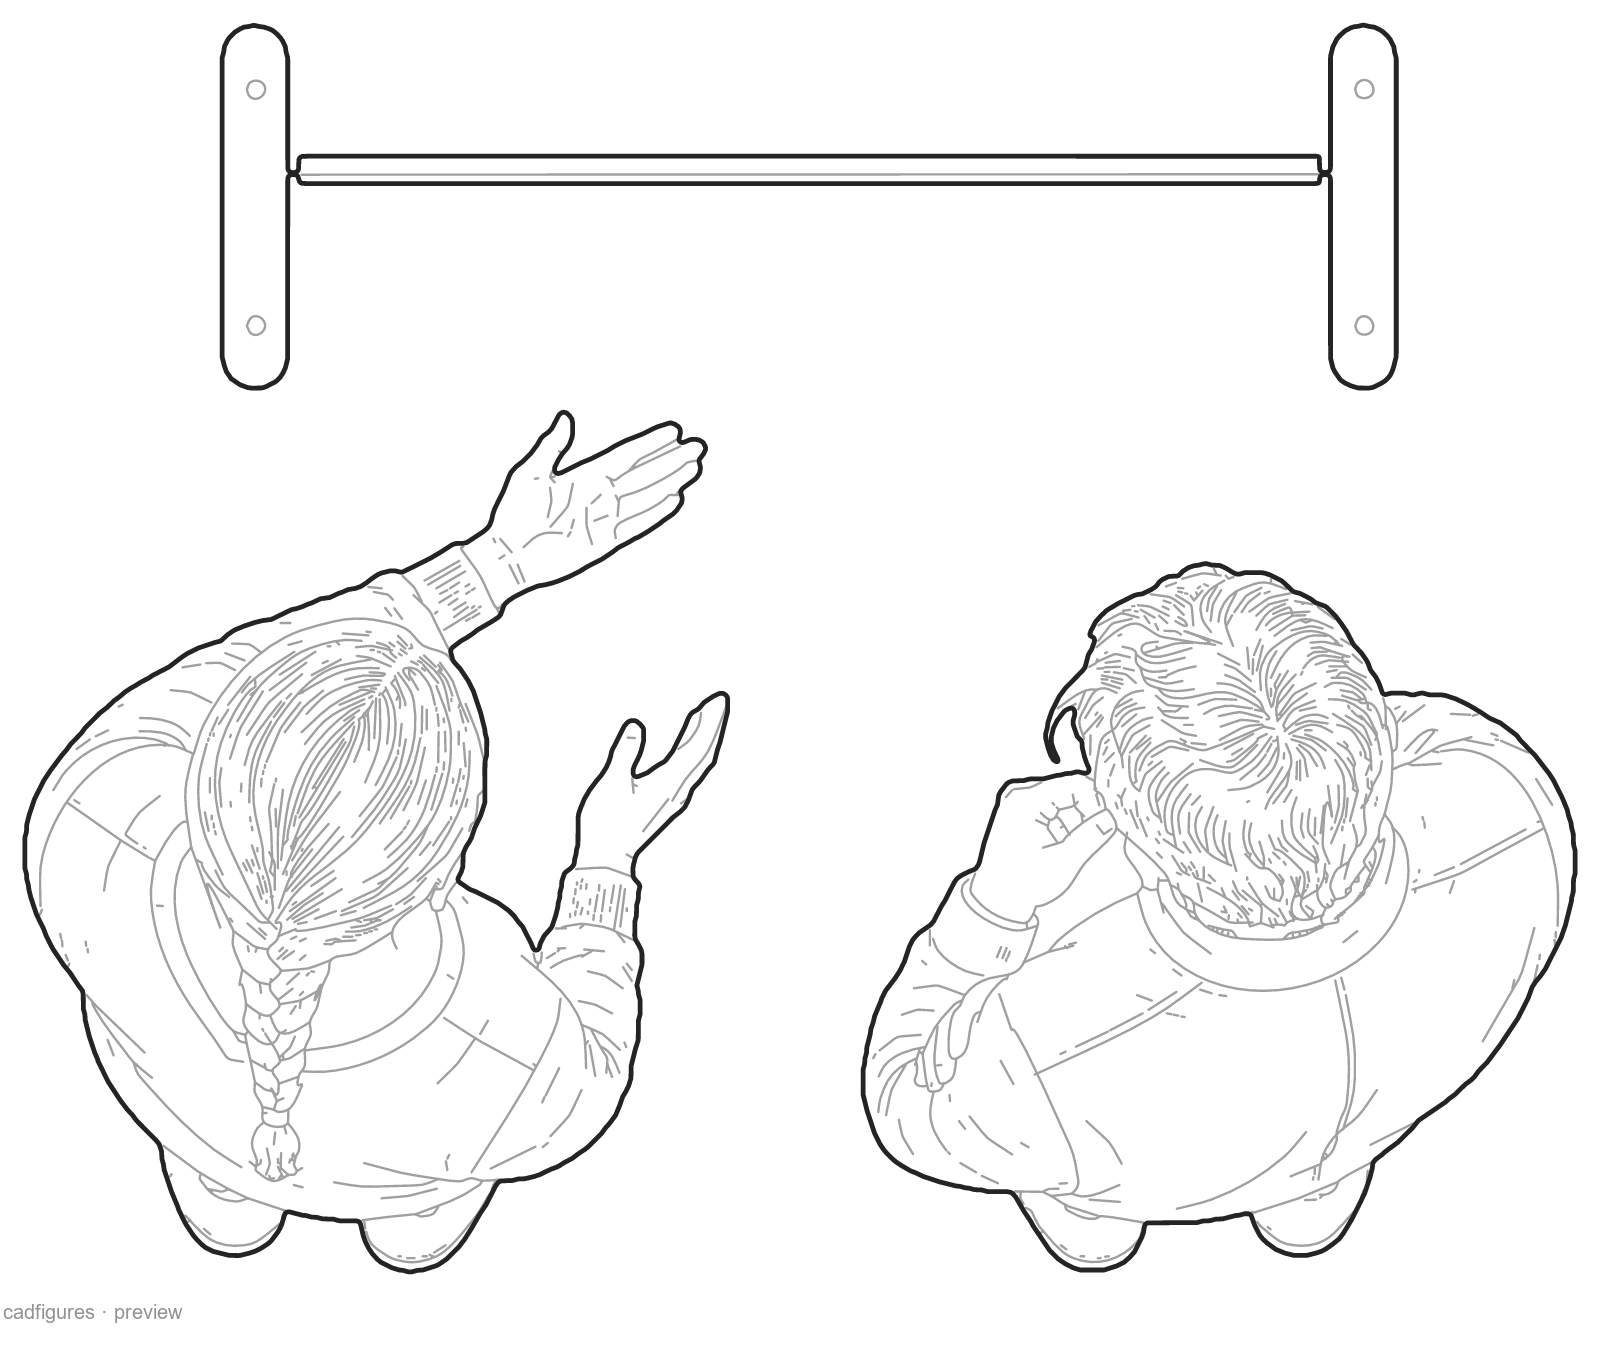
Guide and visitor

Guide and visitor · Top view
Top view

Family looking at an exhibit

Family looking at an exhibit · Top view
Top view

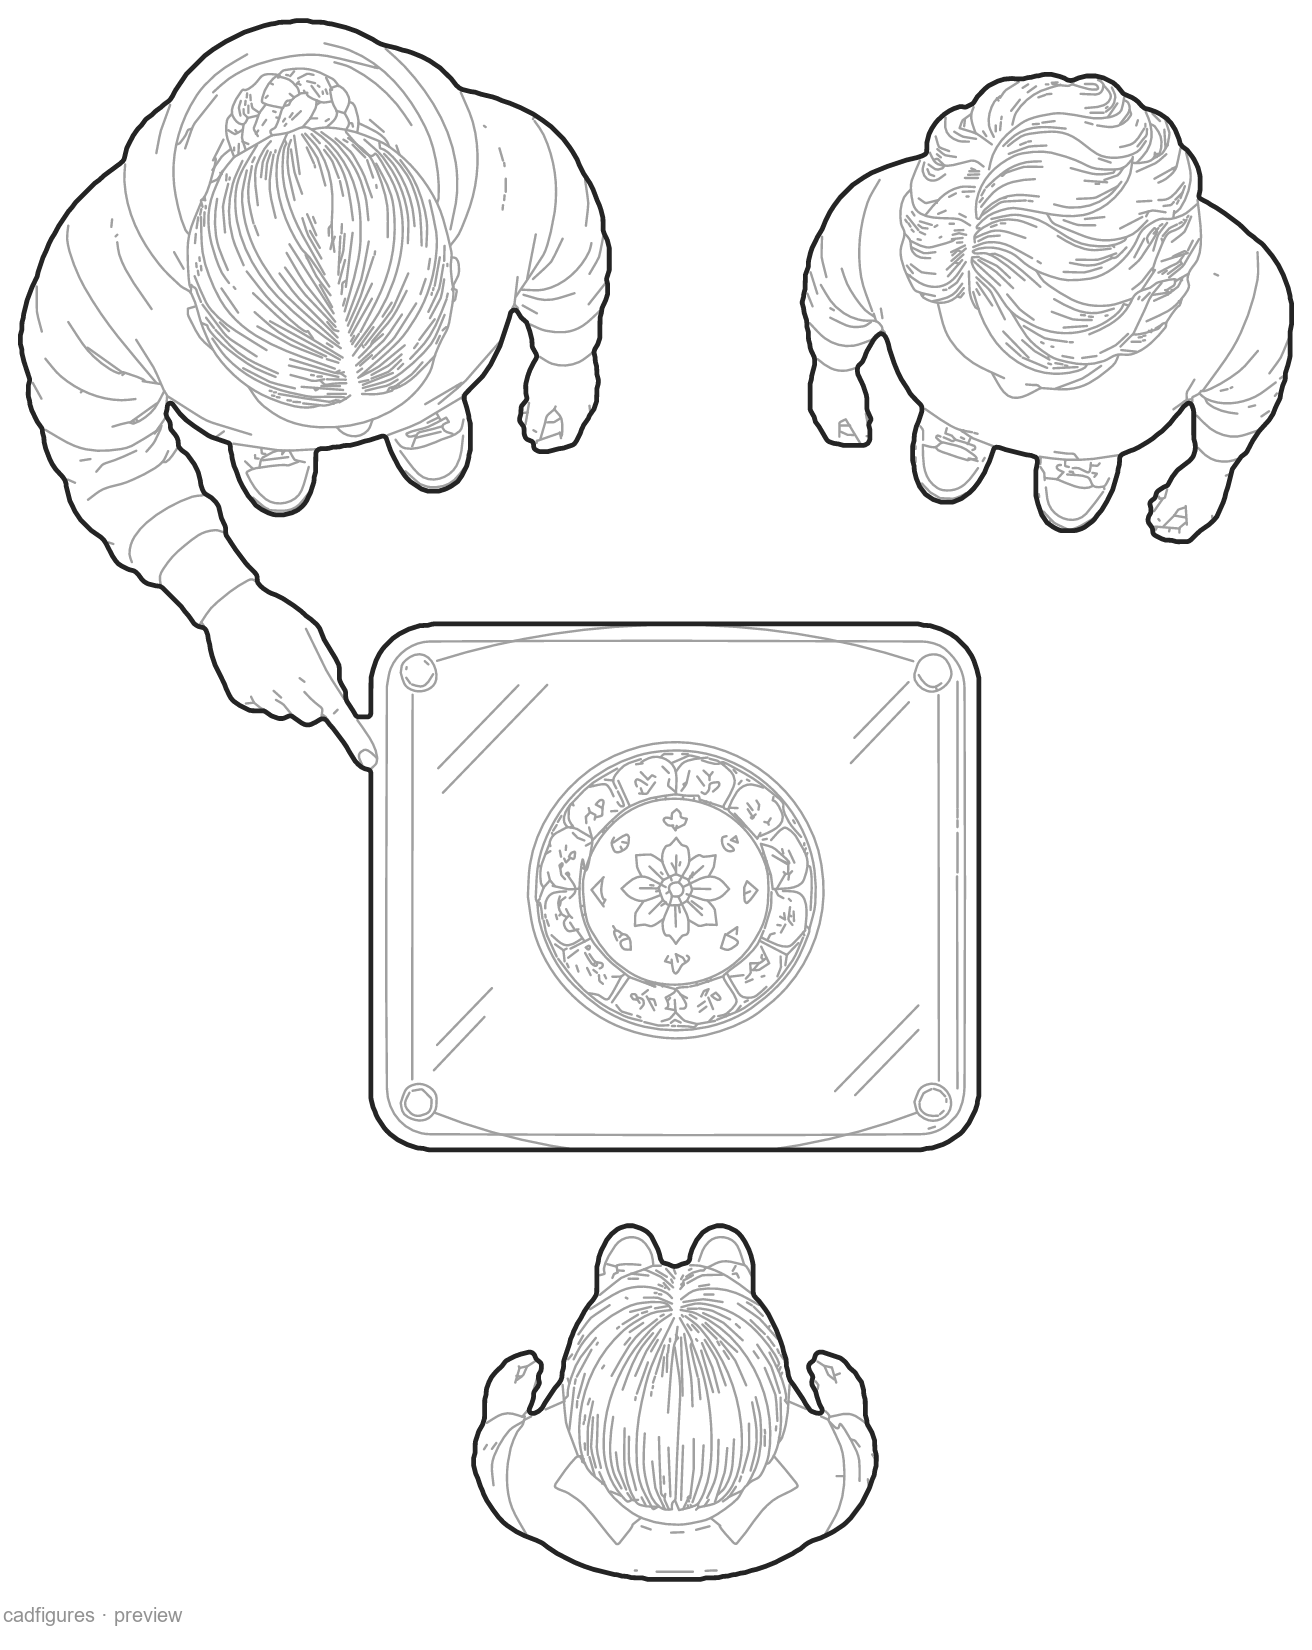
Discussing a painting

Discussing a painting · Top view
Top view

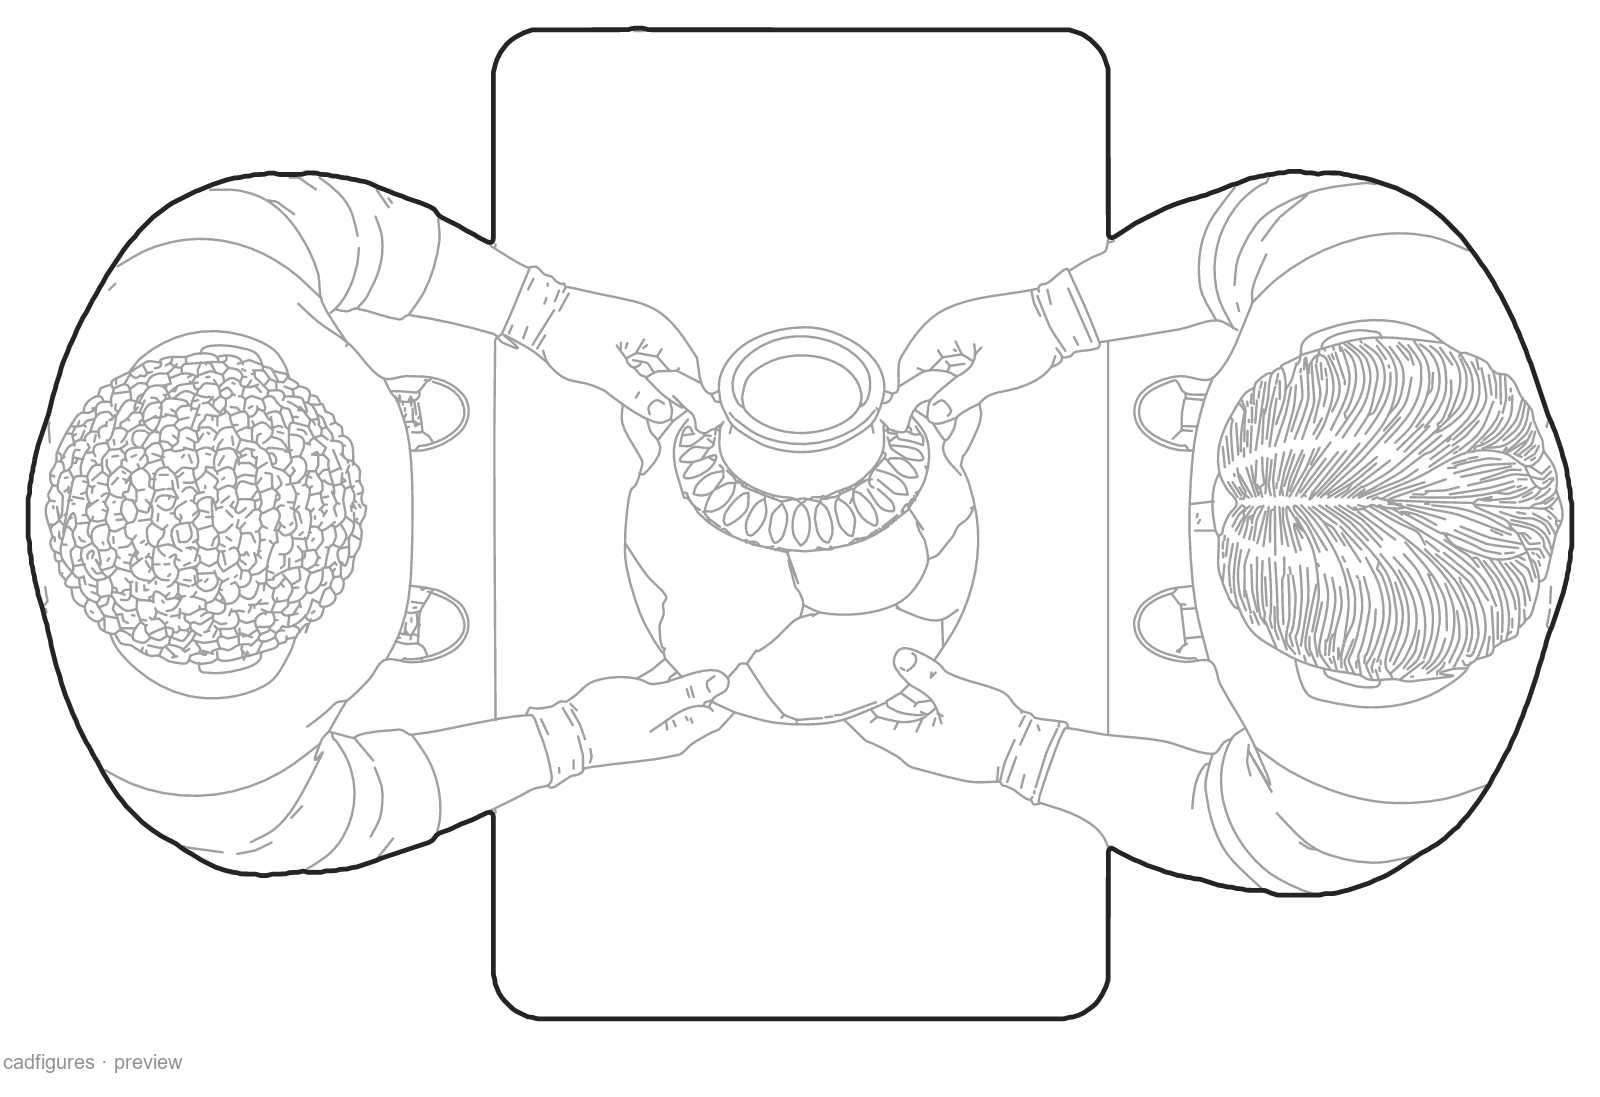
Curators handling an object

Curators handling an object · Top view
Top view

Small guided museum visit

Small guided museum visit · Top view
Top view

Students sketching together

Students sketching together · Top view
Top view

What files are included?

The ZIP includes 30 individual DWG 2018 files and 30 individual DXF files, plus a master drawing with all 30 scenes in both formats. Each scene counts as one block and keeps its people and equipment together.

Editable polylines, grey interior detail and native WIPEOUT masks behind the lines. Units are metres and dimensions are illustrative. Plan packs use orthographic top views; elevation packs show side or front elevation scenes. The two views are independent illustrations, not exact coordinated projections of a 3D model.

Buy the complete pack once, or select individual scenes through membership or Build Your Own Pack. The master drawings are included only with the complete pack. Existing bundles are unchanged.

People in orthographic plan view for museums, galleries, exhibitions and cultural buildings

Use these museum & exhibition life CAD blocks to add activity and human scale to museums, galleries, exhibitions and cultural buildings. The pack includes visitors looking at displays, reading labels, sketching, taking photographs and joining guided groups: 24 individual scenes and 6 small groups, with 39 distinct people, drawn in orthographic plan view. Download 30 editable DWG 2018 files and 30 DXF files, plus a master drawing in both formats. Native WIPEOUT masks preserve opaque material while keeping real gaps open. Each scene counts as one block; the complementary view is sold as a separate pack.