Forty people in plan: walking, sitting and sharing spaces, with editable DWG, DXF and SVG files.
SVG · DWG · DXF
Launch price€7.90
Secure checkout with Stripe. Access your downloads in your account.
Preview all 40 figures +
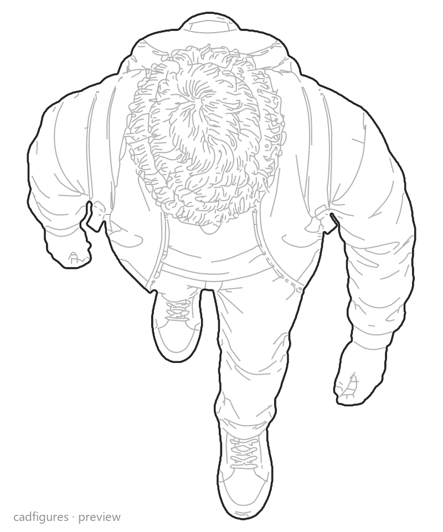
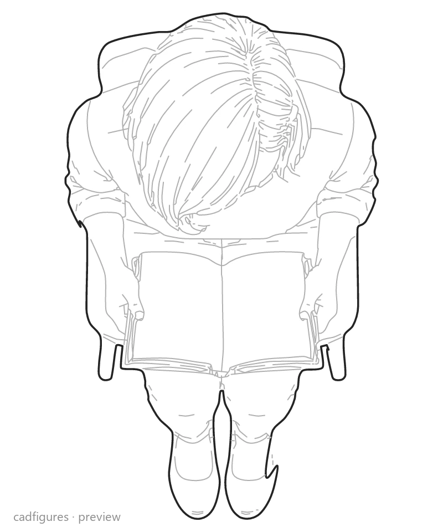
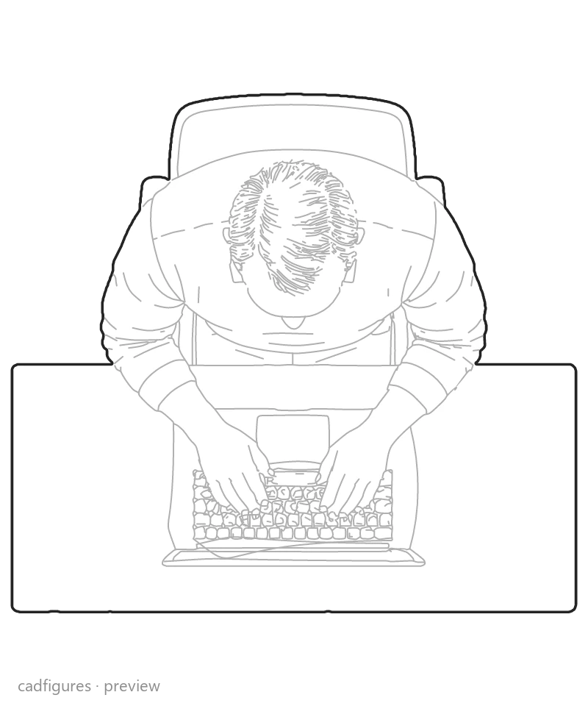
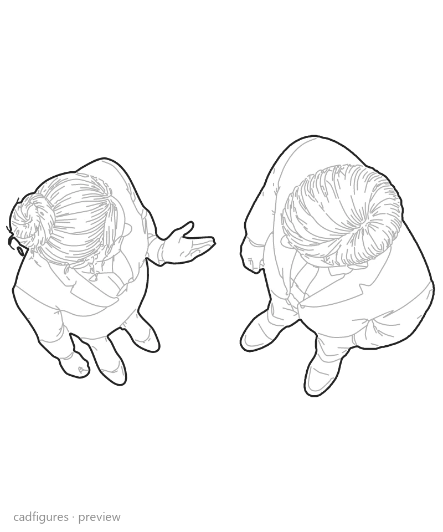
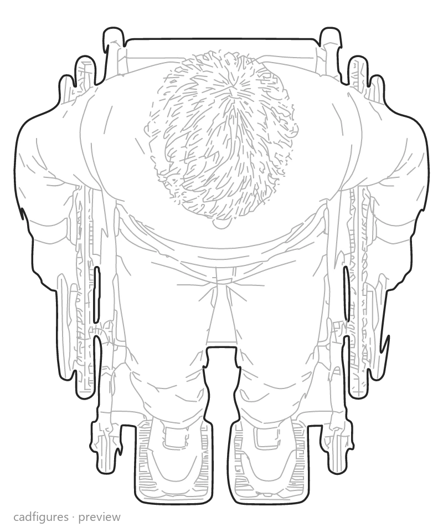
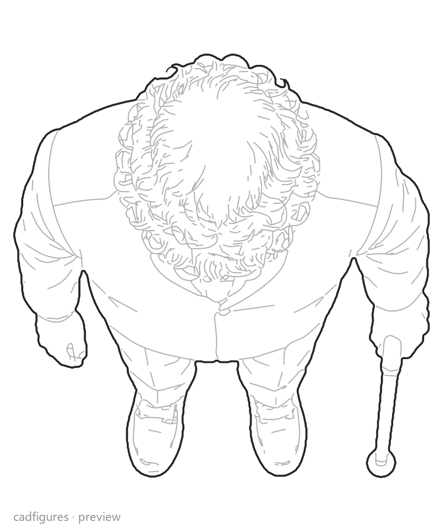
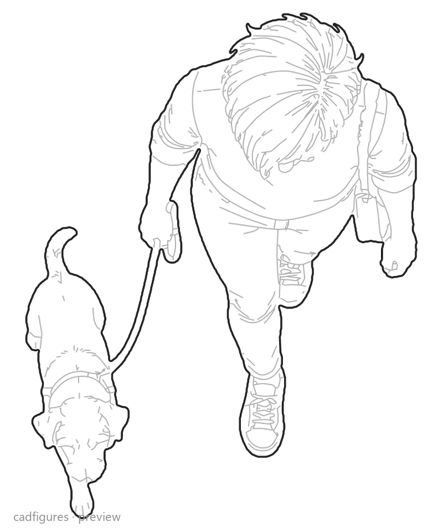
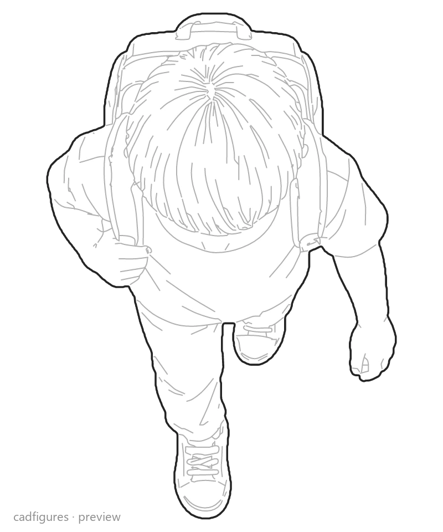
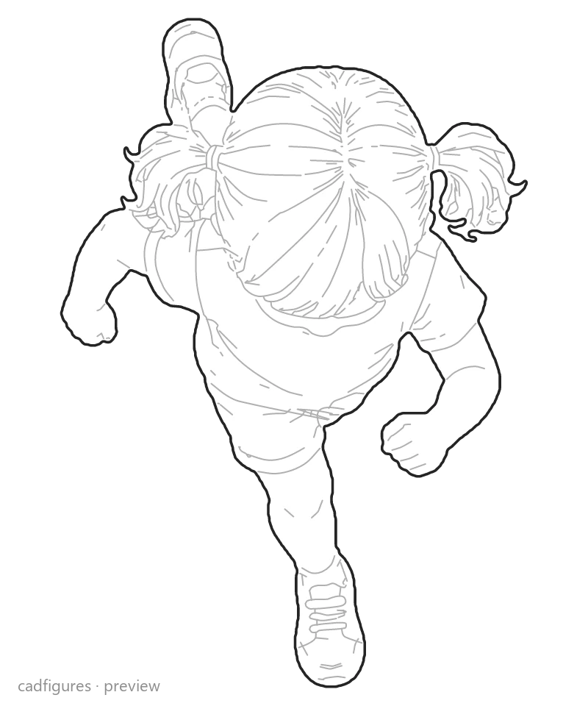
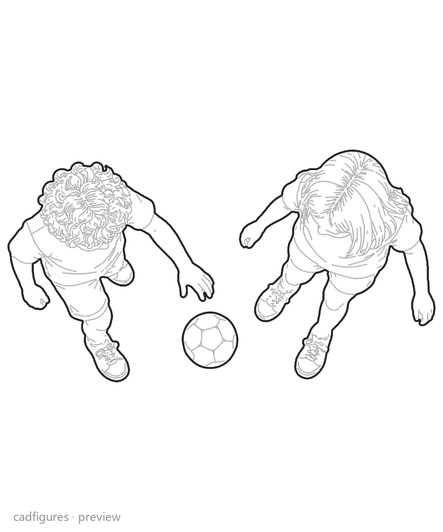
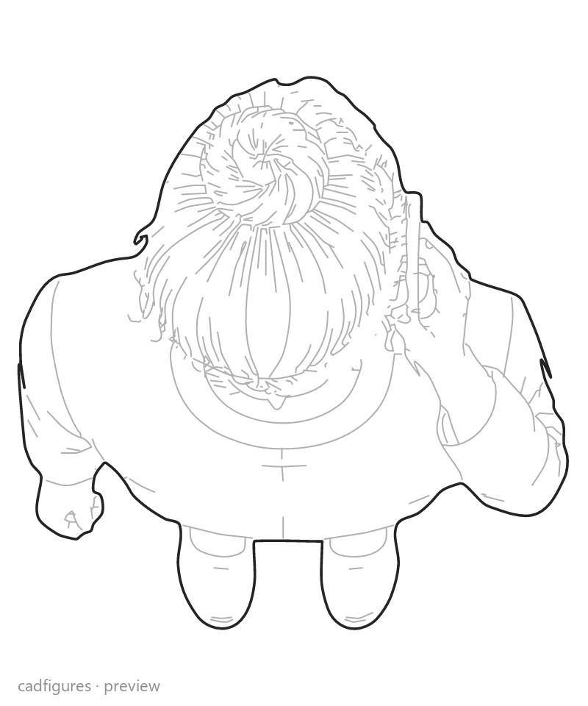
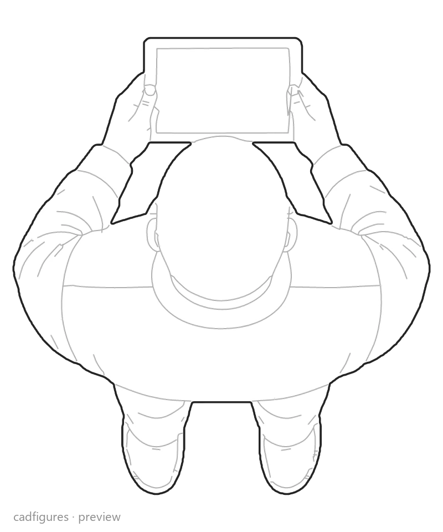
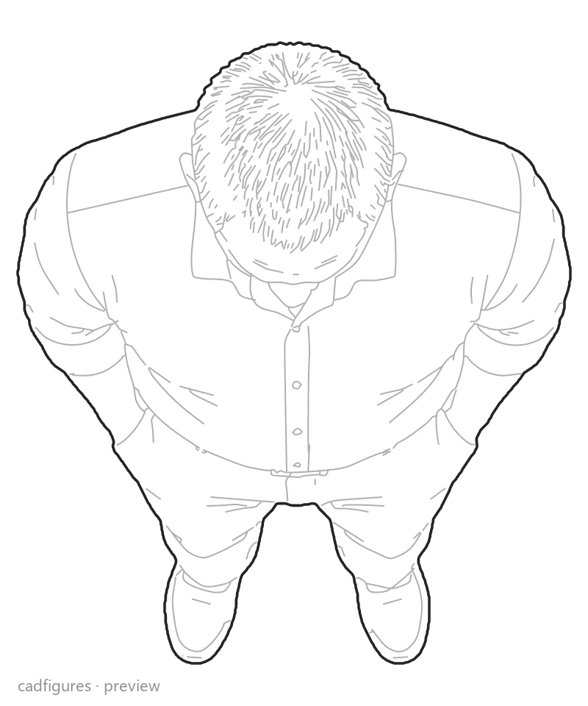
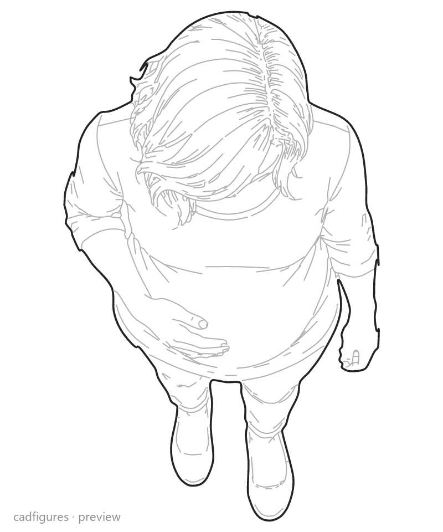
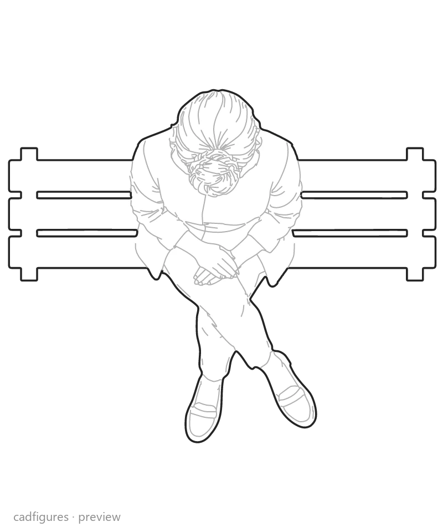
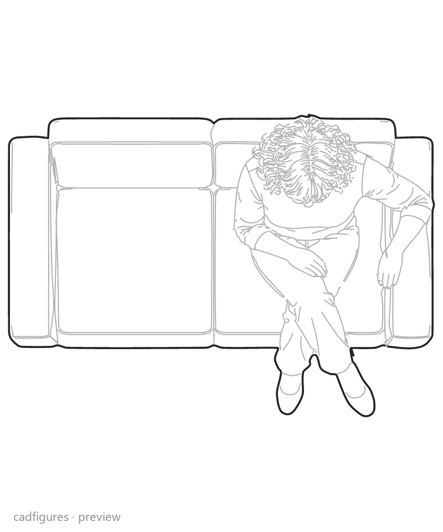
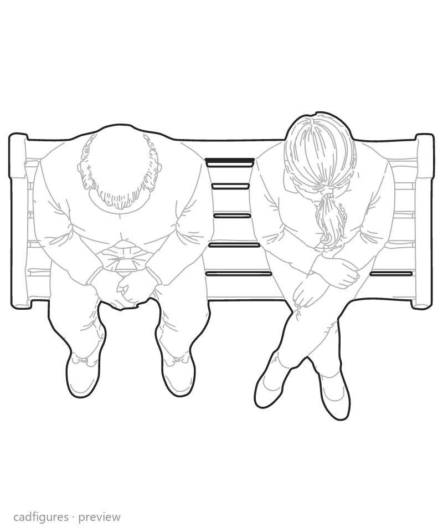
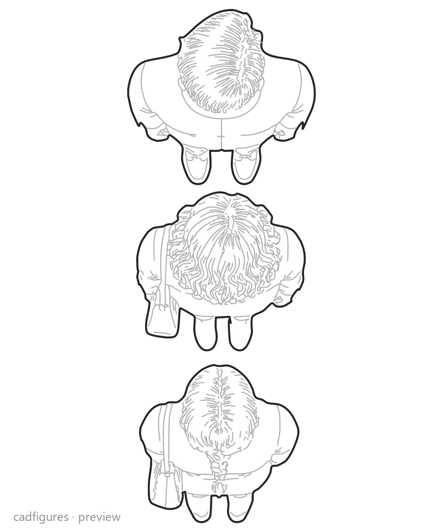
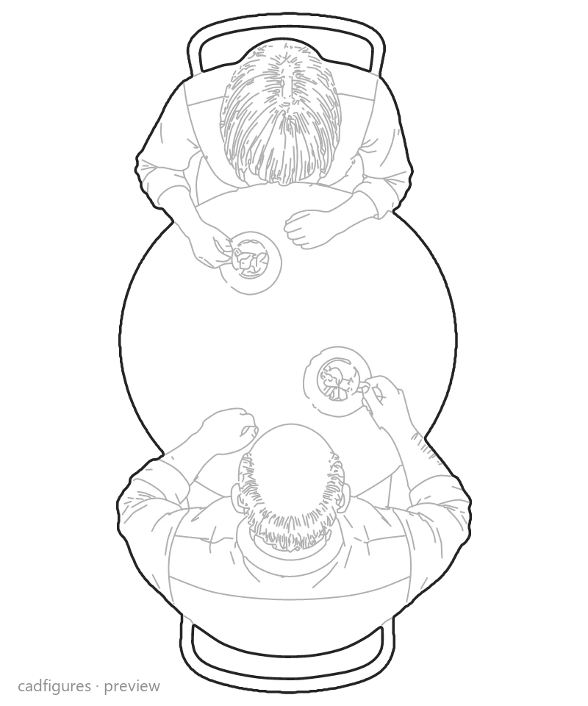
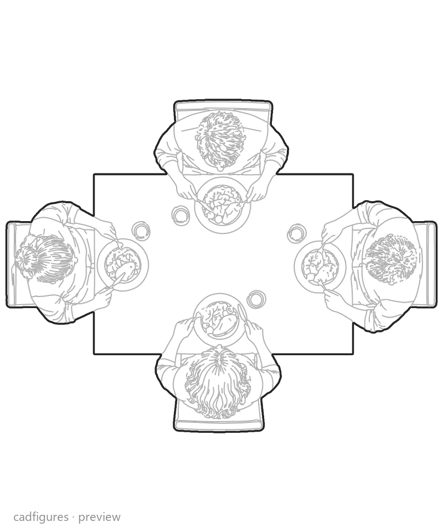
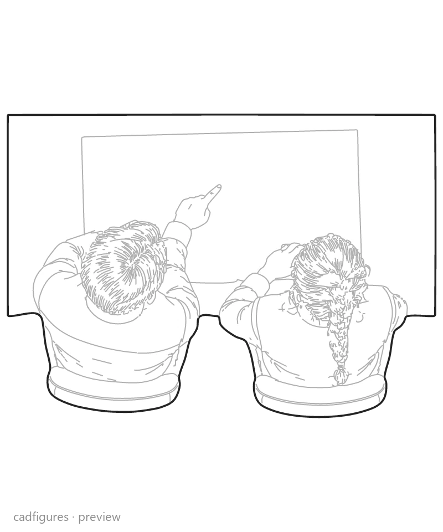
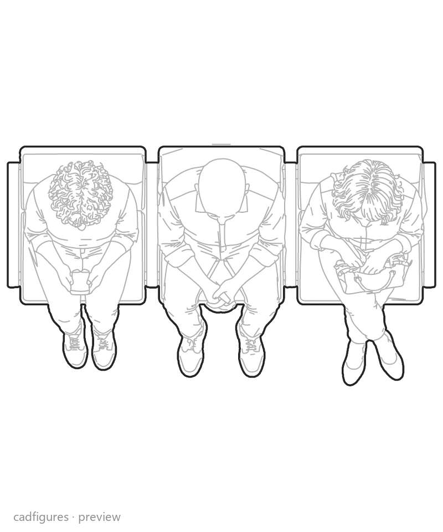
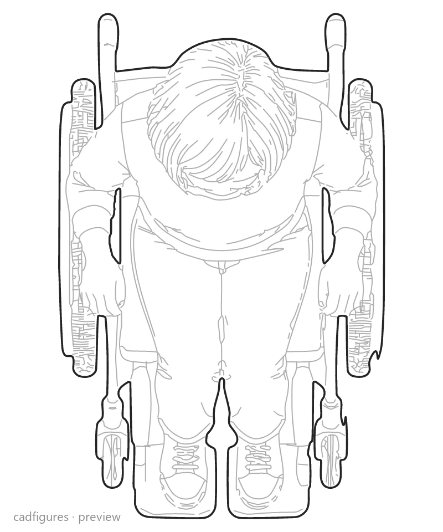
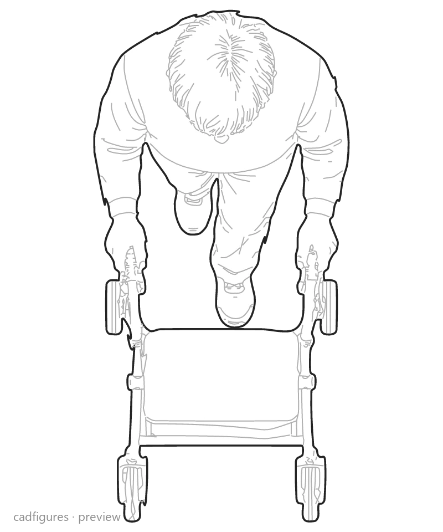
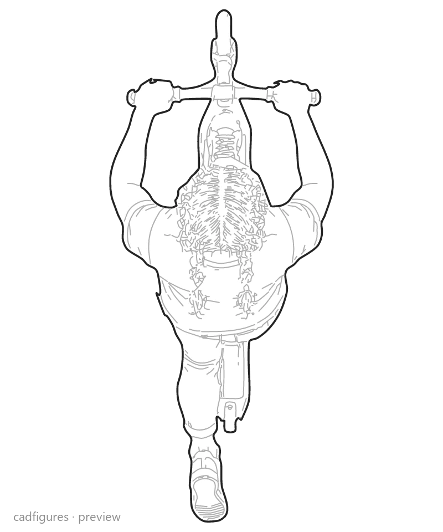
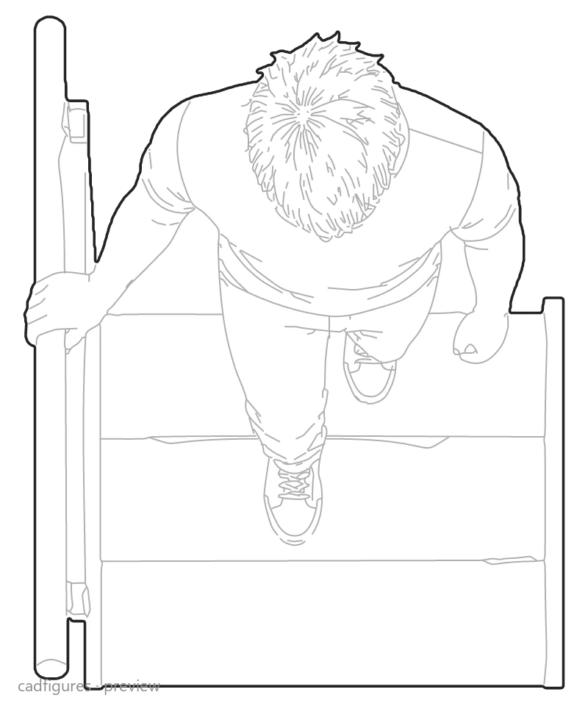
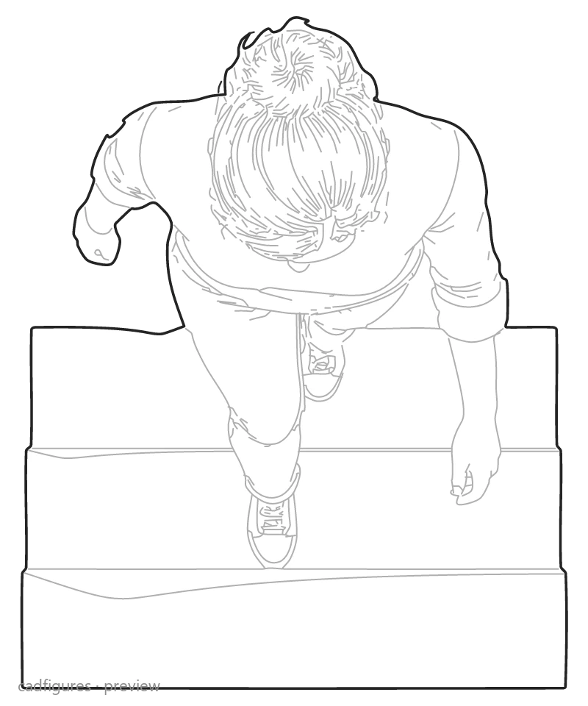
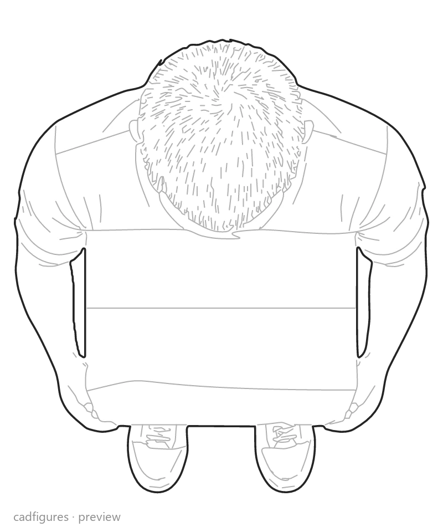
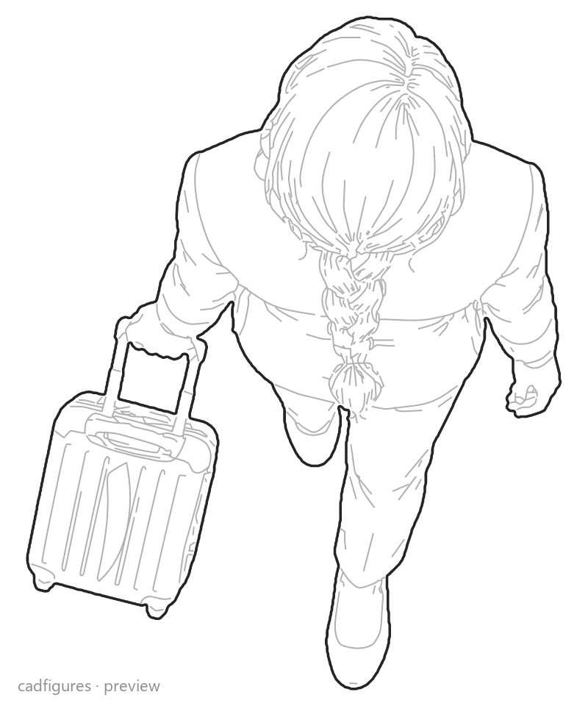
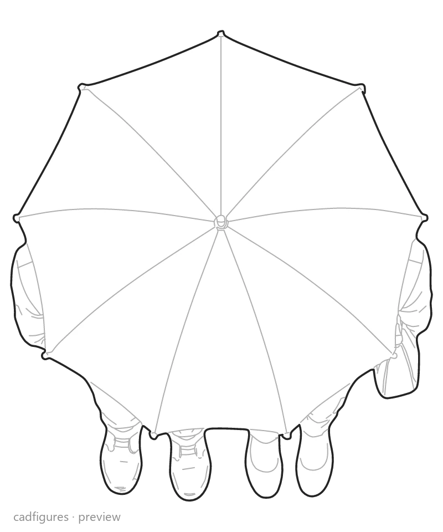
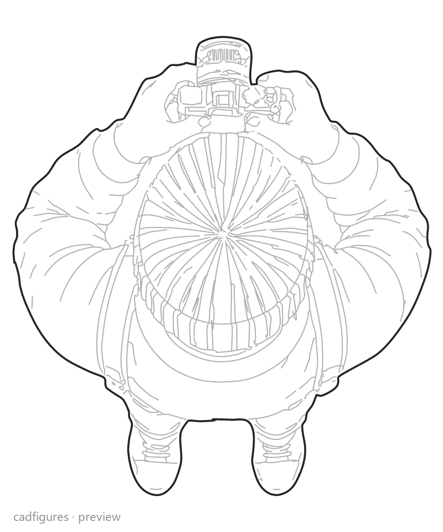
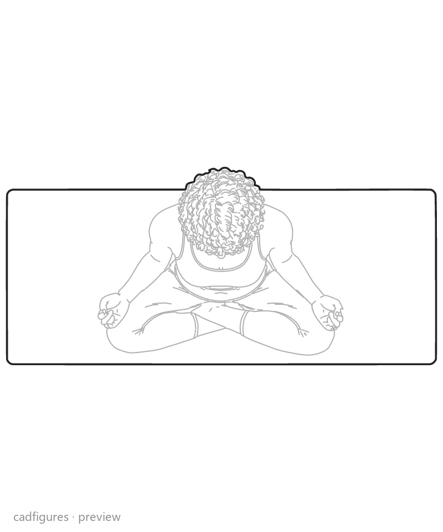
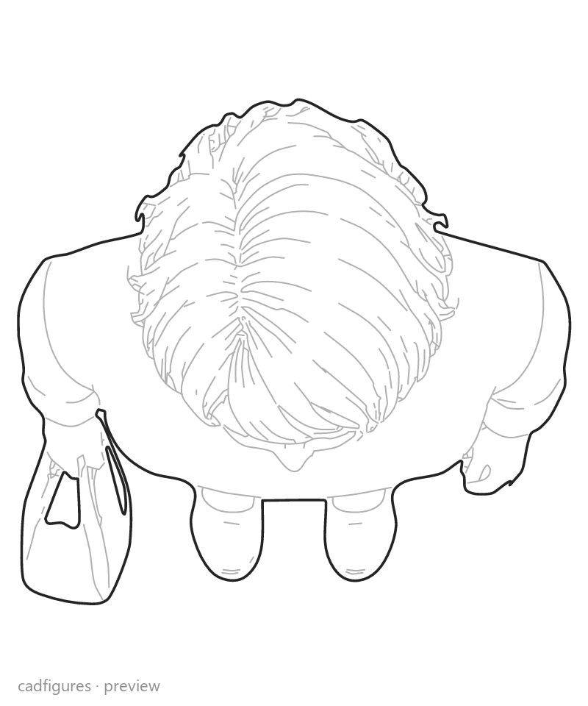
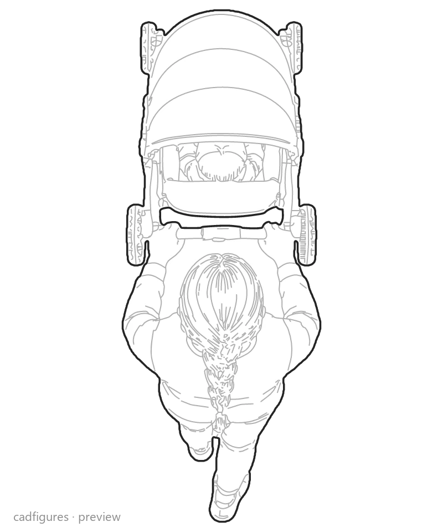
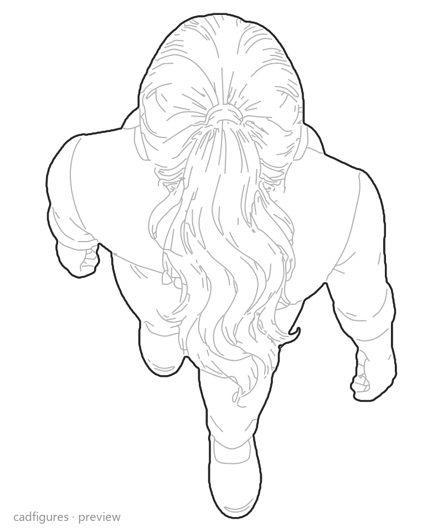
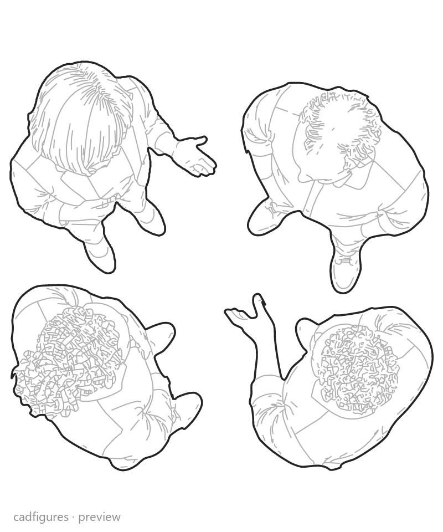
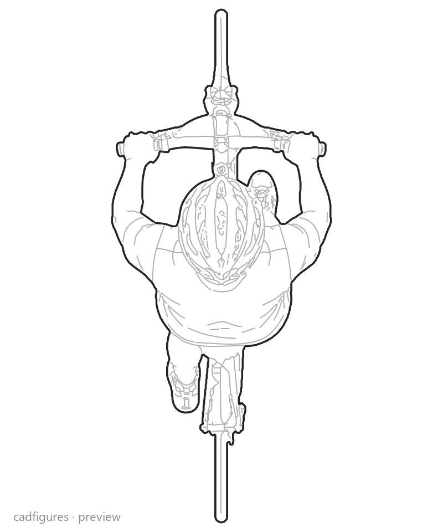
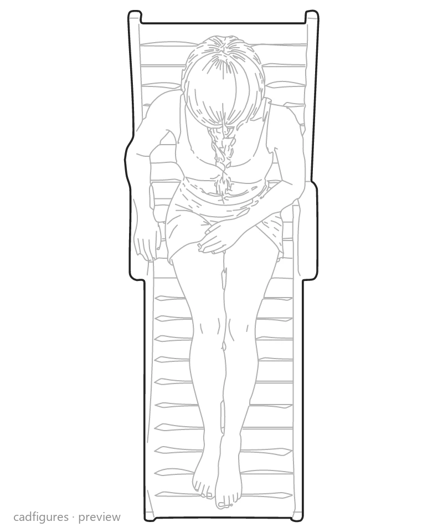
Standing woman with tote bagMan walking with a backpackSeated woman readingSeated man using a laptopCouple talkingWheelchair user in motionStanding with an umbrellaOlder adult with a caneParent pushing a strollerWalking a small dogChild with a school bagChild runningChildren playing with a ballTalking on a mobile phoneStanding with a tabletMan with hands in pocketsWoman walking with a ponytailPregnant woman standingSitting on a bench with crossed legsReading on the grassRelaxing on a sofaTwo people on a benchThree people in a queueFour people talkingTwo people at a café tableFour people at a dining tableTwo colleagues at a deskWaiting room seatsWheelchair user restingWalking with a rollatorRiding a kick scooterUrban cyclistWalking up stepsWalking down stepsCarrying a parcelWalking with luggageCouple sharing an umbrellaPhotographer taking a pictureYoga on a matRelaxing on a deck chair
Editable CAD drawings, ready for your project.
40 plan views. Each scene is supplied as individual DWG, DXF and SVG files, plus PNG previews and a master DWG. Drawing units are metres; use the supplied nominal dimensions when inserting the blocks.
Furniture belongs to the editable scenes; separate complete furniture blocks are not included.
The original Complete People Collection contains its eight listed elevation packs. People in Plan and Cafés & Restaurants are sold separately.
A plan drawing looks down on a space. This collection includes a standing woman with a tote bag, a man walking with a backpack, seated readers, laptop users and a wheelchair user in motion. Use these top-view figures to describe circulation and occupied spaces in architectural floor plans.
These 40 drawings are premium files, separate from the free elevation collection. Inspect the full preview to choose a pose. Each download pack includes individual DWG, DXF and SVG drawings, PNG previews and a master DWG; the model units are metres. Confirm the imported dimensions before placing the figures in your project.
 PREVIEW ONLY