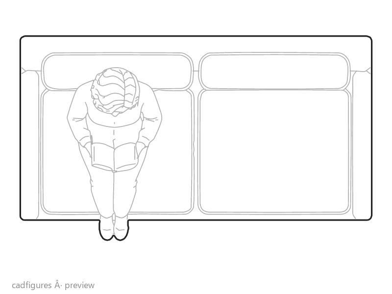
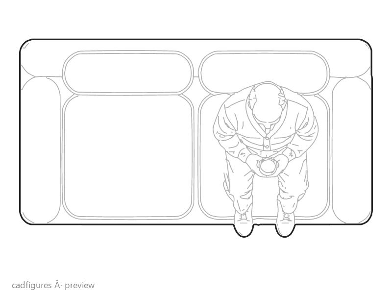
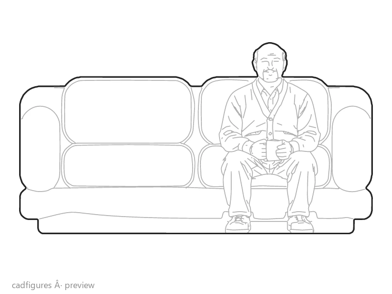
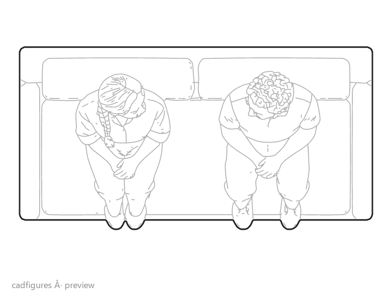
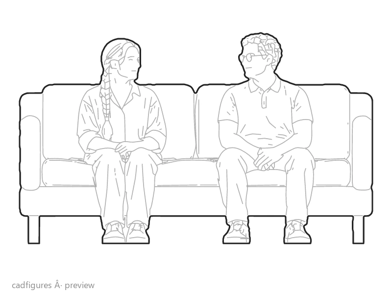
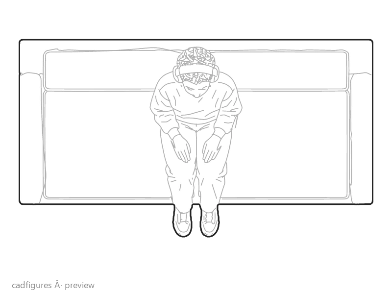
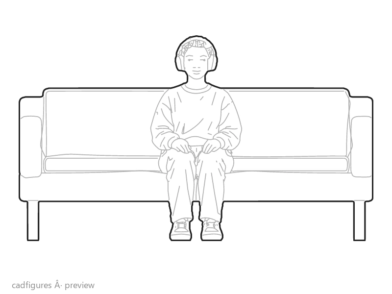
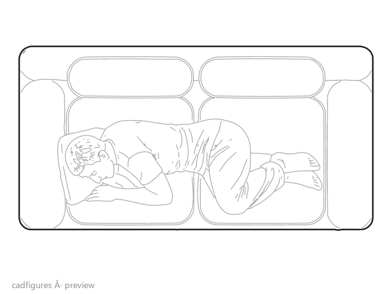
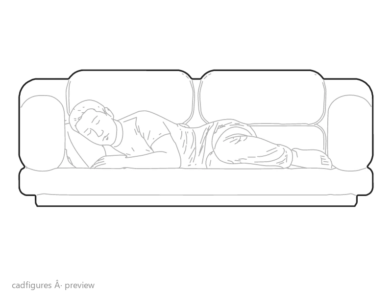
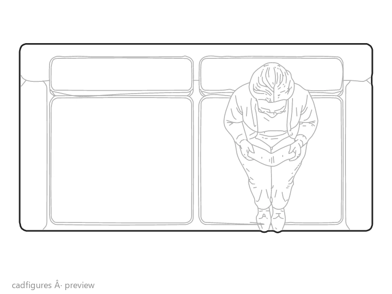
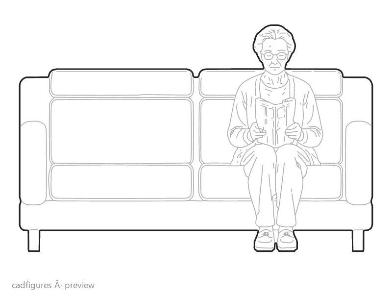
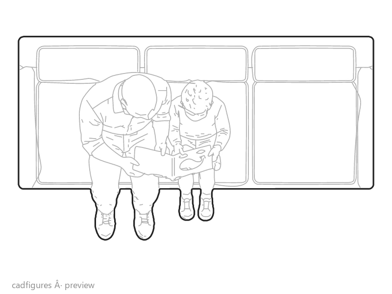
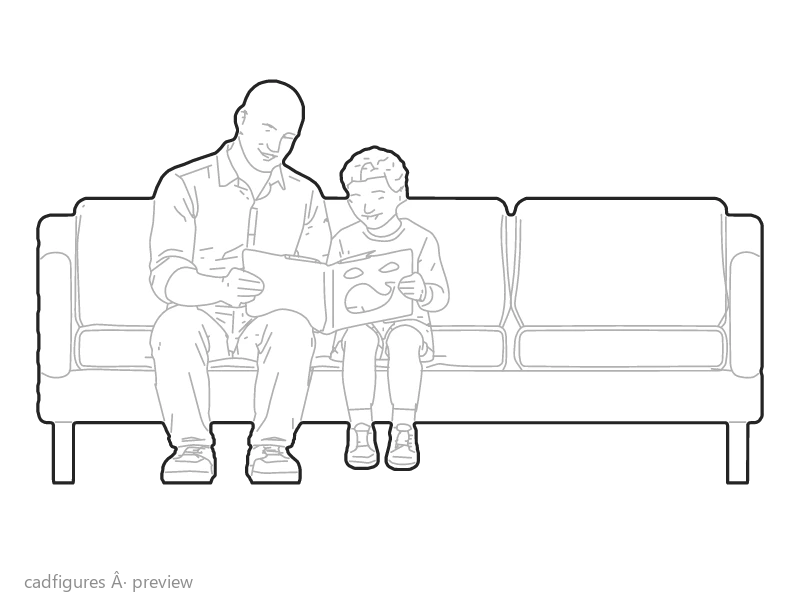
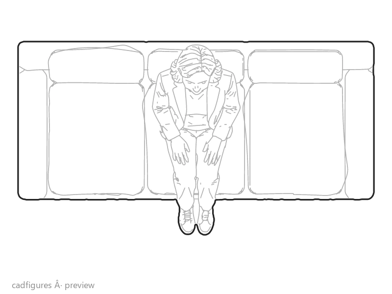
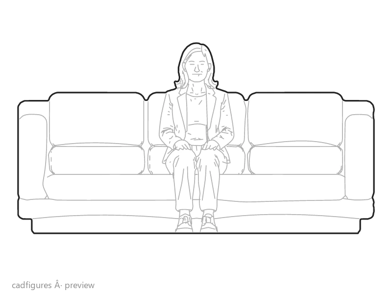
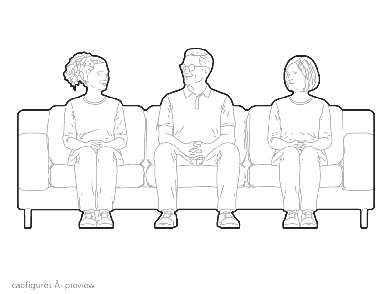
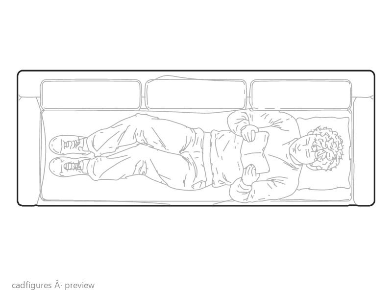
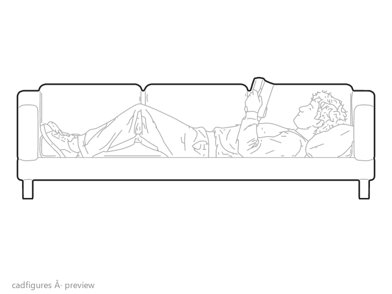
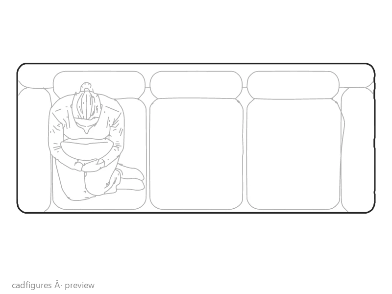
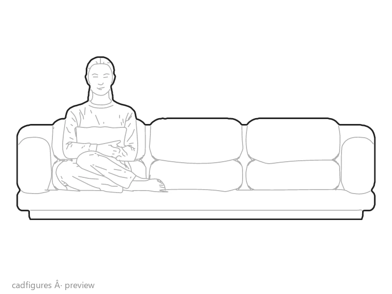
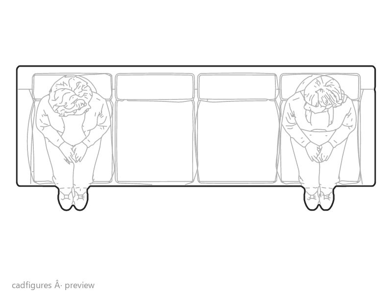
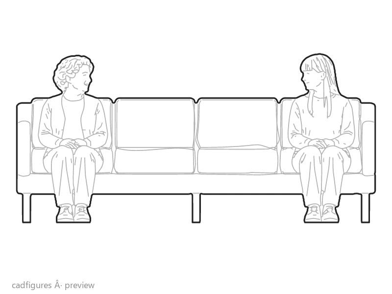
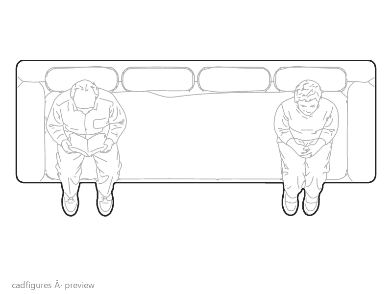
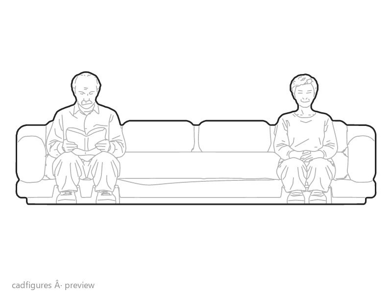
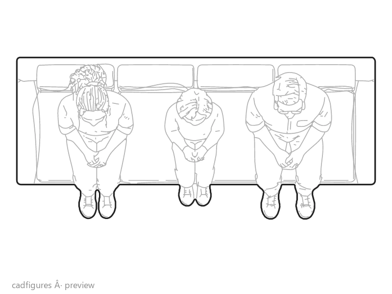
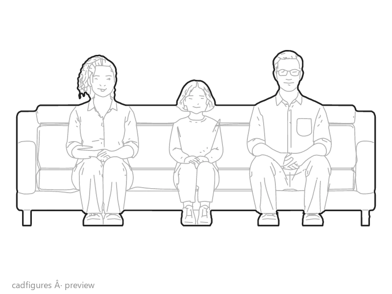
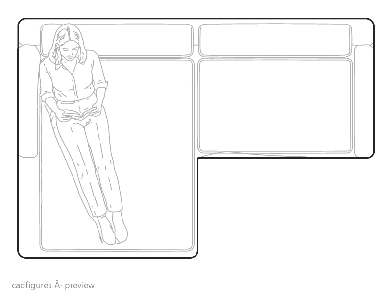
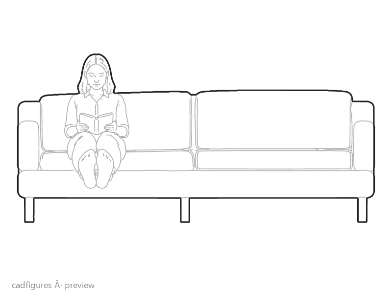
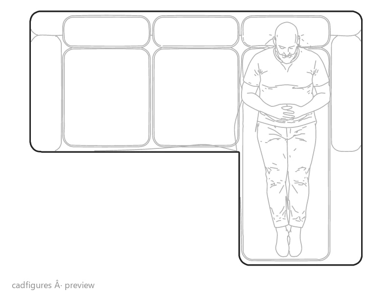
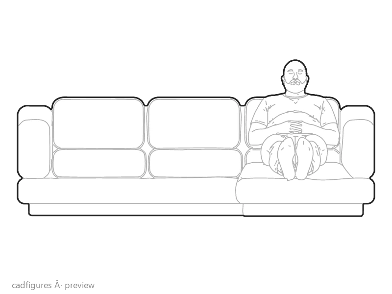
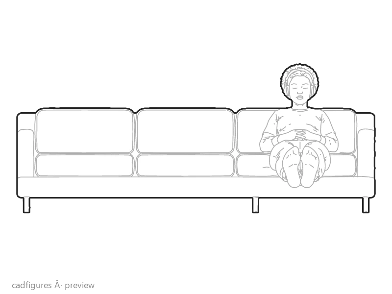
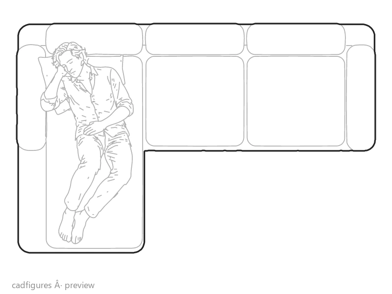
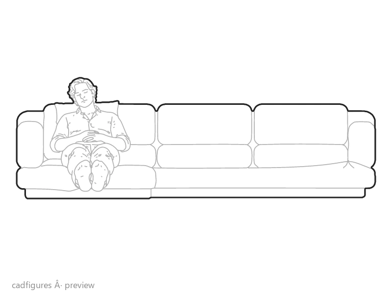
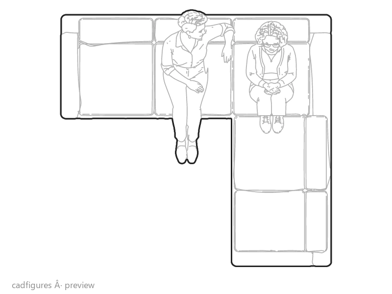
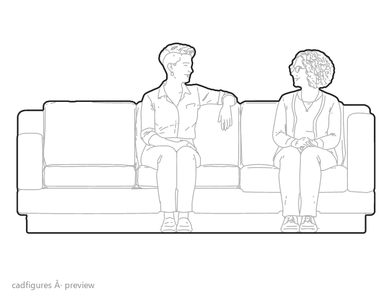
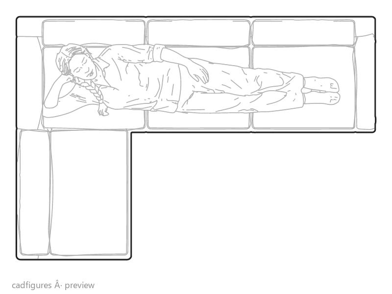
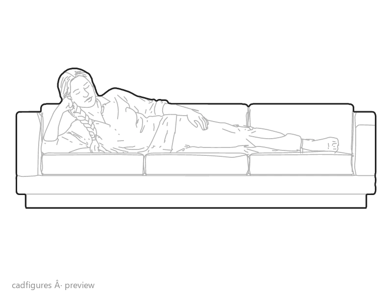
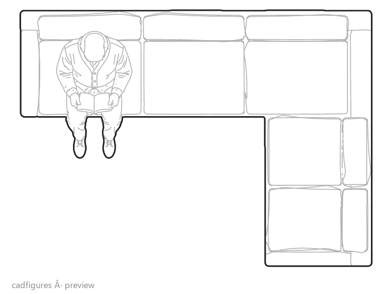
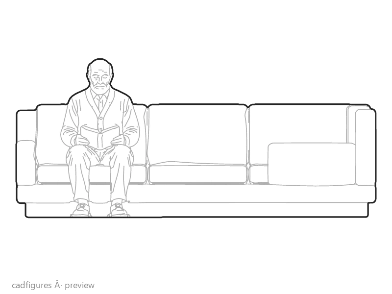
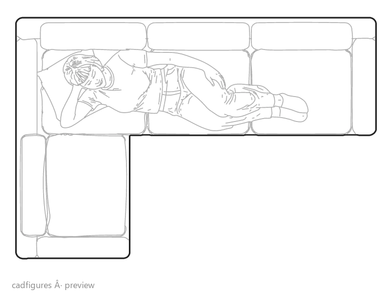
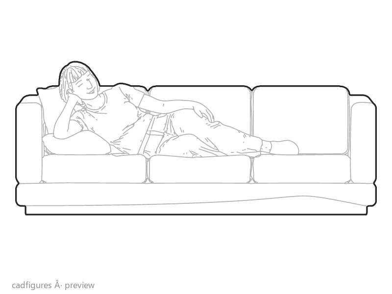
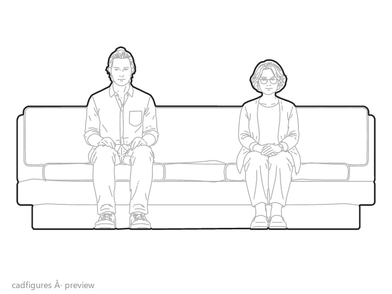
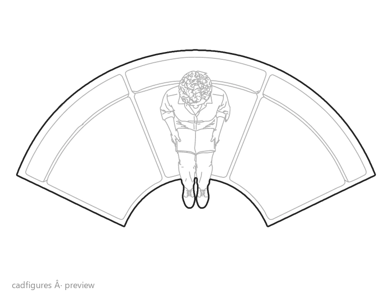
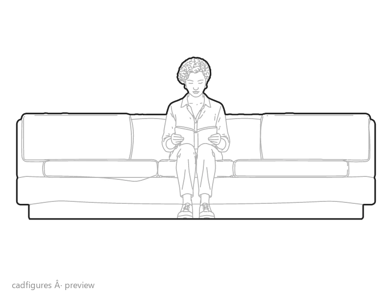
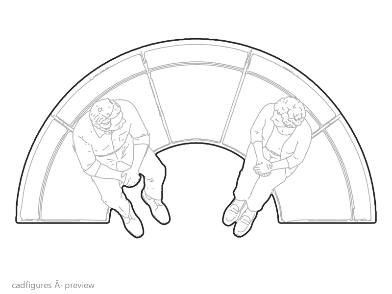
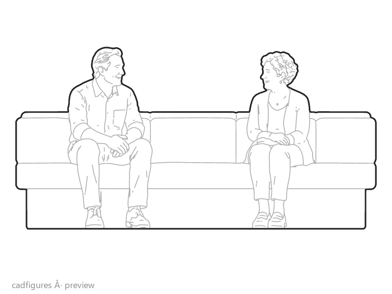
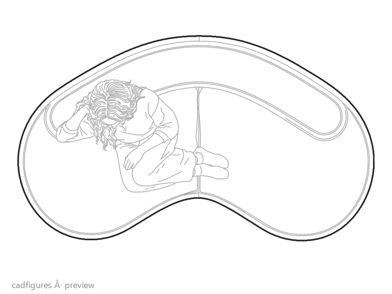
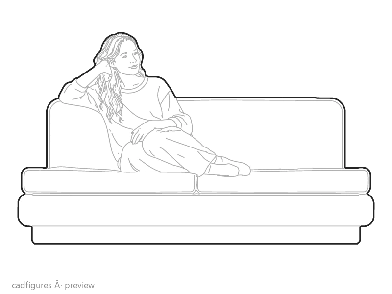
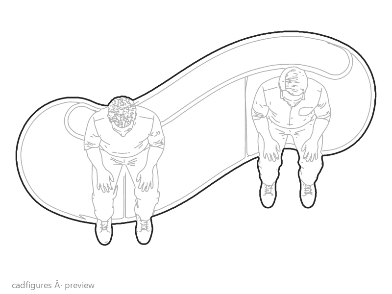
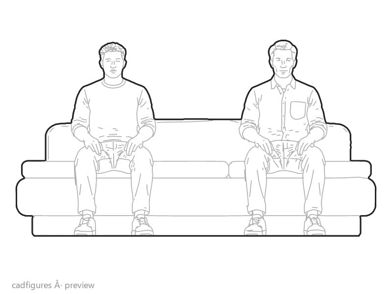
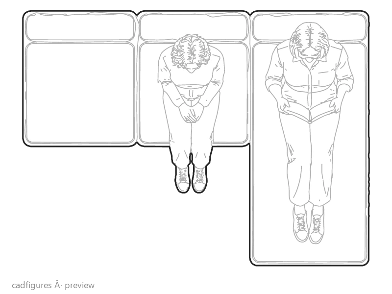
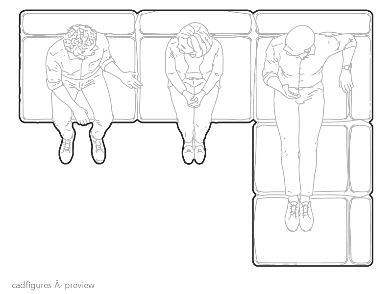
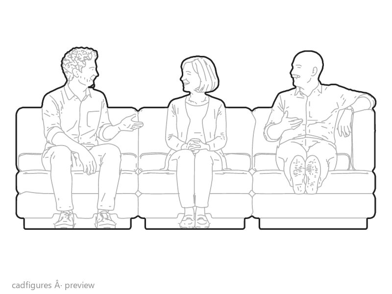
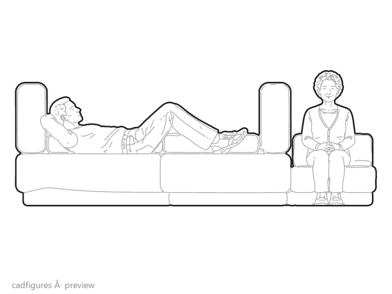
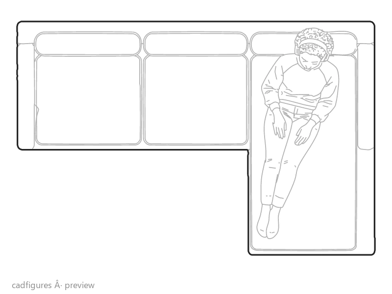
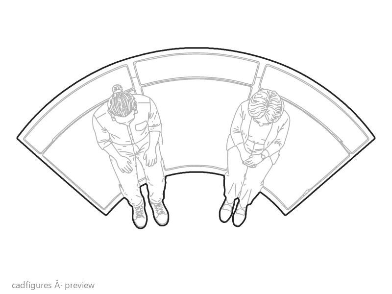
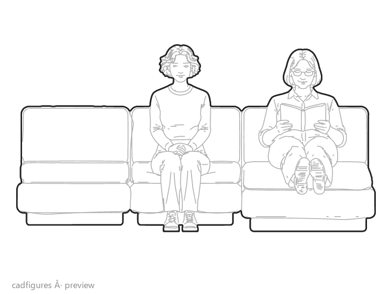
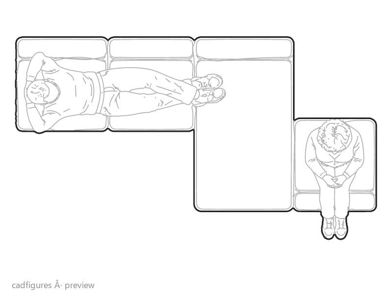
Bring living rooms and shared spaces to life with people seated or resting on sofas. Each scene includes a top view and a front elevation.
Fixed prices. Your checkout uses the selected currency.
PREVIEW ONLY
PREMIUM PACK30 scenes · 60 viewsLAUNCH PRICE
People on Sofas
30 sofa scenes with people sitting, reading, talking or lying down. 60 plan and front views in editable DWG, DXF, SVG and PNG.
DWG · DXF · SVG · PNG
Launch price€7.90
Secure checkout with Stripe. Access your downloads in your account.
Every scene and its views.
30 scenes · Plan and front elevation.
Reading in a compact sofa
Top viewFront
Resting with a mug
Top viewFront
A couple talking
Top viewFront
Listening to music
Top viewFront
Resting on one side
Top viewFront
Reading with glasses
Top viewFront
Adult and child reading
Top viewFront
Resting after work
Top viewFront
Three friends chatting
Top viewFront
Reading while lying down
Top viewFront
Resting with a cushion
Top viewFront
An intergenerational conversation
Top viewFront
Reading and resting
Top viewFront
Family sharing a sofa
Top viewFront
Reading on the left chaise
Top viewFront
Resting on the right chaise
Top viewFront
Music on the chaise
Top viewFront
A nap on the chaise
Top viewFront
Two people in the corner
Top viewFront
Lying on the open end
Top viewFront
Reading in a family corner
Top viewFront
Resting on a lounge sofa
Top viewFront
Conversation on an arc
Top viewFront
Reading in a crescent sofa
Top viewFront
Resting in a semicircle
Top viewFront
Resting in an organic sofa
Top viewFront
Talking on a sinuous sofa
Top viewFront
Resting on modules with a chaise
Top viewFront
Sharing a modular corner
Top viewFront
Lying and sitting on modules
Top viewFront
What files are included?
30 scenes, 60 views: one plan and one front elevation per scene. Each view is supplied as a separate DWG 2018, DXF, SVG and PNG file.
Also included: a paired DWG/DXF sheet for each scene and three complete-pack CAD masters: all views, plans and front elevations.
Editable polylines, a dark outer contour, grey interior lines and native WIPEOUT behind each drawing.
Units are metres. These are illustrated scenes with nominal dimensions, not measured 3D projections. The sofa geometry follows the approved scenes and is not an exact interchangeable copy of the empty-sofa CAD.
One scene counts as one custom-pack block, including all people and the sofa together. It includes both views and its paired CAD sheet: 10 files. Whole-pack masters belong to the complete pack.
This collection is sold separately from Contemporary Sofas and previously released bundles. It includes plan and front views; it does not include side or rear views.
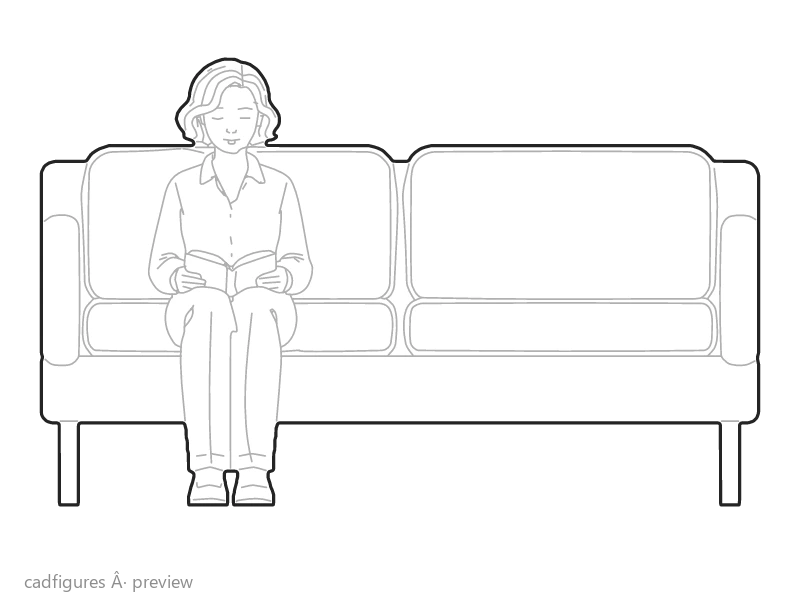
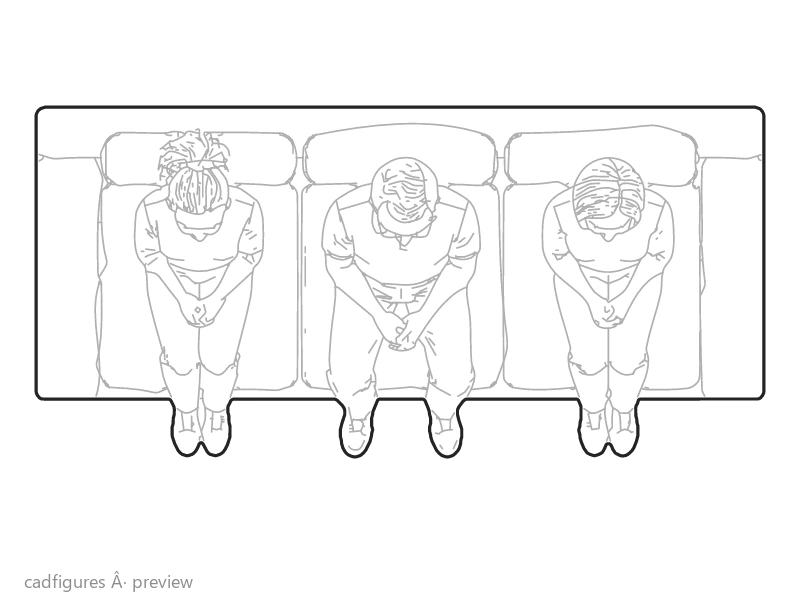
 PREVIEW ONLY