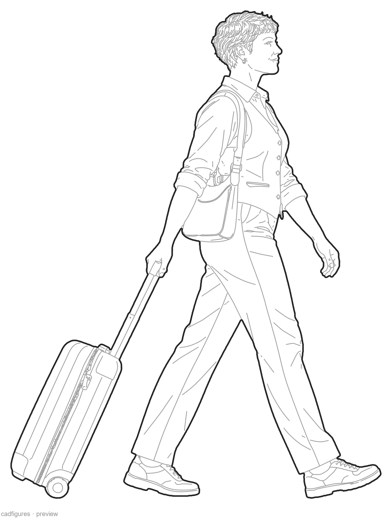
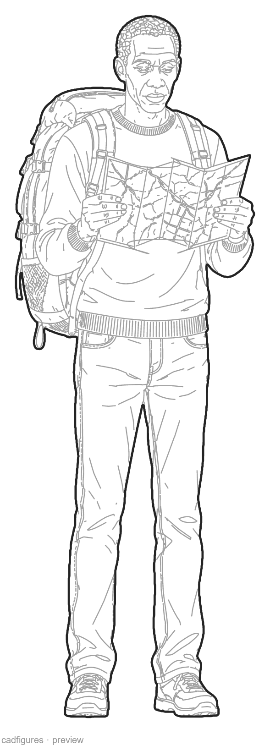
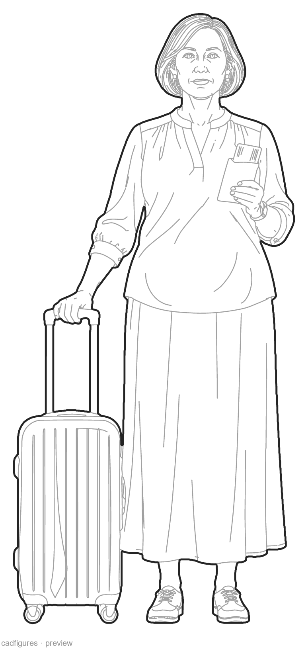
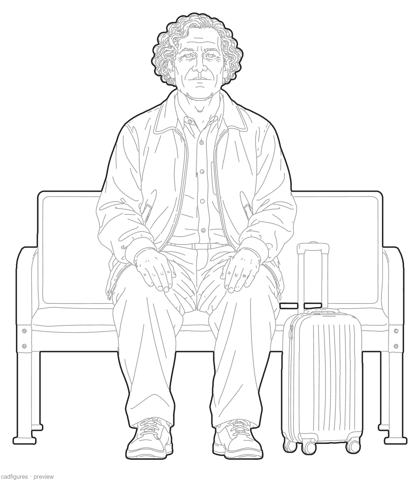
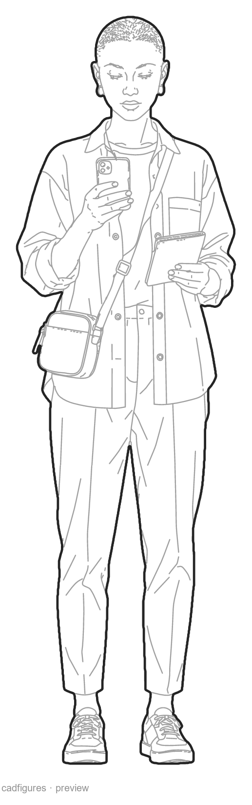
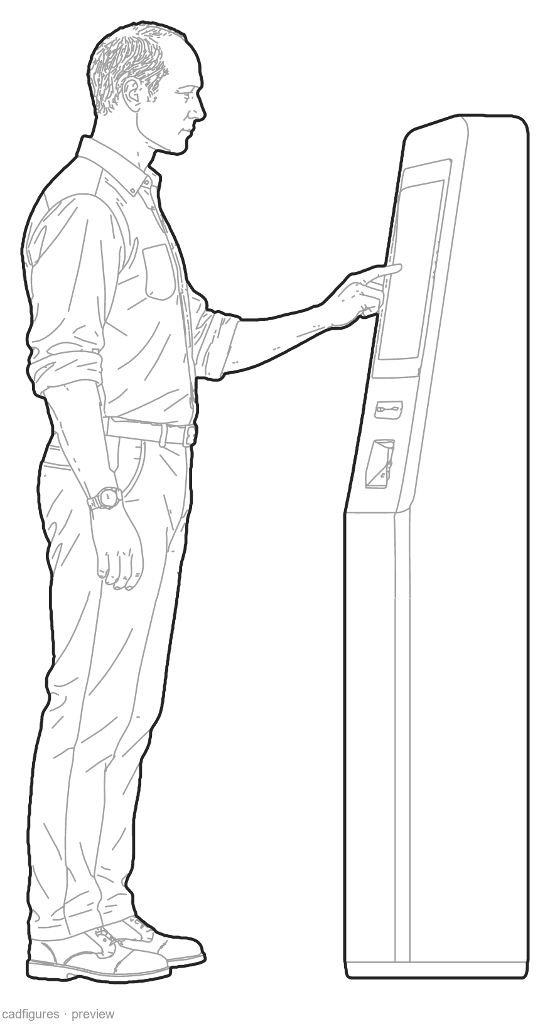
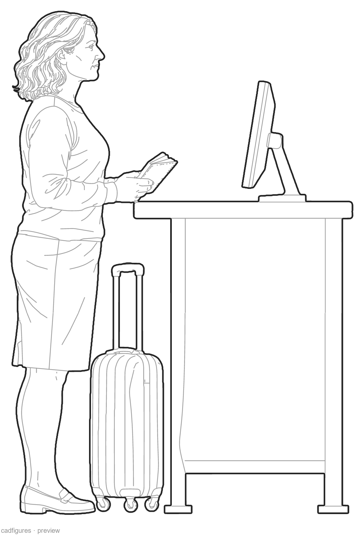
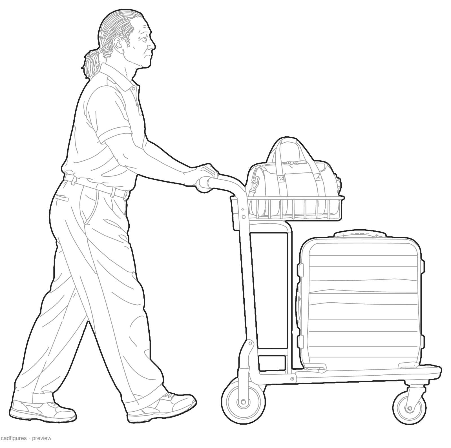
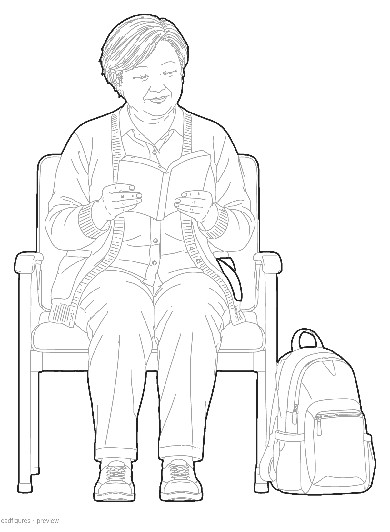
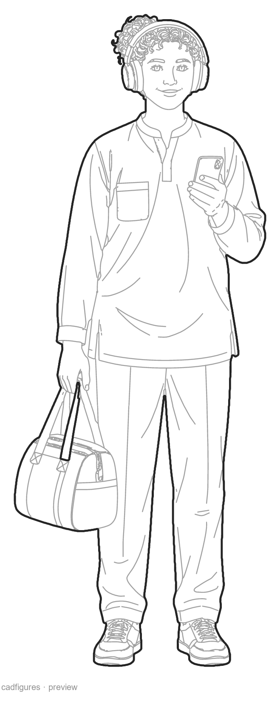
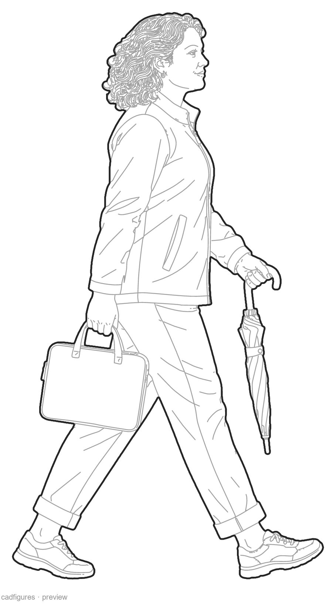
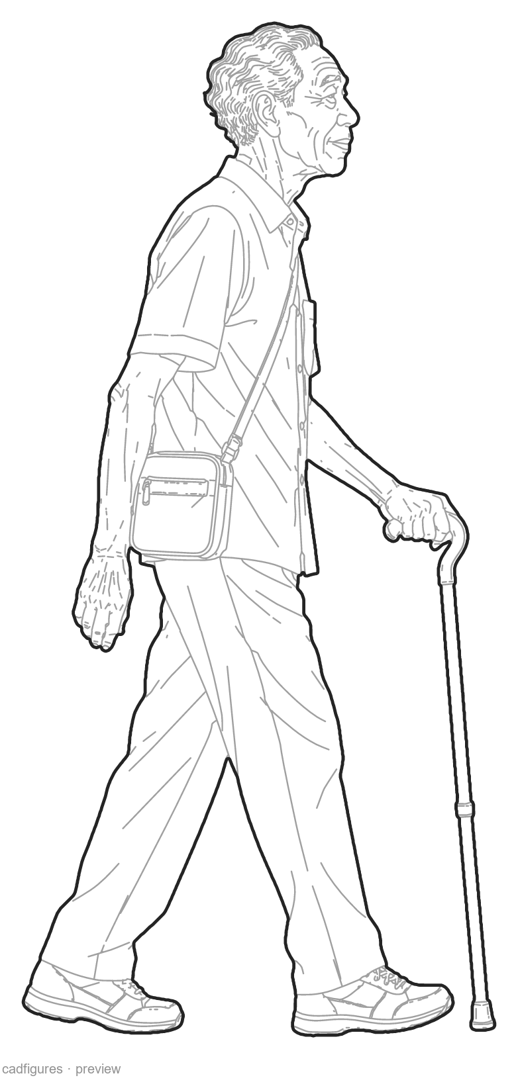
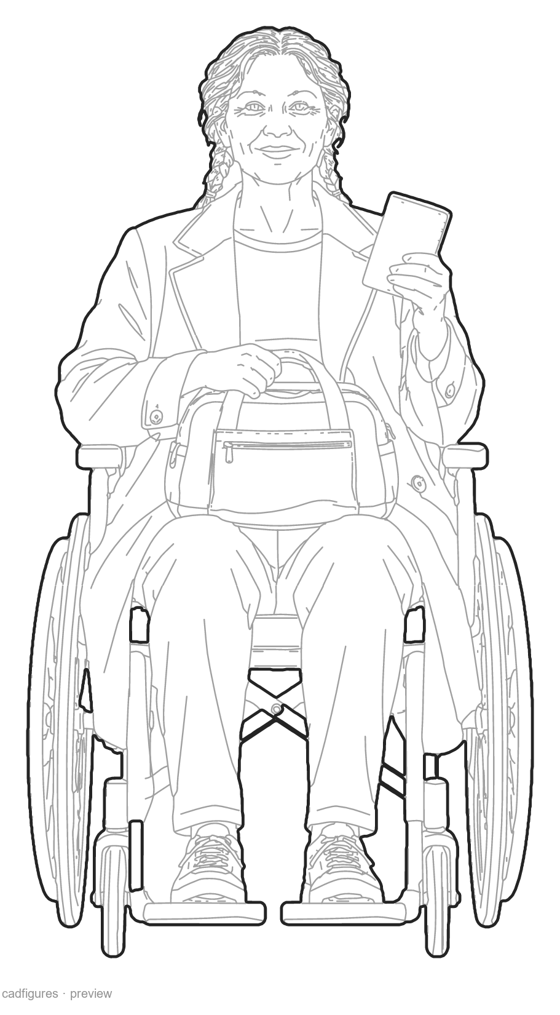
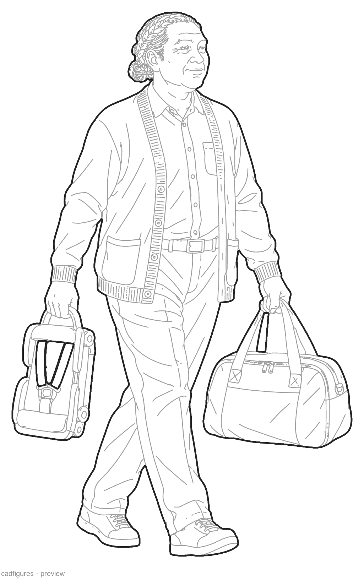
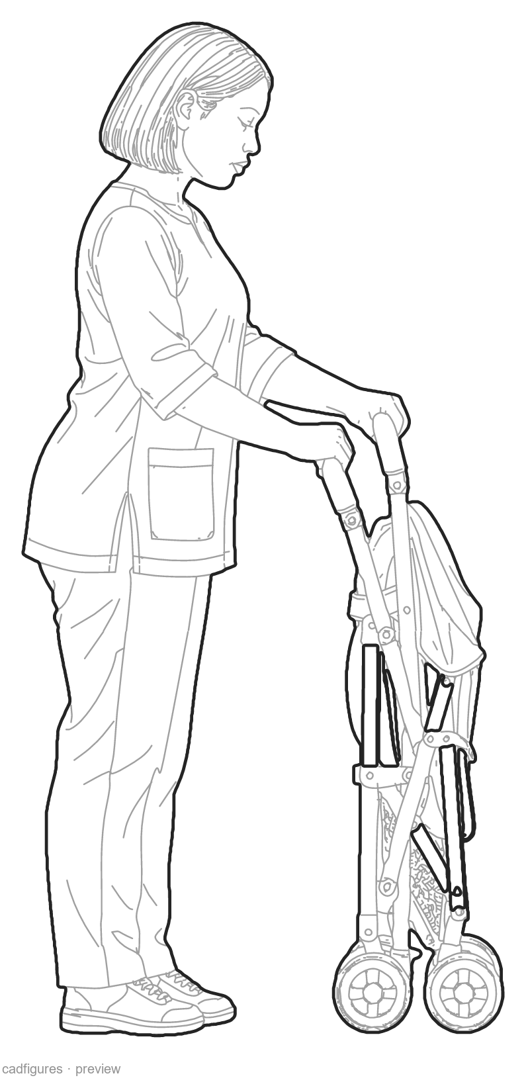
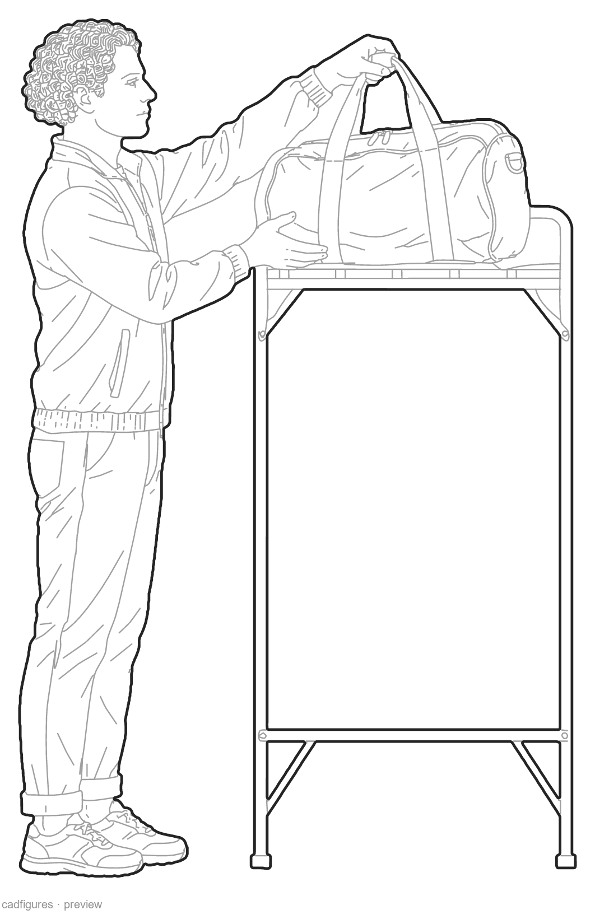
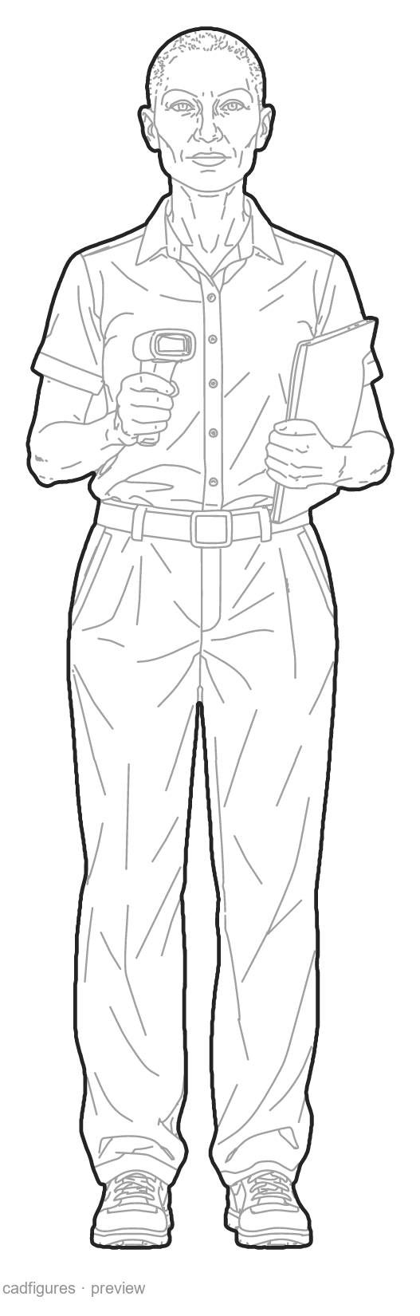
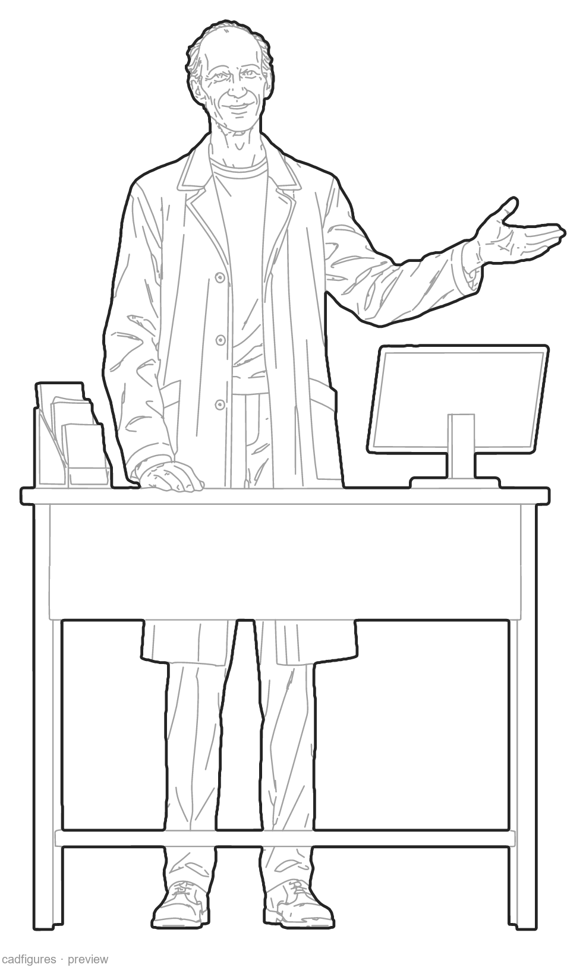
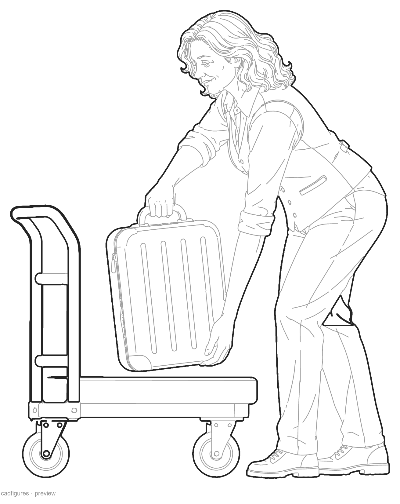
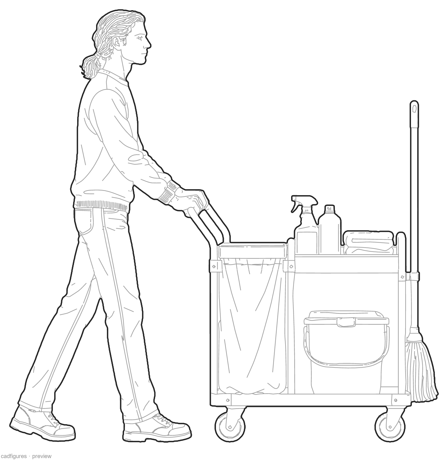
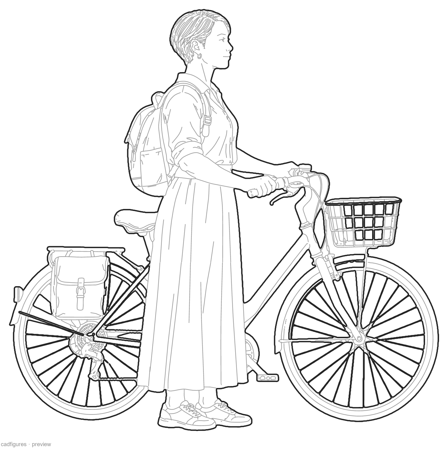
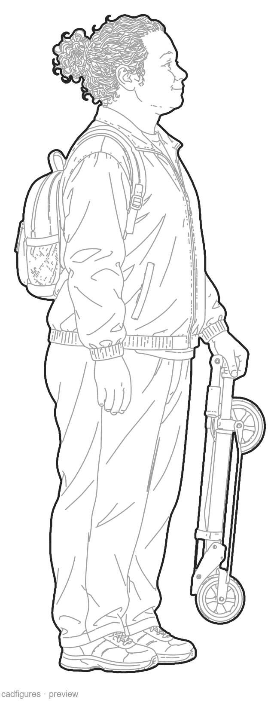
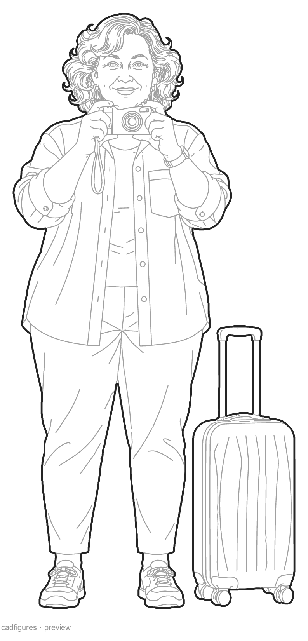
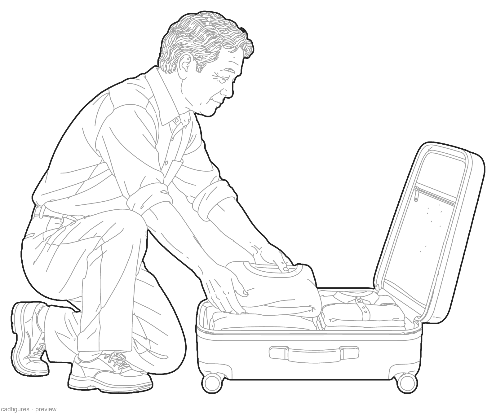
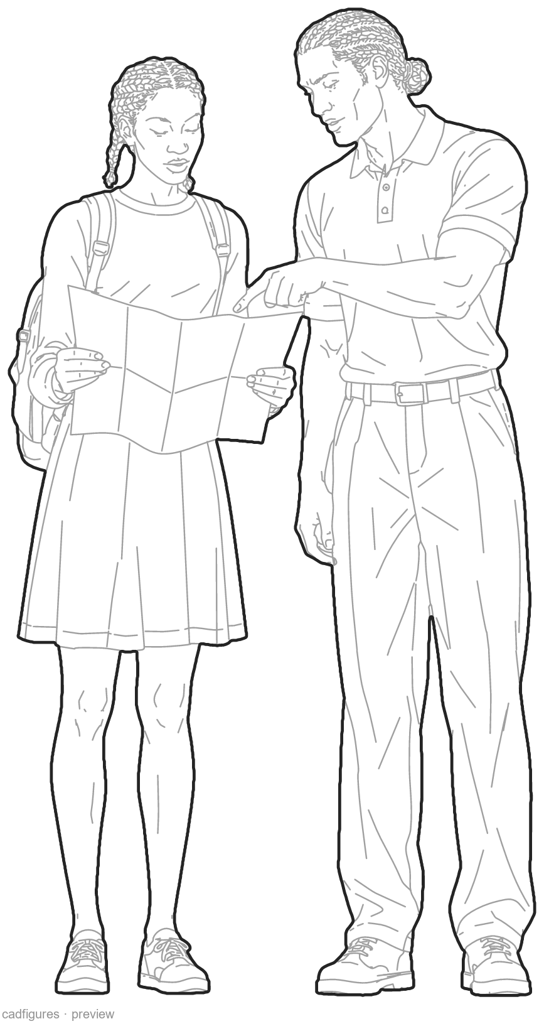
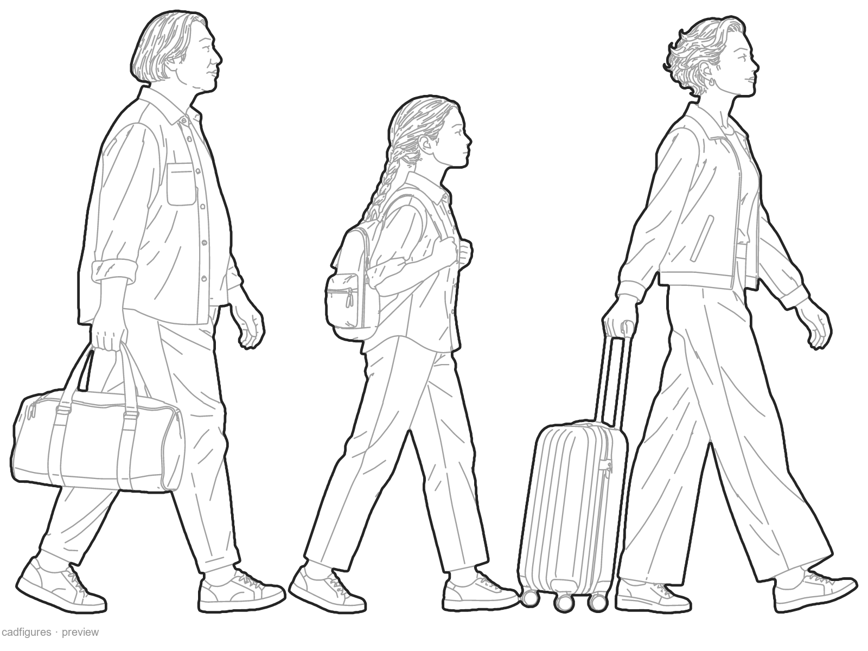
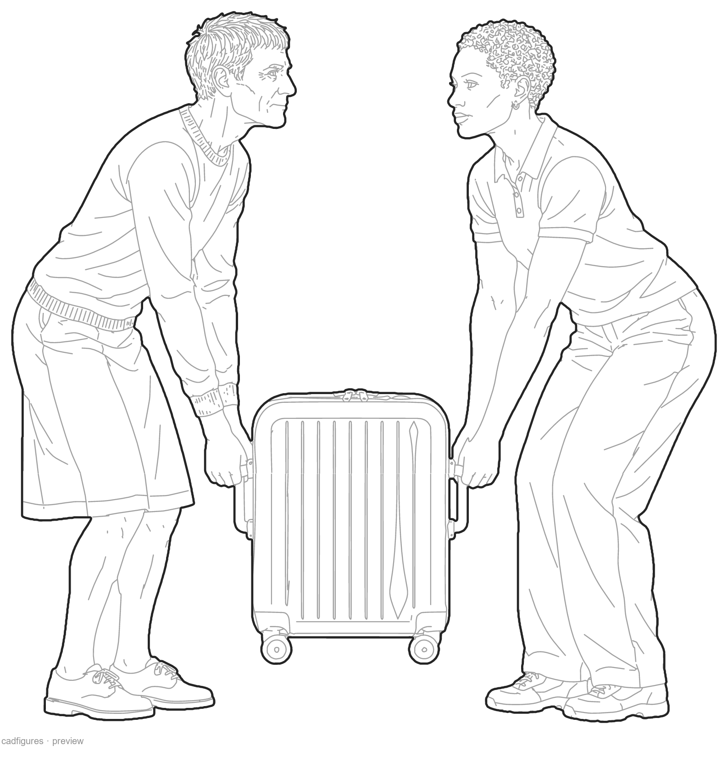
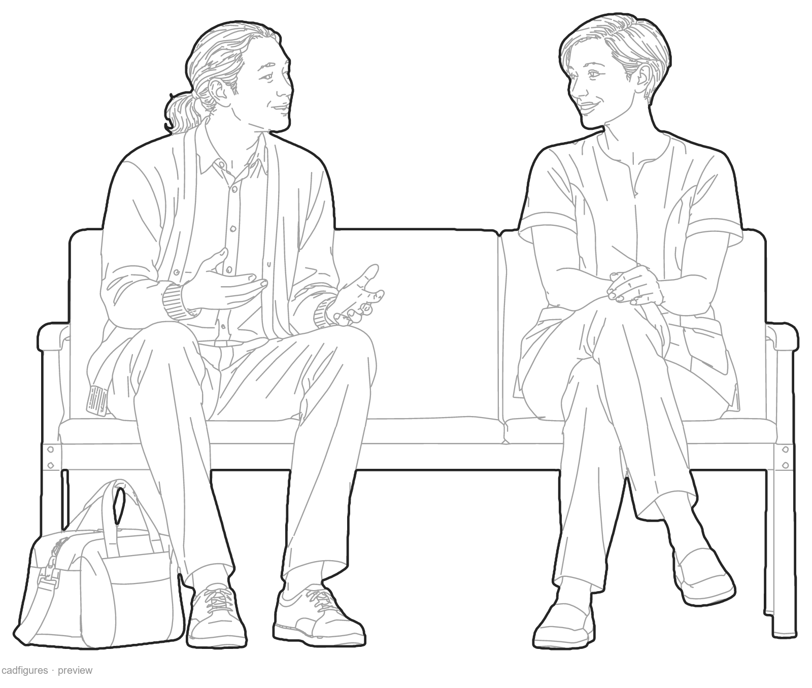
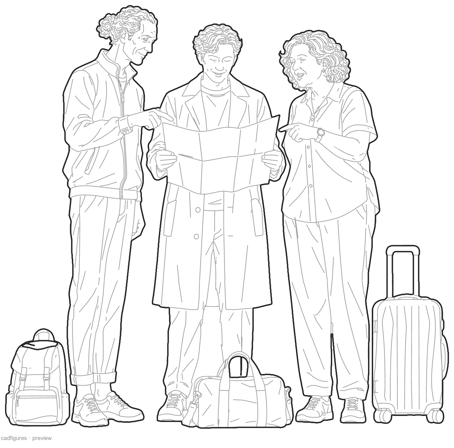
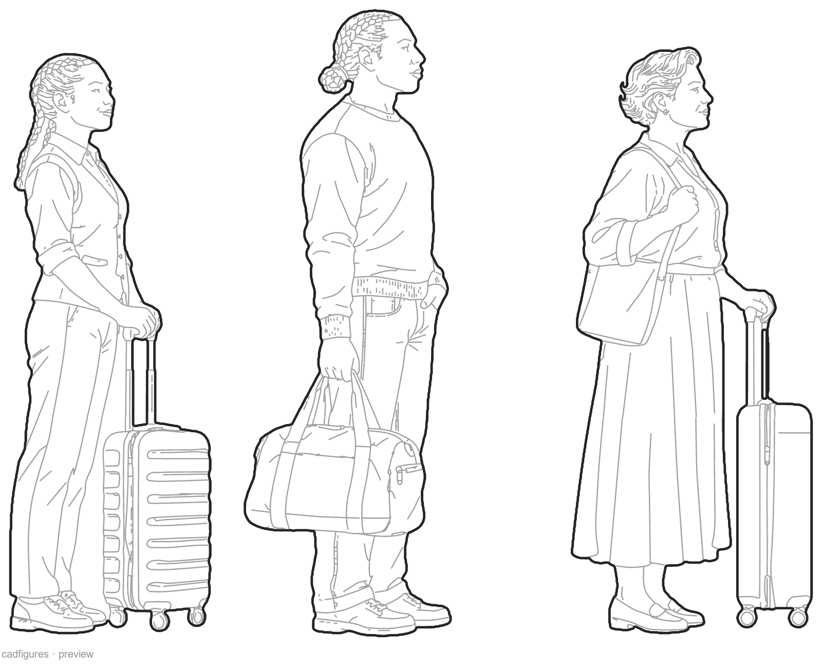
Populate stations, airports, terminals, waiting areas and transport buildings with 30 clean CAD scenes in elevation: 24 individual scenes and 6 small groups, with 39 distinct people.
Fixed prices. Your checkout uses the selected currency.
The ZIP includes 30 individual DWG 2018 files and 30 individual DXF files, plus a master drawing with all 30 scenes in both formats. Each scene counts as one block and keeps its people and equipment together.
Editable polylines, grey interior detail and native WIPEOUT masks behind the lines. Units are metres and dimensions are illustrative. Plan packs use orthographic top views; elevation packs show side or front elevation scenes. The two views are independent illustrations, not exact coordinated projections of a 3D model.
Buy the complete pack once, or select individual scenes through membership or Build Your Own Pack. The master drawings are included only with the complete pack. Existing bundles are unchanged.
People in elevation for stations, airports, terminals, waiting areas and transport buildings
Use these travel & transit CAD blocks to add activity and human scale to stations, airports, terminals, waiting areas and transport buildings. The pack includes travellers and passengers with luggage, waiting, walking, boarding and meeting: 24 individual scenes and 6 small groups, with 39 distinct people, drawn in elevation. Download 30 editable DWG 2018 files and 30 DXF files, plus a master drawing in both formats. Native WIPEOUT masks preserve opaque material while keeping real gaps open. Each scene counts as one block; the complementary view is sold as a separate pack.