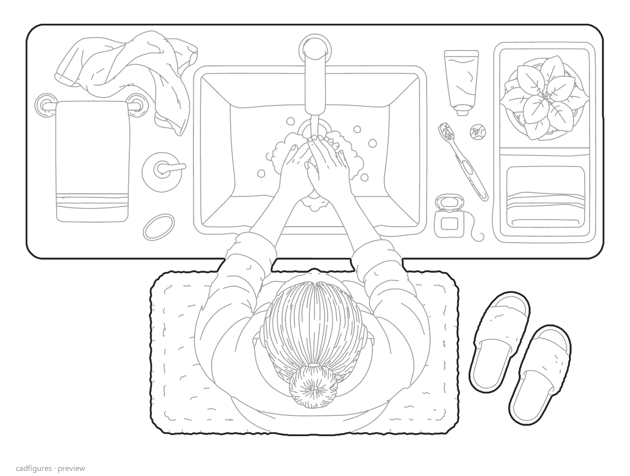
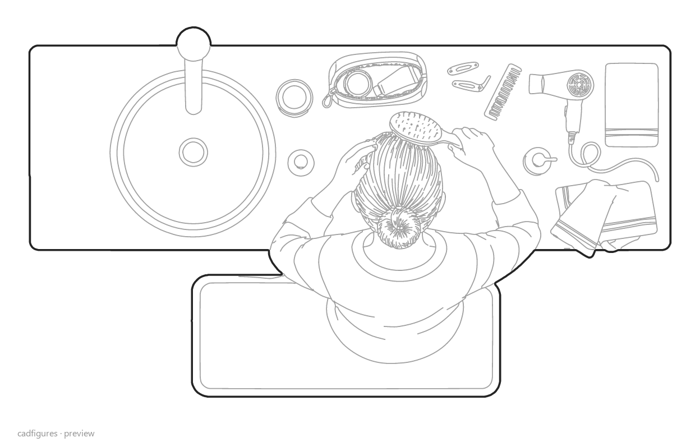
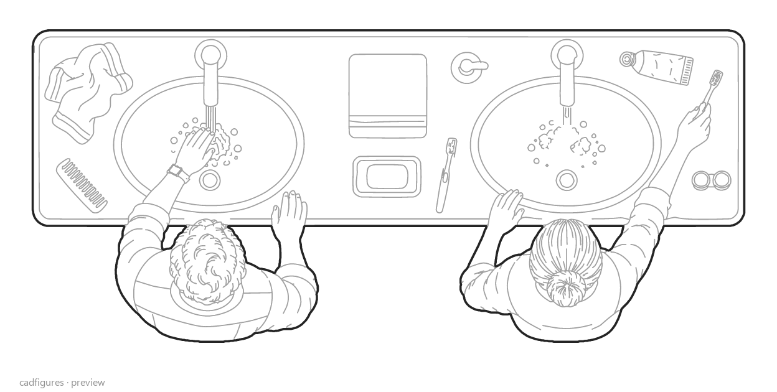
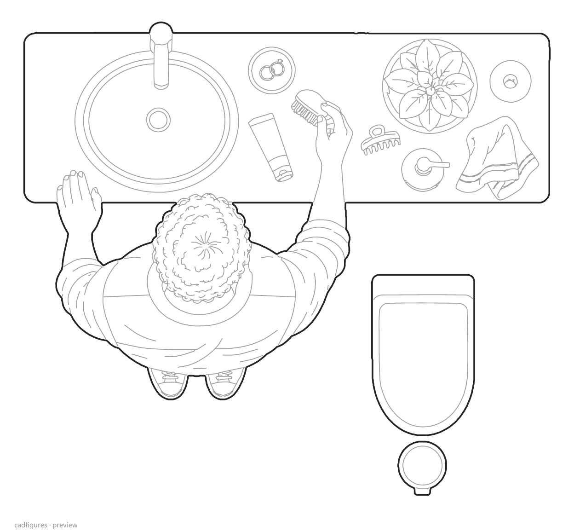
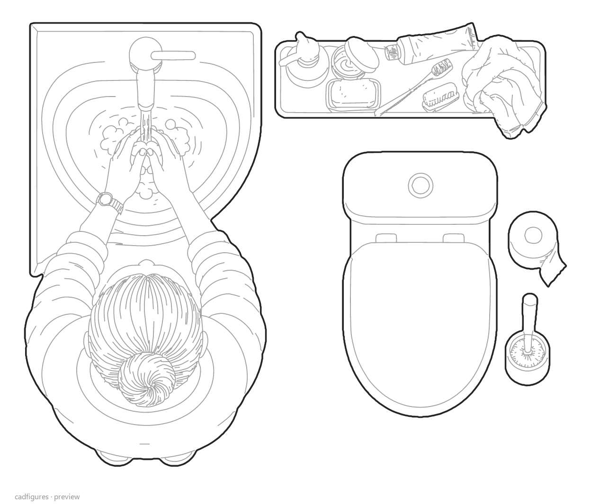
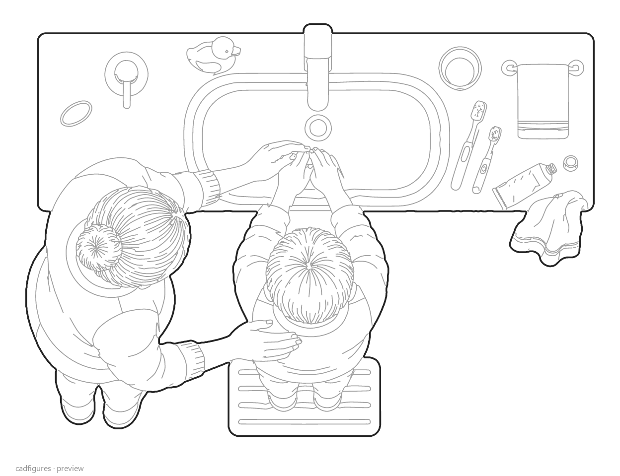
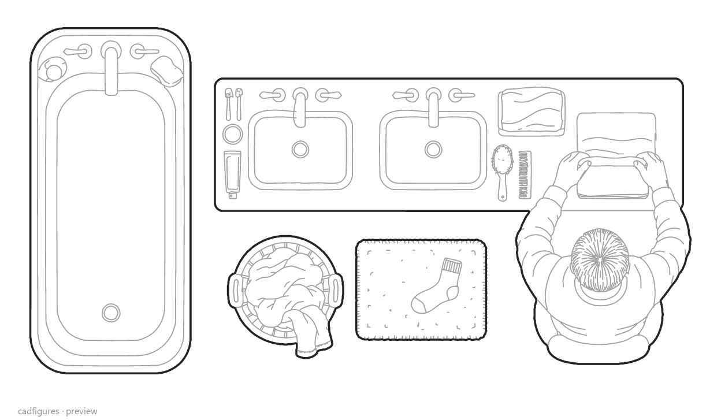
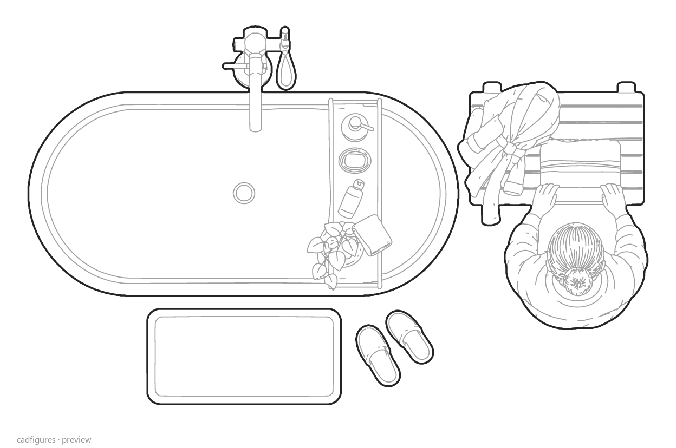
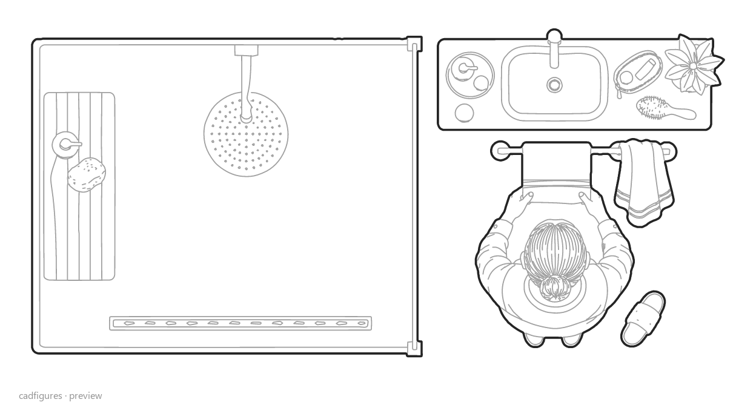
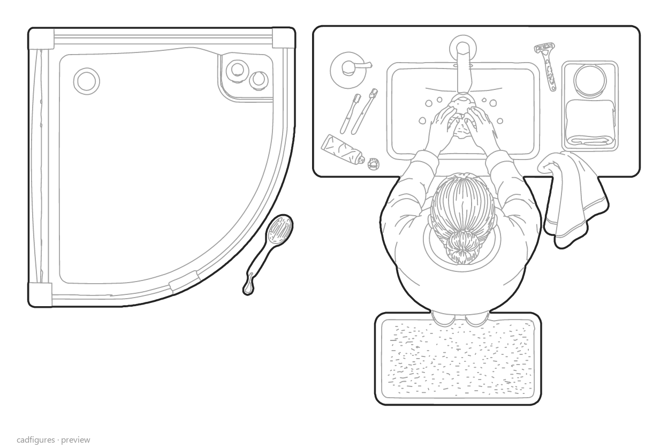
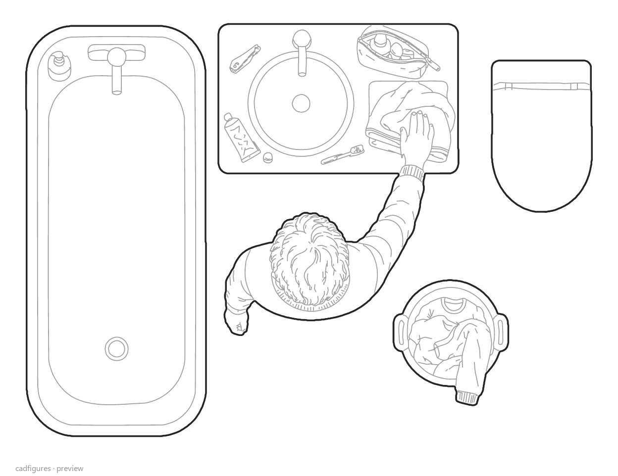
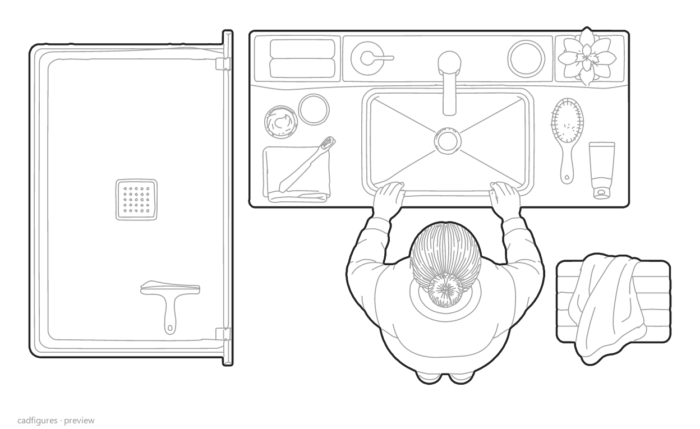
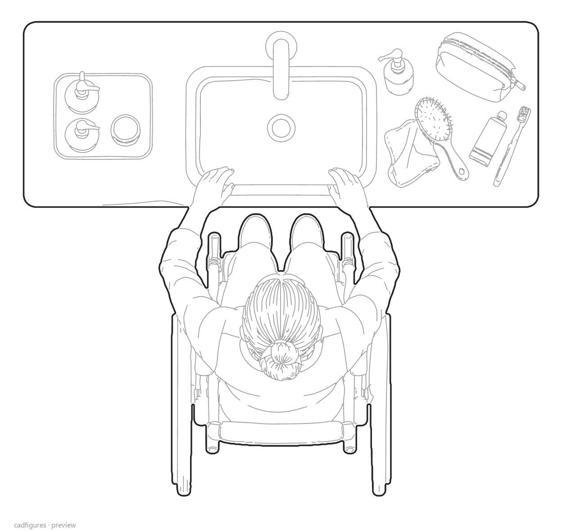
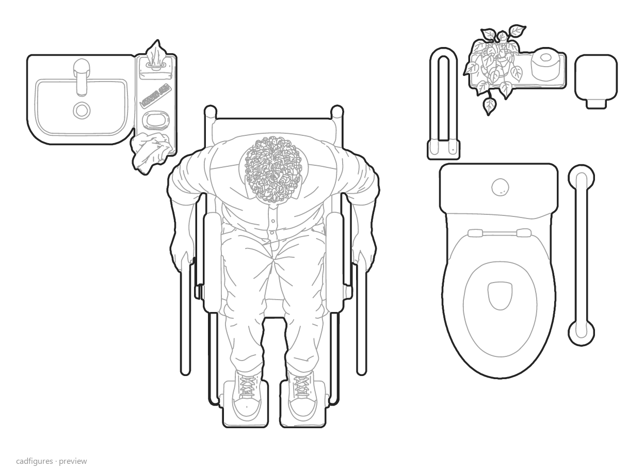
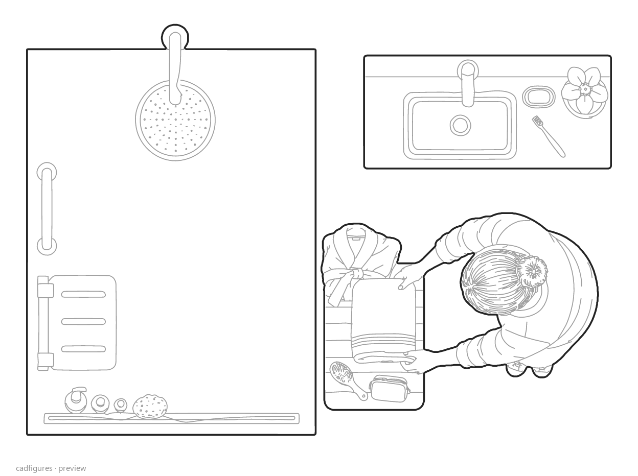
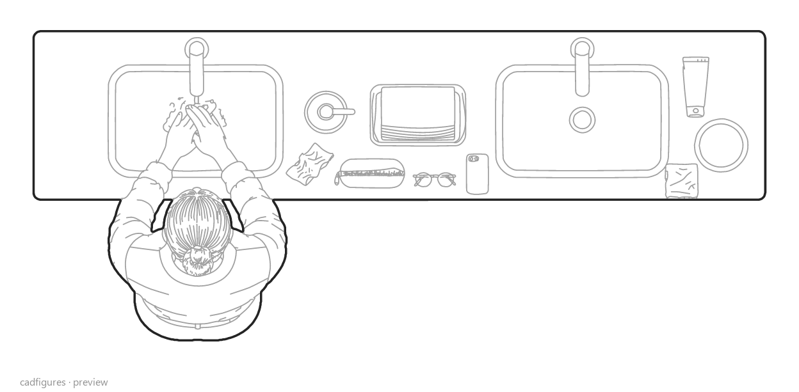
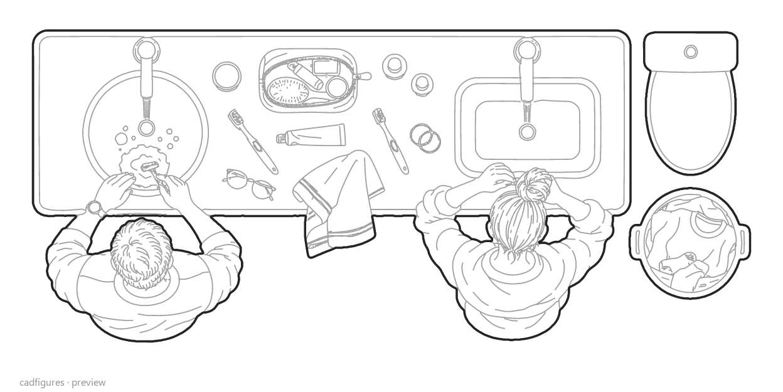
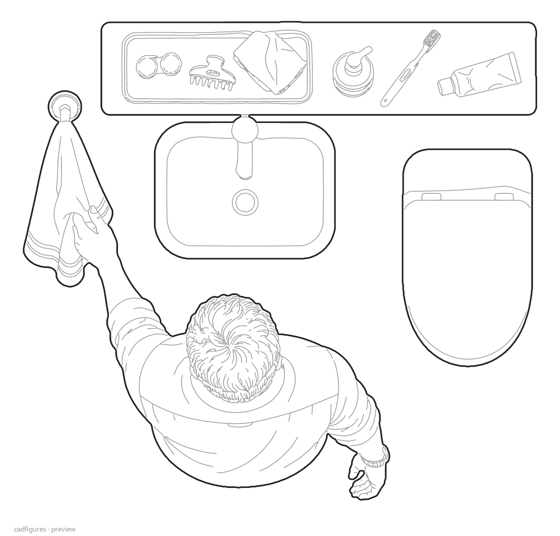
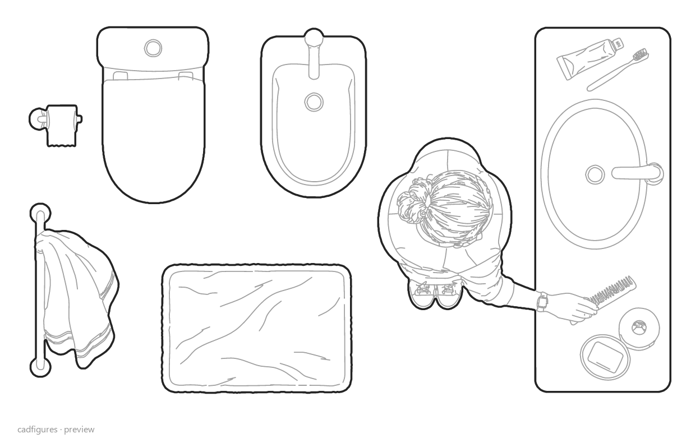
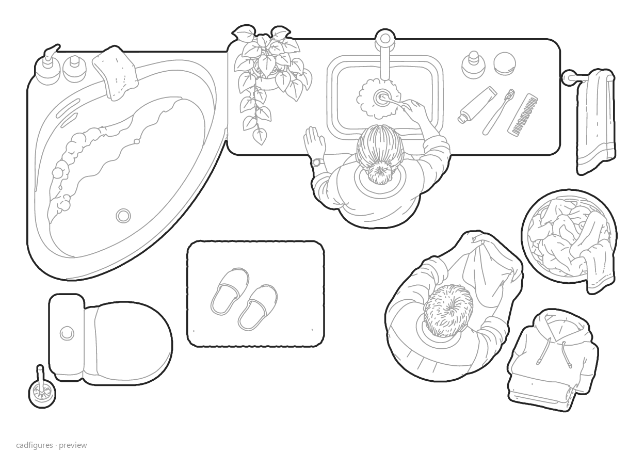
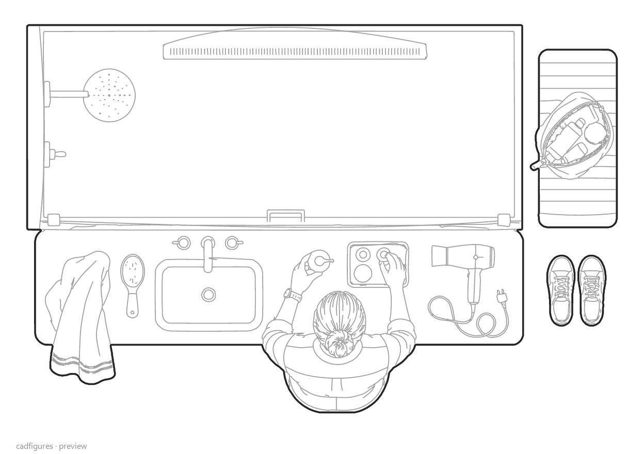
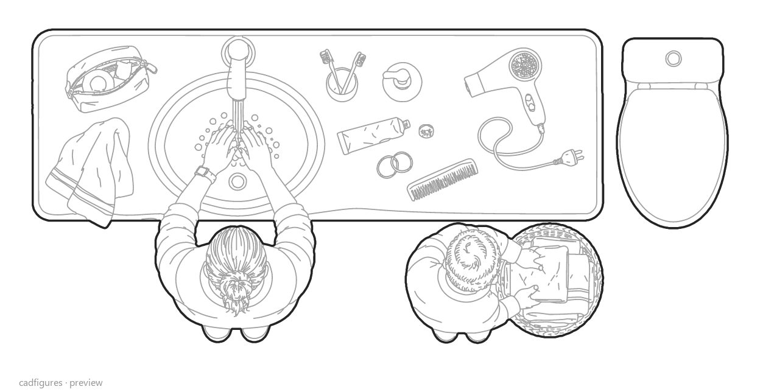
Add everyday bathroom routines to floor plans with 22 complete scenes viewed directly from above. Includes compact bathrooms, double vanities, shower and bath layouts, and scenes with wheelchair users.
Fixed prices. Your checkout uses the selected currency.
Includes 22 individual DWG 2018 drawings, 22 individual DXF drawings and one master drawing in both formats. Each block contains the complete scene: people, sanitaryware, furniture and accessories.
Editable polylines, grey interior lines and native WIPEOUT masks. All scenes are in orthographic plan, in metres with illustrative dimensions.
Bathrooms with people, baths, showers and washbasins
Show everyday bathroom routines in floor plans for homes and shared facilities. The 22 scenes combine people with single and double washbasins, baths, showers and other bathroom fixtures, including scenes with wheelchair users. Each block keeps the fixtures, occupants and accessories together. The pack provides individual DWG and DXF drawings plus a master drawing of the complete collection in both formats.