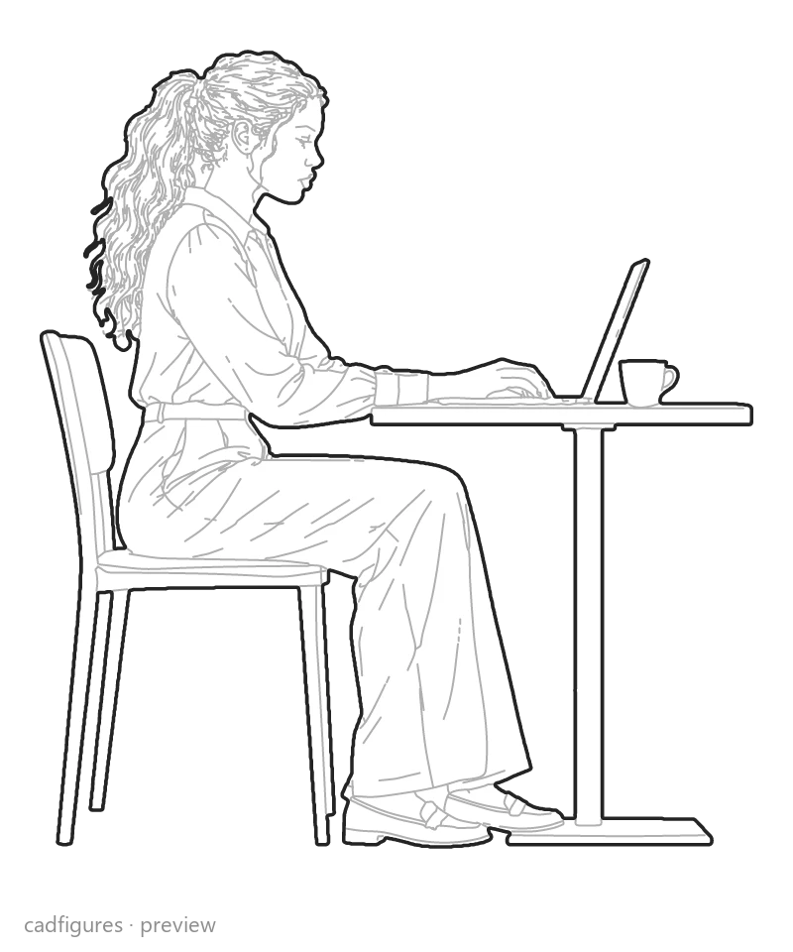
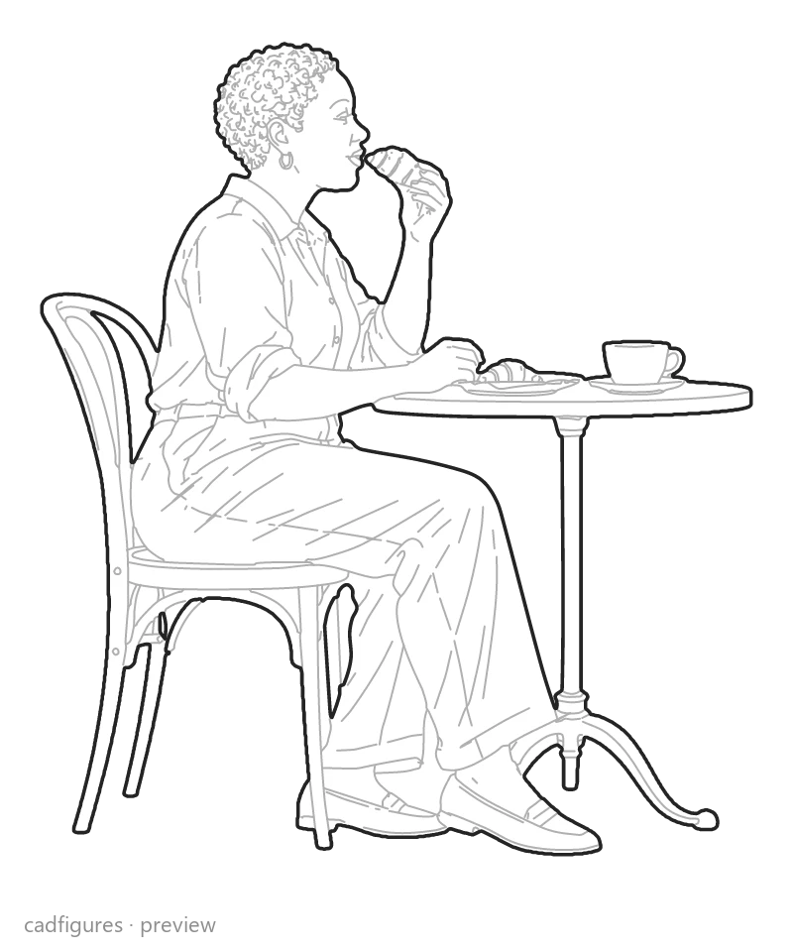
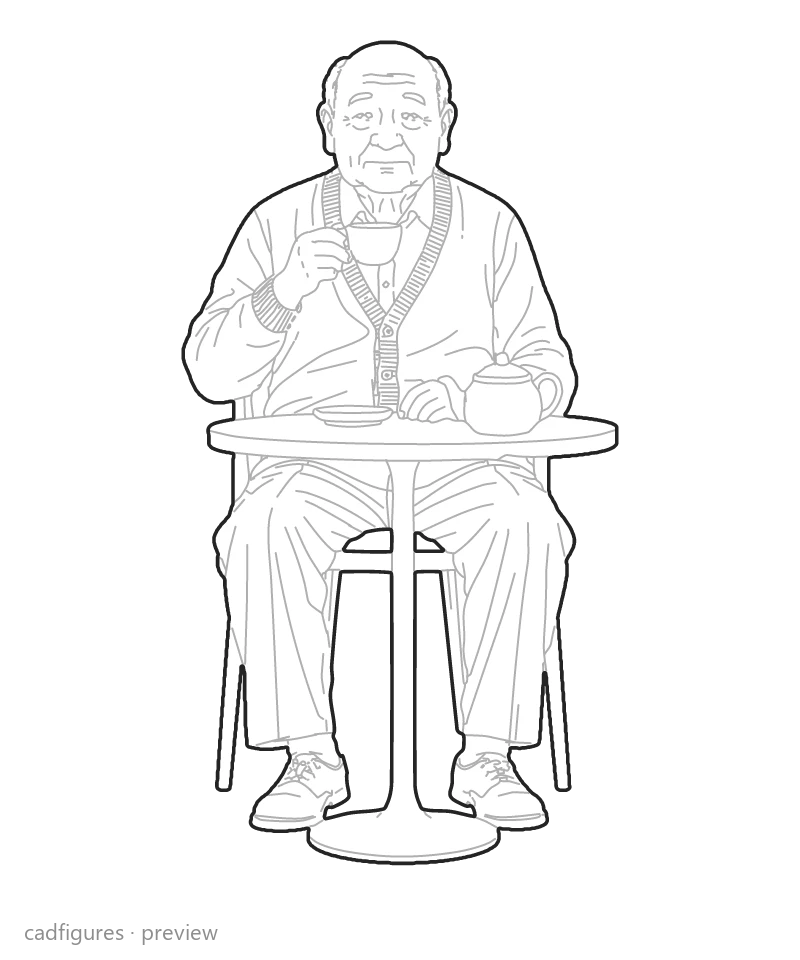
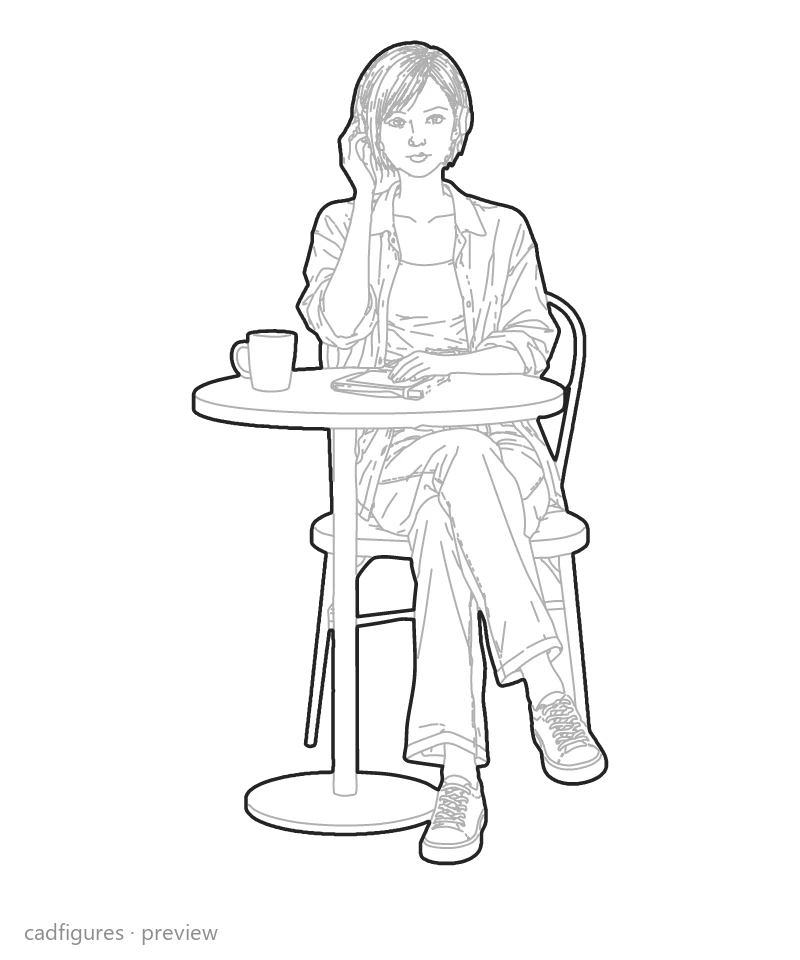
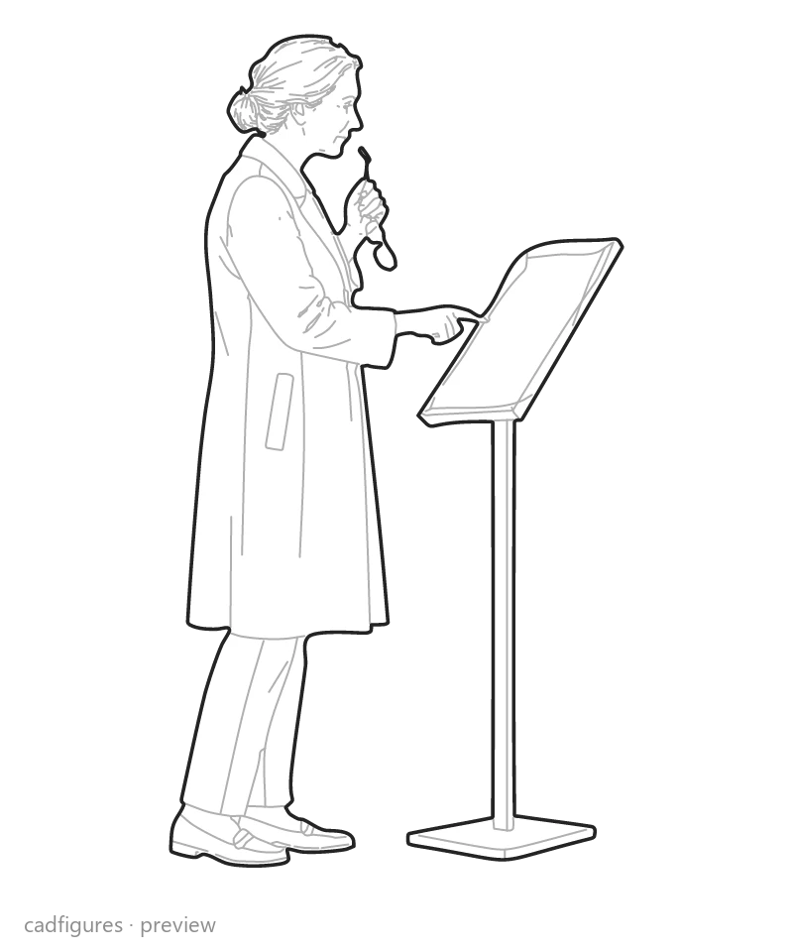
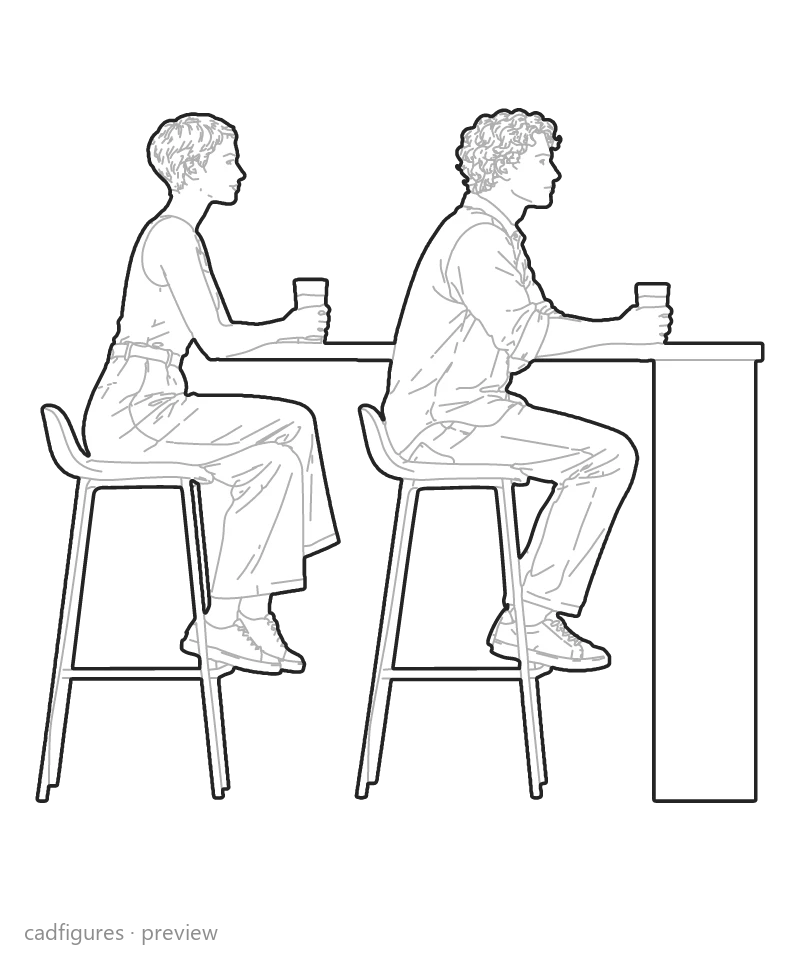
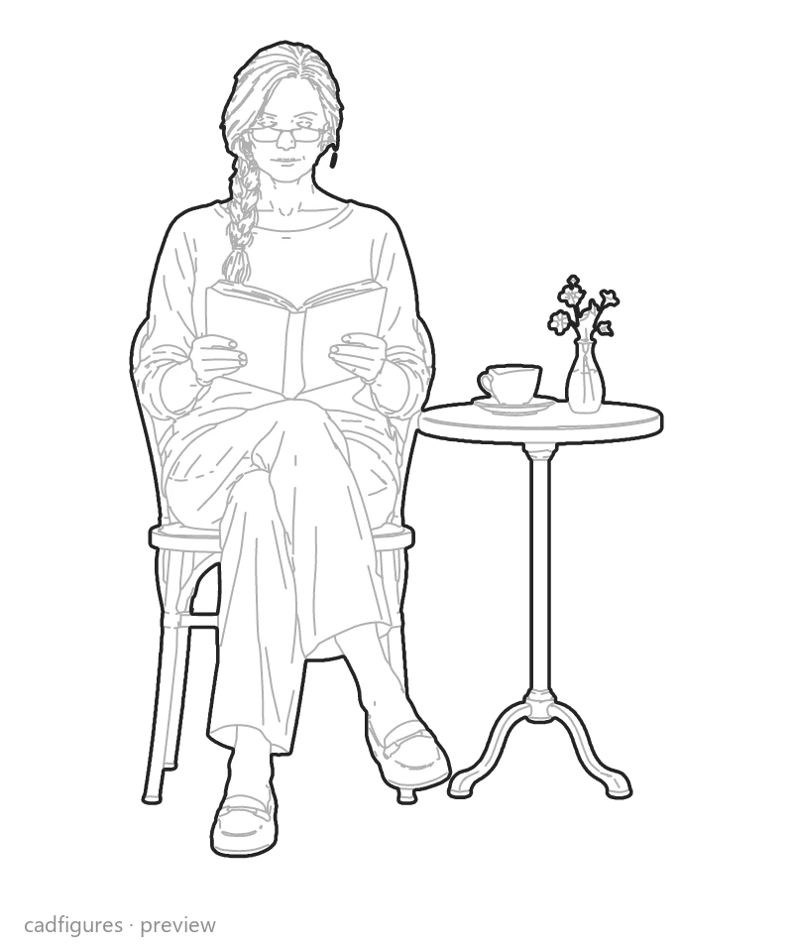
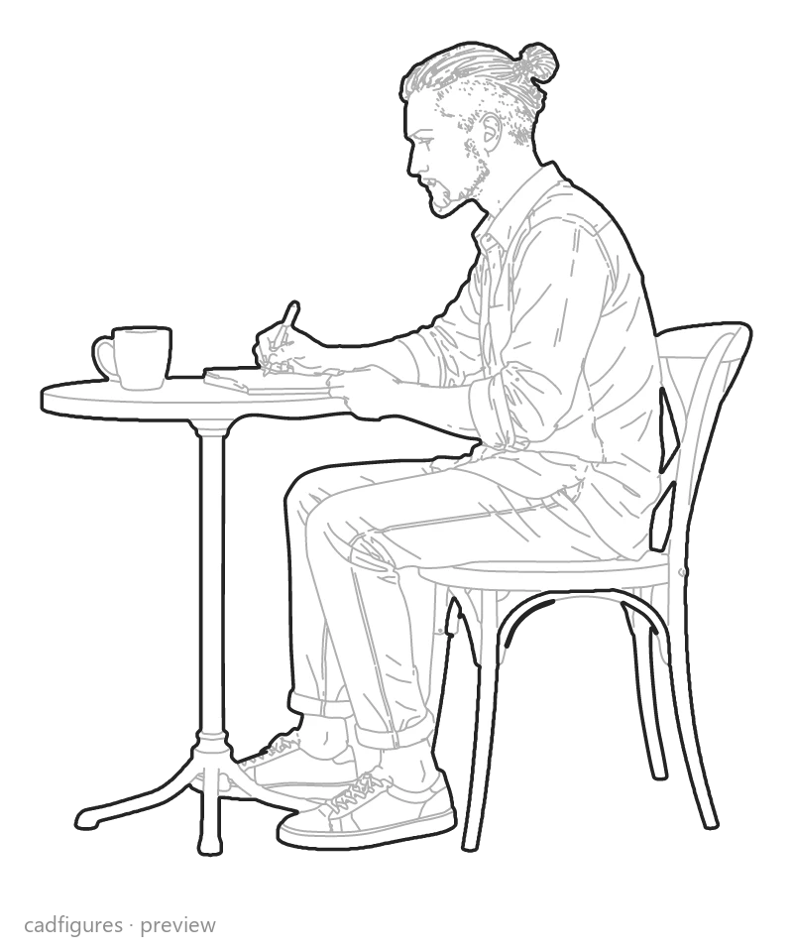
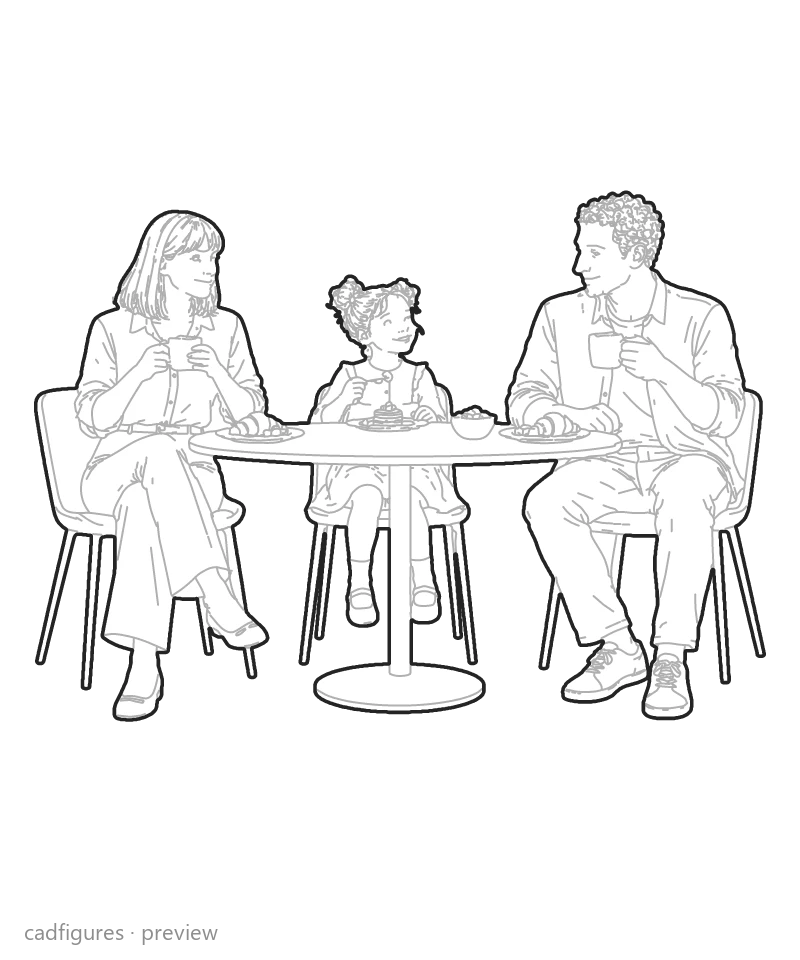
Thirty-five café and restaurant scenes with 48 individual characters, tables and chairs for architectural drawings.
SVG · DWG · DXF
Launch price€6.90
Secure checkout with Stripe. Access your downloads in your account.
Preview all 35 figures +
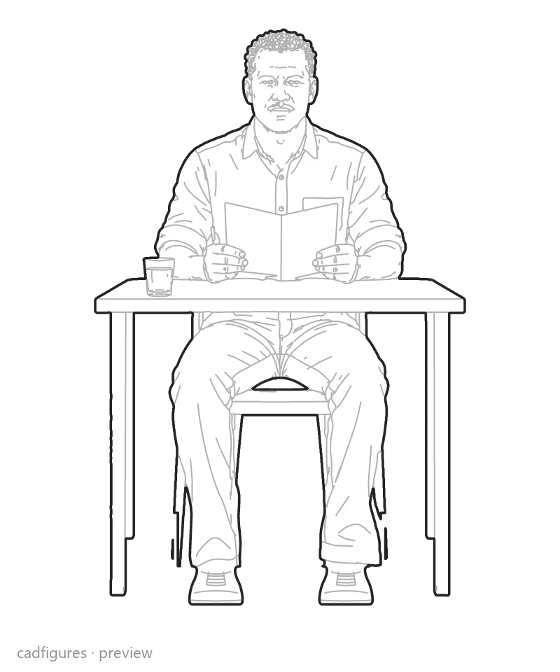
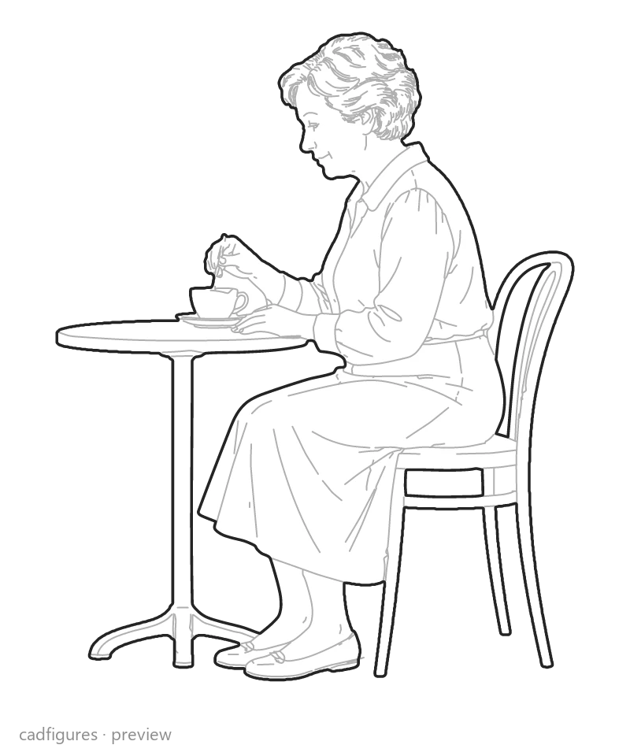
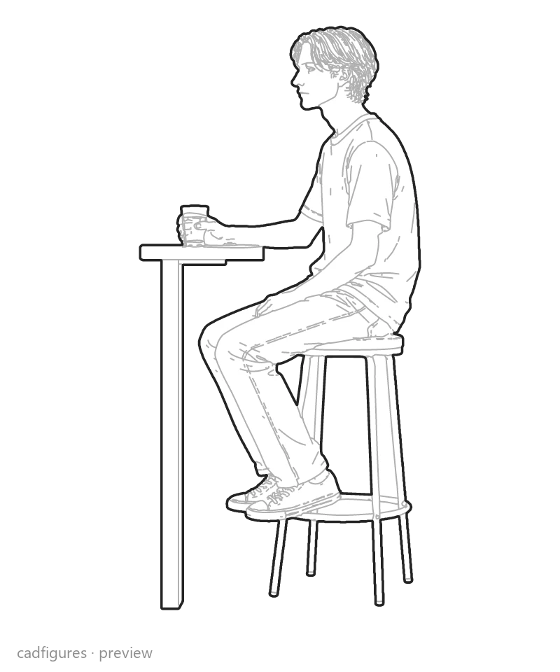
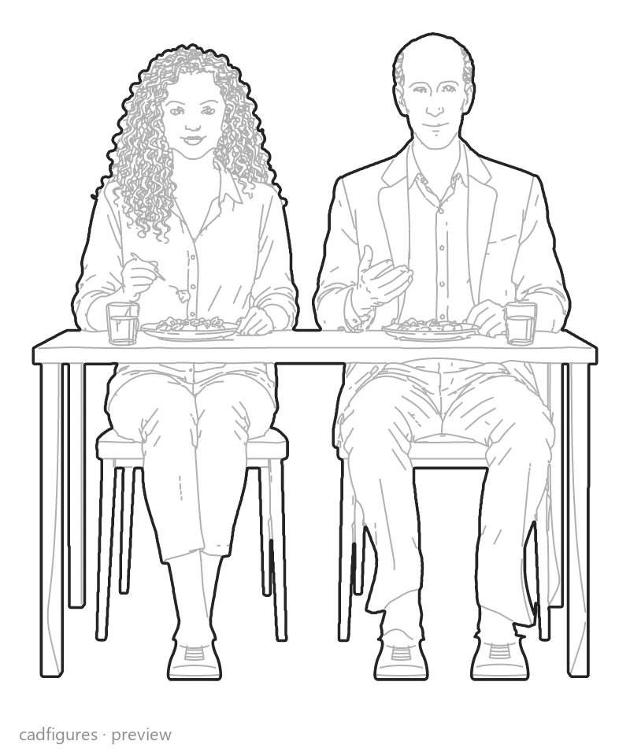
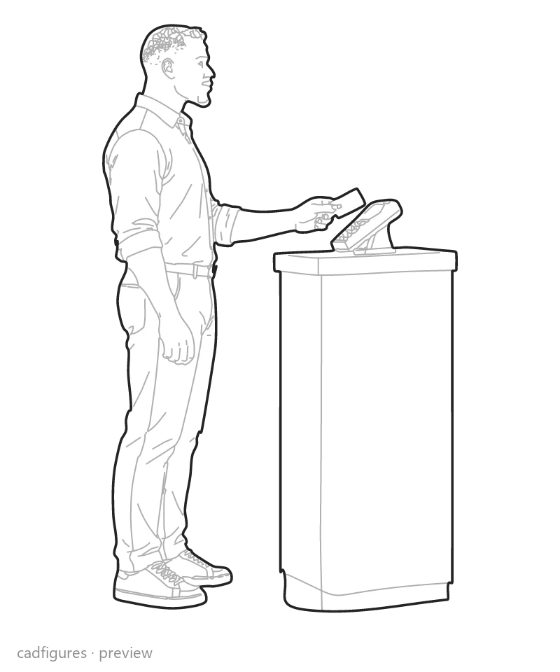
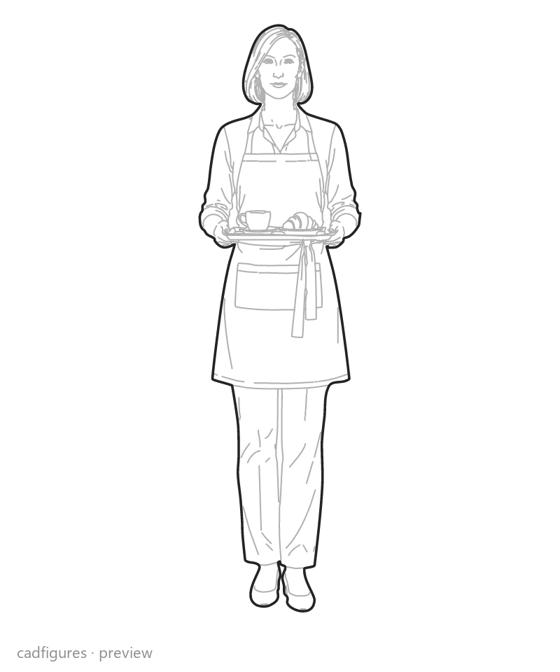
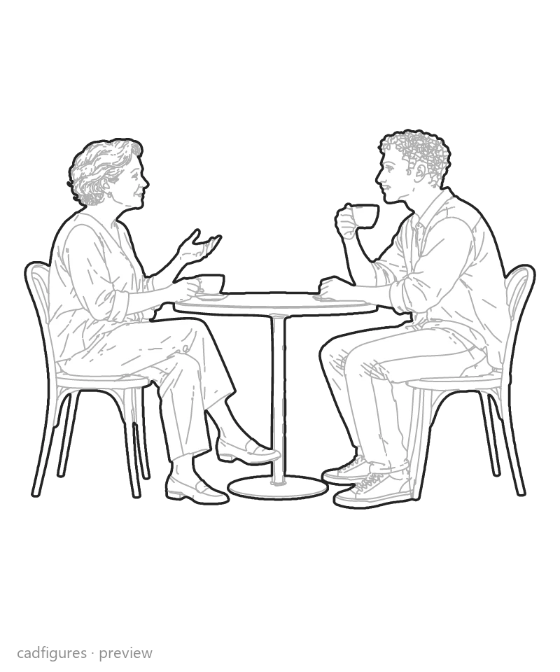
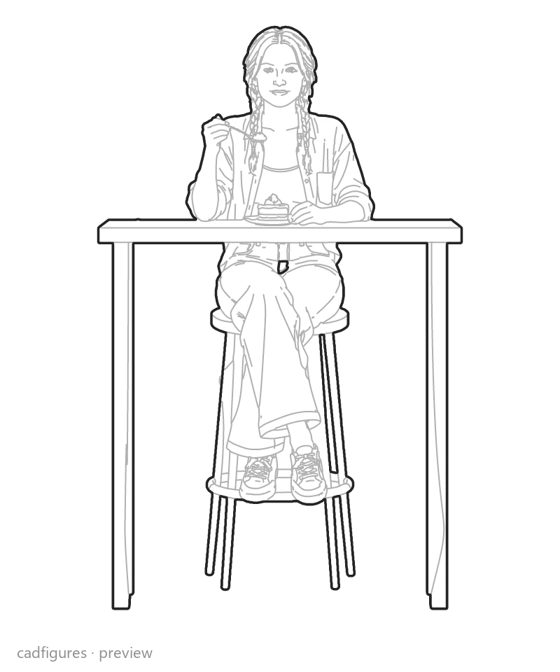
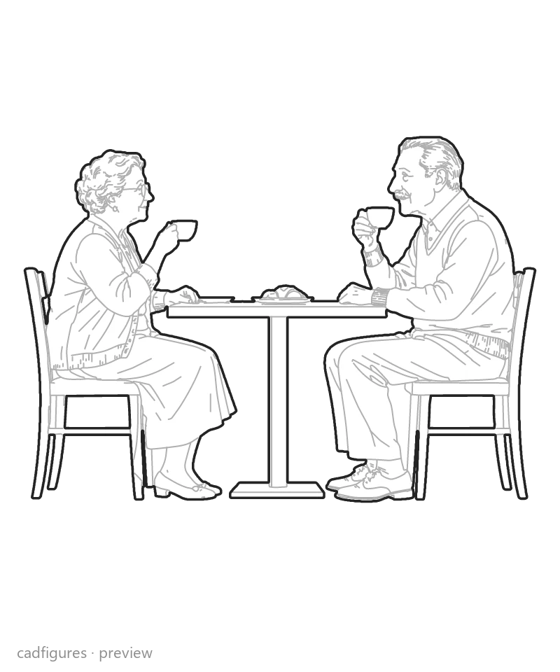
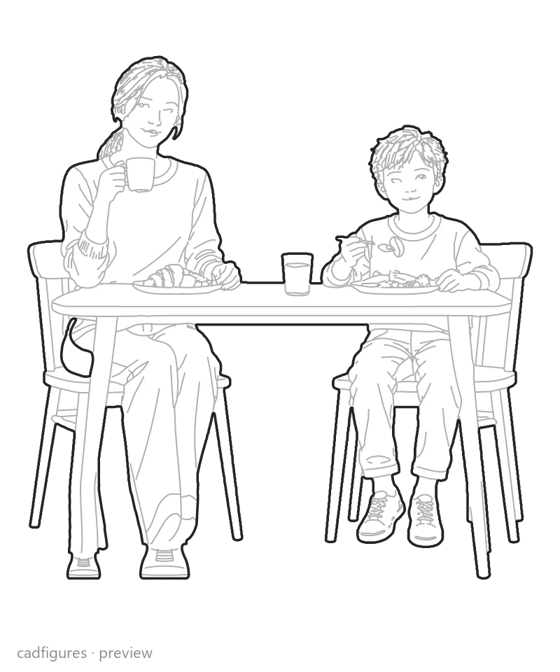
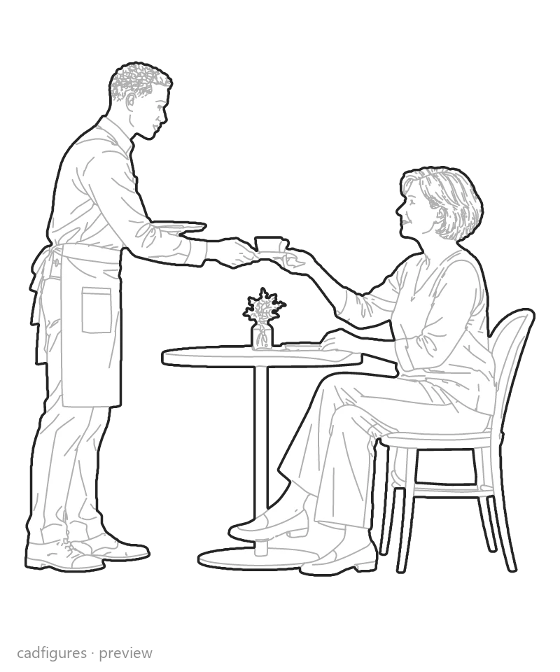
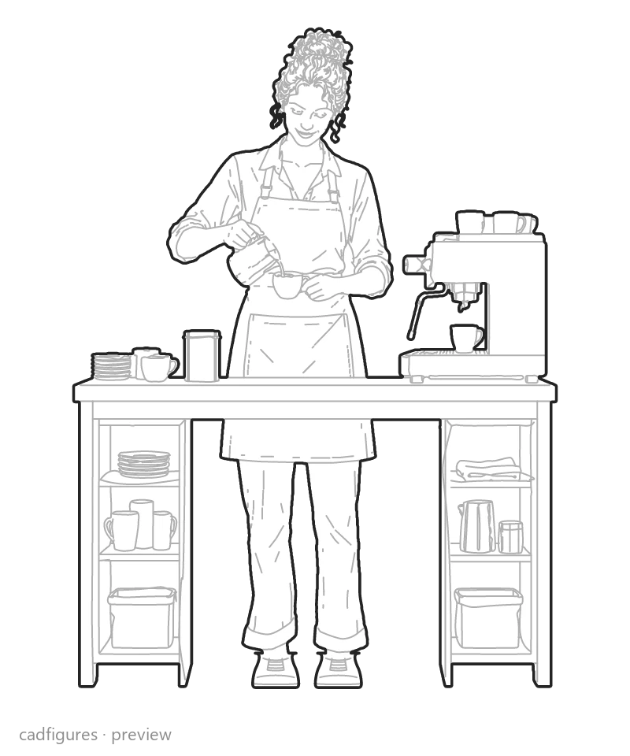
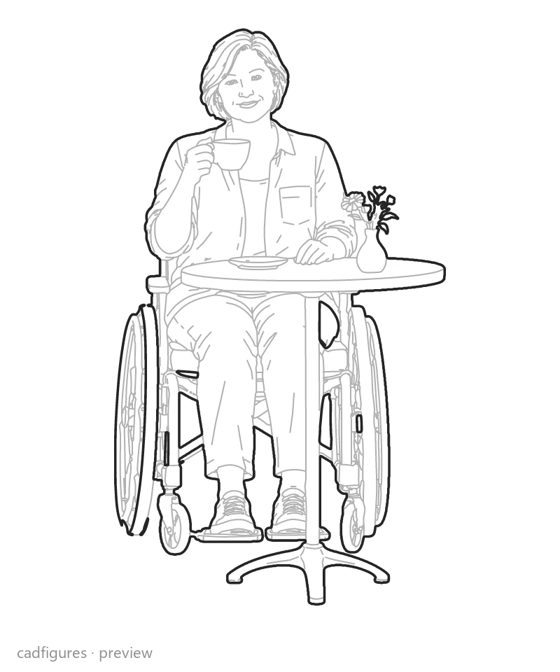
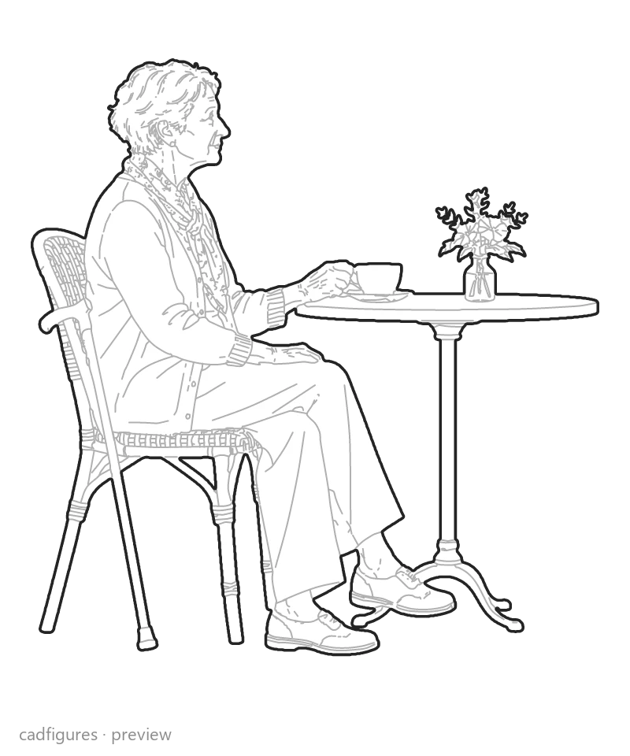
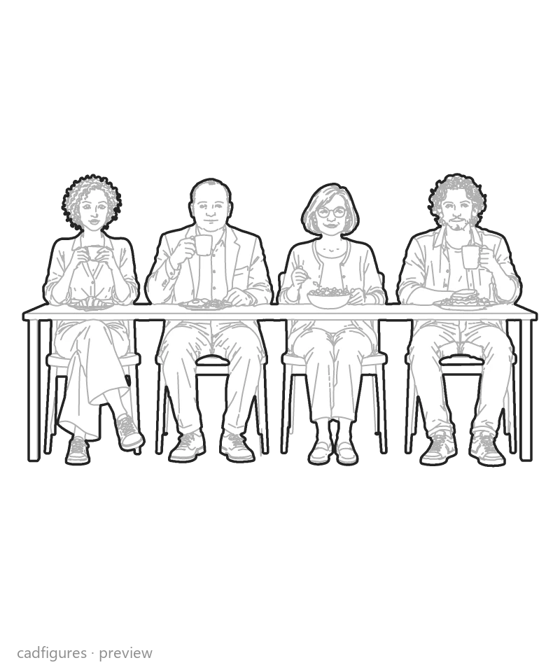
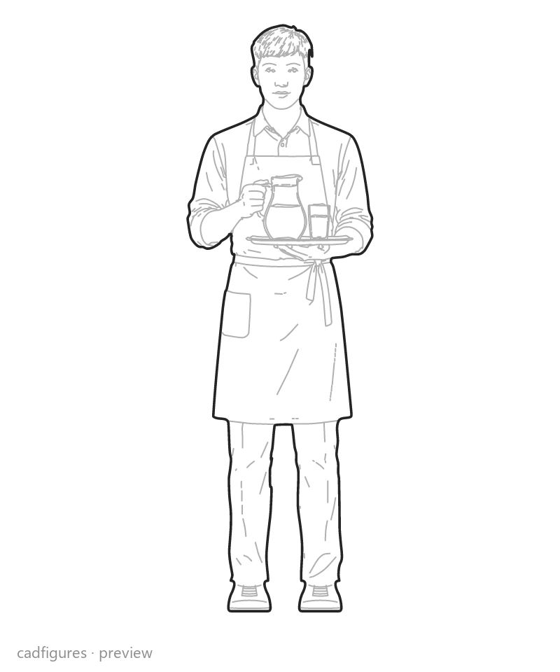
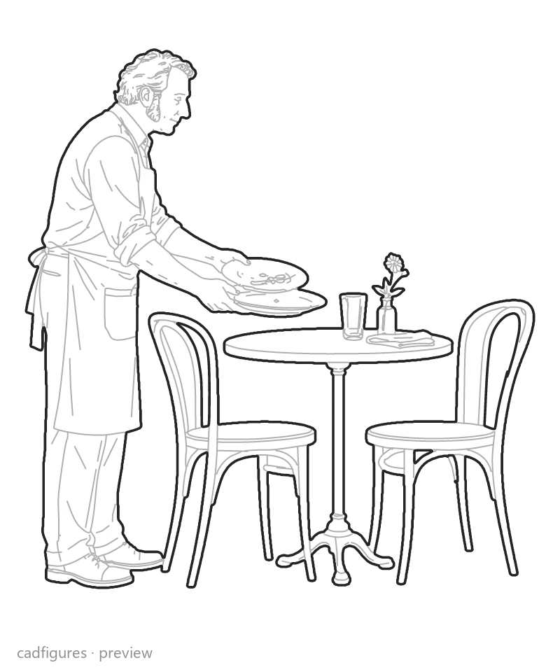
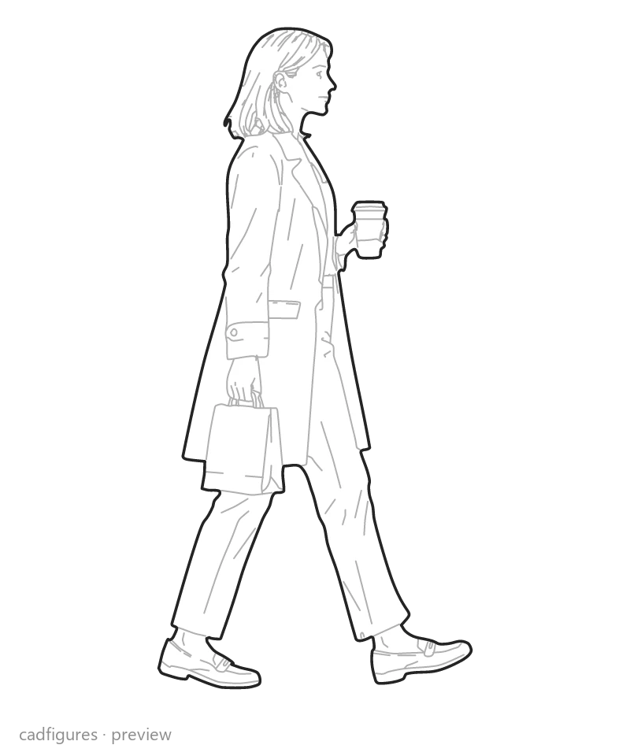
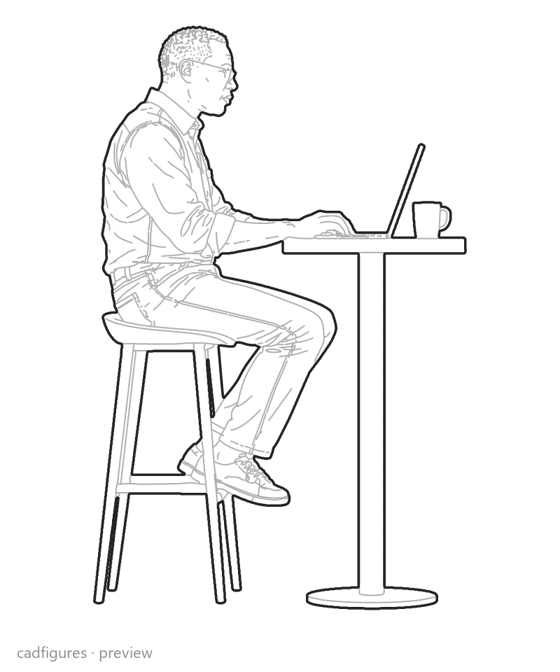
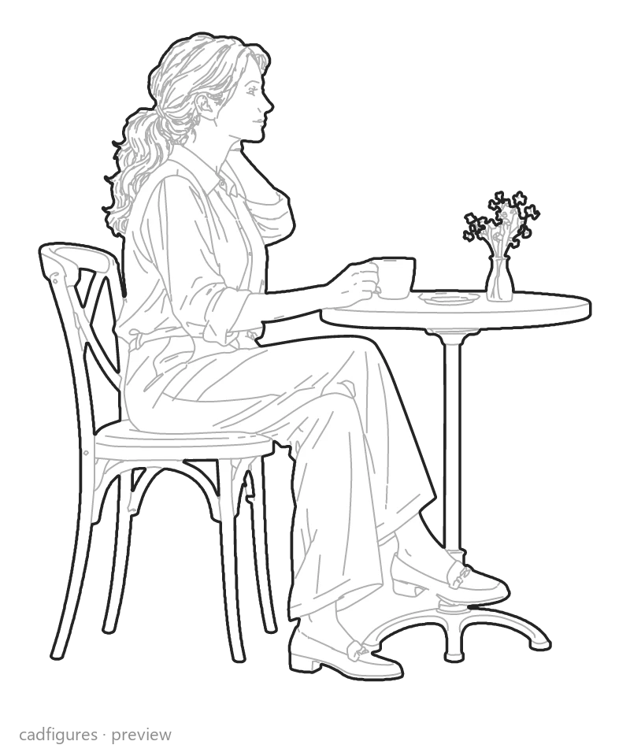
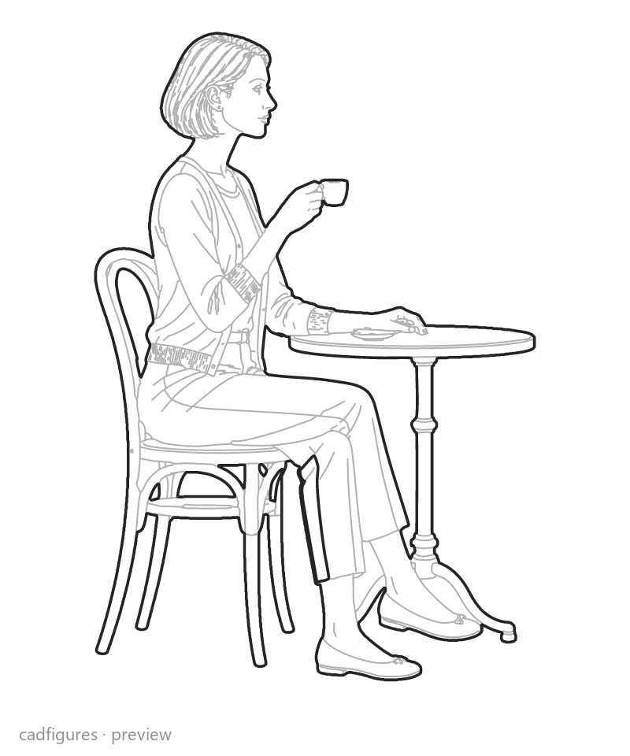
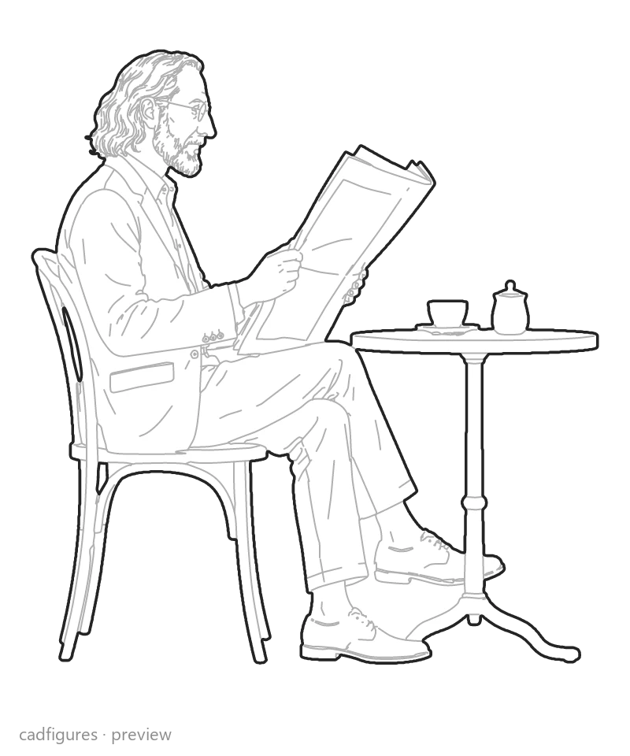
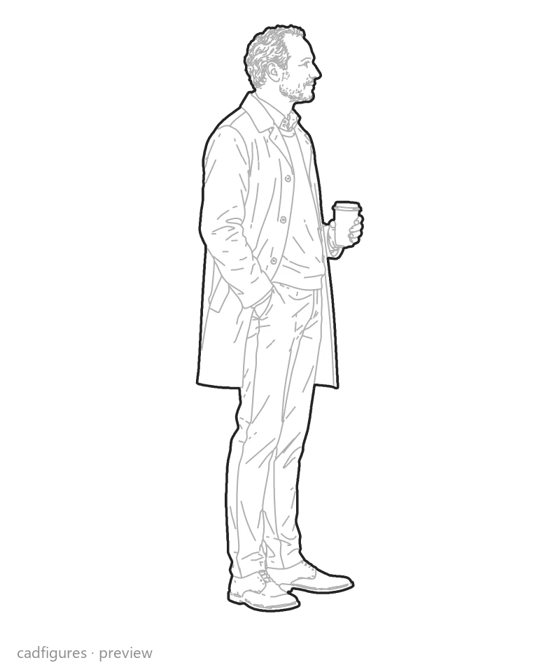
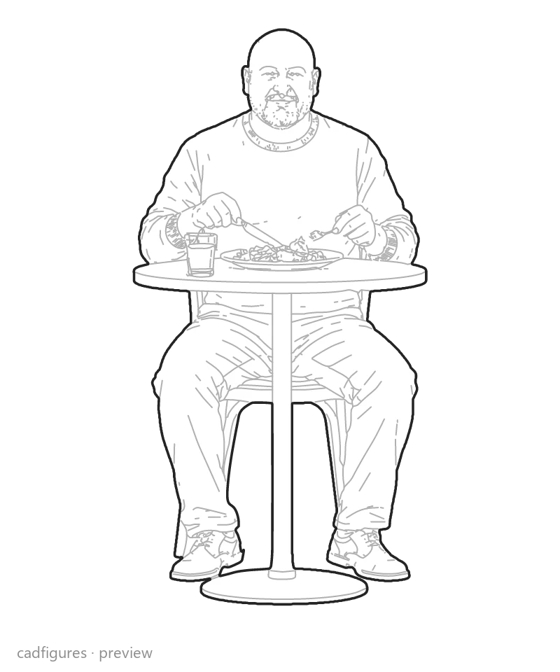
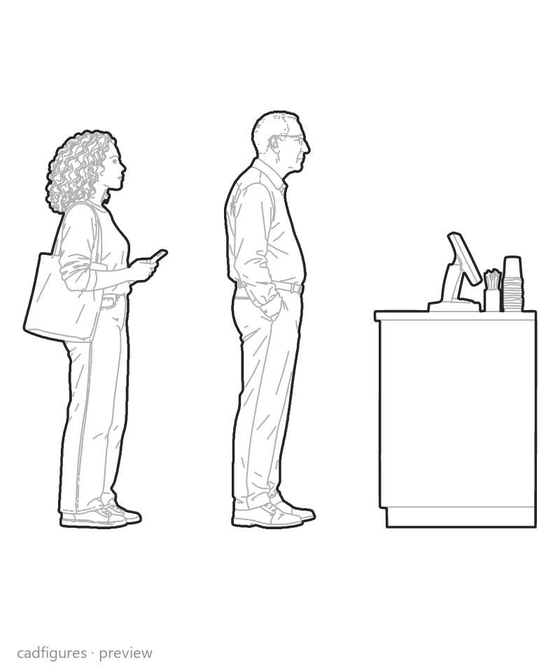
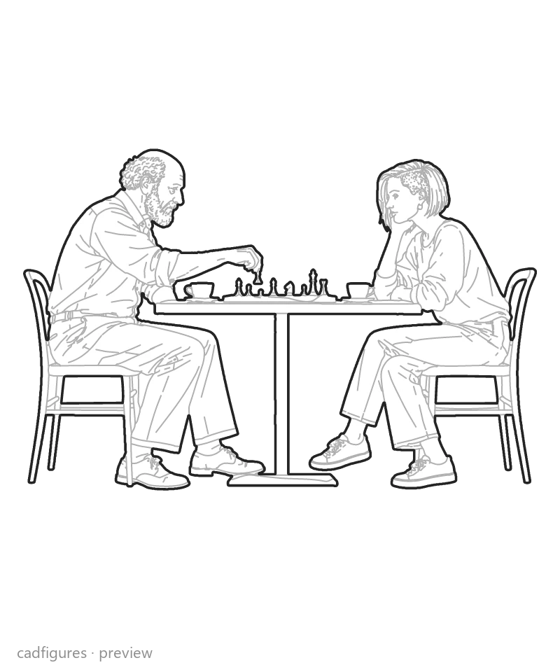
Woman enjoying an espressoMan reading a restaurant menuOlder woman stirring teaYoung man at a café counterTwo friends sharing lunchWoman working in a caféWoman enjoying a croissantMan reading a newspaperOlder man drinking teaWoman listening to musicCustomer paying by cardWoman carrying a trayTwo friends talking over coffeeWoman having dessert at the barMan with takeaway coffeeOlder couple sharing a tableParent and child having breakfastWaiter serving a seated customerBarista preparing a latteWoman checking an outdoor menuMan having lunch aloneYoung couple at the counterWoman reading a novelMan writing in a notebookWheelchair user at a café tableOlder woman resting after a walkFour friends at brunchTwo customers waiting to orderServer carrying waterMan clearing a café tableWoman leaving a bakeryMan working at a café barWoman making a phone callFamily sharing breakfastTwo friends playing chess
Editable CAD drawings, ready for your project.
35 café and restaurant scenes. Each scene is supplied as individual DWG, DXF and SVG files, plus PNG previews and a master DWG. Drawing units are metres; use the supplied nominal dimensions when inserting the blocks.
Furniture belongs to the editable scenes; separate complete furniture blocks are not included.
The original Complete People Collection contains its eight listed elevation packs. People in Plan and Cafés & Restaurants are sold separately.
Show how a hospitality space is used: a woman enjoying an espresso, a customer reading a menu, friends sharing lunch or a person working in a café. These 35 elevation scenes contain 48 individual characters, with tables and chairs where shown in the previews.
Use the scenes in restaurant sections, elevations and presentation drawings. The furniture is editable geometry within each scene; separate complete furniture blocks are not included. For a top-view seating layout, use the People in Plan collection instead of rotating an elevation.
 PREVIEW ONLY