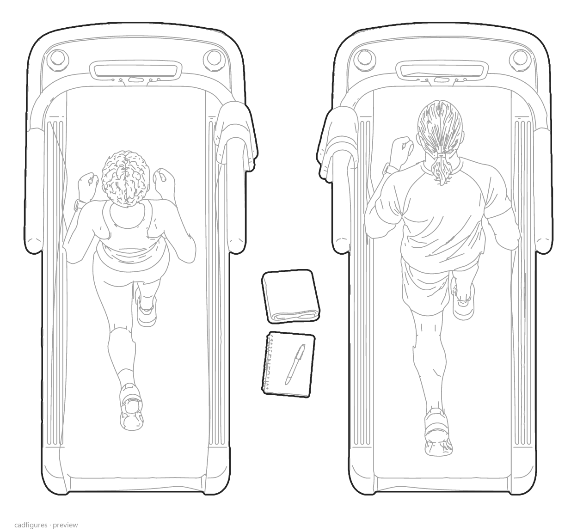
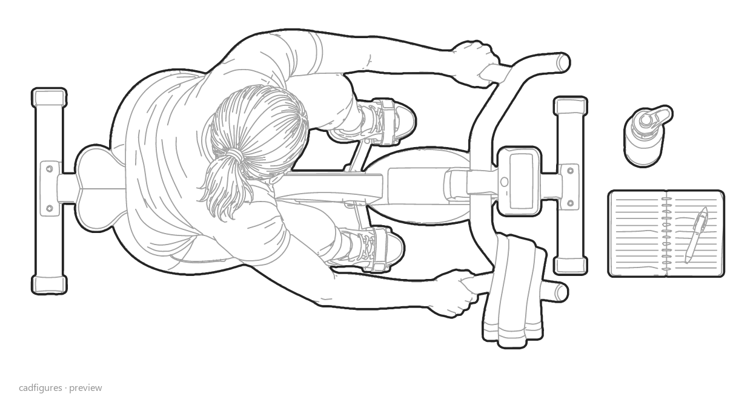
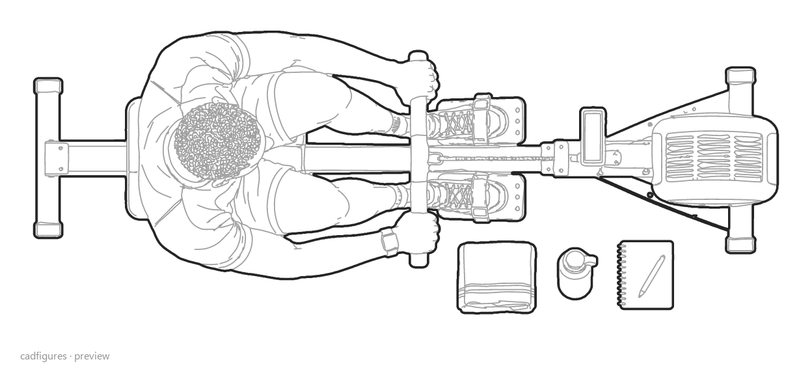
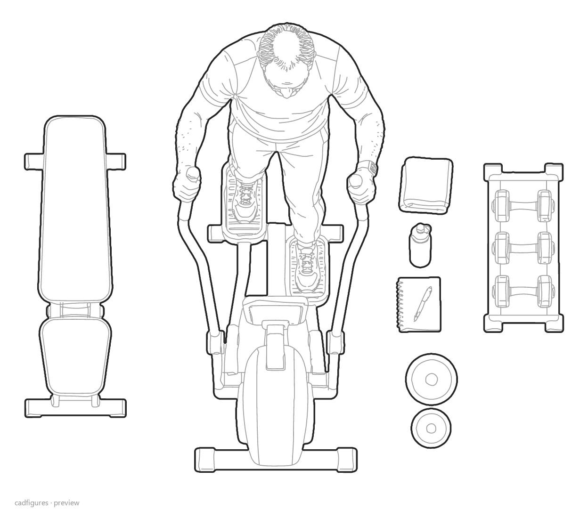
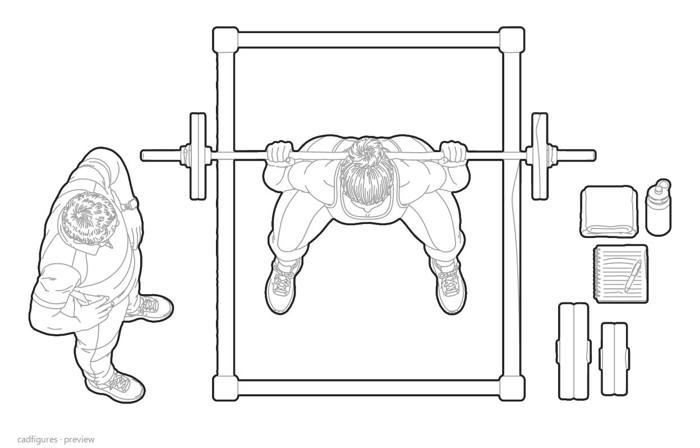
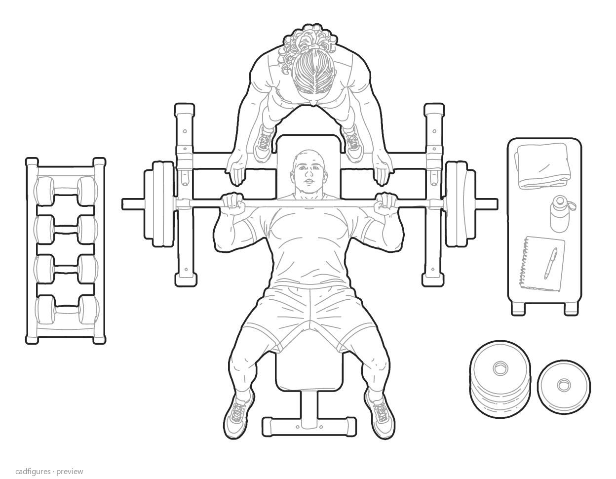
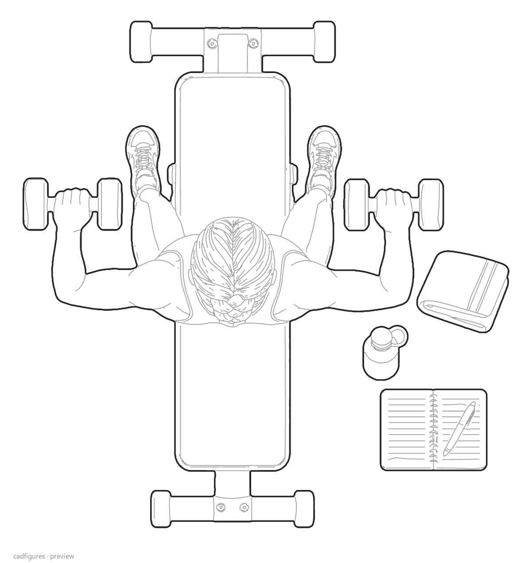
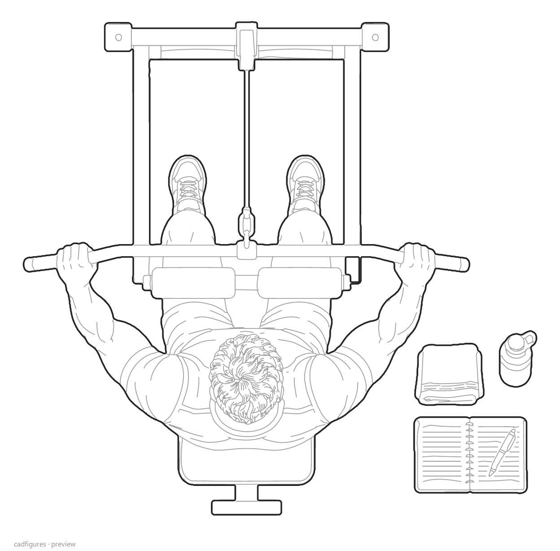
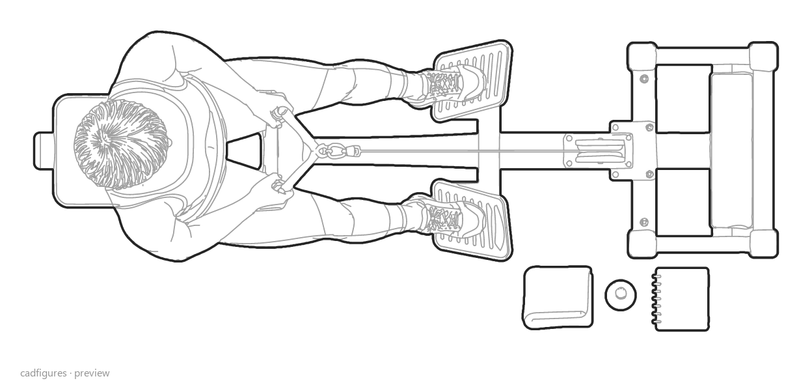
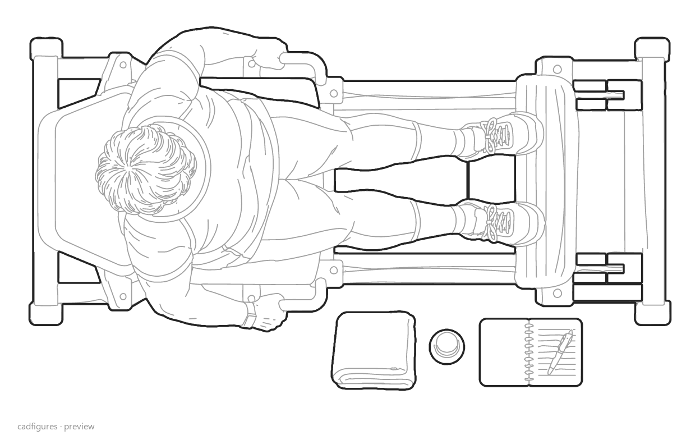
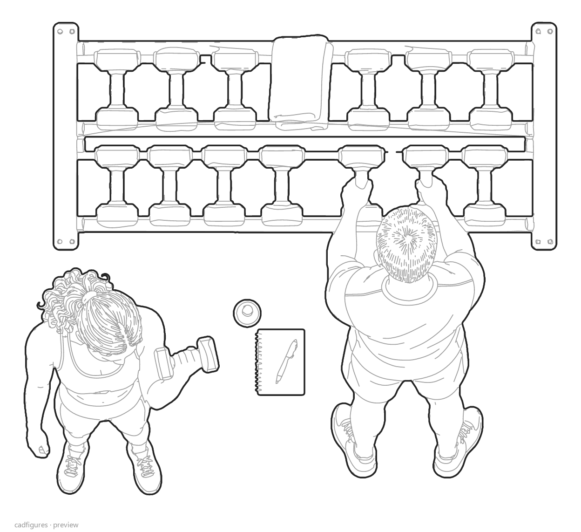
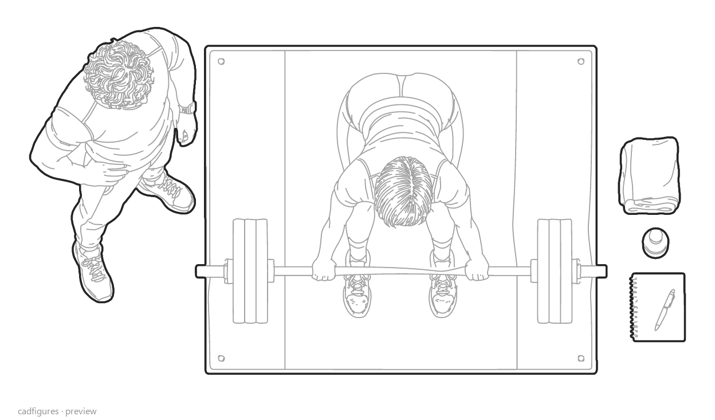
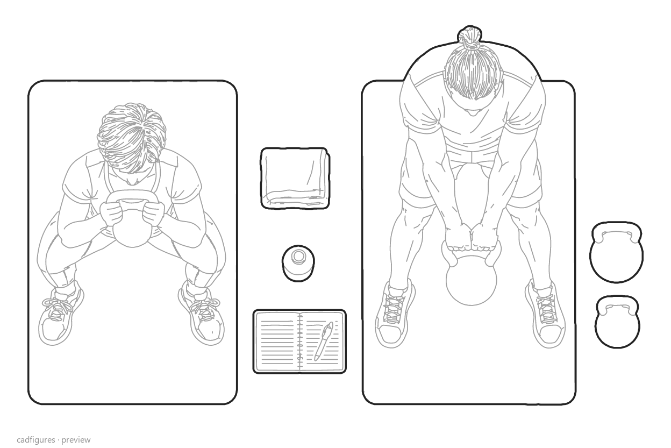
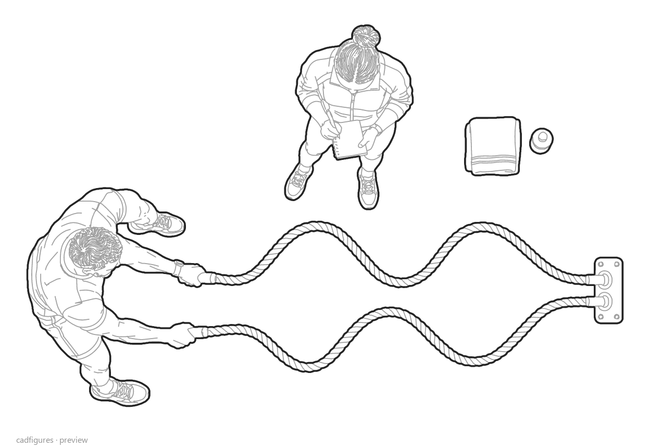
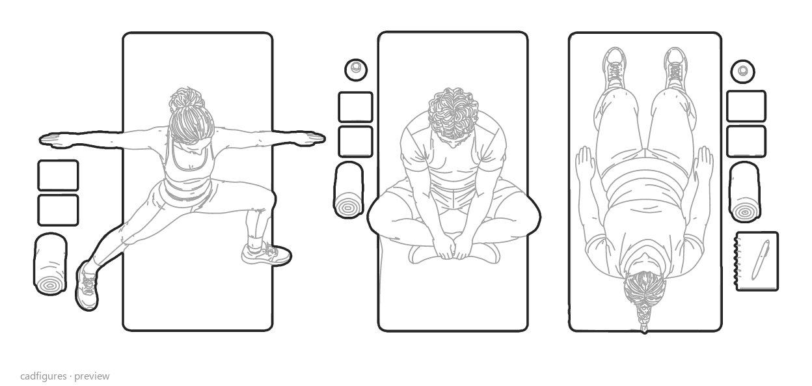
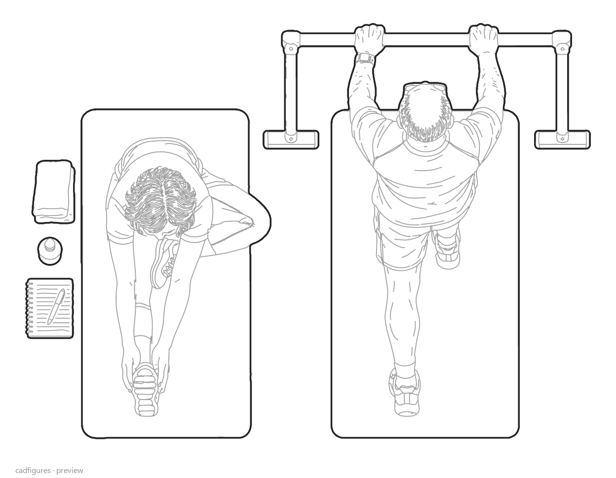
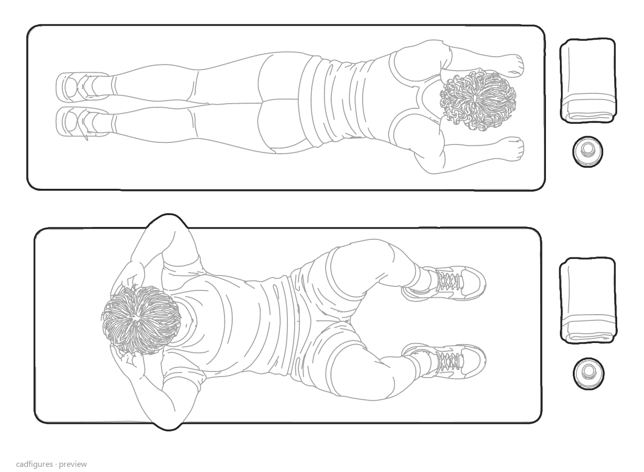
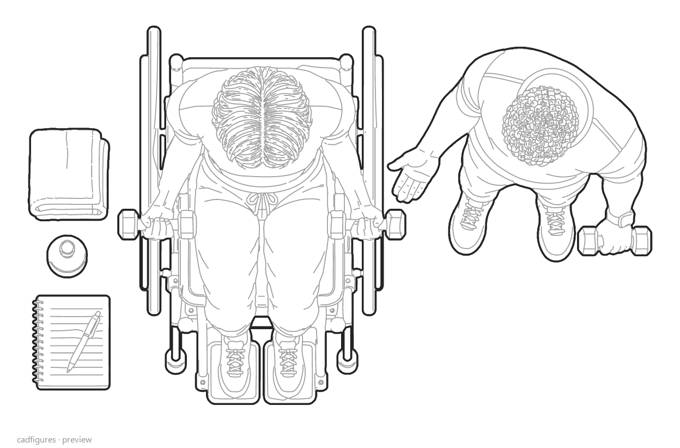
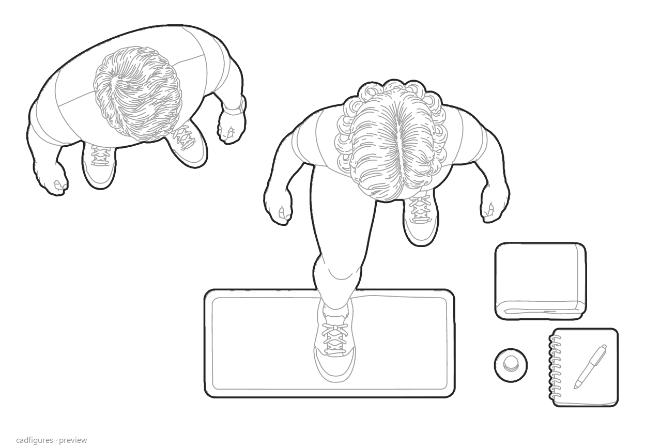
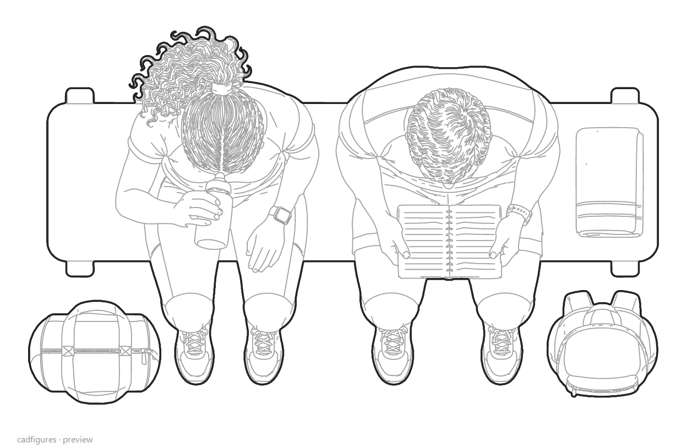
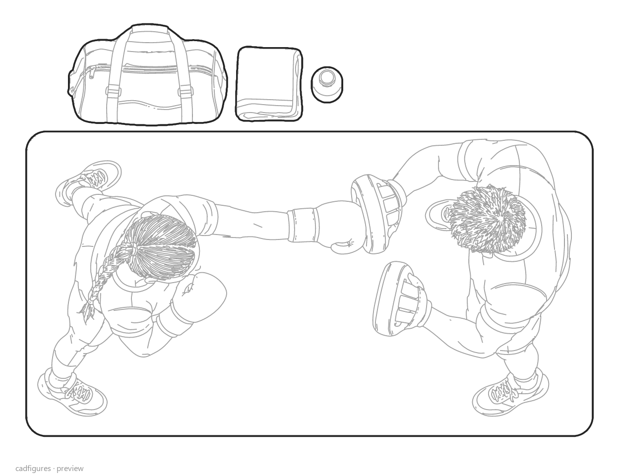
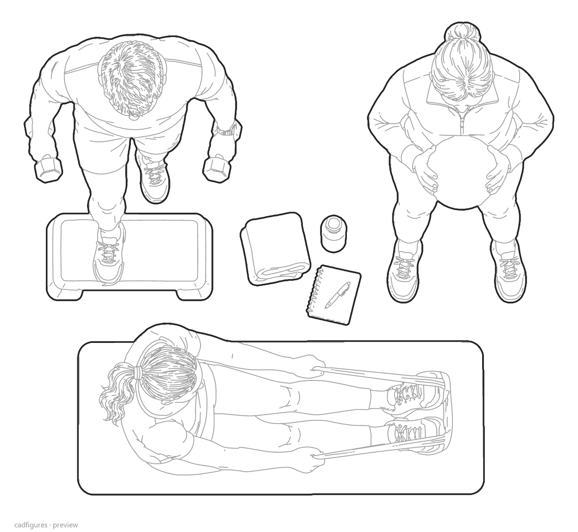
Show gyms and training rooms directly from above: 22 complete scenes with 39 people using cardio equipment, strength machines and free weights, stretching and training together.
Fixed prices. Your checkout uses the selected currency.
22 gym CAD blocks in plan with people exercising, cardio and strength equipment, yoga and accessible training. Editable DWG and DXF scenes with WIPEOUT.
DWG · DXF
Price€8.90
Secure checkout with Stripe. Access your downloads in your account.
The ZIP includes 22 individual DWG 2018 files and 22 individual DXF files, plus a master drawing with all 22 scenes in both formats. Each scene counts as one block and keeps its people and equipment together.
Editable polylines, grey interior detail and native WIPEOUT masks behind the lines. Units are metres and dimensions are illustrative. The plan and elevation packs are separate collections, not coordinated projections of measured equipment.
This is a separate one-time purchase. It is not included in the existing bundles, membership library or Build Your Own Pack.
People exercising and gym equipment in true top view
Lay out a fitness room with 22 complete scenes of people using gym equipment. The overhead drawings include treadmills, exercise bikes, rowing machines, strength equipment, weights, yoga and accessible exercise. Each block relates its user to an activity, helping explain occupation in a gym floor plan. Individual DWG and DXF scenes retain native WIPEOUT masks and are accompanied by master drawings.