PEOPLE CAD BLOCKS · TOP VIEW

People CAD Blocks in Plan: Walking, Waiting & Groups

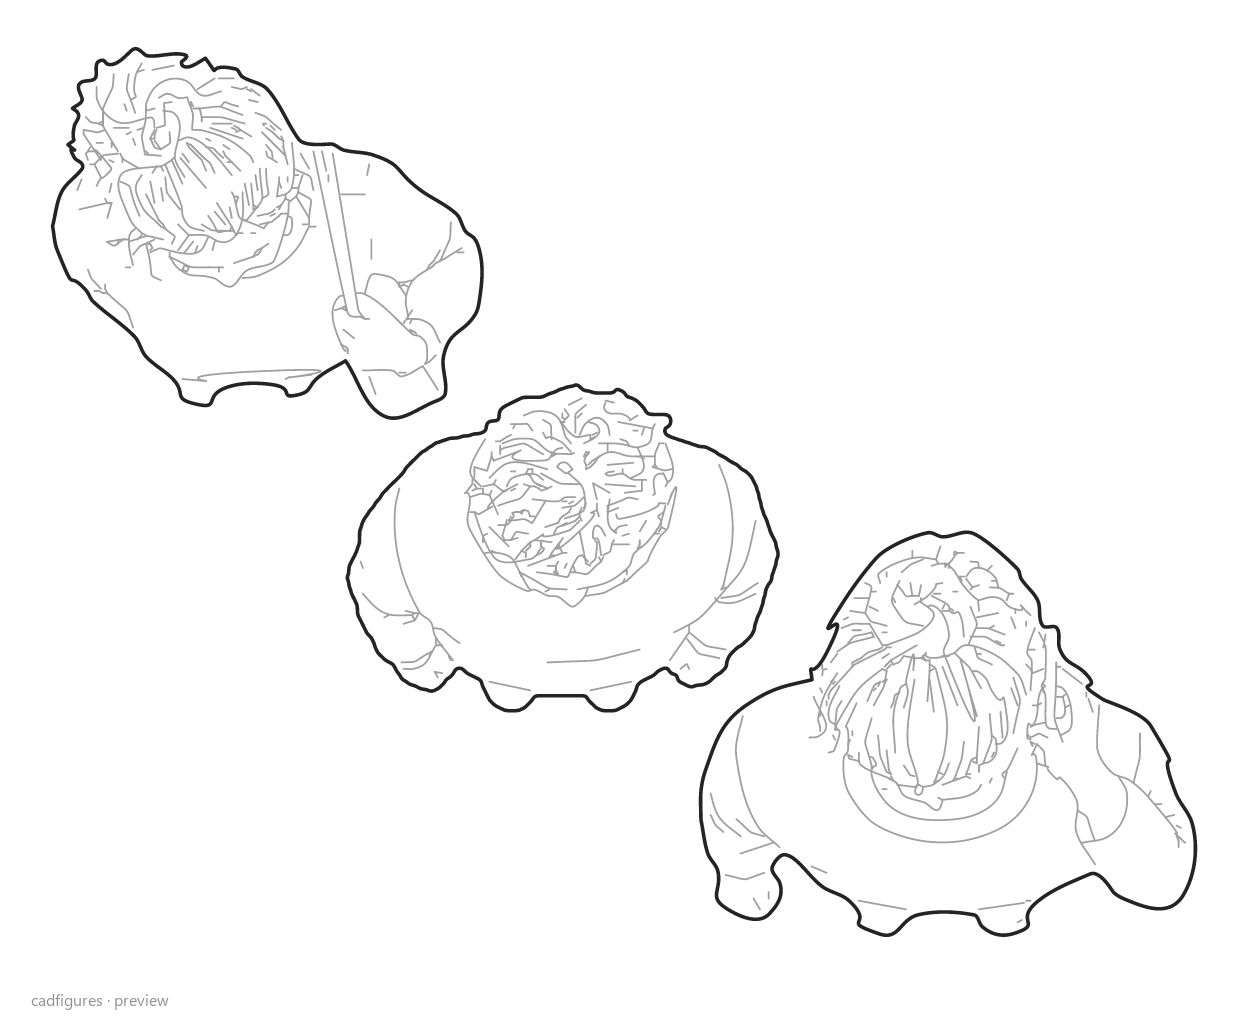
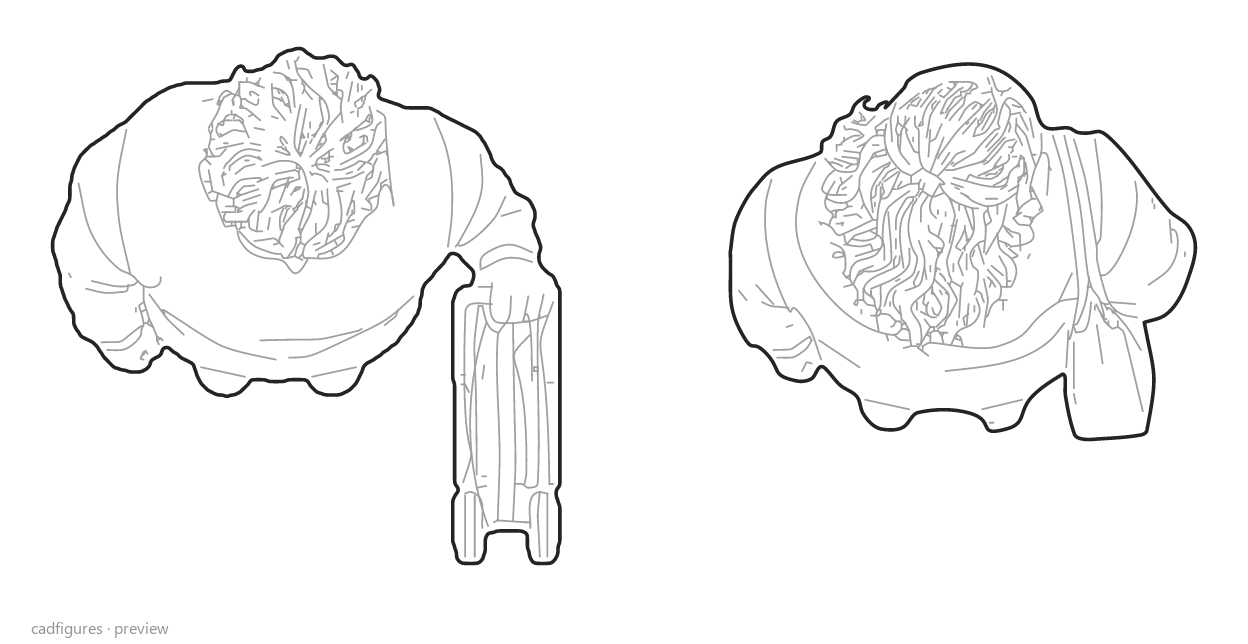
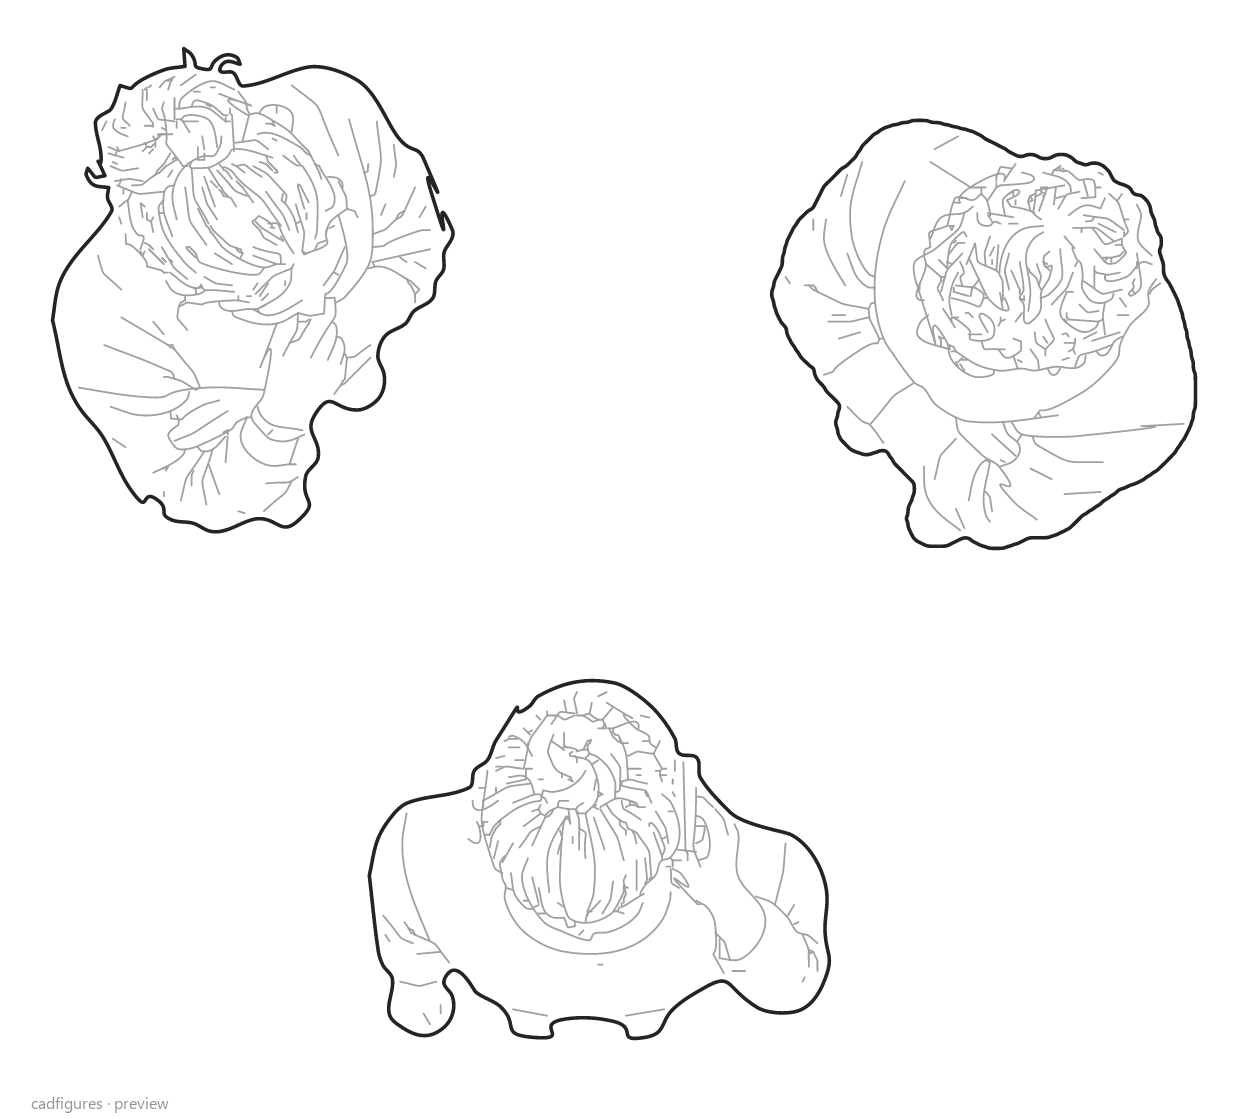
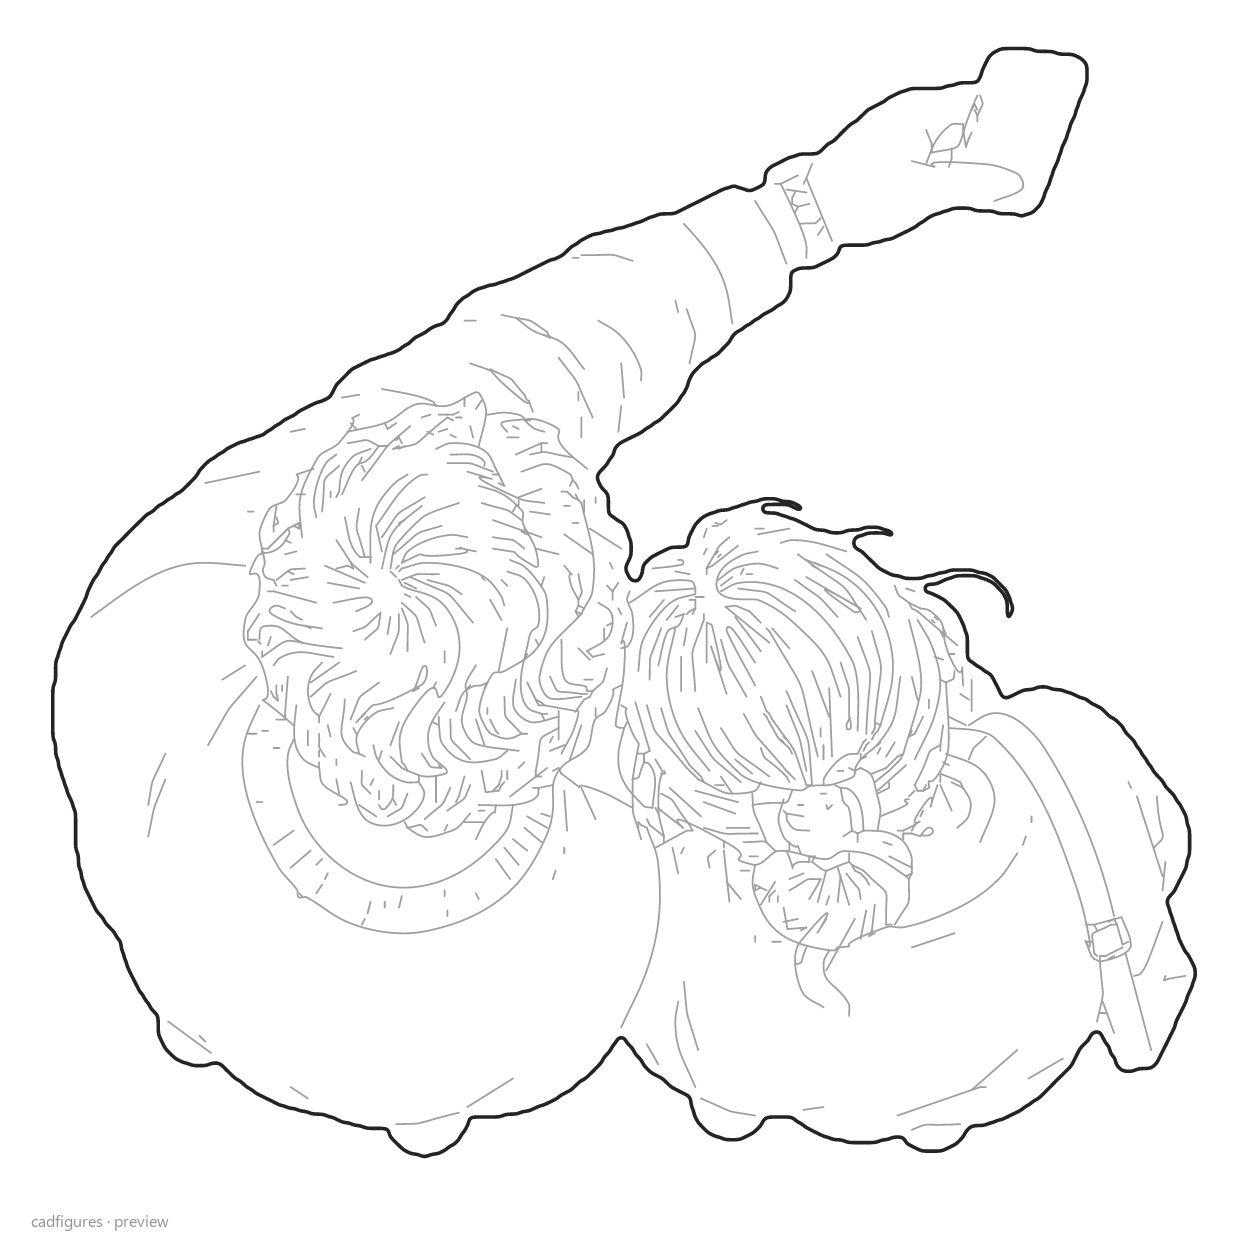
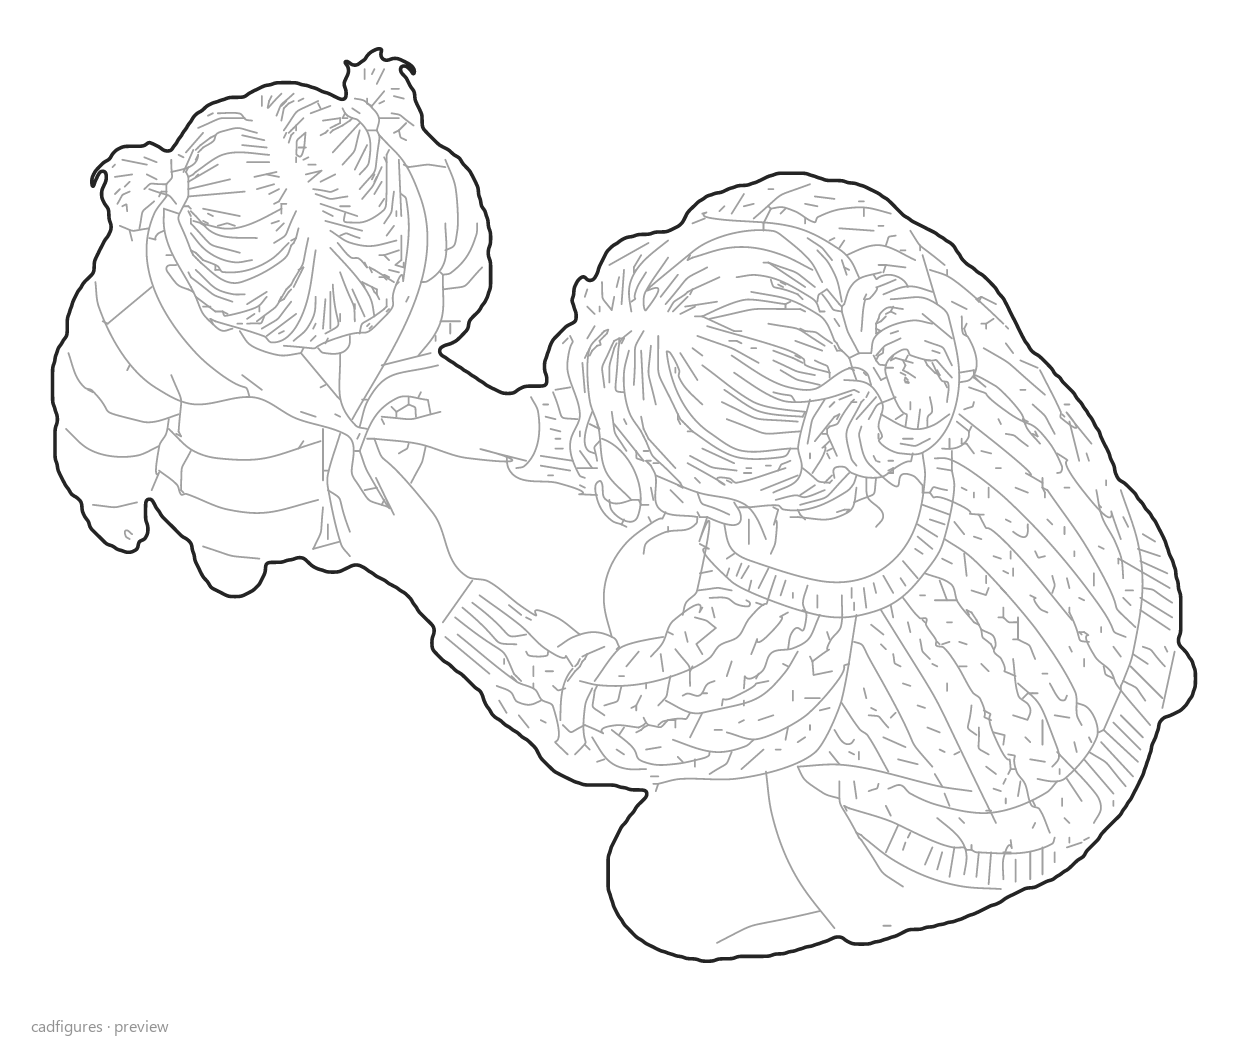
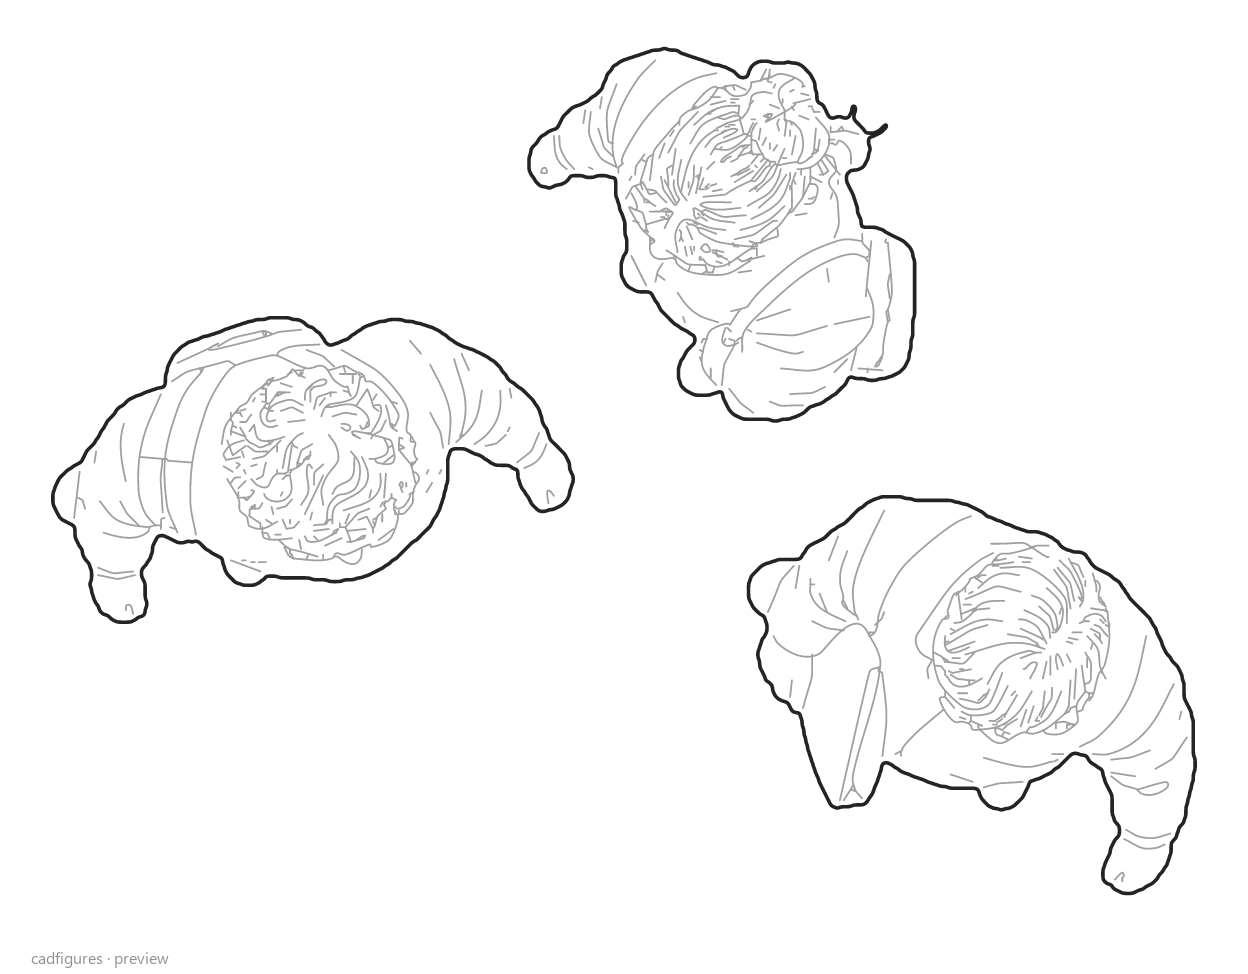
Add people to floor plans and site plans with 40 orthographic top-view scenes. Show circulation, queues, small groups, seated activities and accessible movement with people using a wheelchair, white cane or crutches.

Fixed prices. Your checkout uses the selected currency.

PREVIEW ONLY
PREMIUM PACK40 blocks

People in Plan Vol. 2

40 people CAD blocks in plan view: walking, waiting, small groups, seated people and accessible movement. Download editable DWG and DXF files.

DWG · DXF
Price€7.90

Secure checkout with Stripe. Access your downloads in your account.

View every block

Every block in the pack.

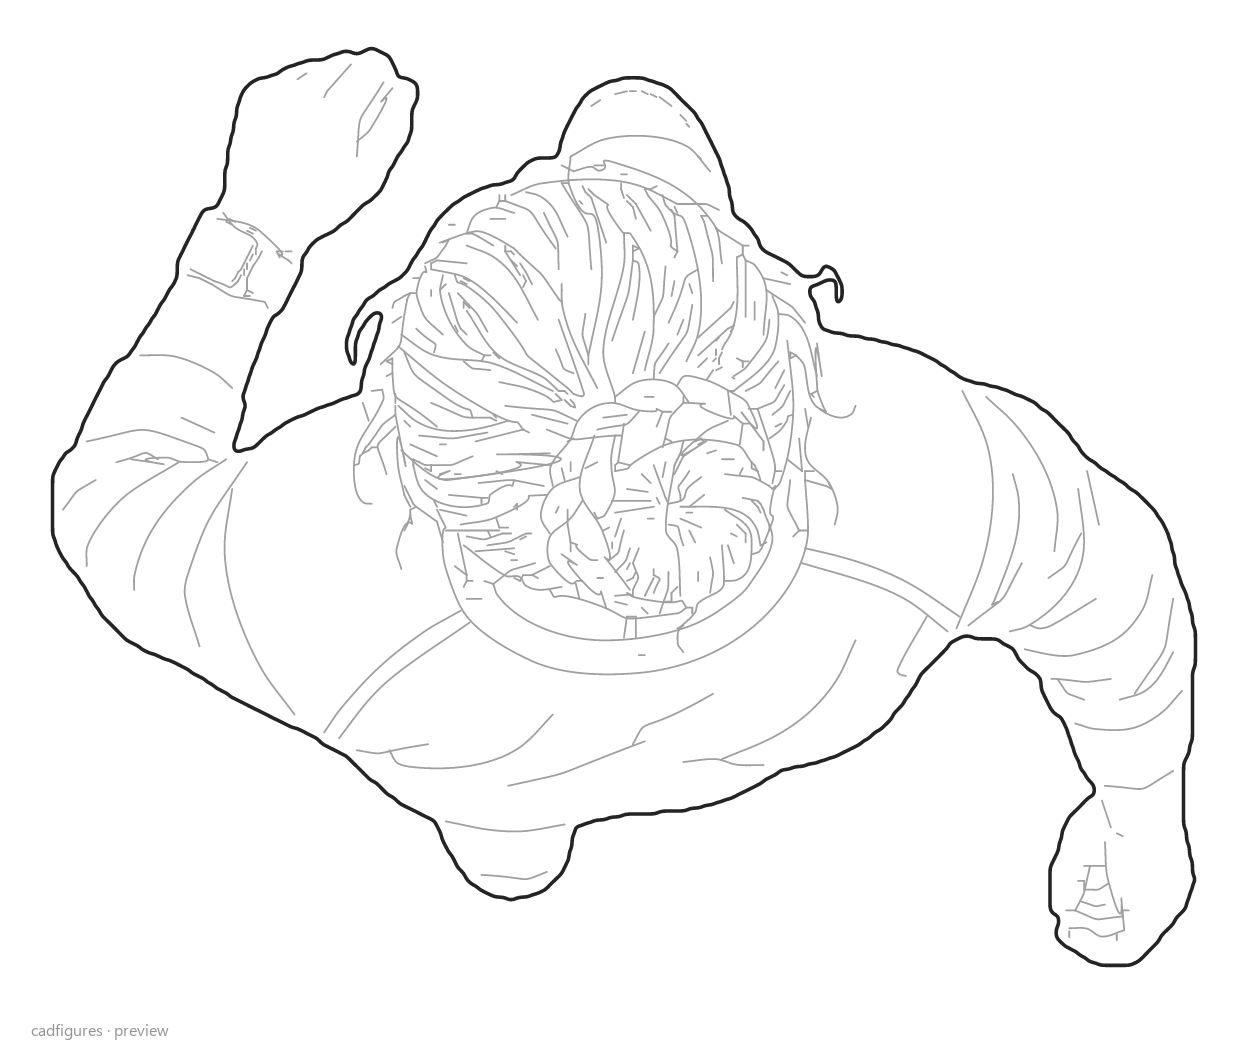
Runner with a sports watch

Runner with a sports watch · Top view
Top view

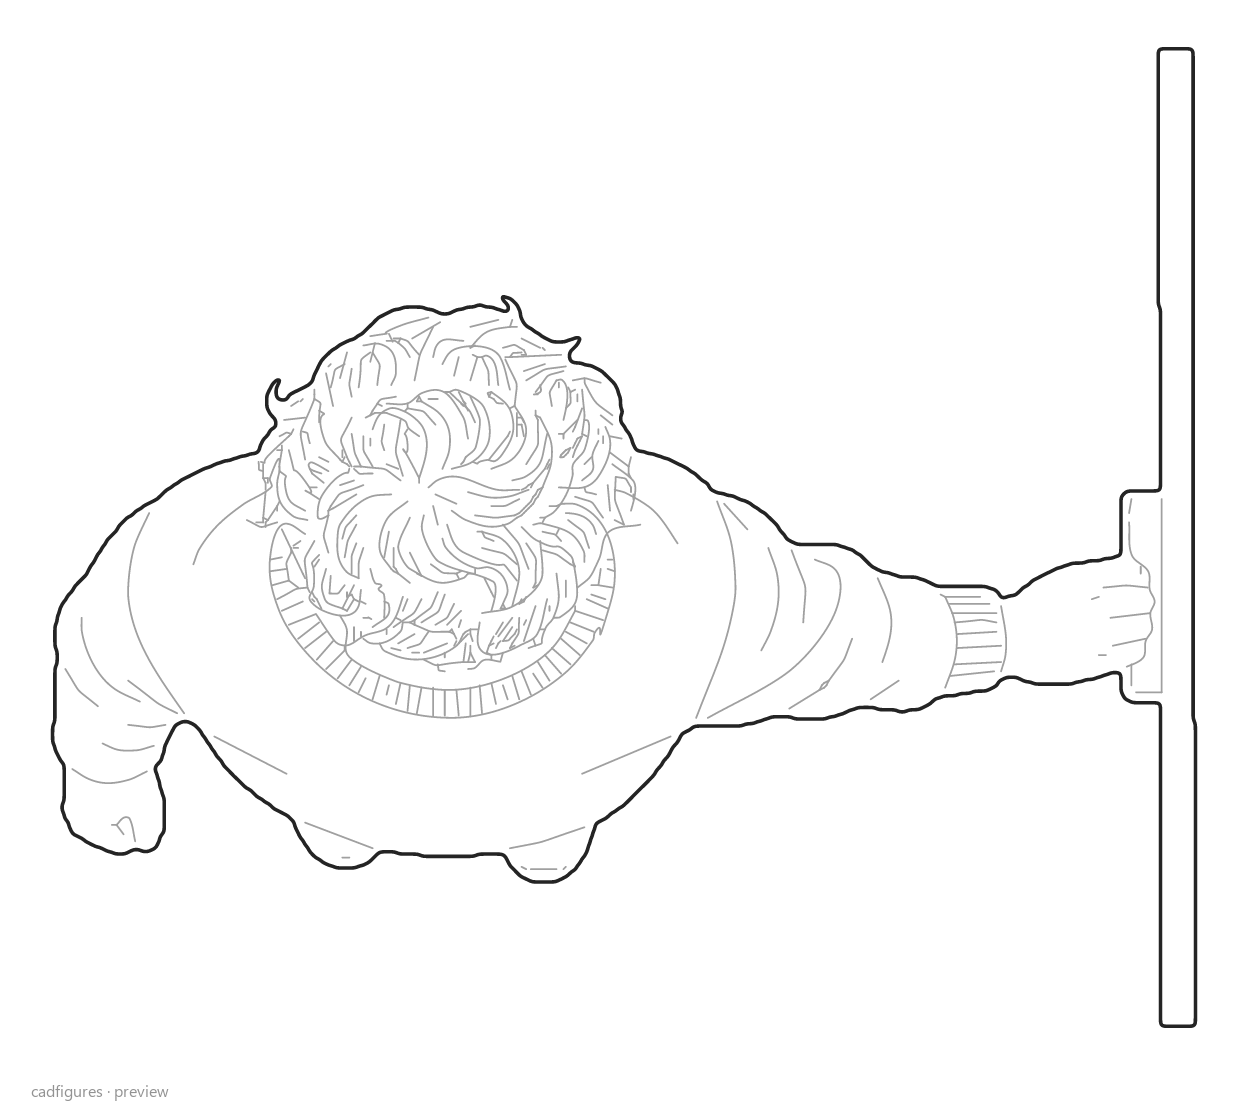
Person pushing a door

Person pushing a door · Top view
Top view

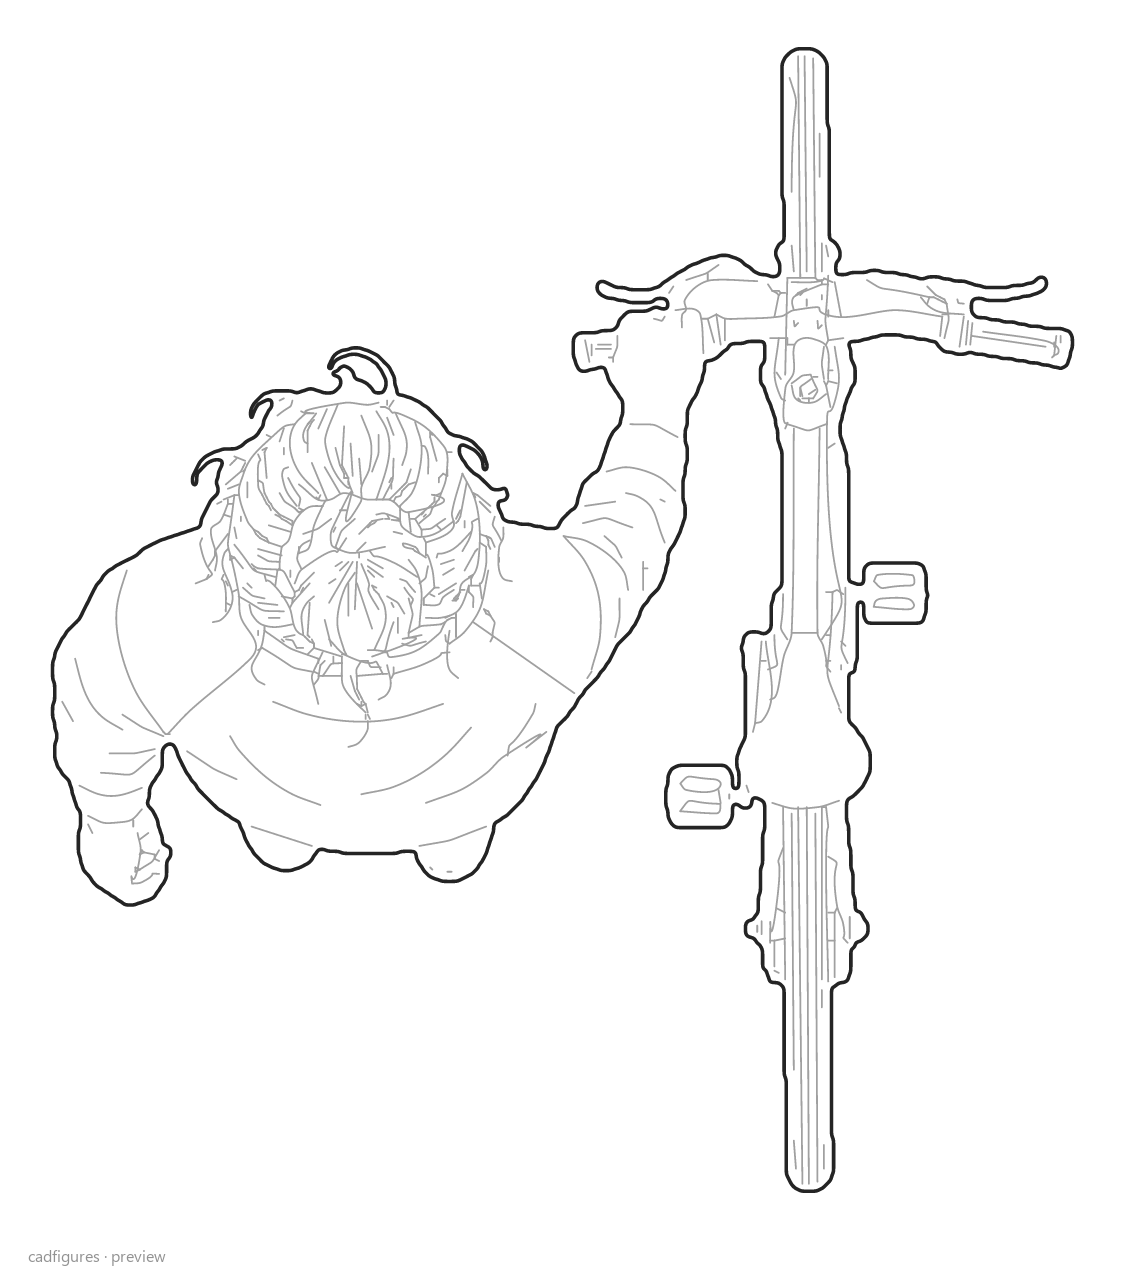
Cyclist walking a bike

Cyclist walking a bike · Top view
Top view

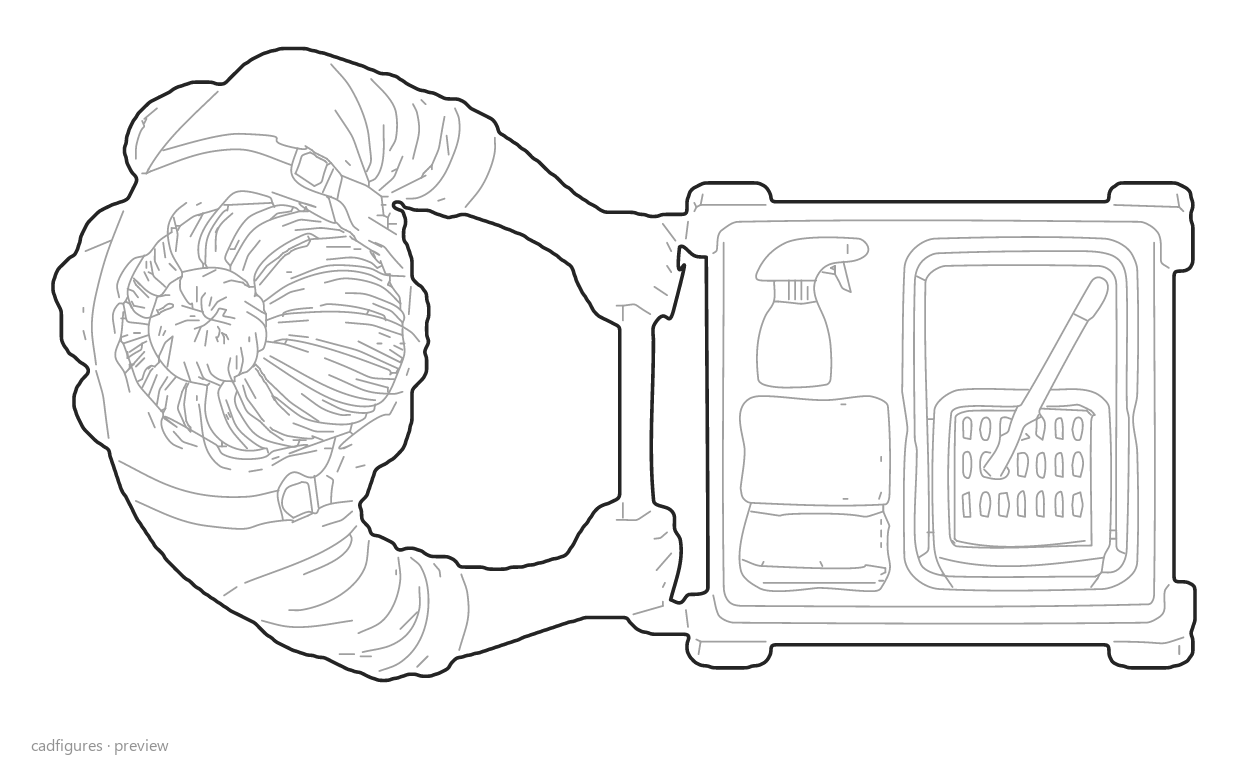
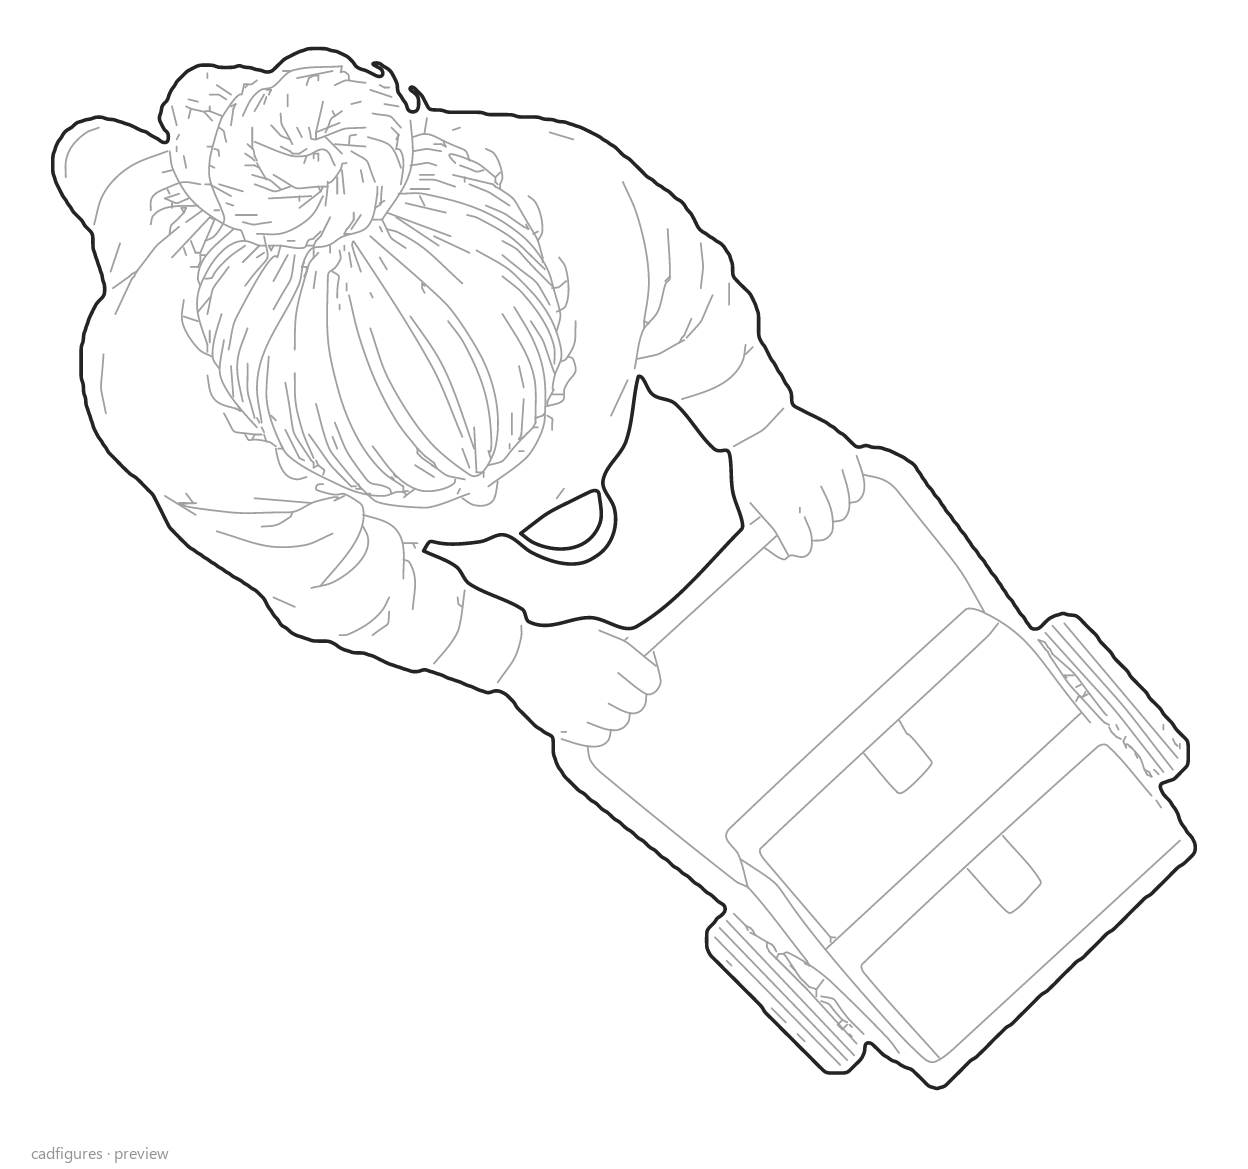
Cleaner with a cleaning trolley

Cleaner with a cleaning trolley · Top view
Top view

Delivery worker with a hand truck

Delivery worker with a hand truck · Top view
Top view

Turning at a crossing

Turning at a crossing · Top view
Top view

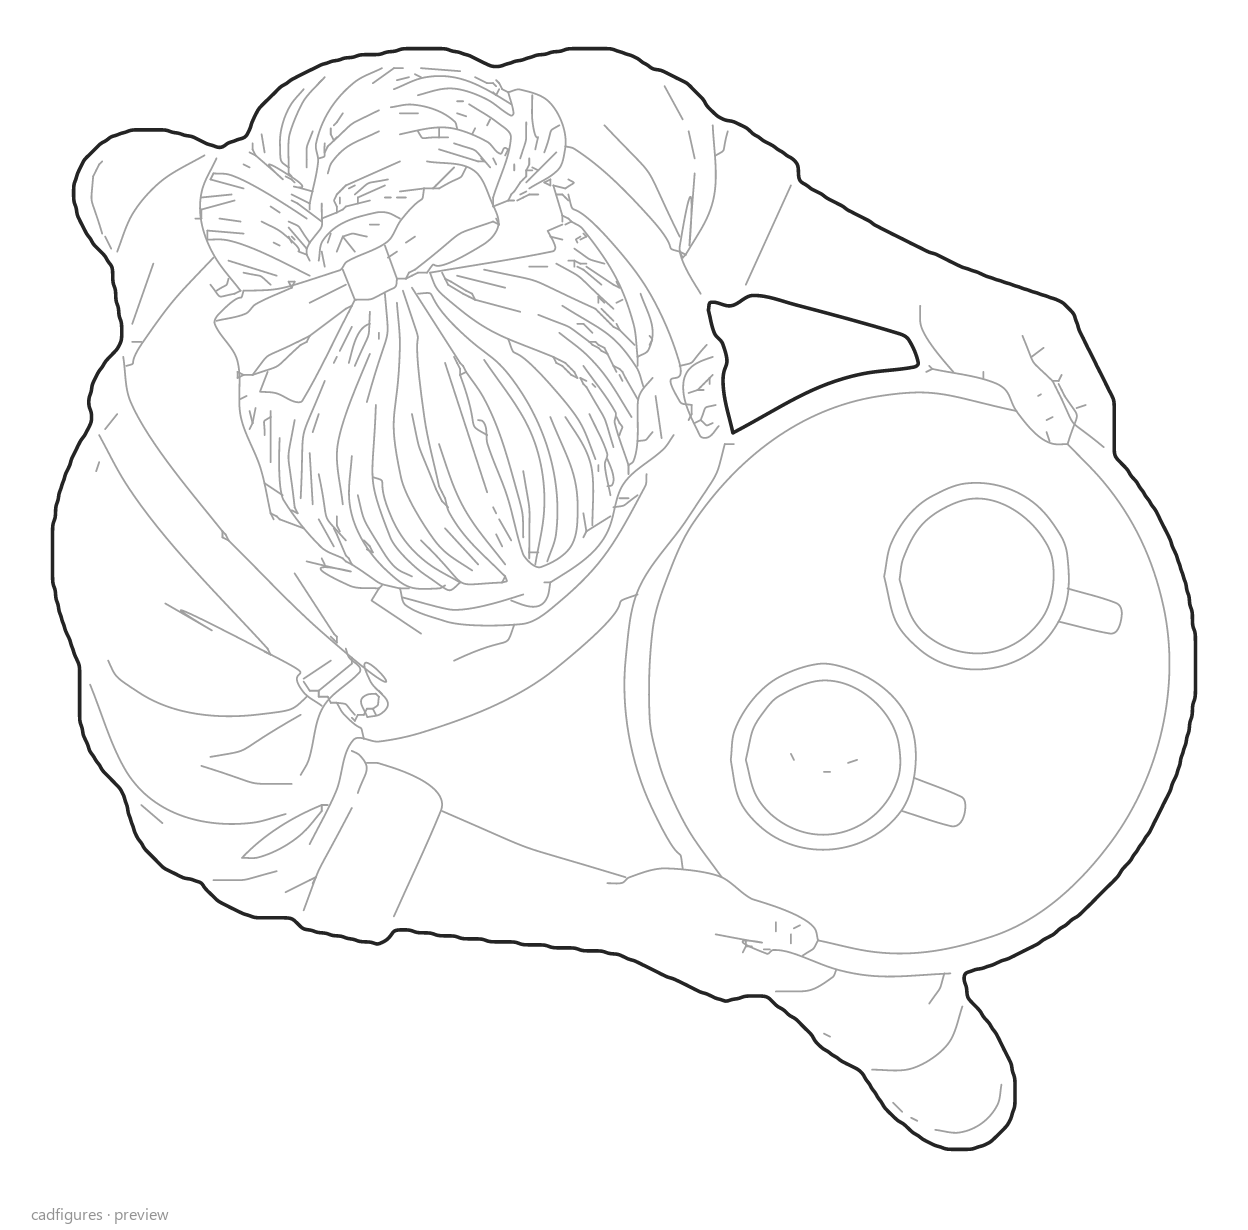
Person carrying a tray

Person carrying a tray · Top view
Top view

Person carrying a folded scooter

Person carrying a folded scooter · Top view
Top view

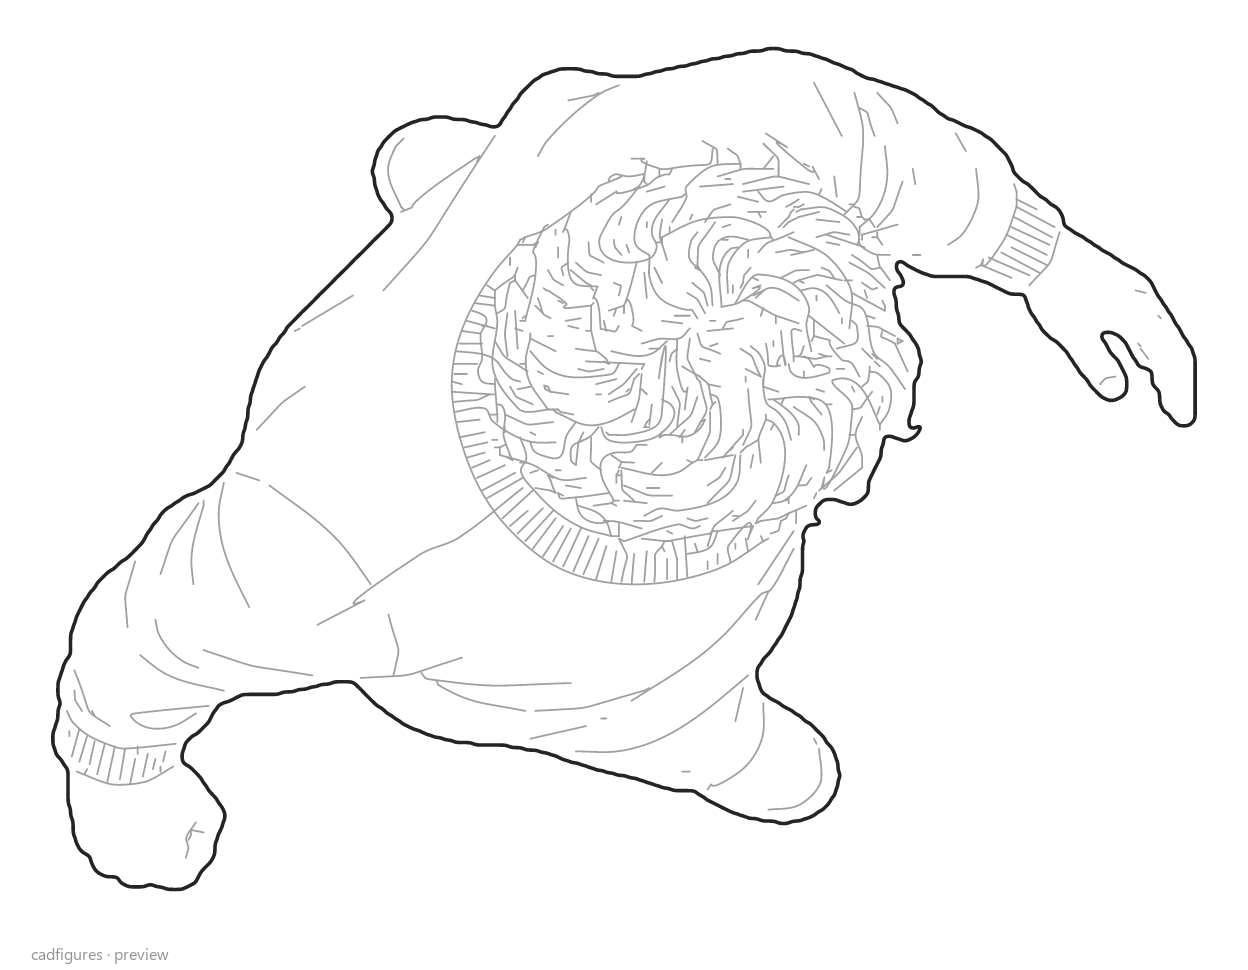
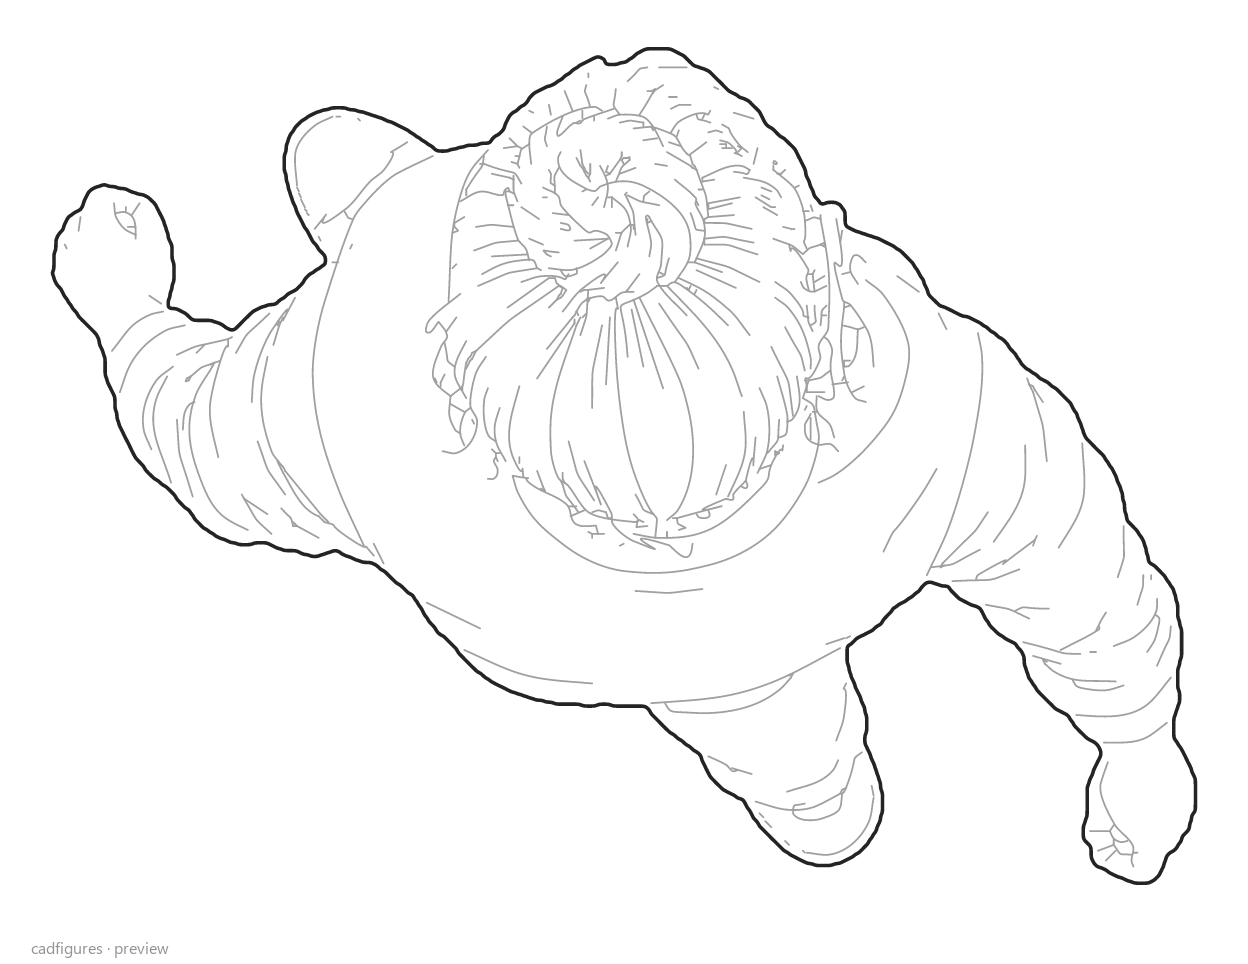
Person taking a long stride

Person taking a long stride · Top view
Top view

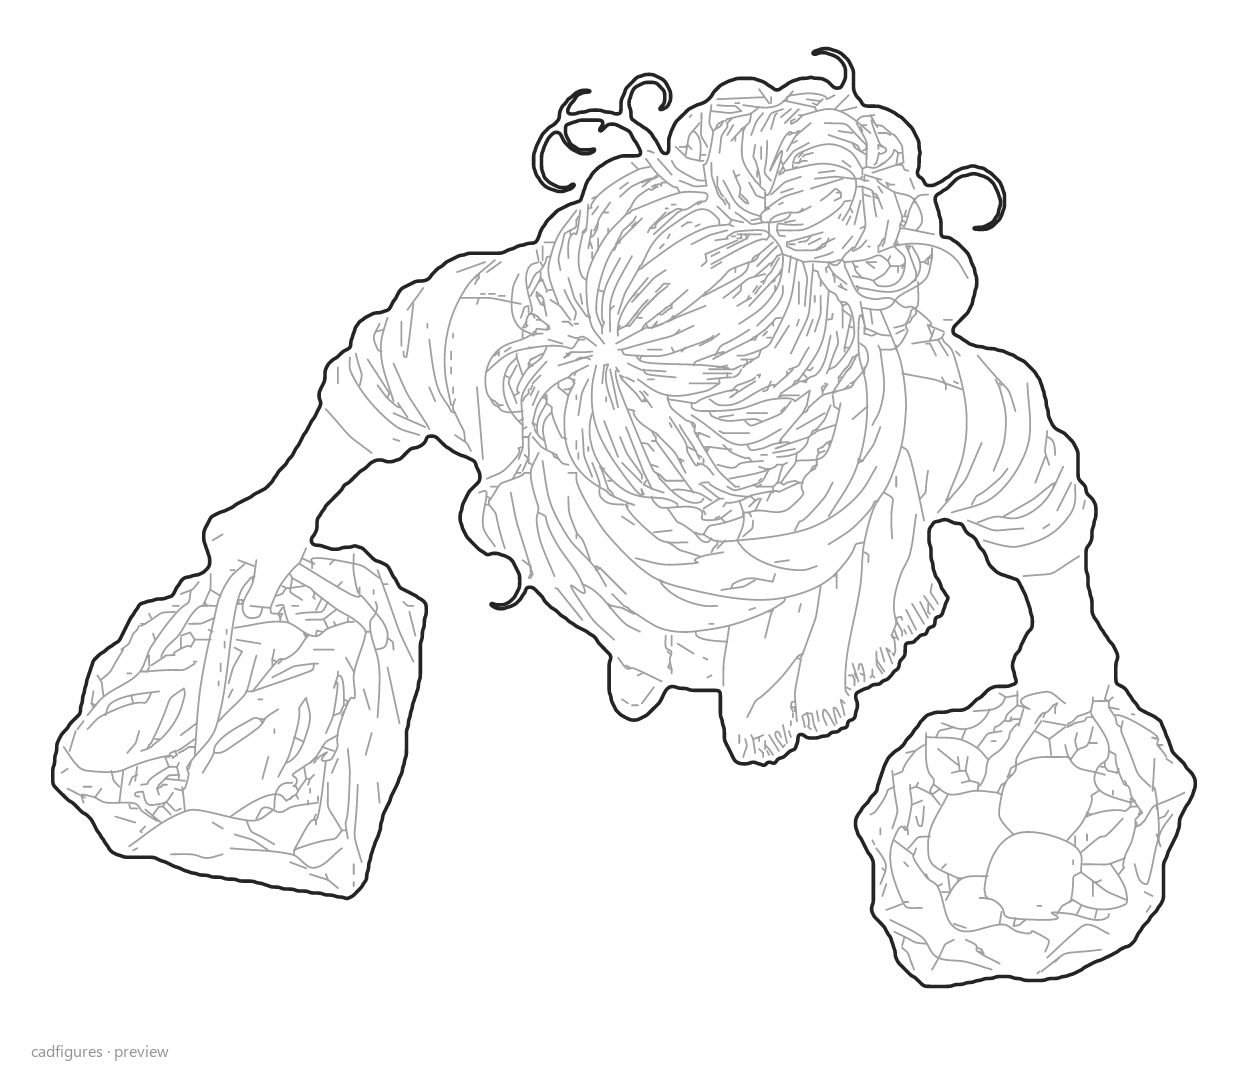
Walking with two bags

Walking with two bags · Top view
Top view

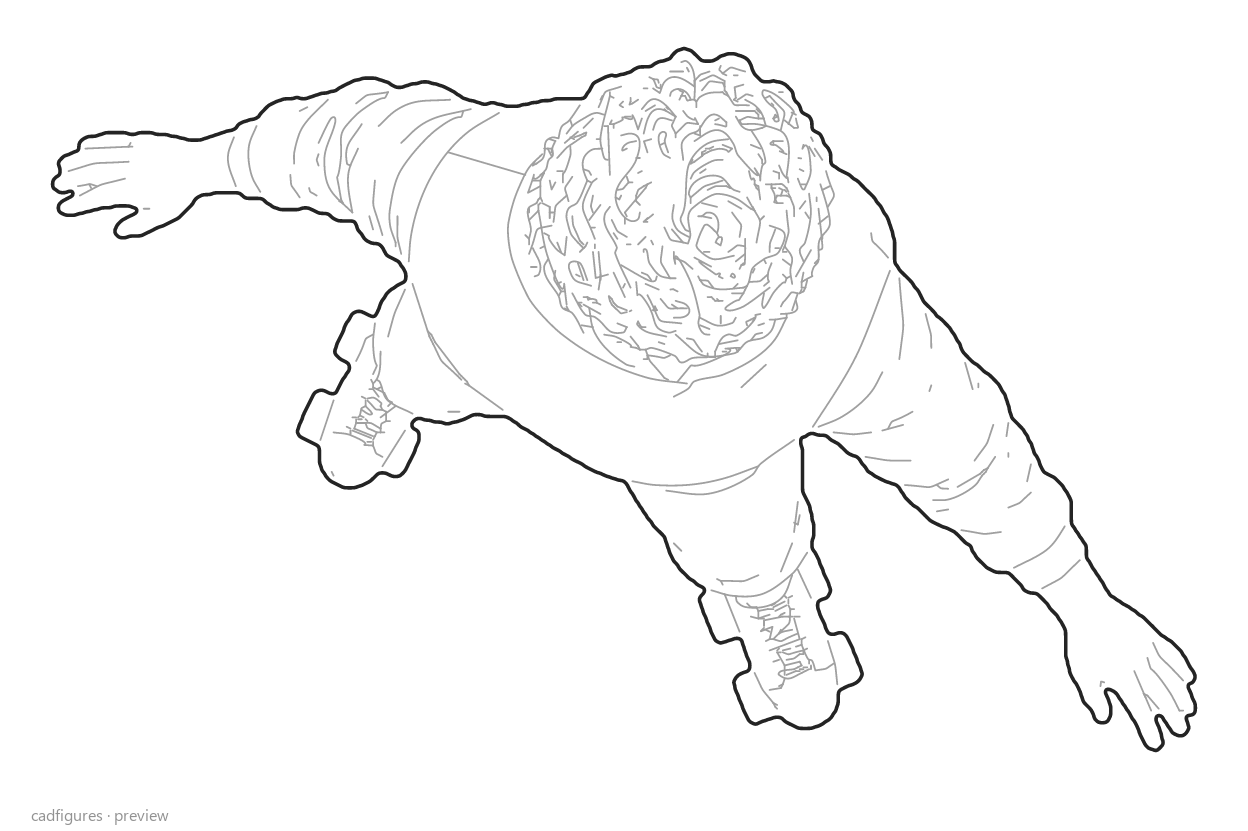
Roller skater

Roller skater · Top view
Top view

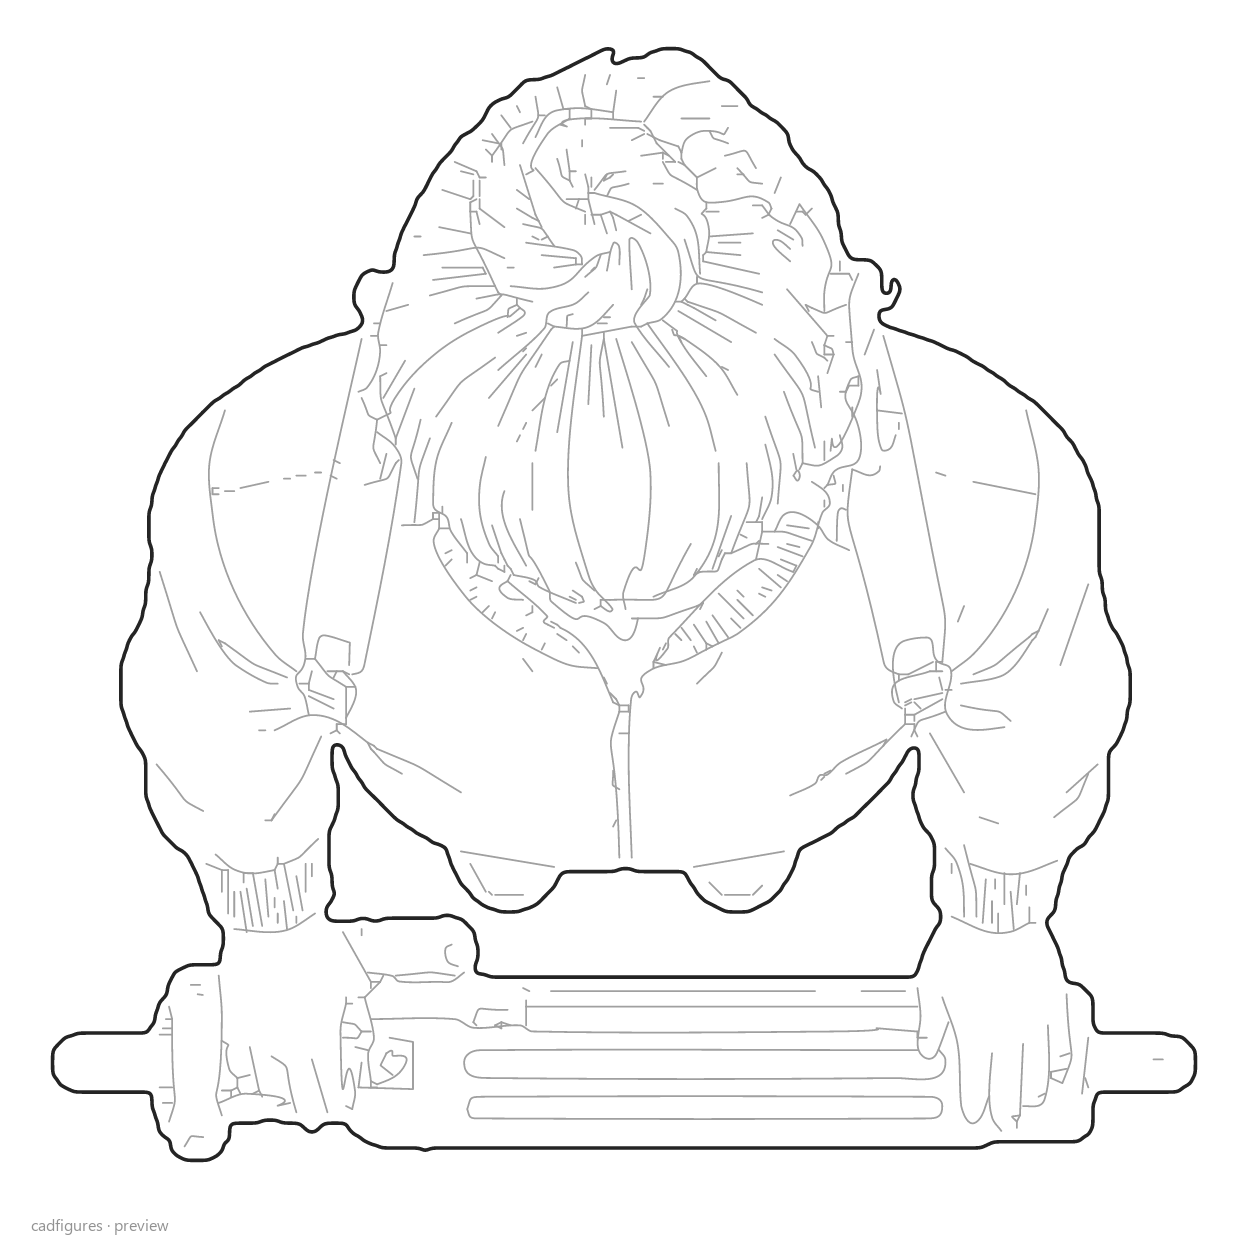
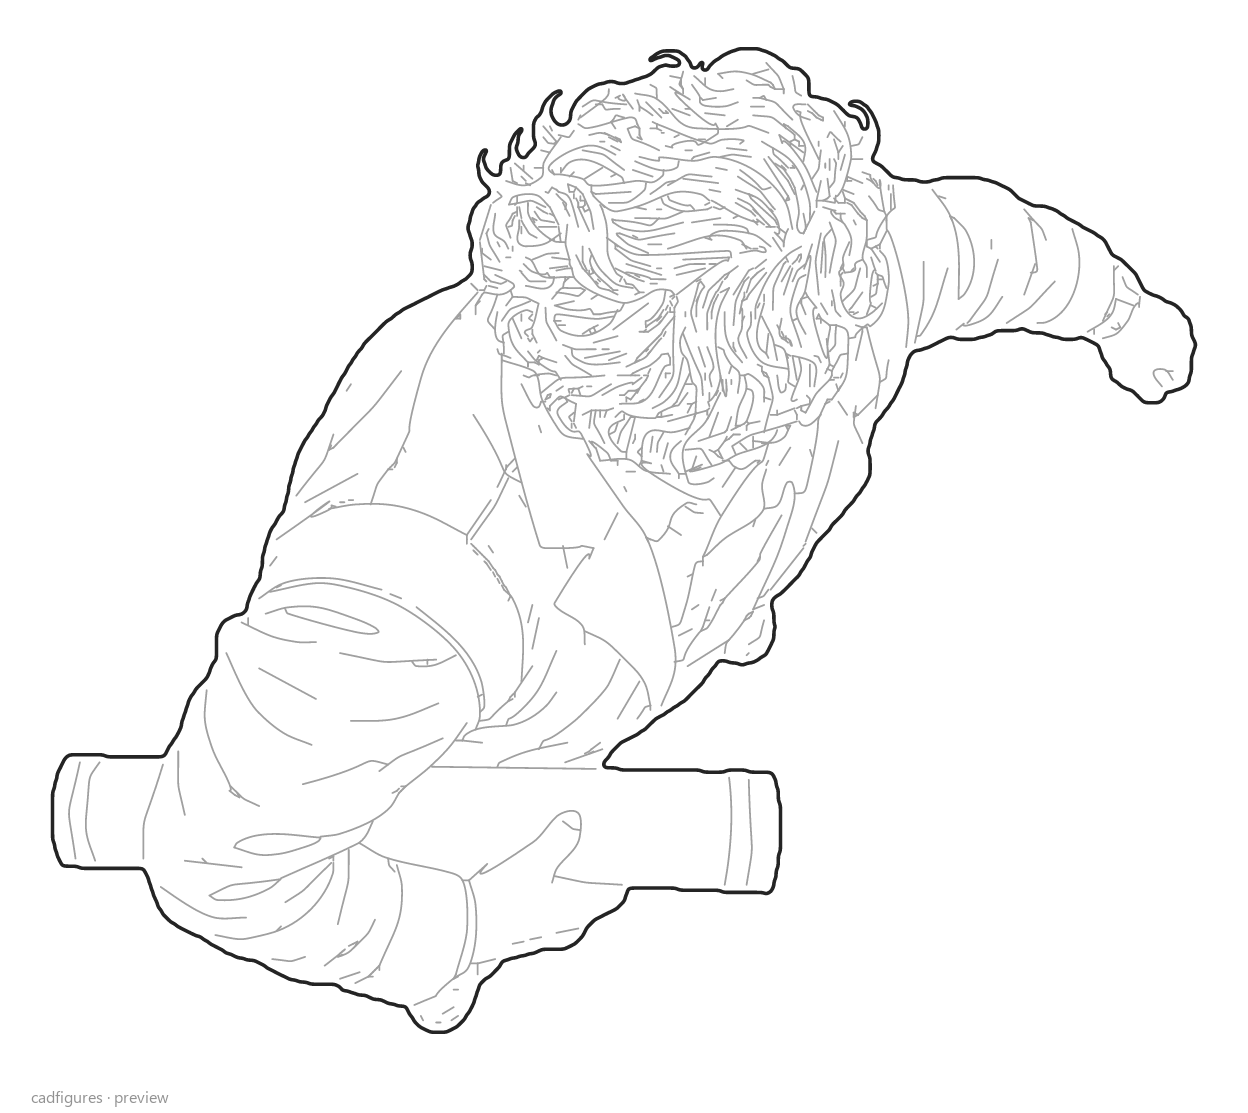
Person carrying a drawing tube

Person carrying a drawing tube · Top view
Top view

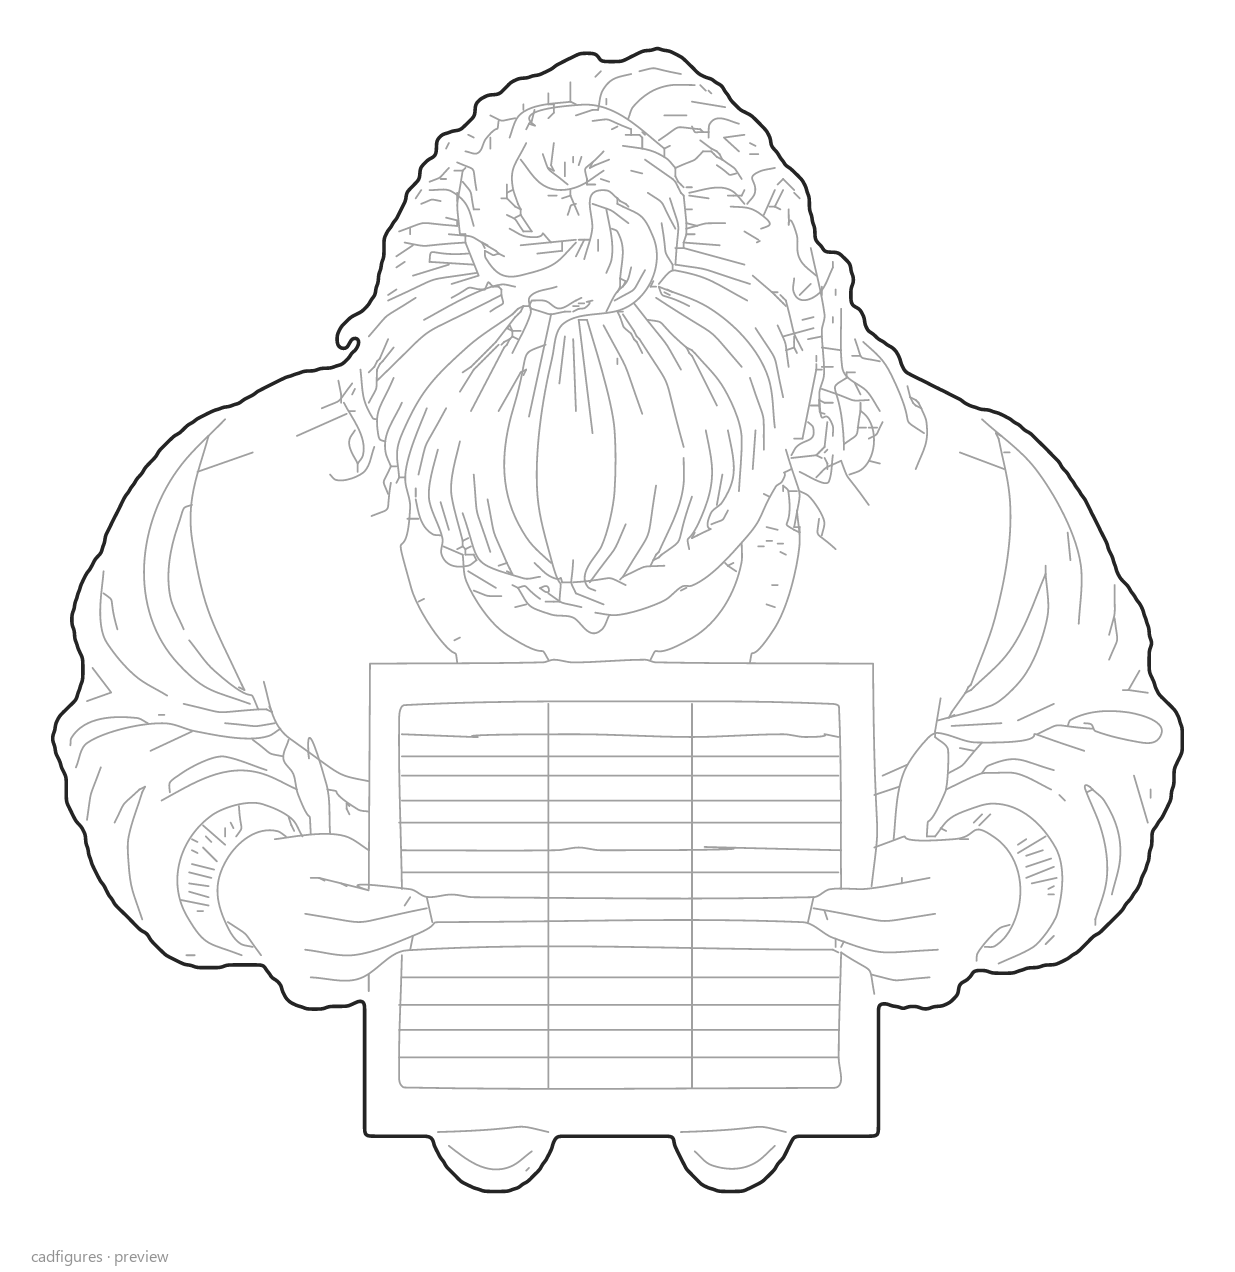
Person reading a timetable

Person reading a timetable · Top view
Top view

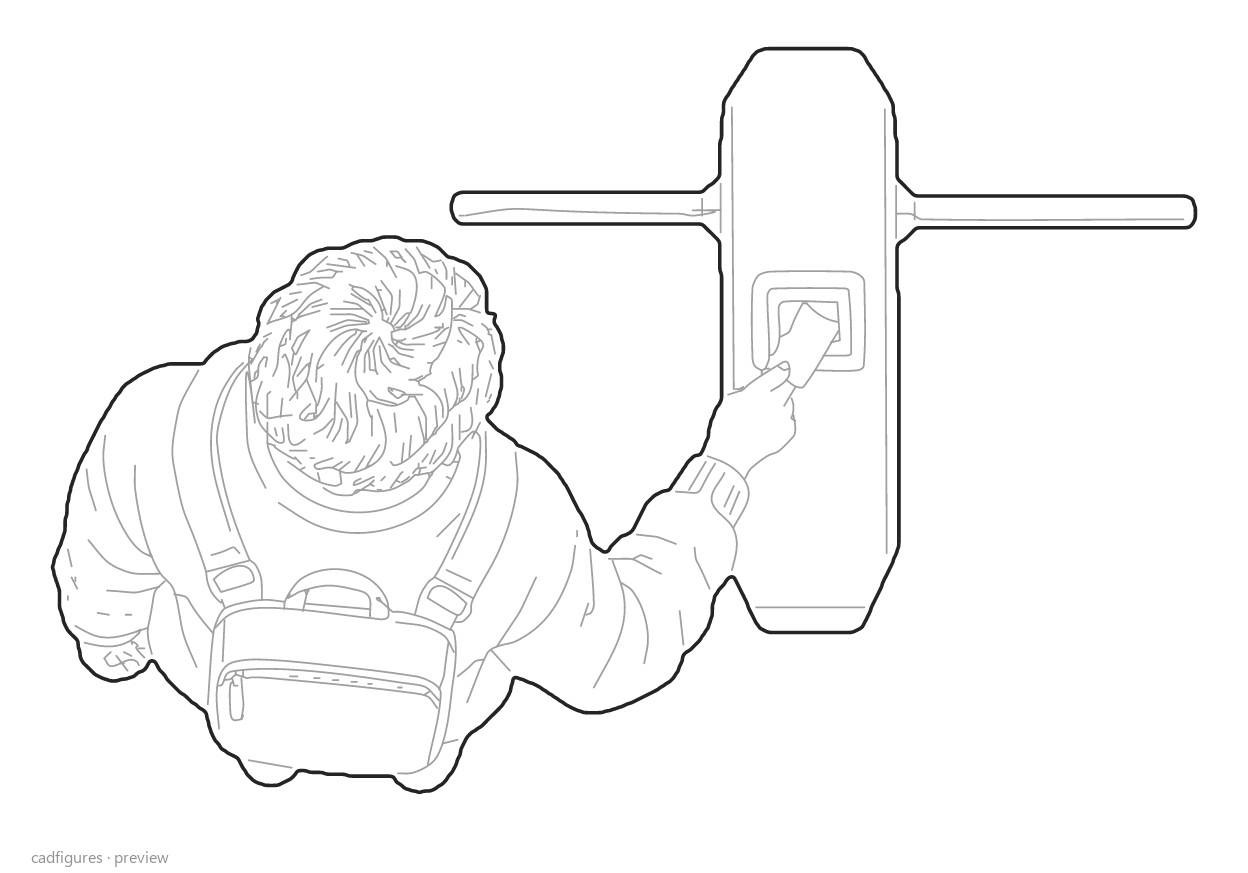
Scanning a ticket

Scanning a ticket · Top view
Top view

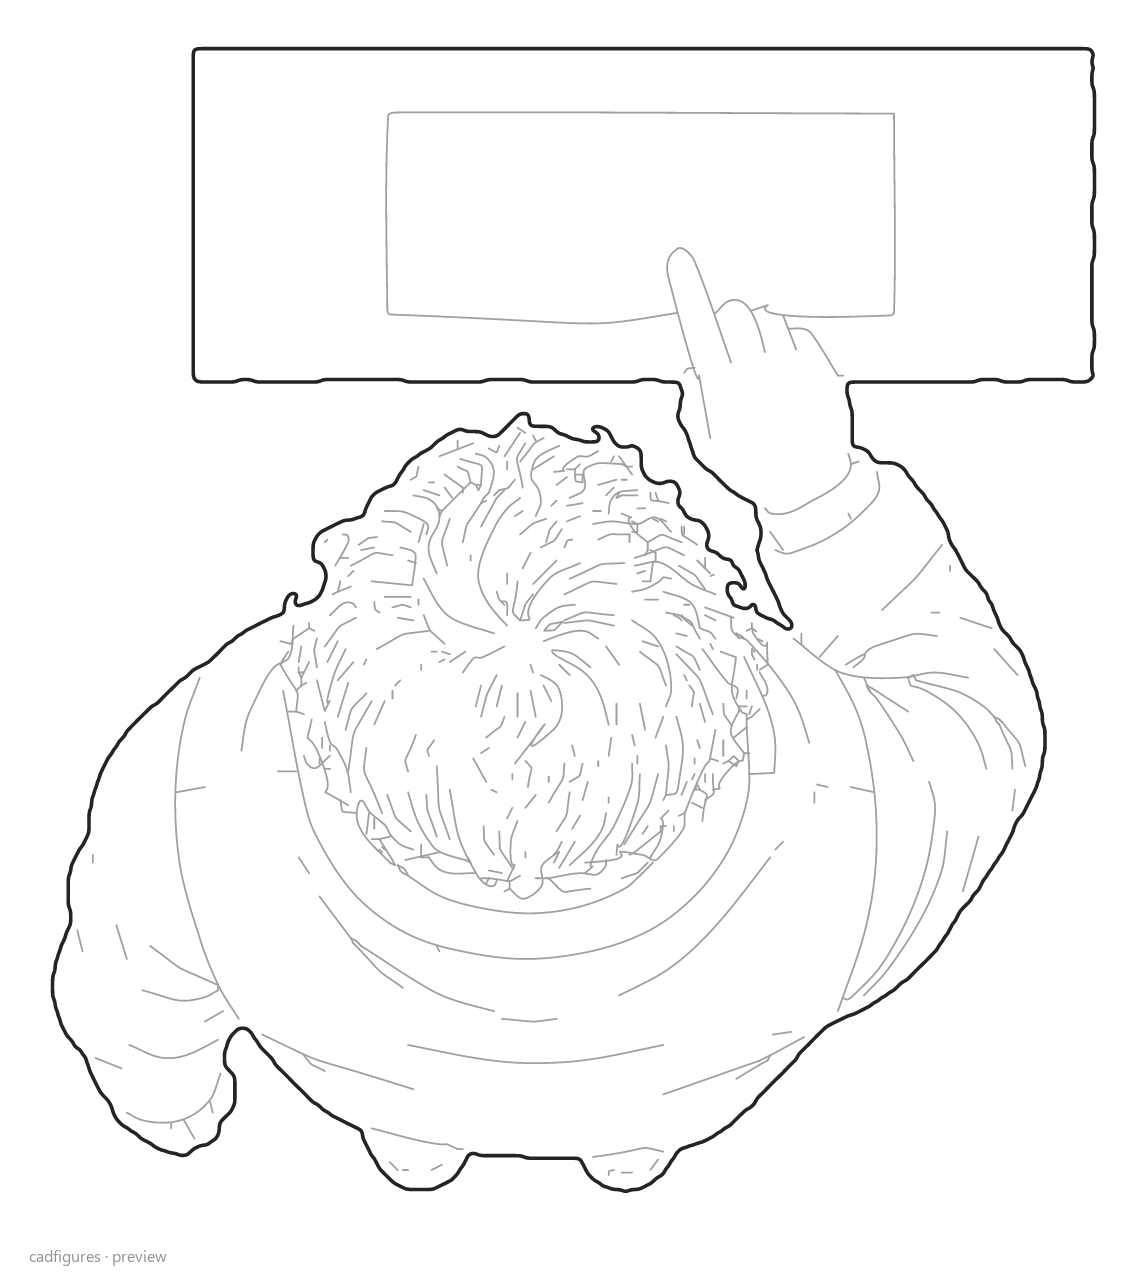
At a ticket machine

At a ticket machine · Top view
Top view

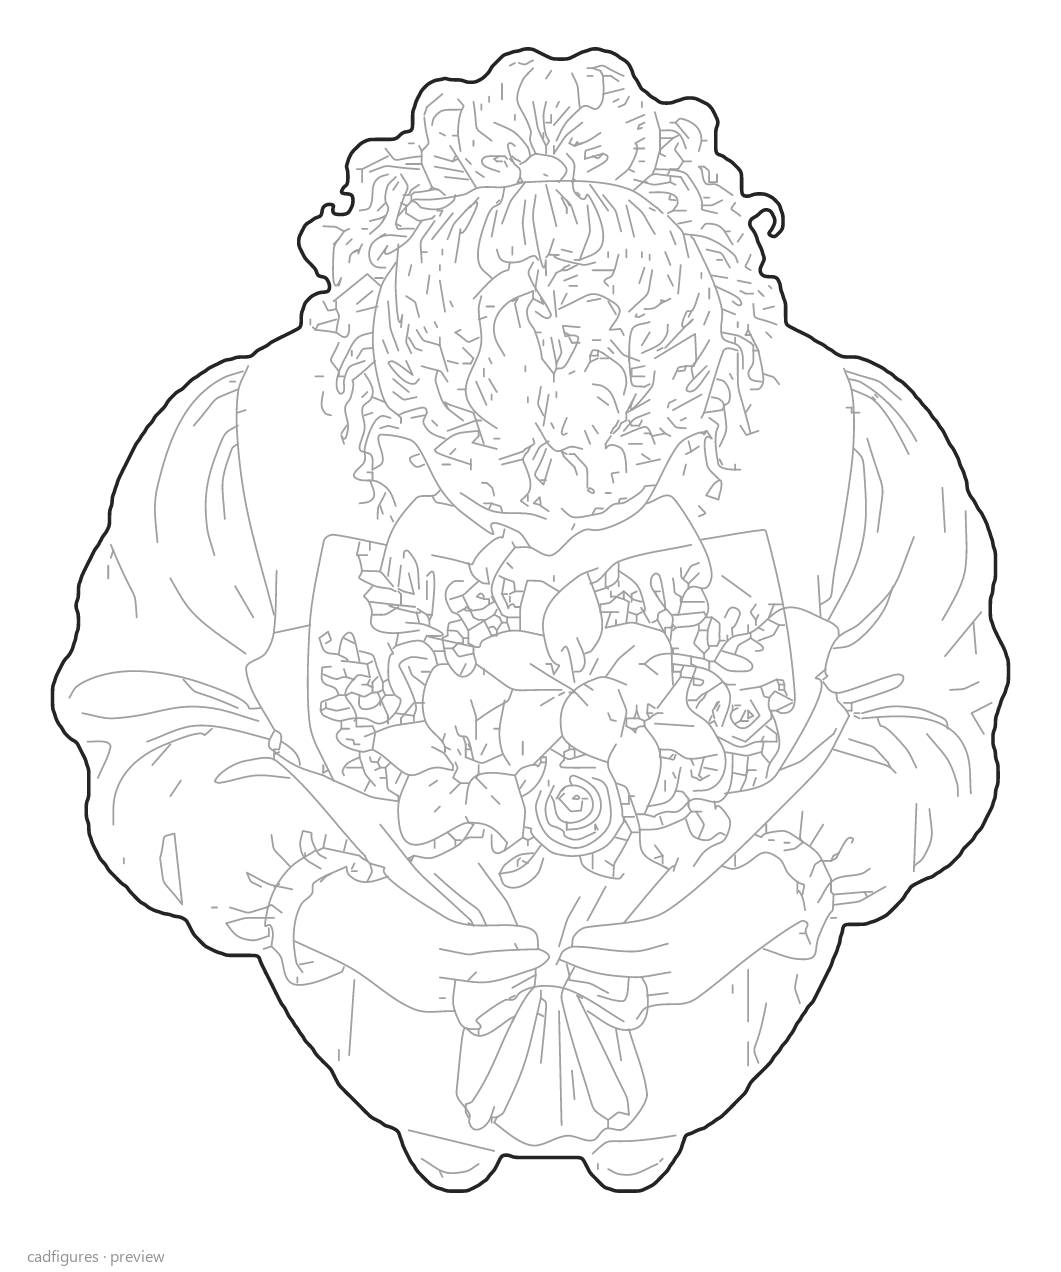
Waiting with a bouquet

Waiting with a bouquet · Top view
Top view

Three people in a queue

Three people in a queue · Top view
Top view

Two people waiting for a lift

Two people waiting for a lift · Top view
Top view

Person adjusting a coat

Person adjusting a coat · Top view
Top view

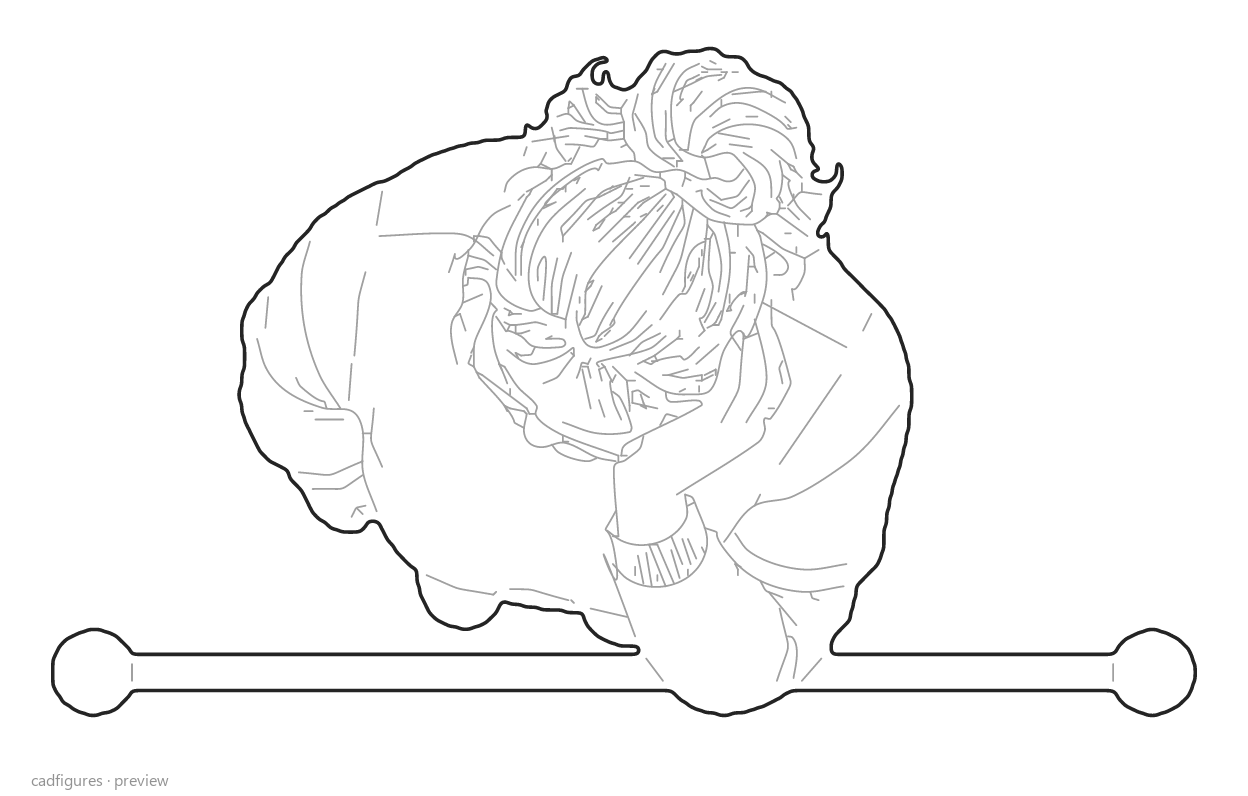
Person leaning on a handrail

Person leaning on a handrail · Top view
Top view

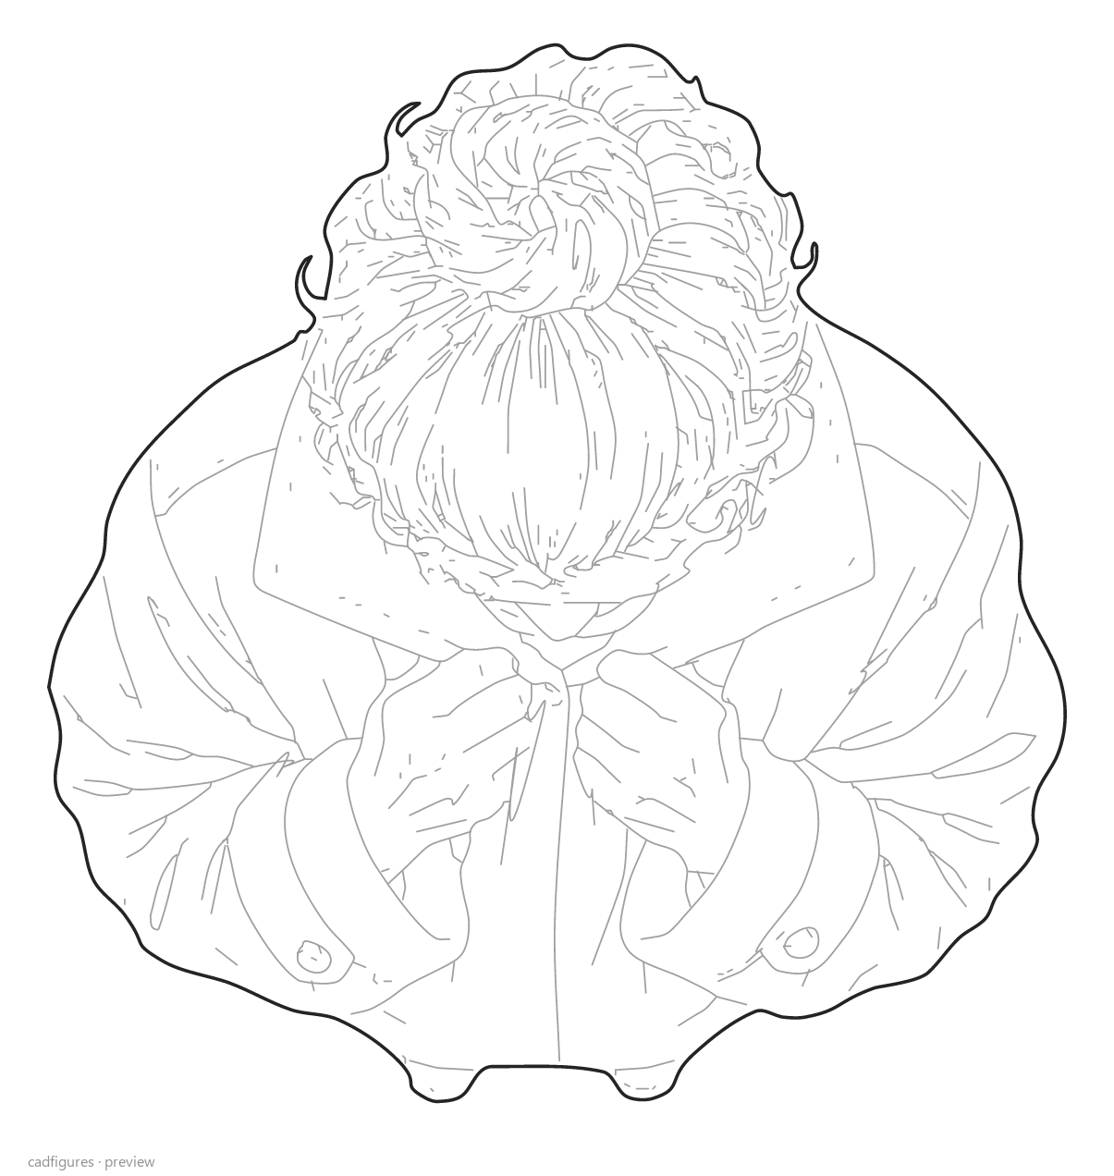
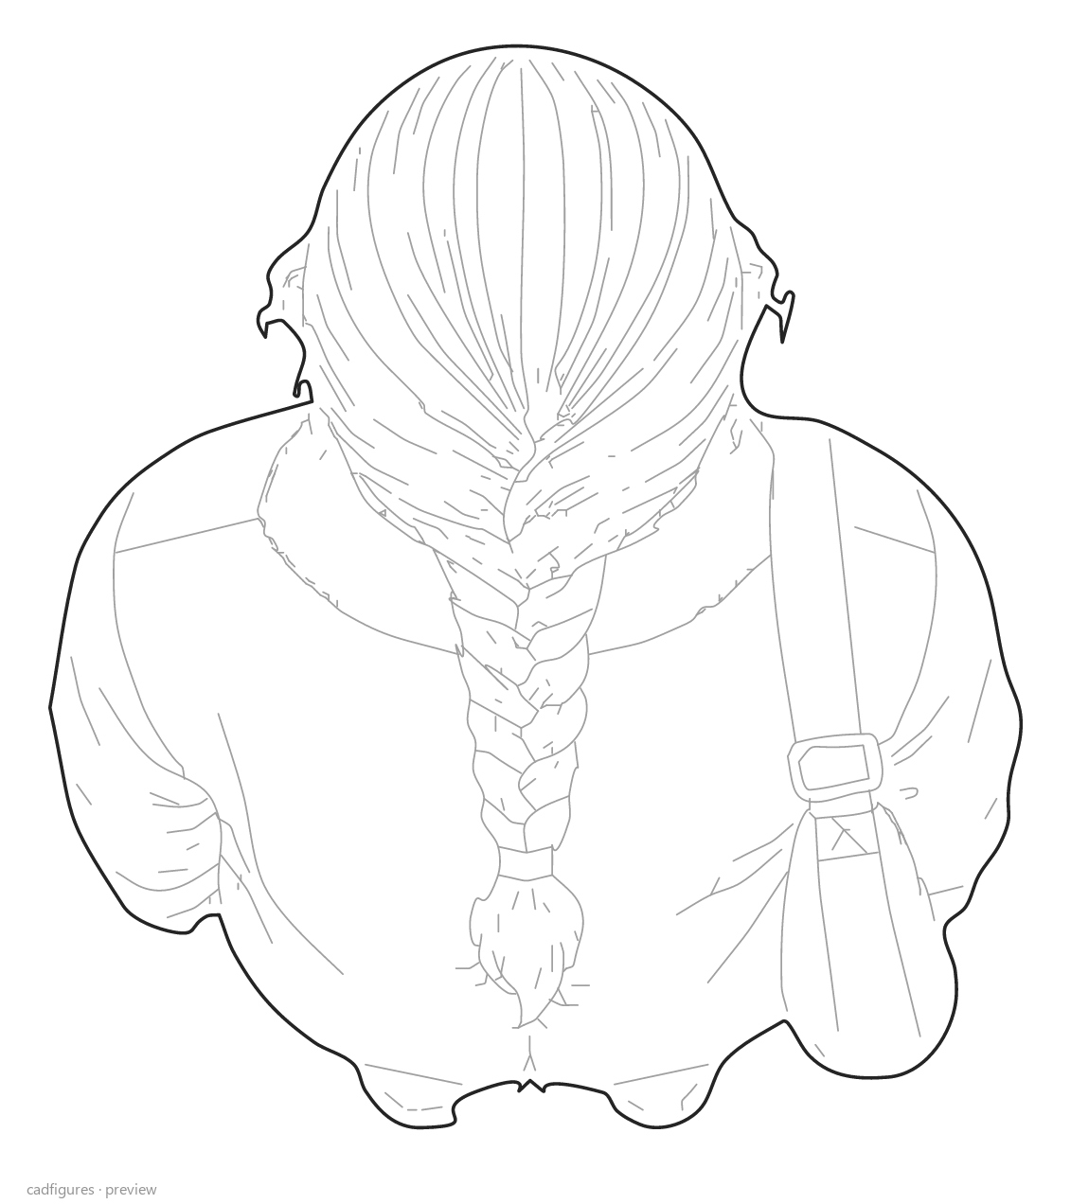
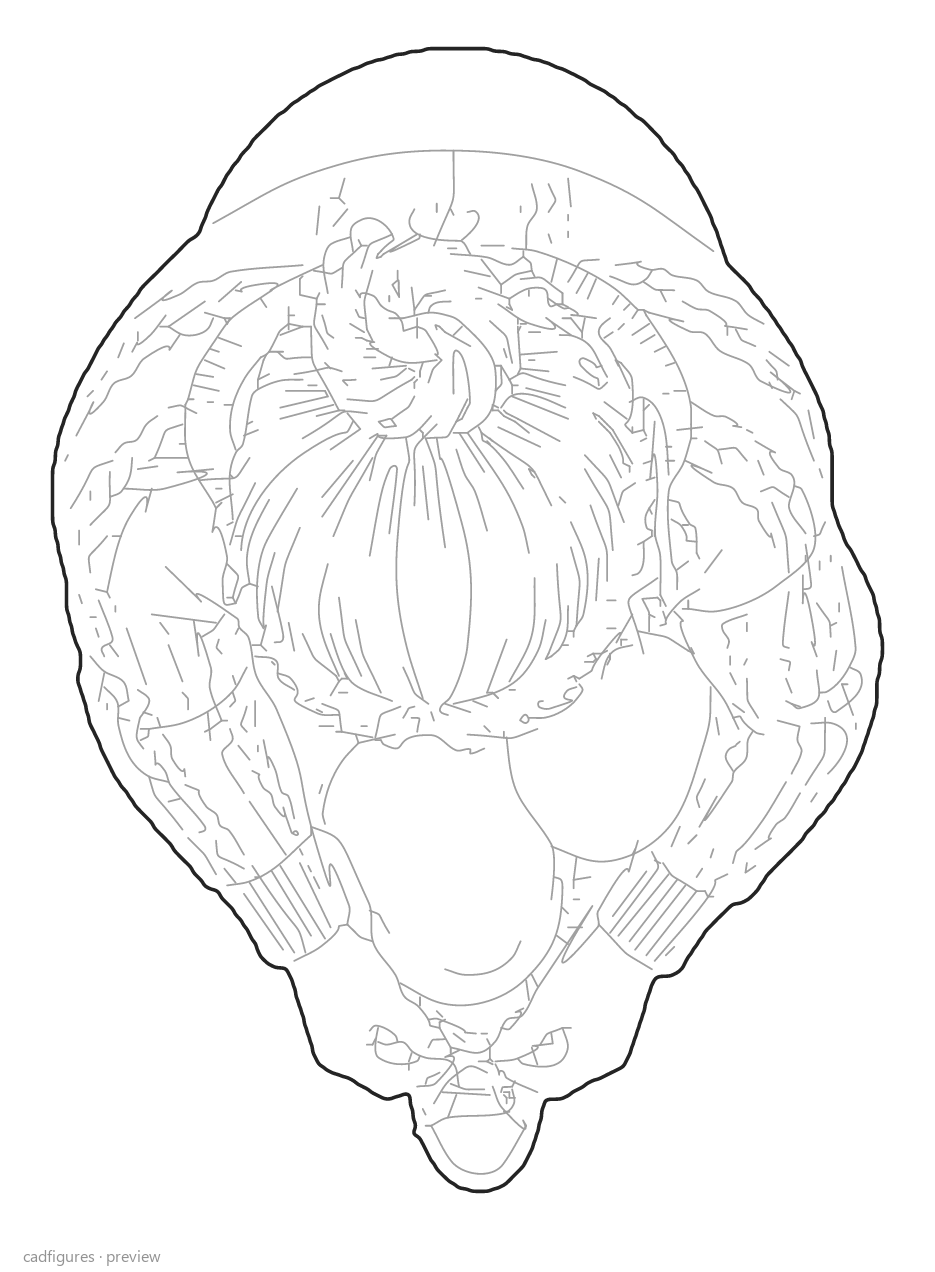
Waiting with a braid

Waiting with a braid · Top view
Top view

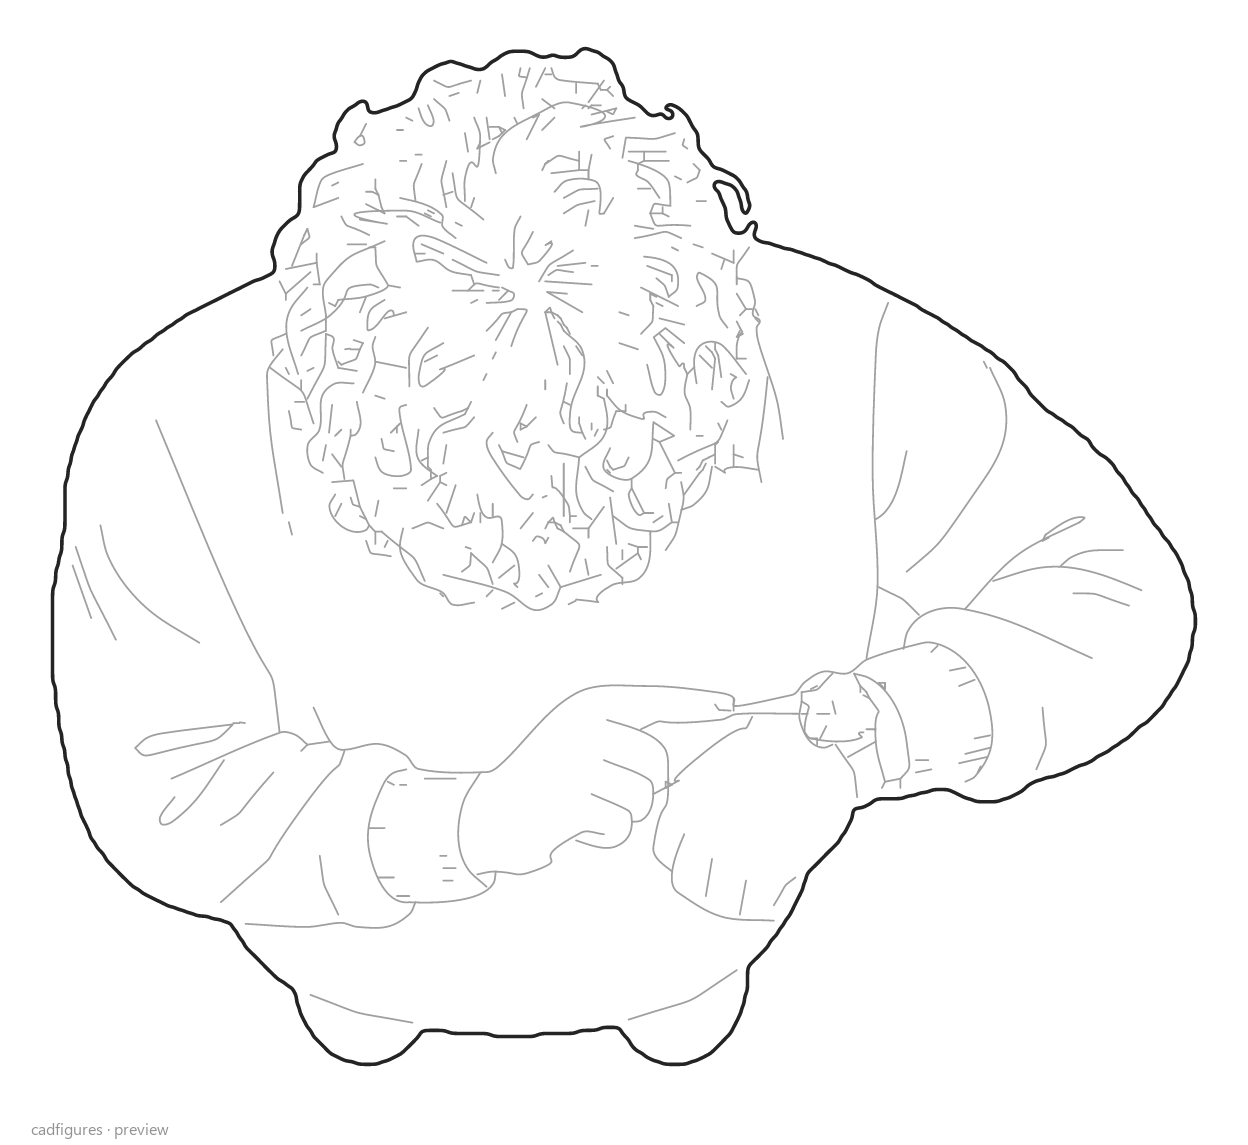
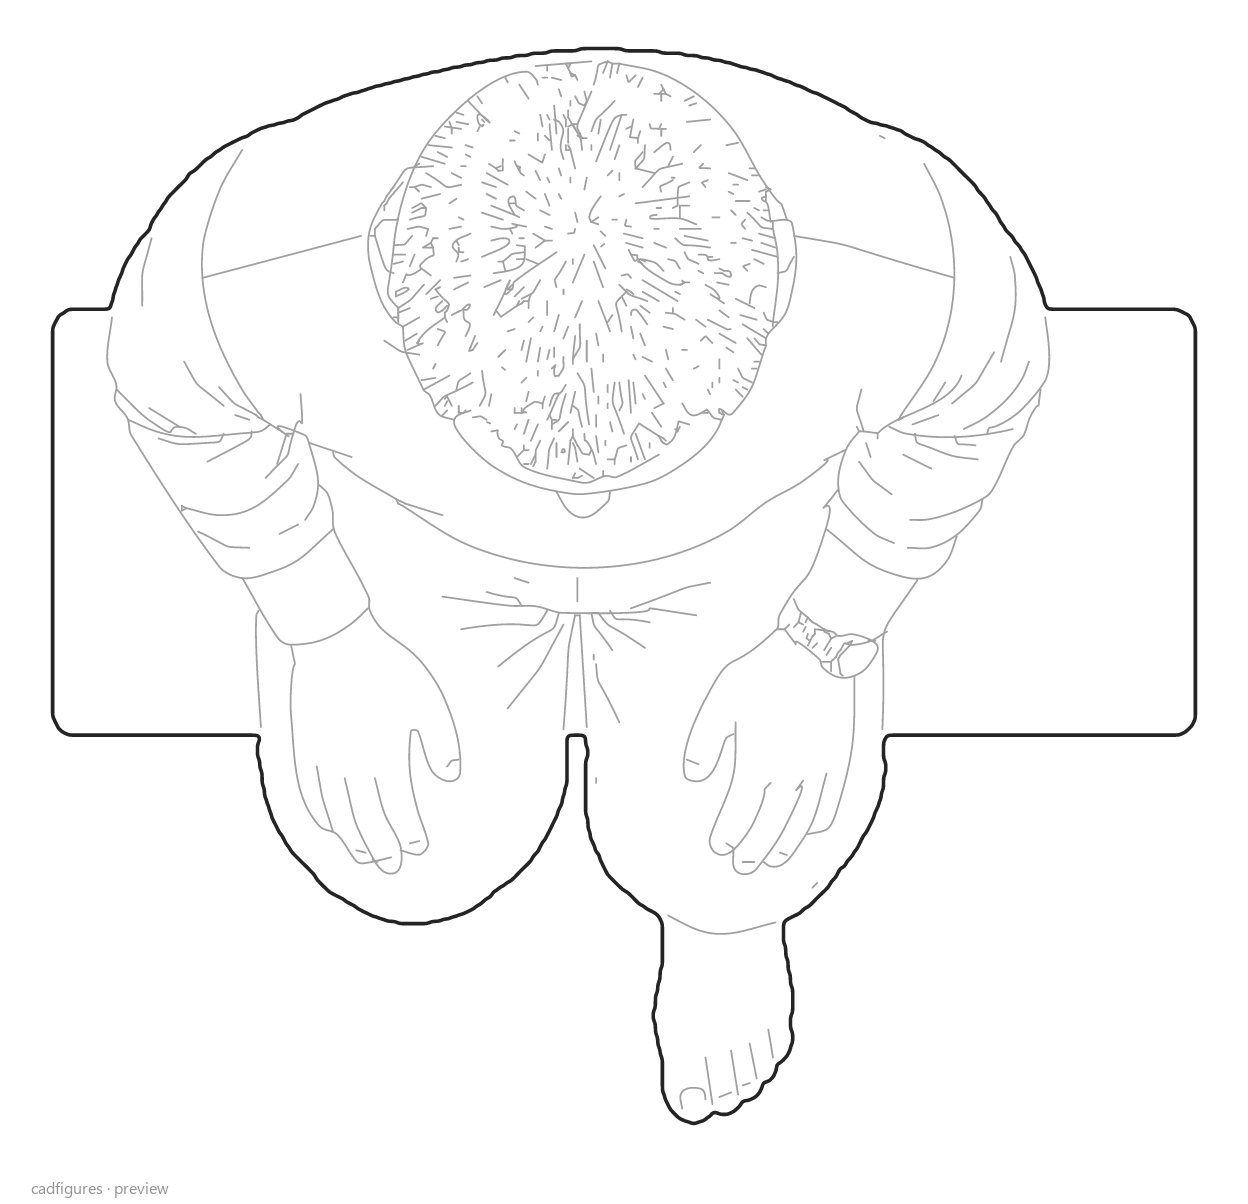
Person checking a wristwatch

Person checking a wristwatch · Top view
Top view

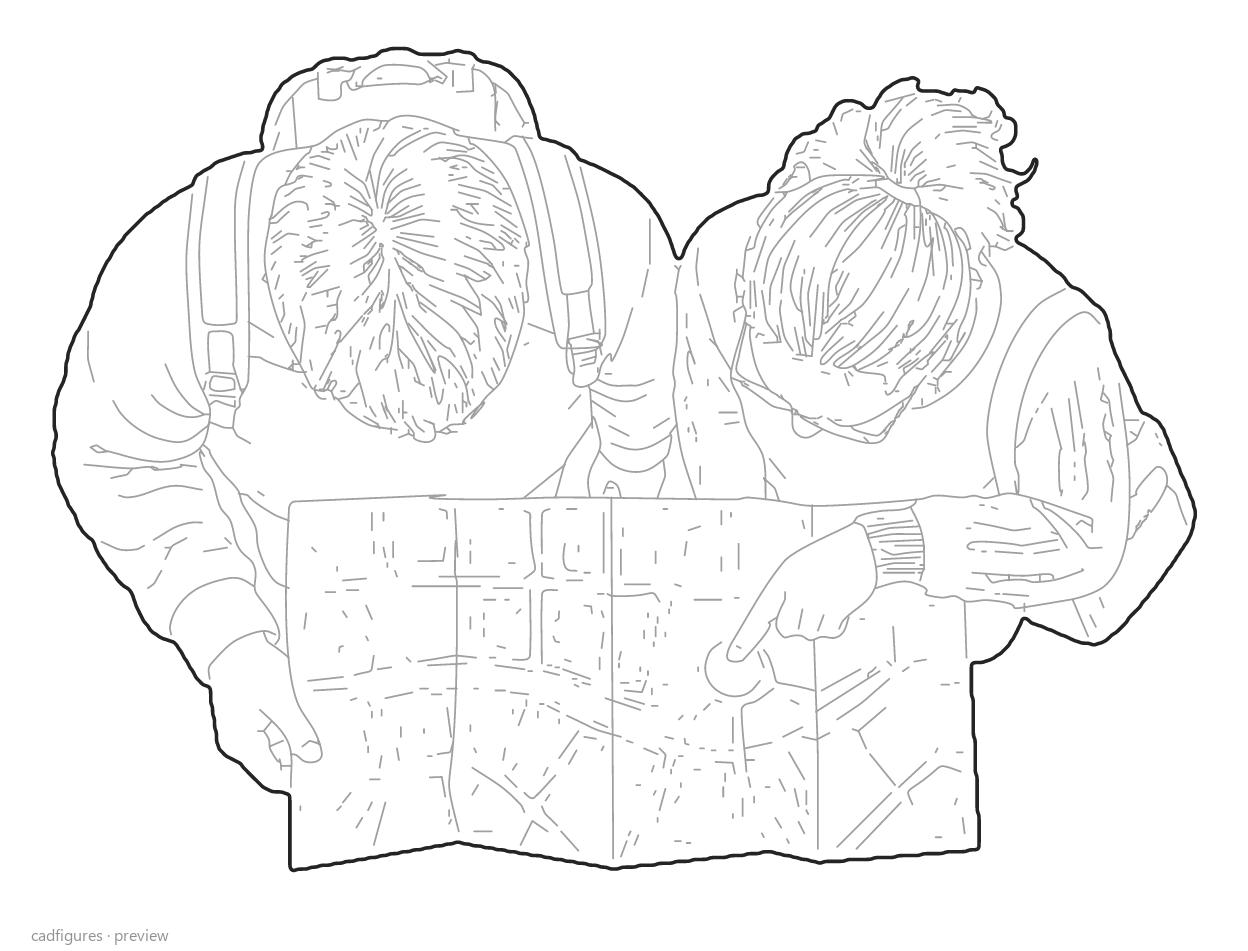
Two people reading a map

Two people reading a map · Top view
Top view

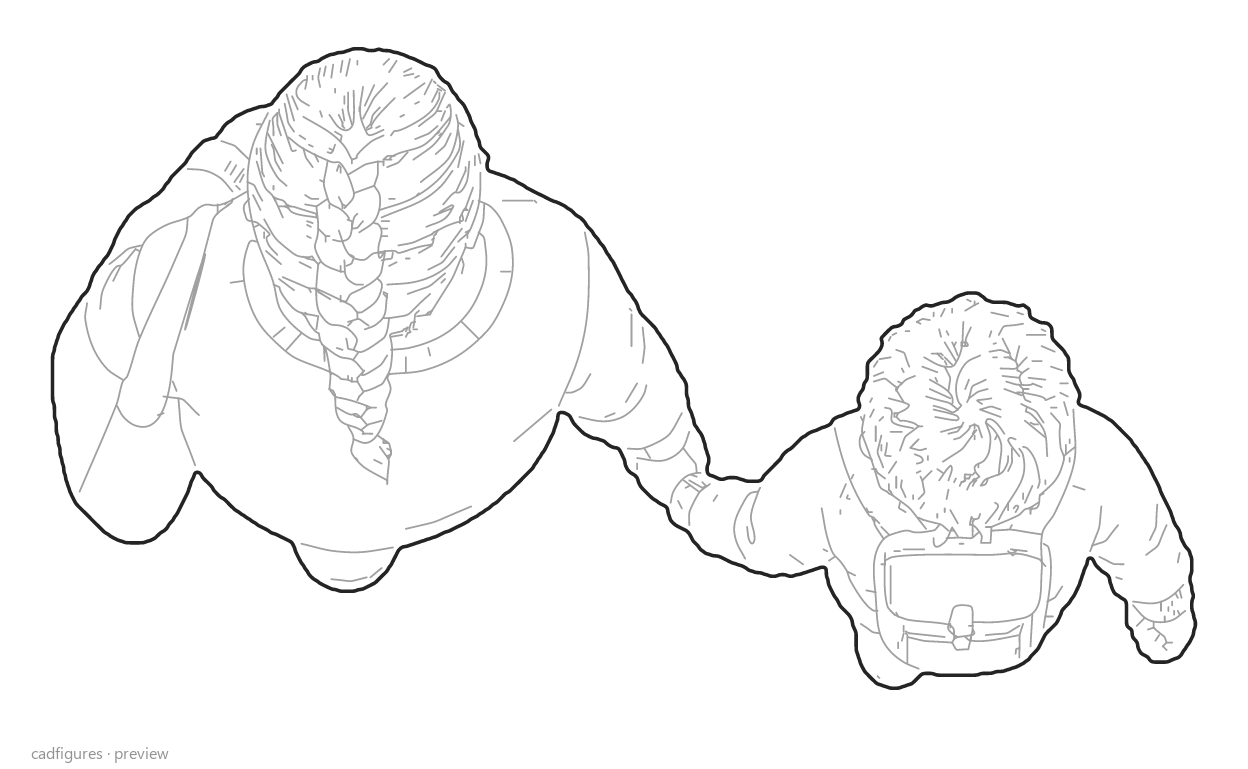
Adult and child holding hands

Adult and child holding hands · Top view
Top view

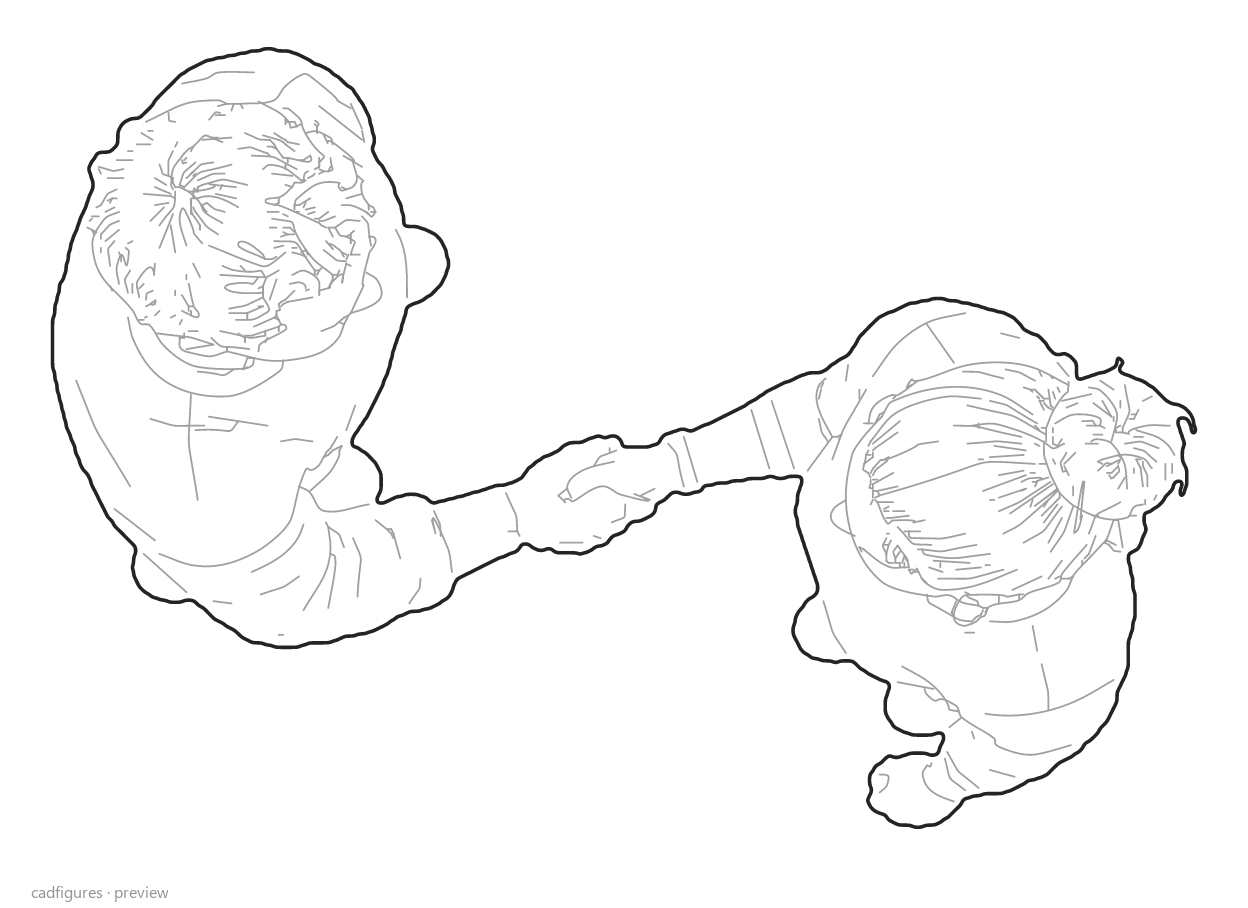
Two people shaking hands

Two people shaking hands · Top view
Top view

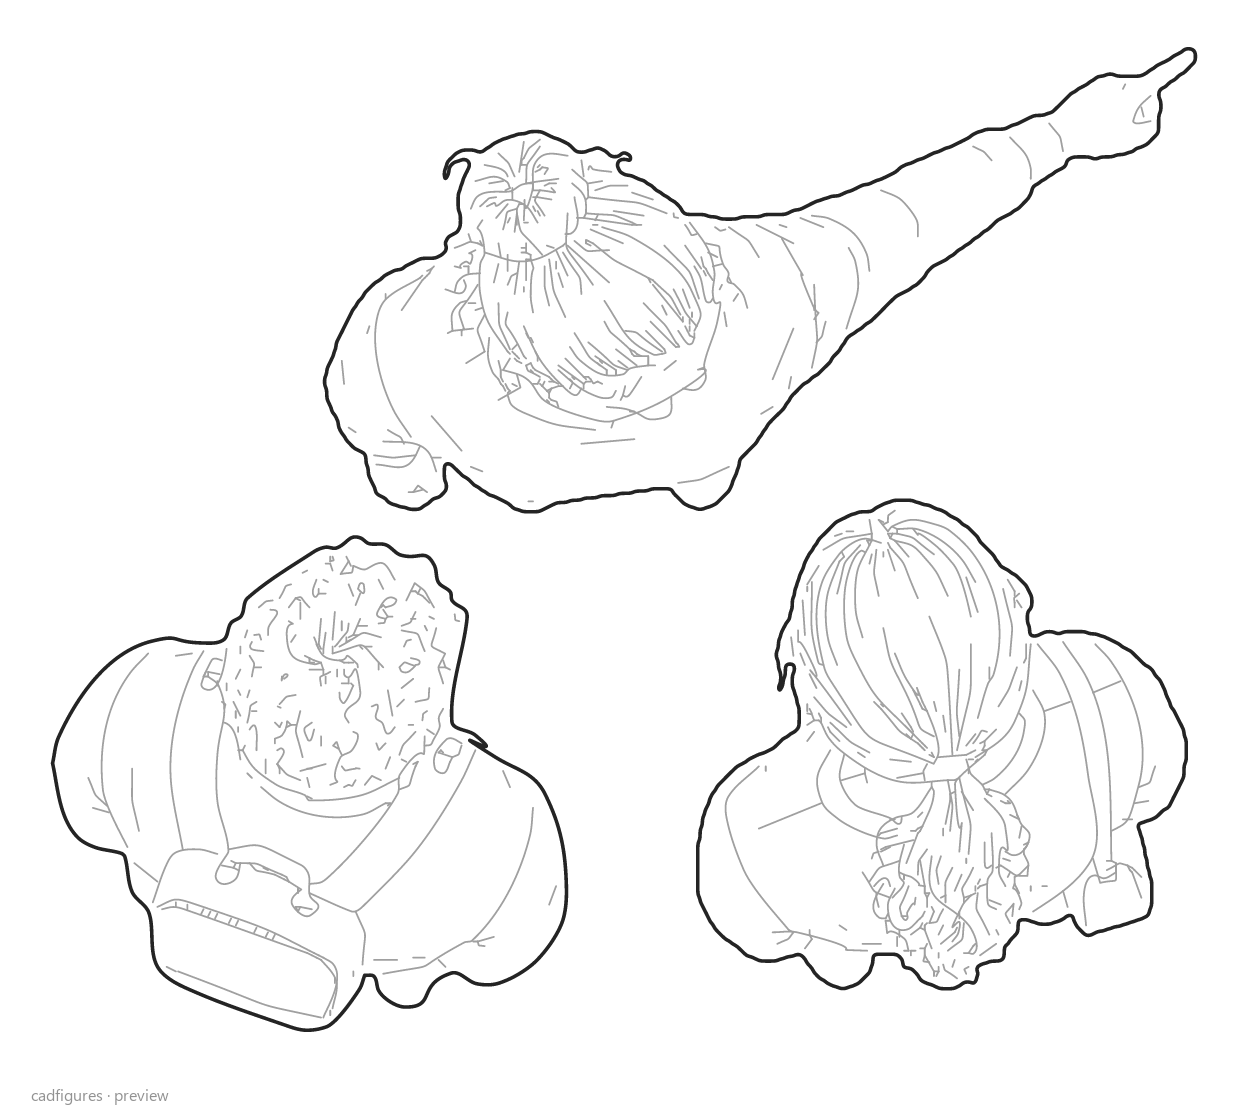
Three people on a guided tour

Three people on a guided tour · Top view
Top view

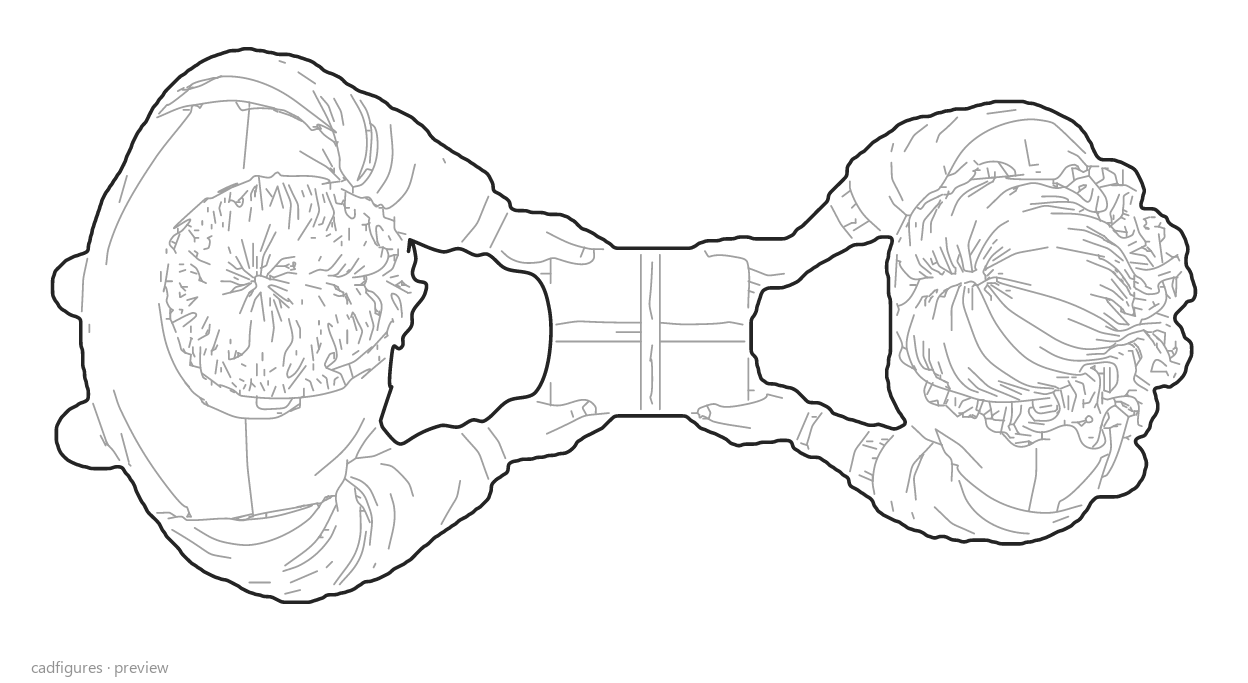
Handing over a parcel

Handing over a parcel · Top view
Top view

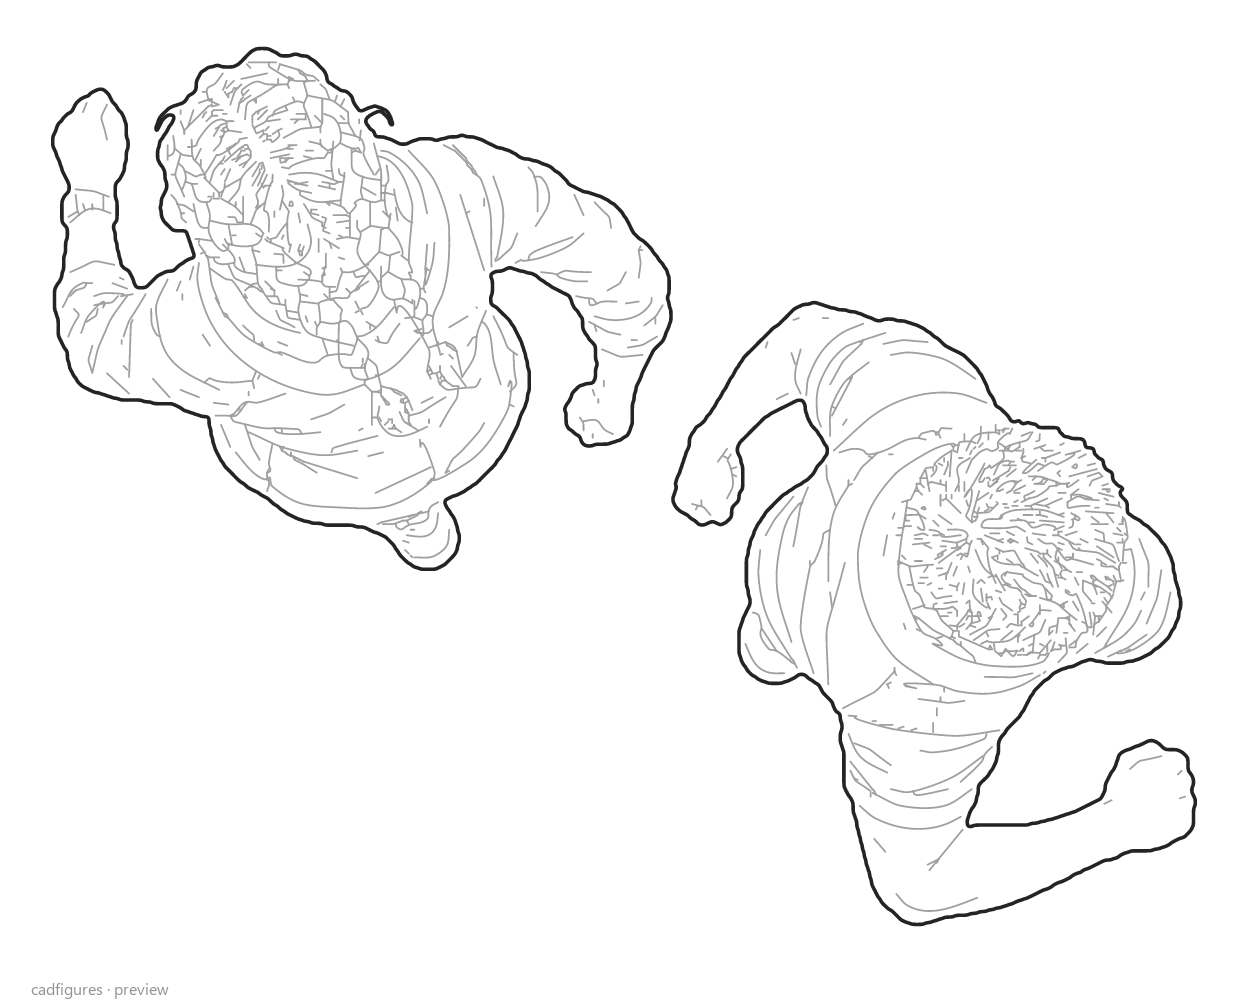
Two runners passing each other

Two runners passing each other · Top view
Top view

Three people gathered in a circle

Three people gathered in a circle · Top view
Top view

Two people taking a selfie

Two people taking a selfie · Top view
Top view

Adult helping a child with a jacket

Adult helping a child with a jacket · Top view
Top view

Three people meeting while walking

Three people meeting while walking · Top view
Top view

Seated person tying a shoe

Seated person tying a shoe · Top view
Top view

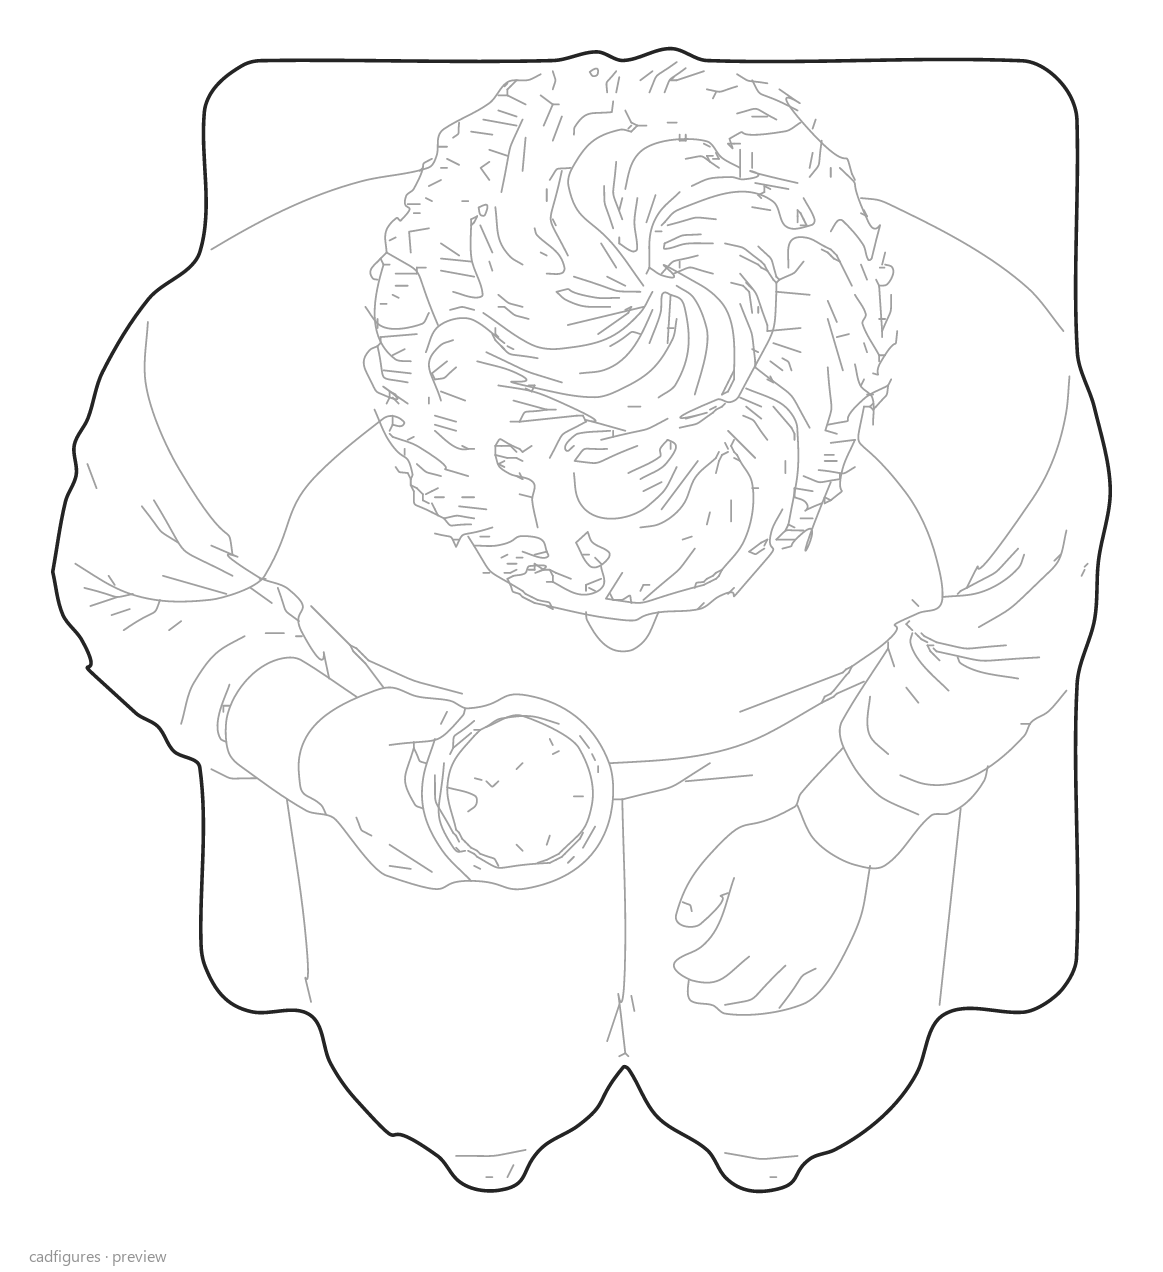
Seated person with a mug

Seated person with a mug · Top view
Top view

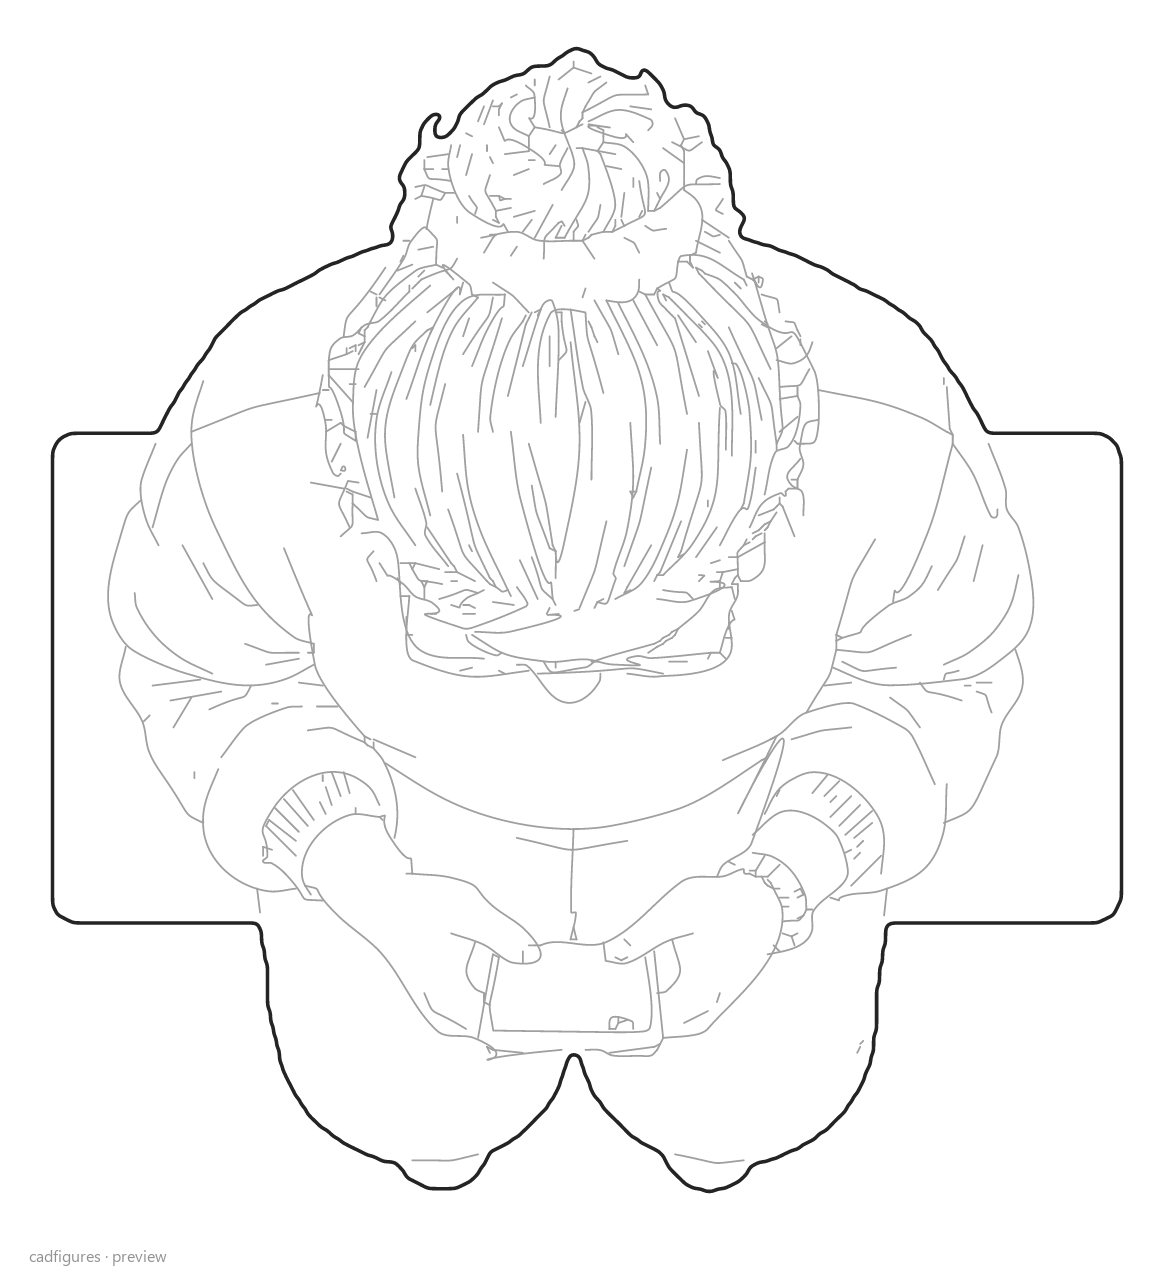
Seated person using a phone

Seated person using a phone · Top view
Top view

Seated person changing shoes

Seated person changing shoes · Top view
Top view

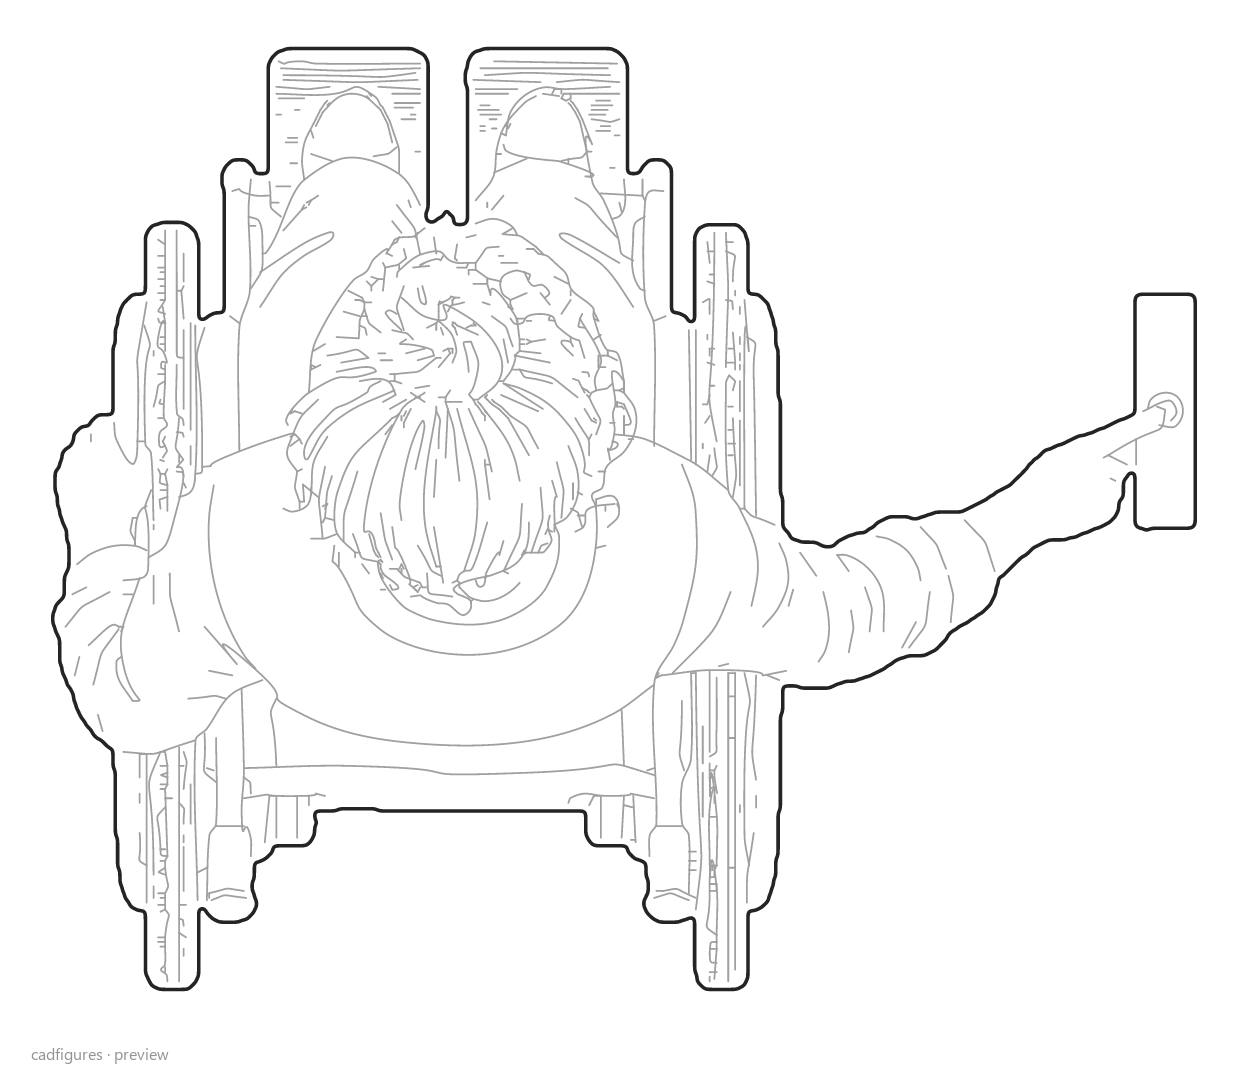
Wheelchair user reaching for a button

Wheelchair user reaching for a button · Top view
Top view

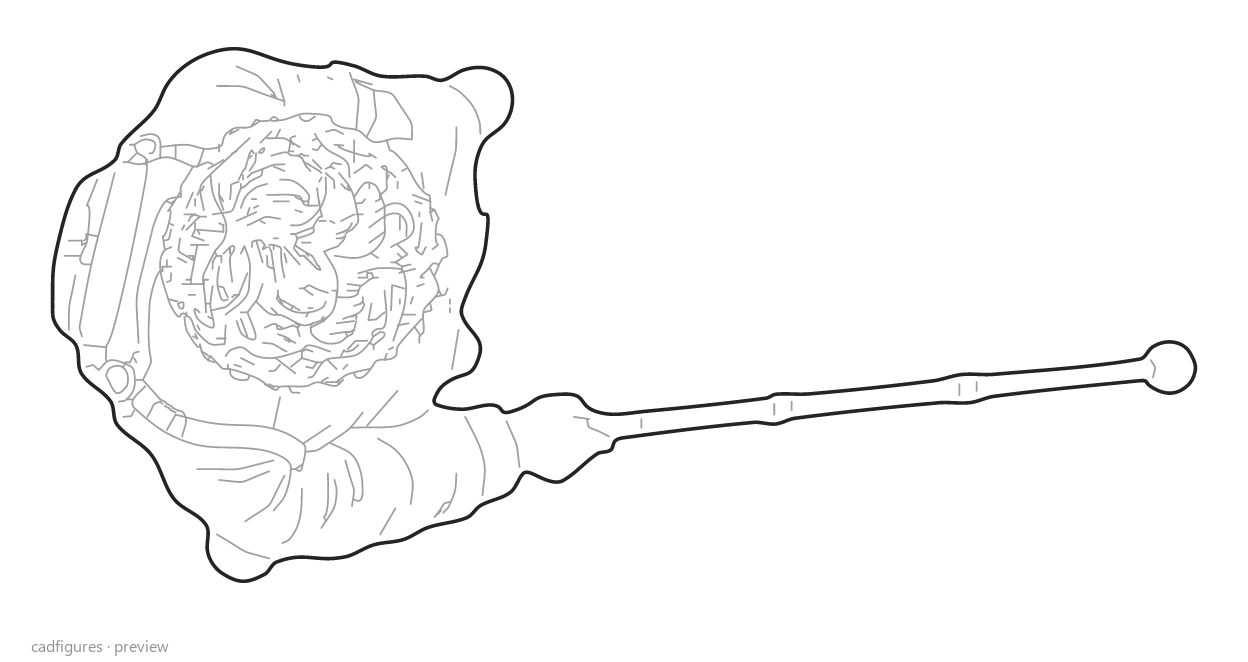
Person walking with a white cane

Person walking with a white cane · Top view
Top view

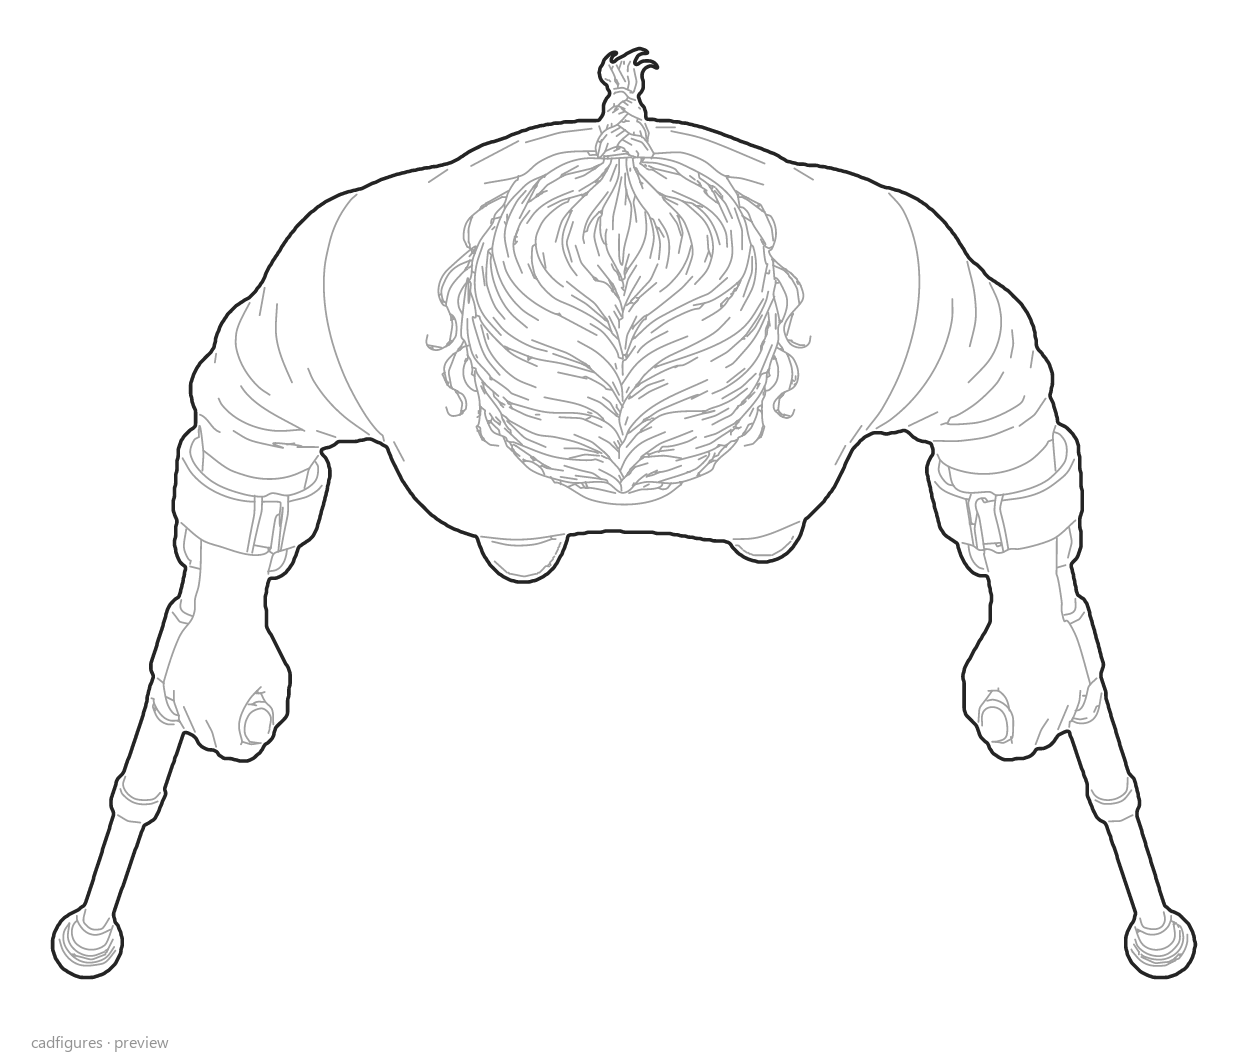
Person using two crutches

Person using two crutches · Top view
Top view

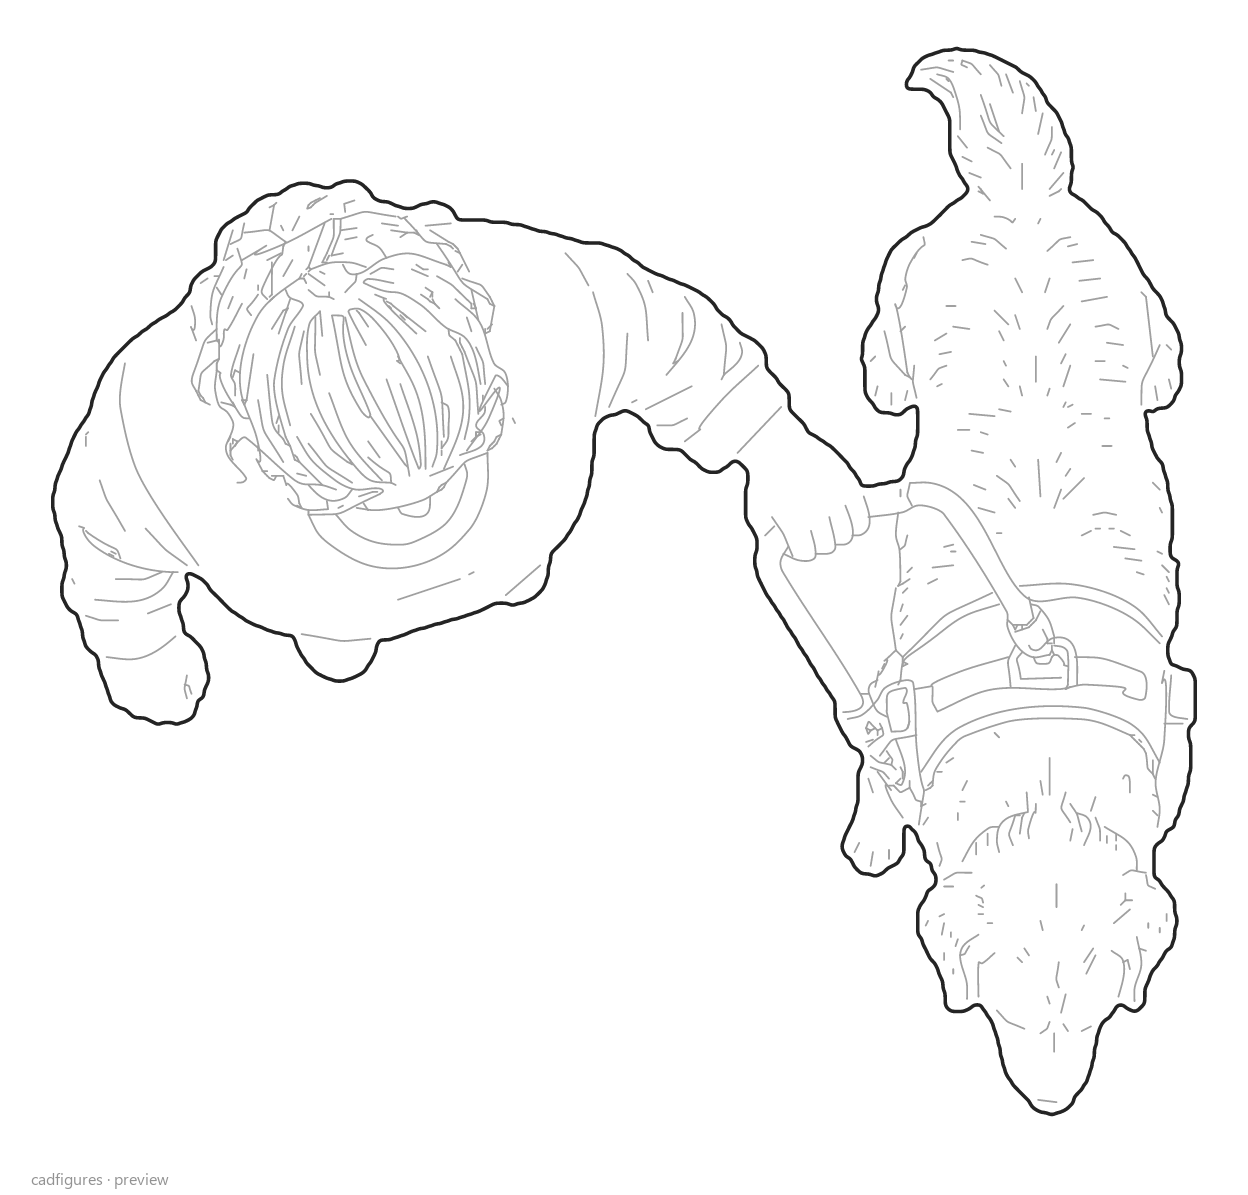
Person with a guide dog

Person with a guide dog · Top view
Top view

What files are included?

The ZIP includes 40 individual DWG 2018 files and 40 individual DXF files: one complete scene per file. Groups remain together as a single block.

Editable polylines with a dark outline, grey interior lines and native WIPEOUT masks. Drawings use metres with nominal dimensions for architectural plans.

Compare with People in Plan Vol. 1

Top-view people for circulation, queues and accessible floor plans

Show occupation and movement in floor plans with 40 scenes of pedestrians, queues, small groups, seated people and accessible circulation. The orthographic top views suit seating layouts, waiting areas and routes through buildings. Each editable DWG and DXF file contains one scene. This second volume extends the situations available in the original People in Plan collection.