22 office scenes in plan with people working at computer desks and drafting tables, collaborating in meeting rooms and using shared spaces. Includes DWG, DXF, SVG and PNG.
Fixed prices. Your checkout uses the selected currency.
PREVIEW ONLY
PREMIUM PACK22 scenes · 22 top viewsLAUNCH PRICE
Lived-in Offices
22 office scenes in plan with people working at computer desks and drafting tables, collaborating in meeting rooms and using shared spaces. Includes DWG, DXF, SVG and PNG.
DWG · DXF · SVG · PNG
Price€9.80
Secure checkout with Stripe. Access your downloads in your account.
Every complete scene.
Six computer workstations, six design and drafting scenes, five meeting scenes and five shared spaces.
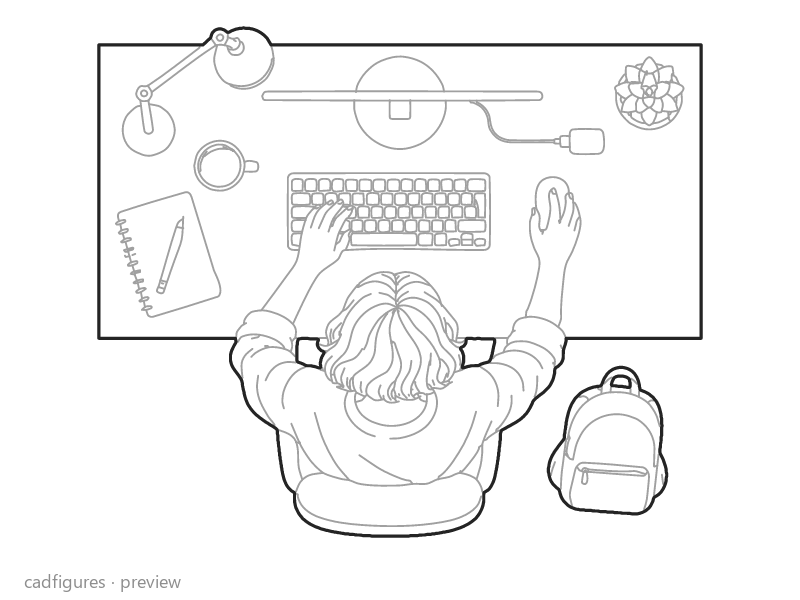
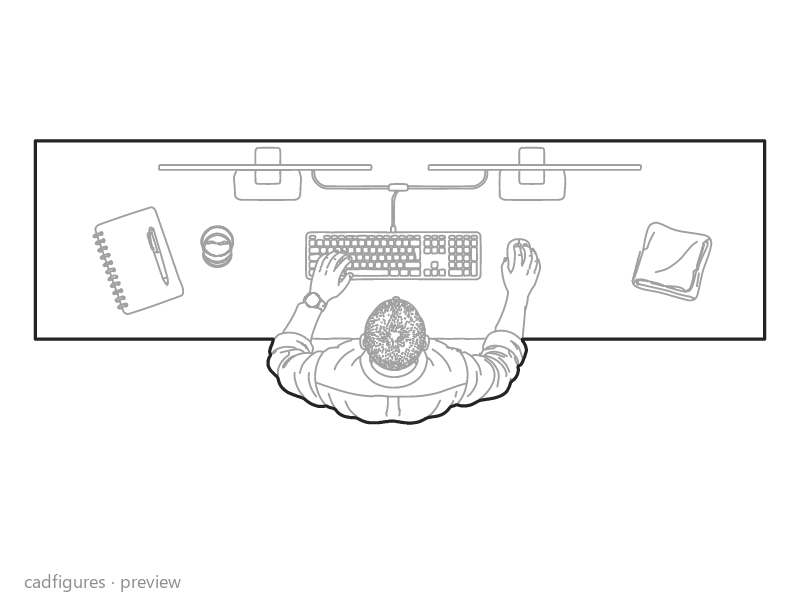
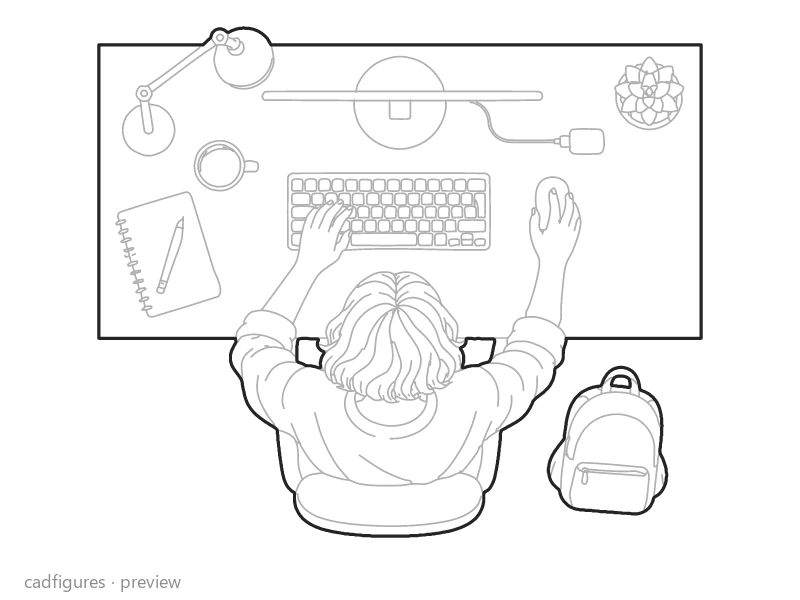
Individual computer workstation
Top view
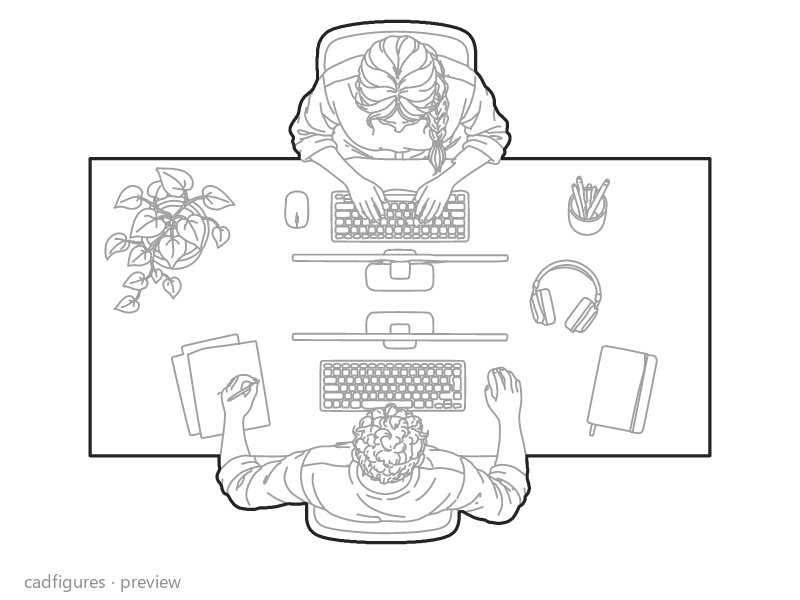
Back-to-back computer desks
Top view
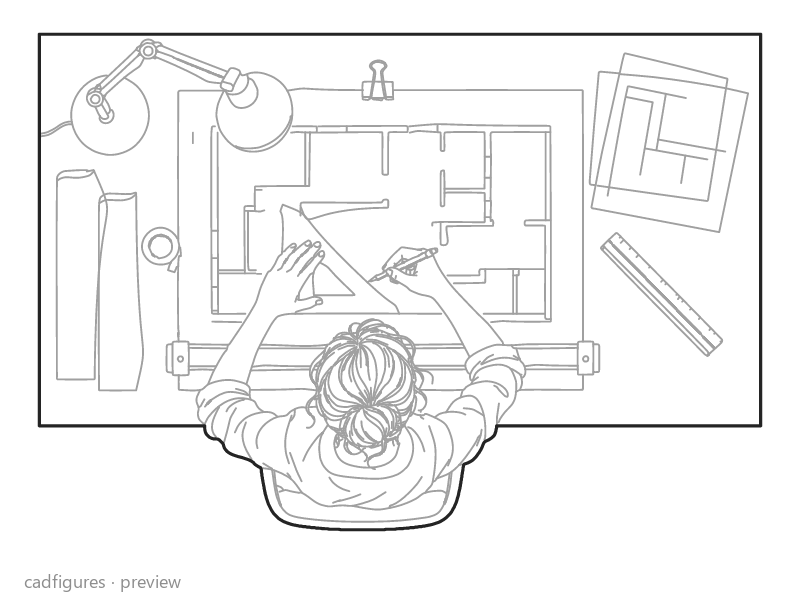
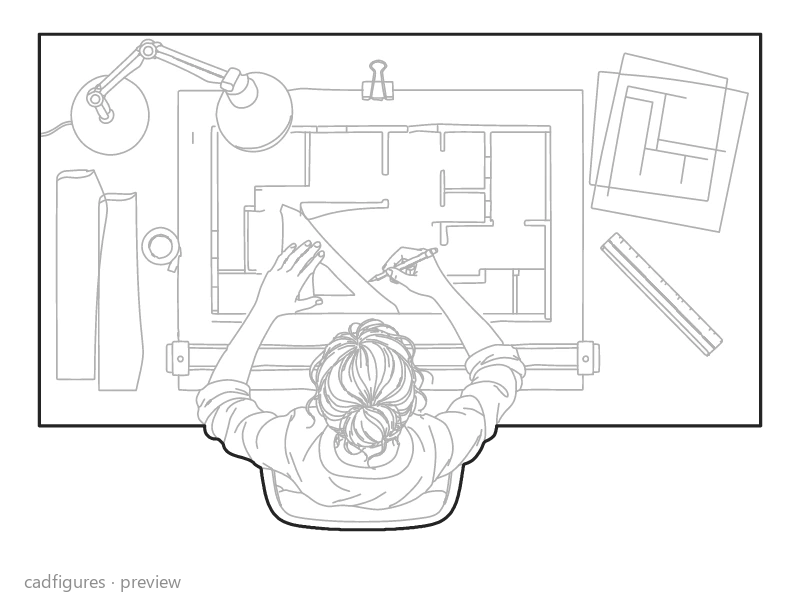
Technical drawing desk
Top view
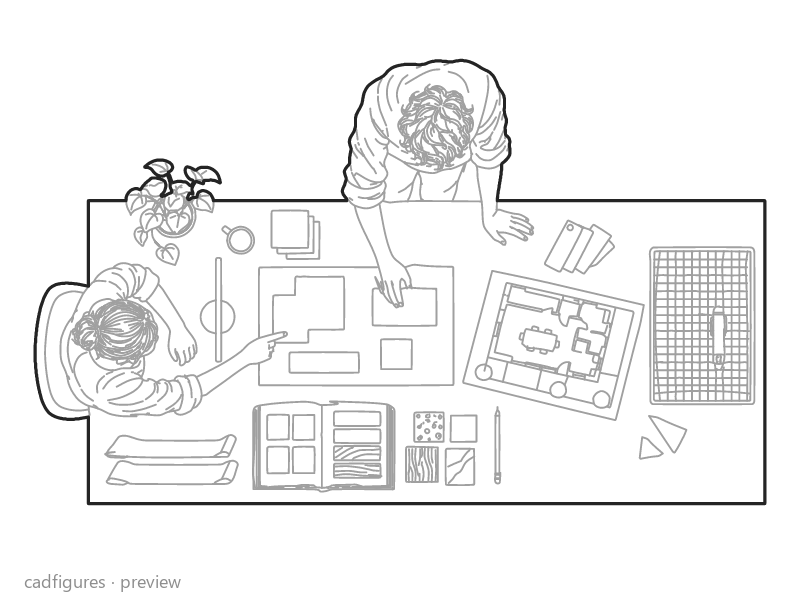
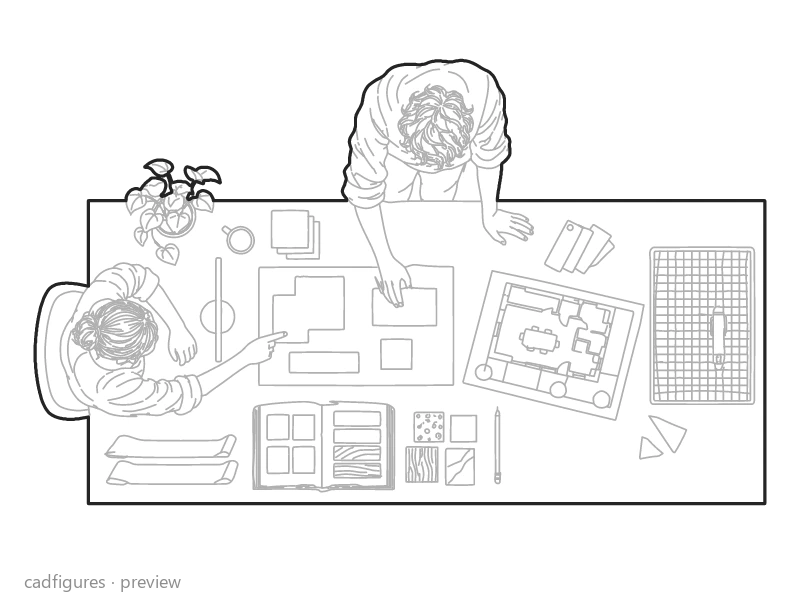
Model-making and materials table
Top view
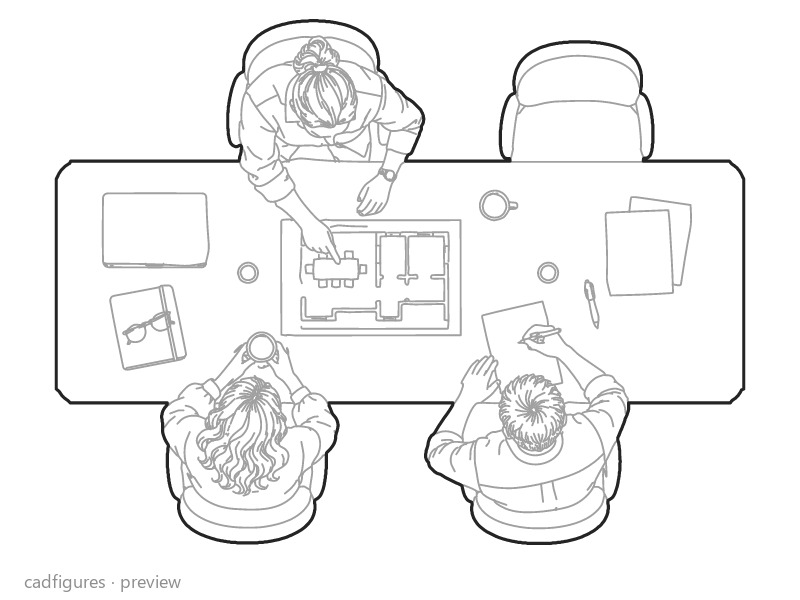
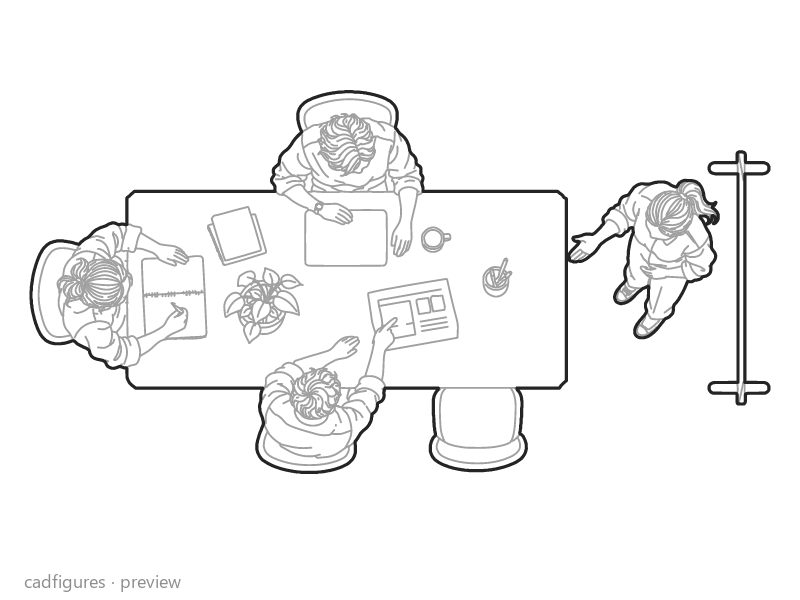
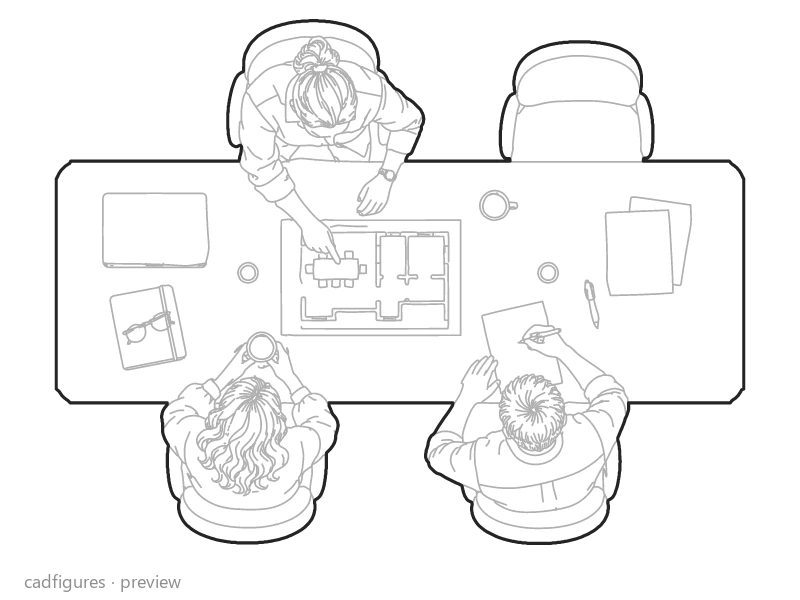
Project meeting table
Top view
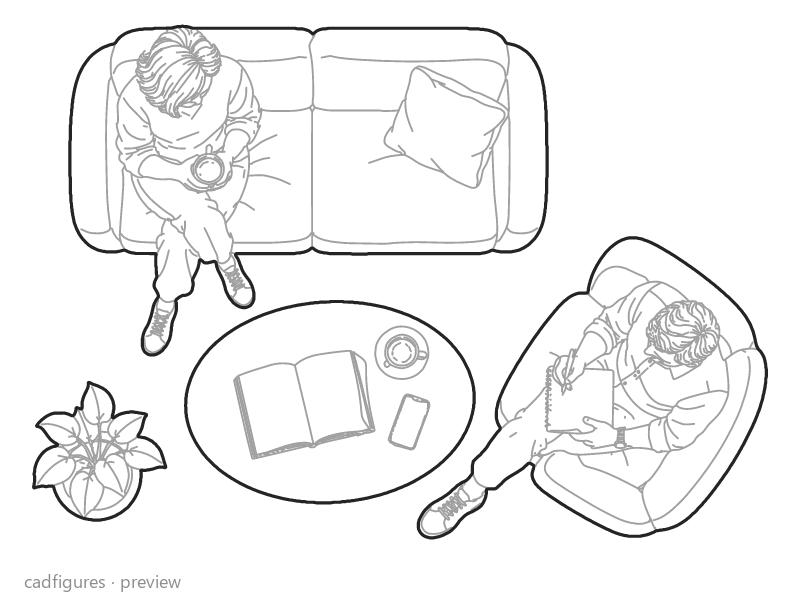
Office break and conversation nook
Top view
Standing dual-monitor workstation
Top view
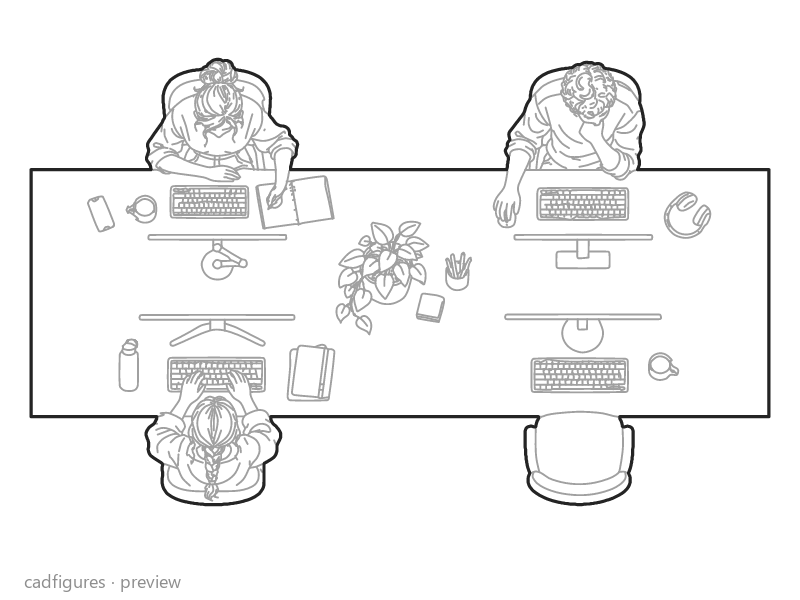
Four-seat computer bench
Top view
Compact video-call desk
Top view
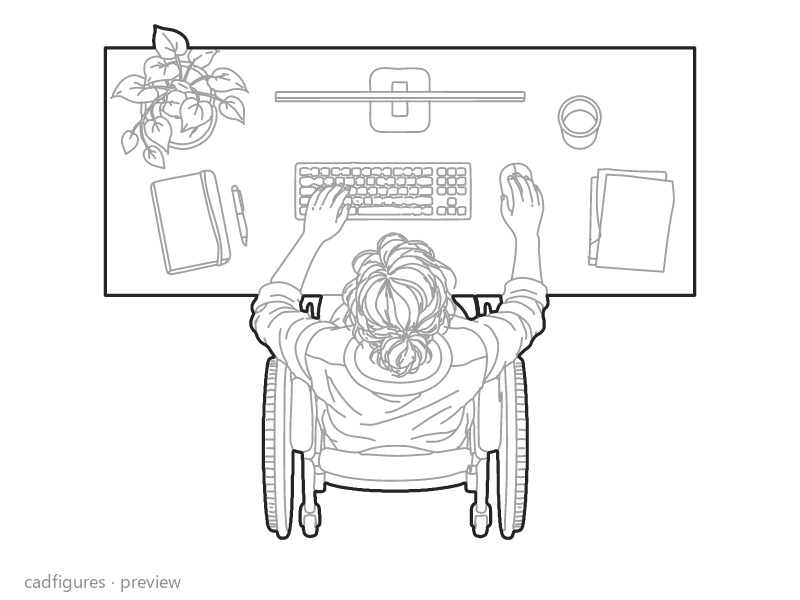
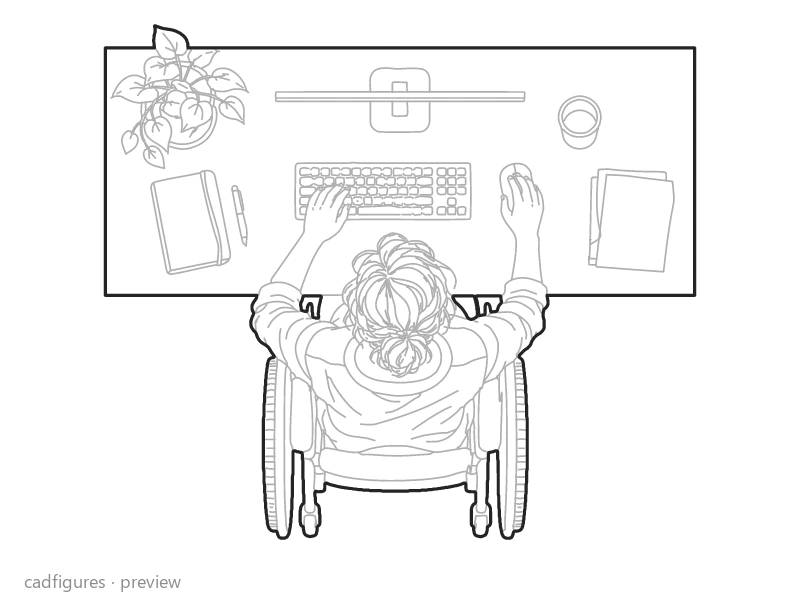
Accessible workstation
Top view
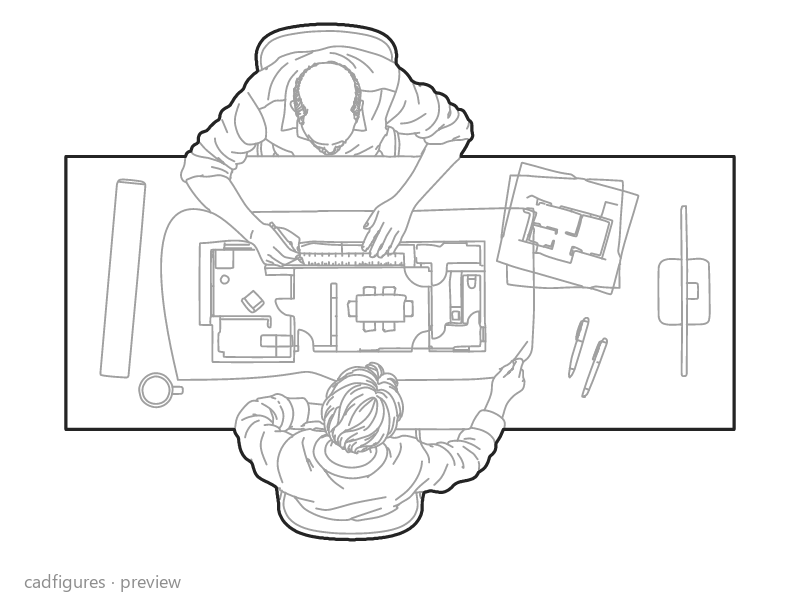
Two designers marking up drawings
Top view
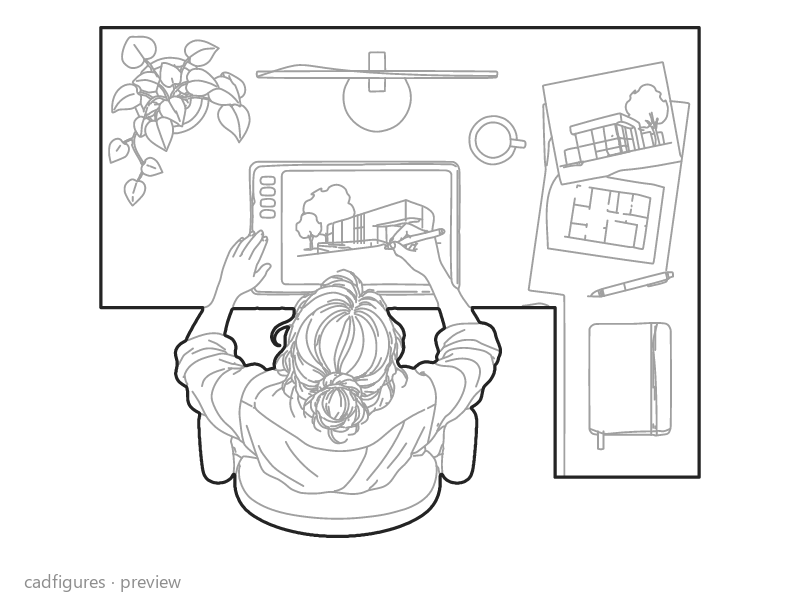
Digitising sketches
Top view
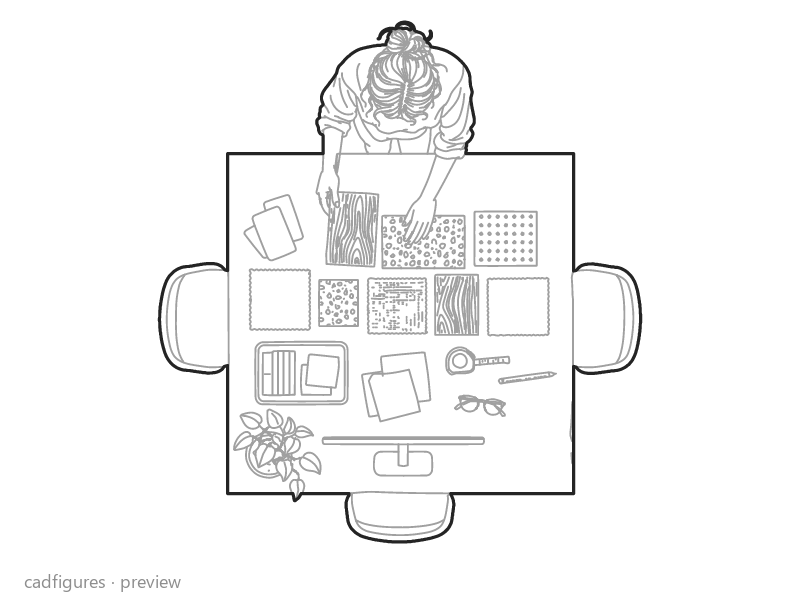
Sorting material samples
Top view
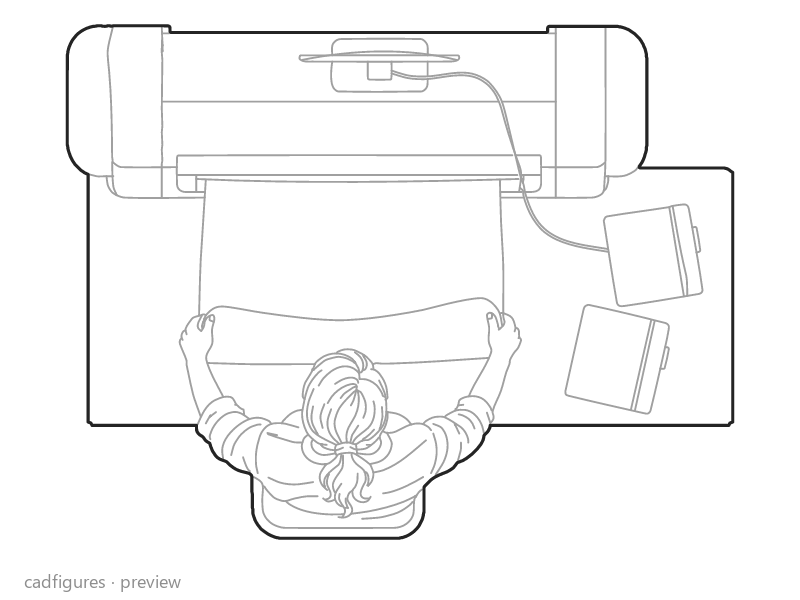
Plotter and plan folding
Top view
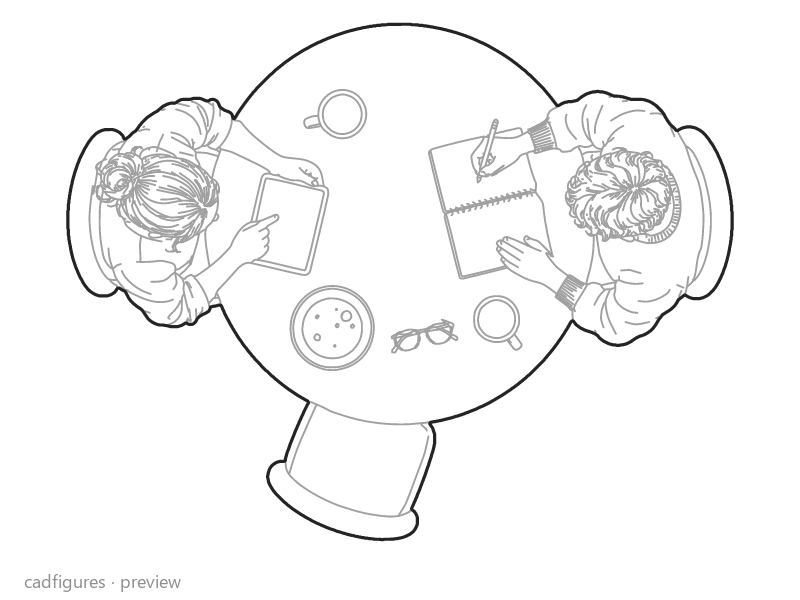
Quick round-table meeting
Top view
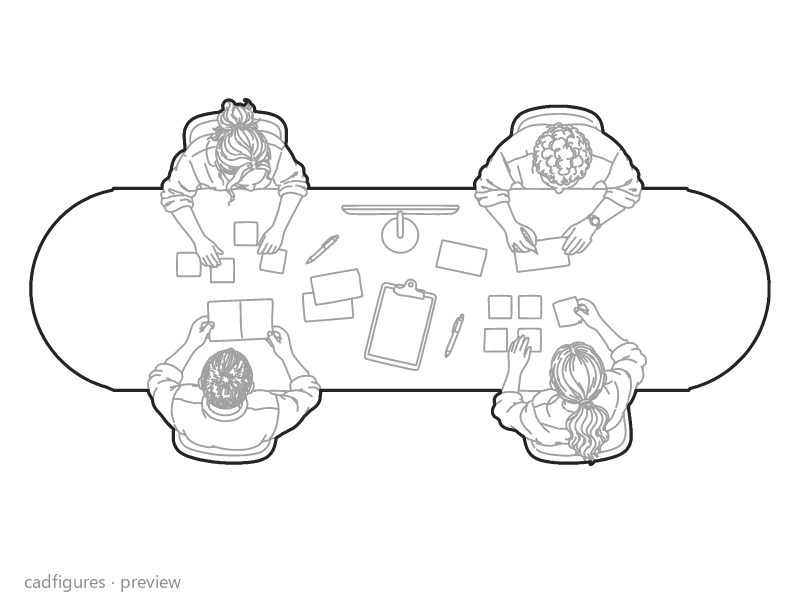
Oval-table workshop
Top view
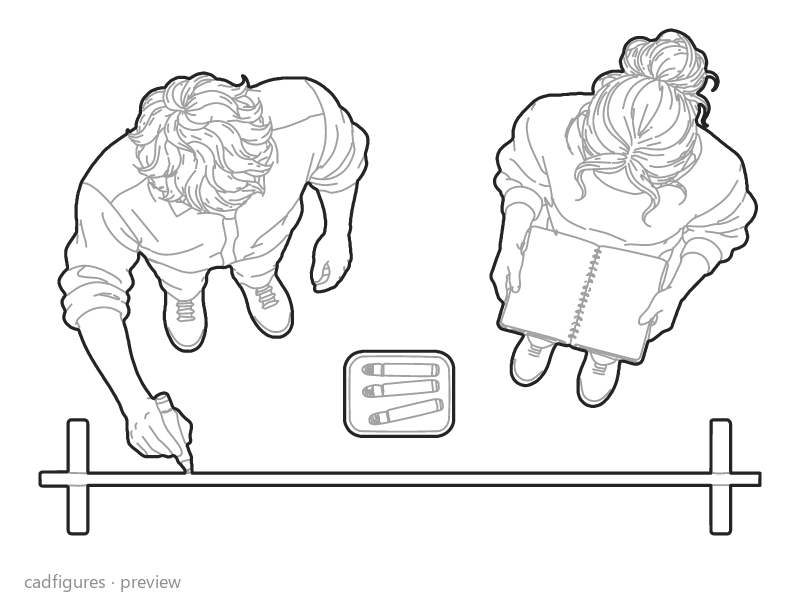
Standing whiteboard review
Top view
Meeting room presentation
Top view
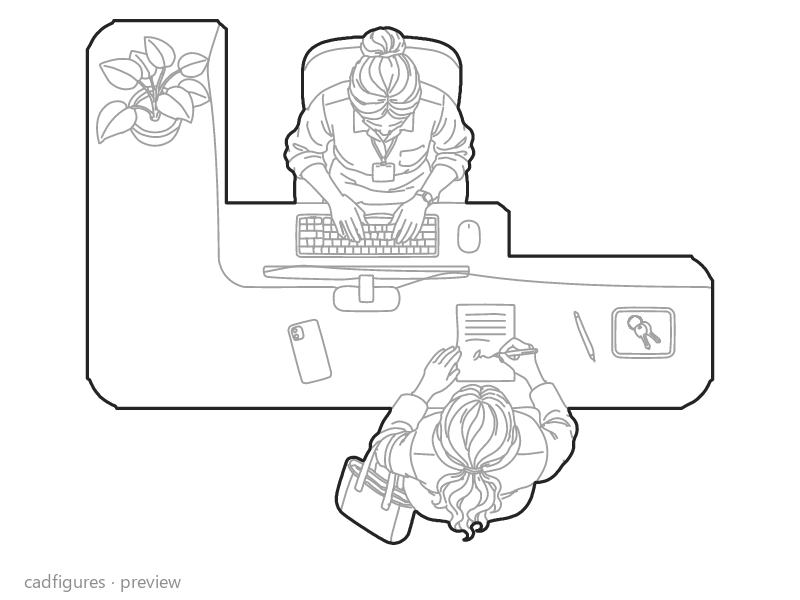
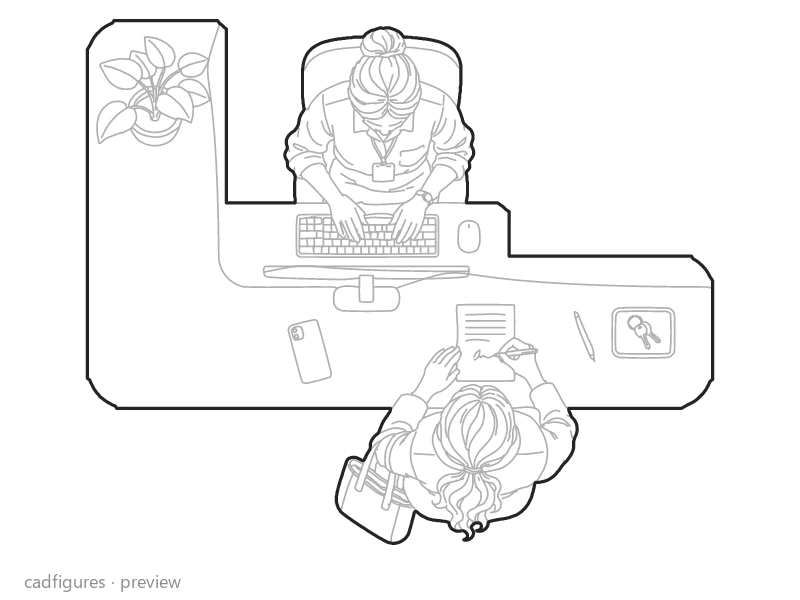
Reception counter
Top view
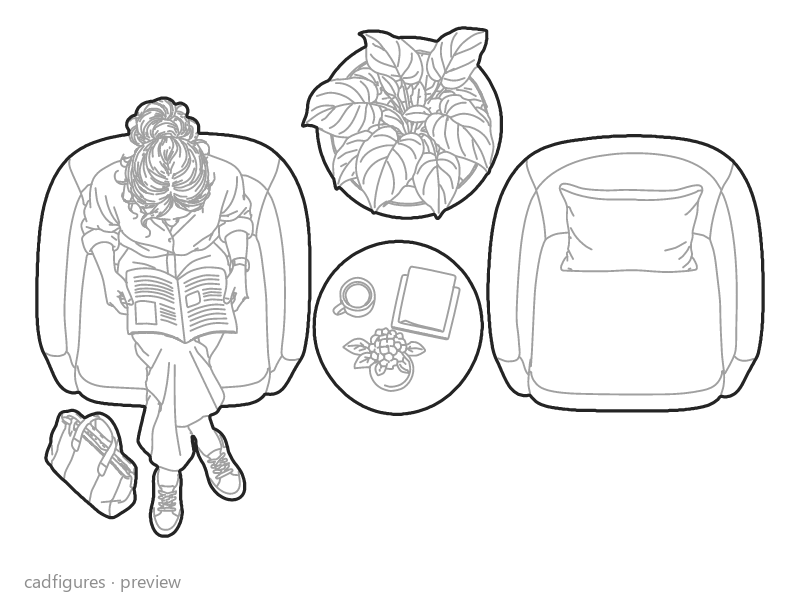
Reception waiting area
Top view
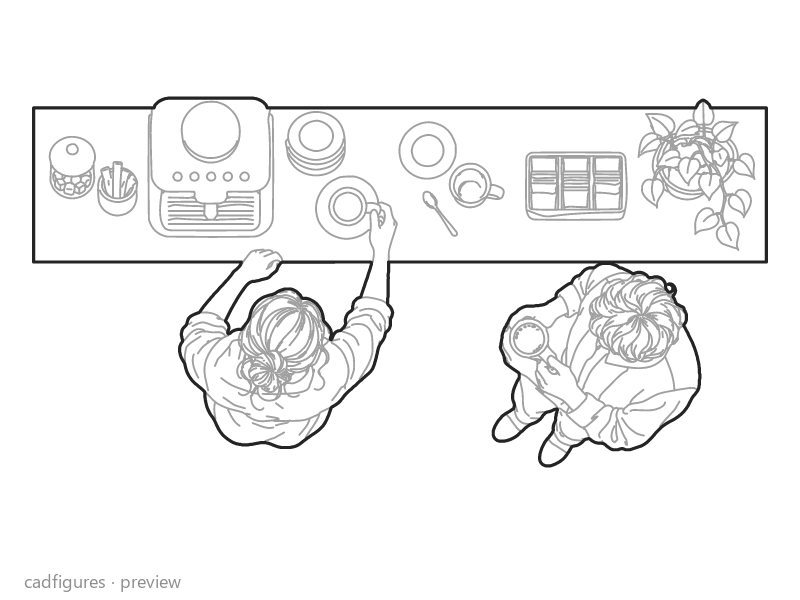
Office coffee counter
Top view
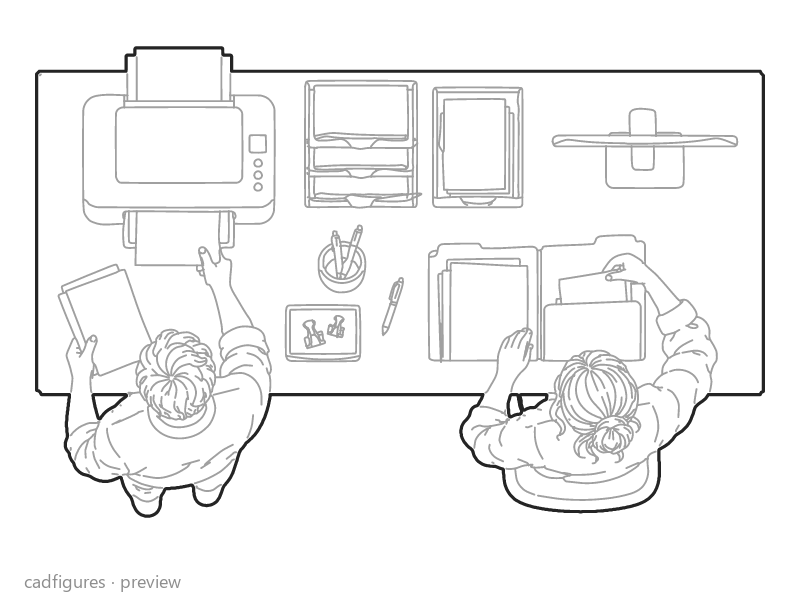
Printer and filing station
Top view
What files are included?
Each of the 22 scenes includes one top view in four separate files: DWG 2018, DXF, SVG and PNG.
The full pack also includes one CAD master with all 22 scenes in DWG and DXF.
Editable polylines, grey interior details and native WIPEOUT masks behind the outlines. Units: metres; illustrative nominal dimensions.
One complete scene counts as one custom-pack block, including all people and furniture together. It delivers four files; the collection CAD sheet belongs to the full pack.
Top views only. These scenes are sold separately from earlier collections and bundles.
Computer desks, drafting tables and meeting rooms with people
Place an occupied workstation, drafting desk or meeting table directly in an office floor plan. The 22 top-view blocks also include an accessible workstation, a reception counter, a waiting area, a coffee counter and a printing station. Each block keeps people, furnishings and everyday objects together. The full pack includes a combined DWG and DXF drawing.
 PREVIEW ONLY