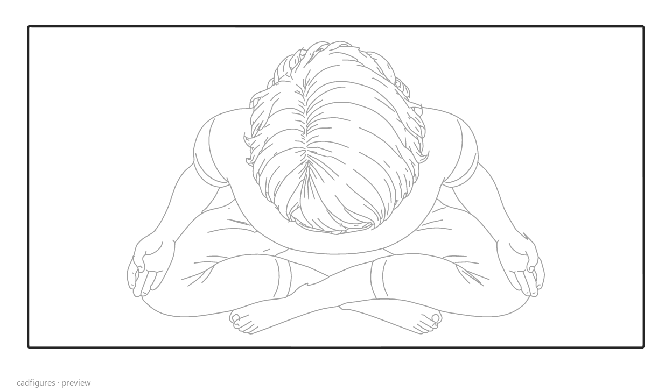
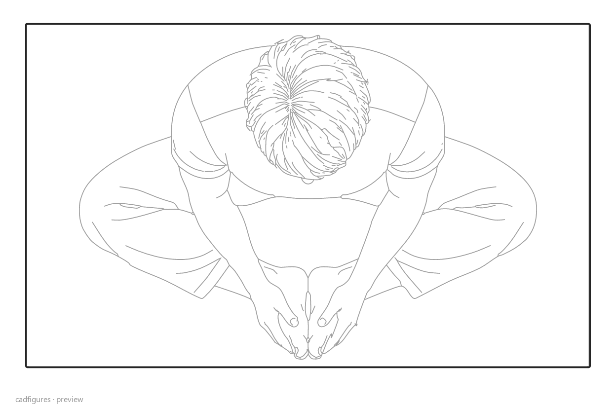
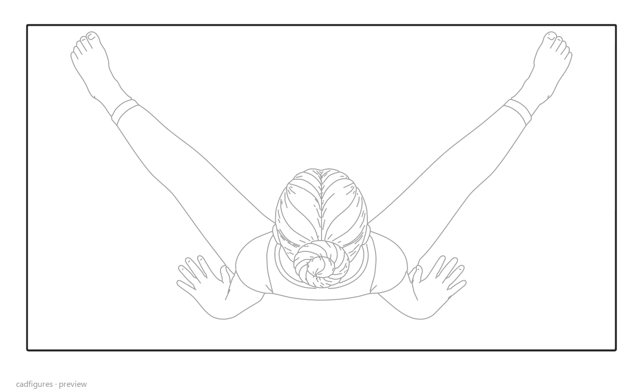
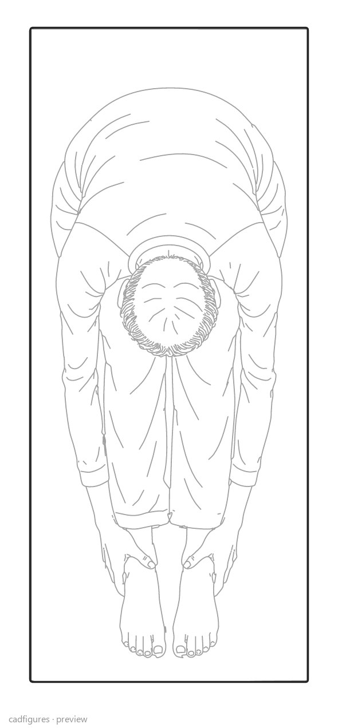
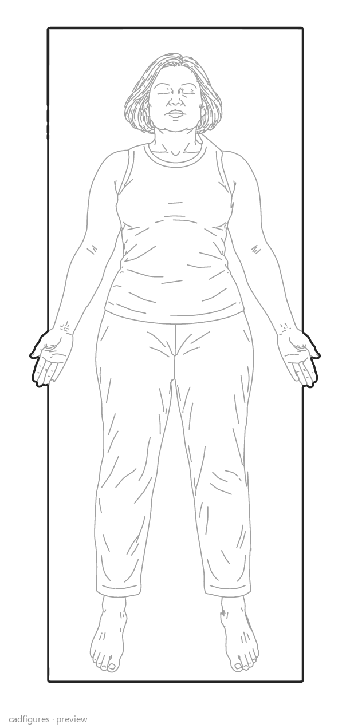
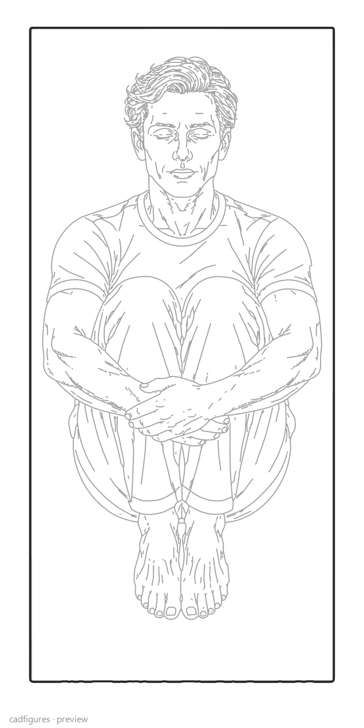
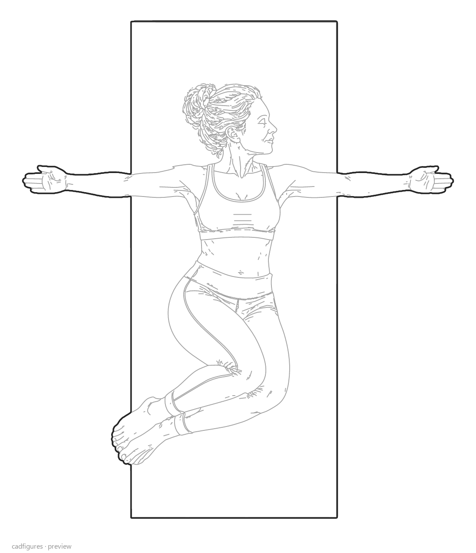
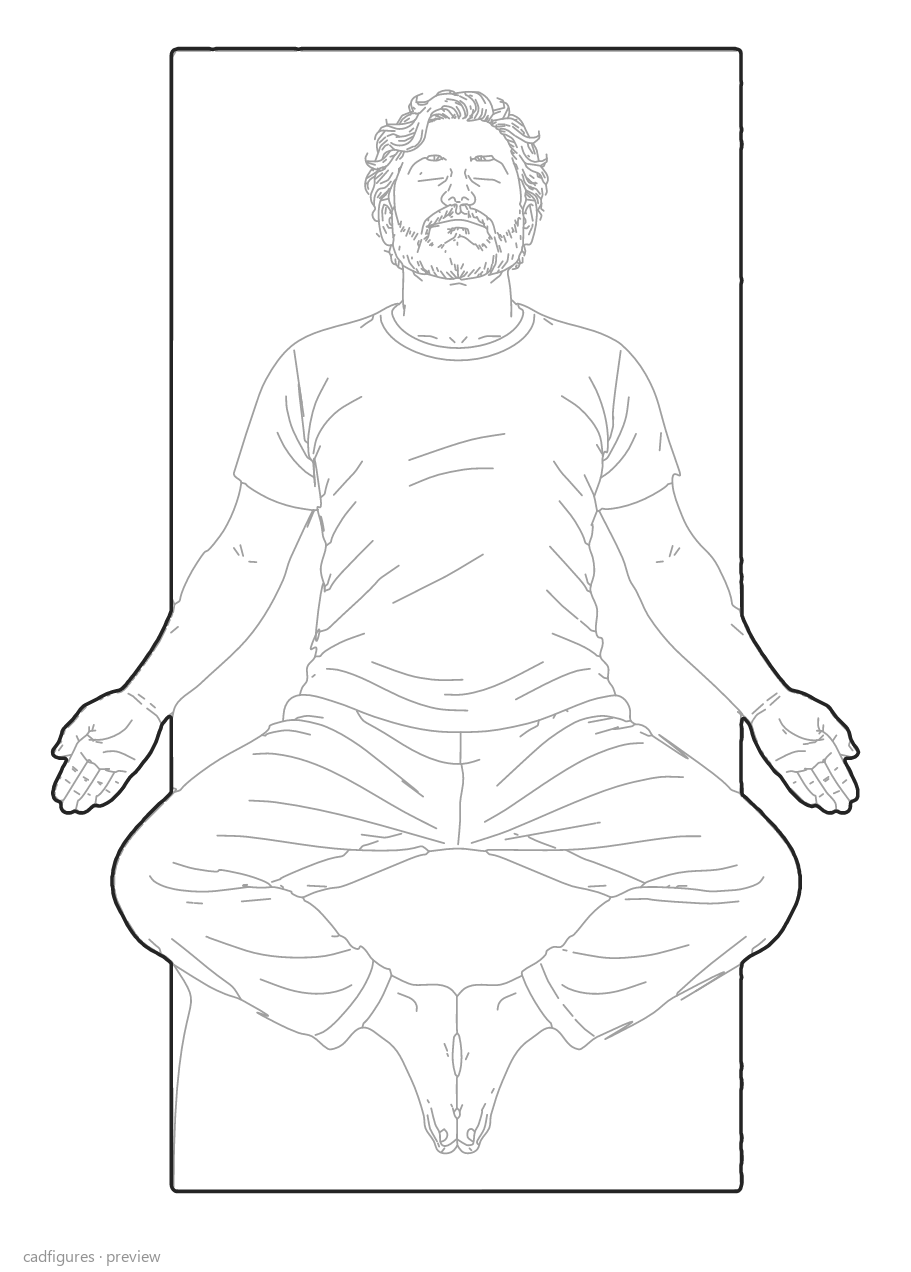
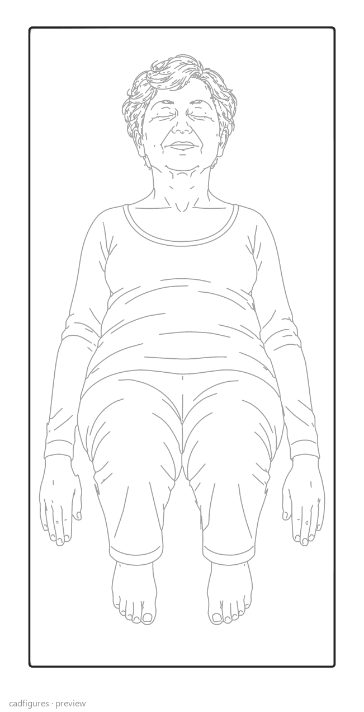
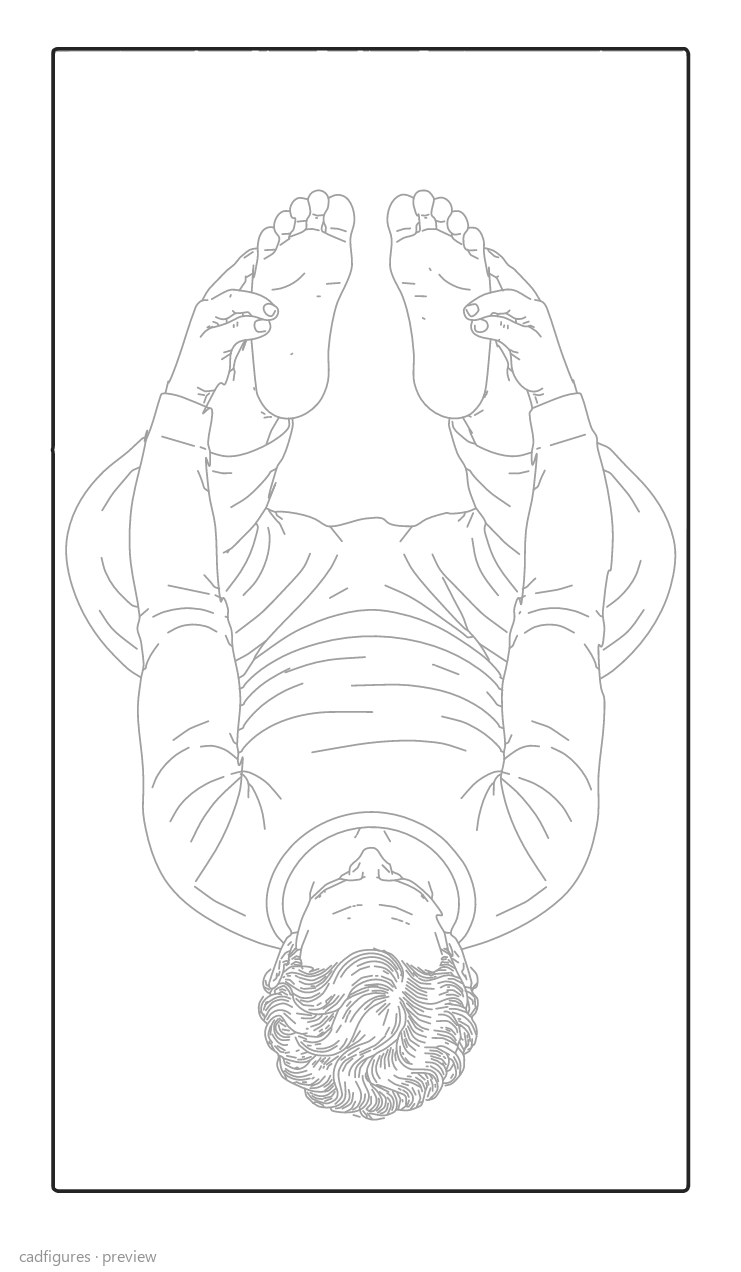
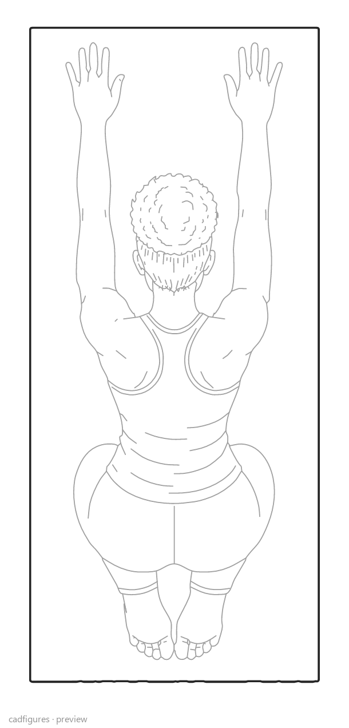
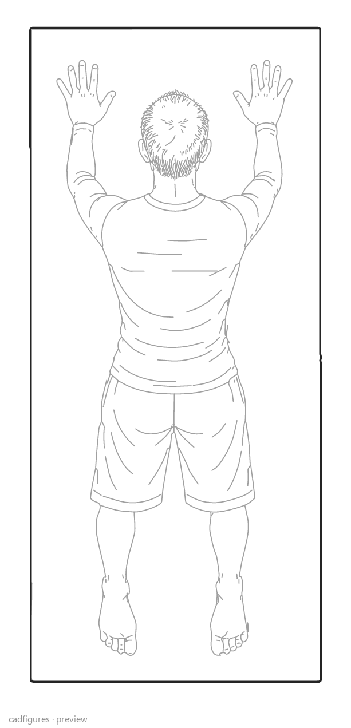
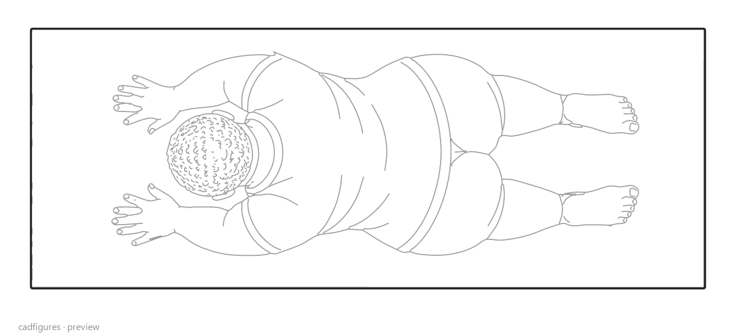
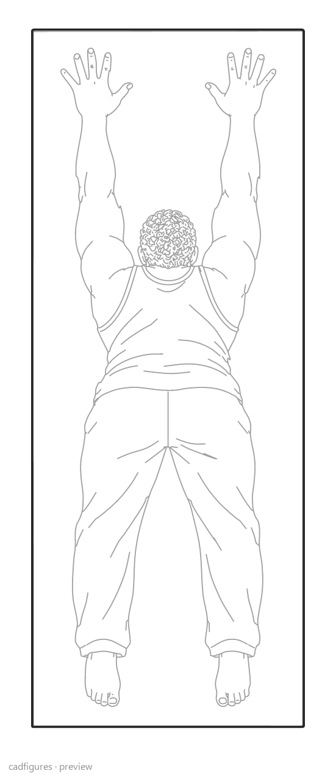
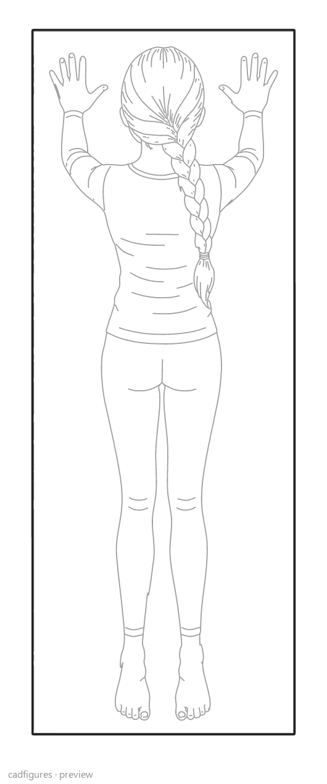
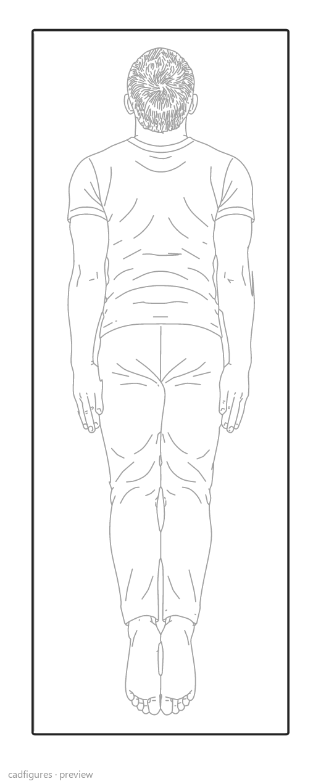
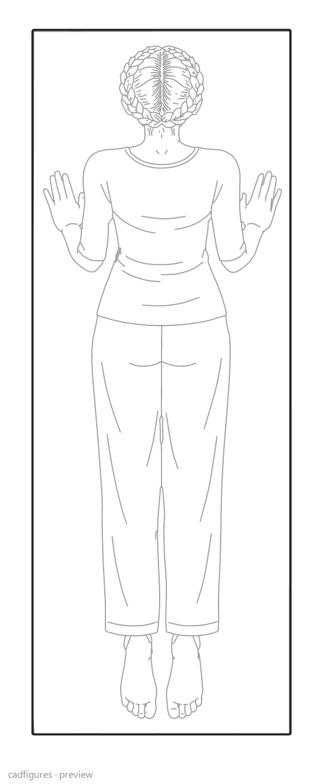
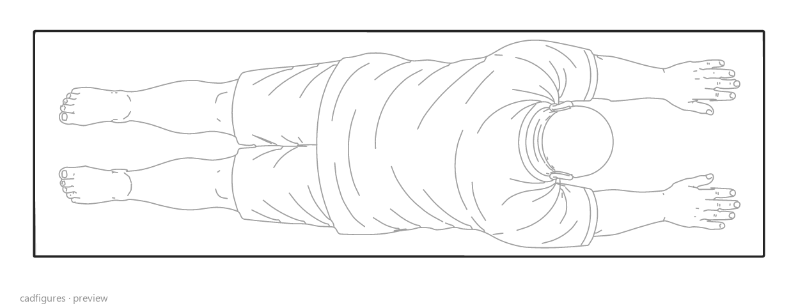
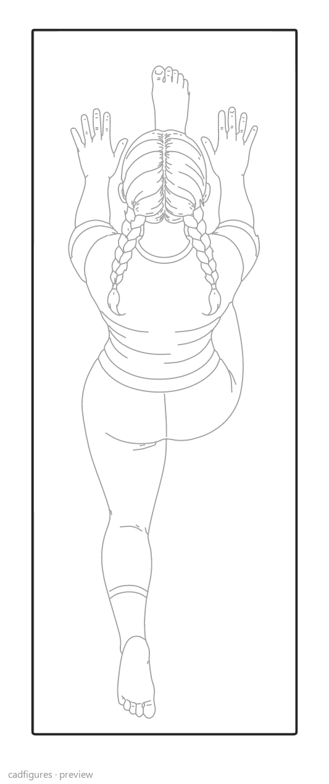
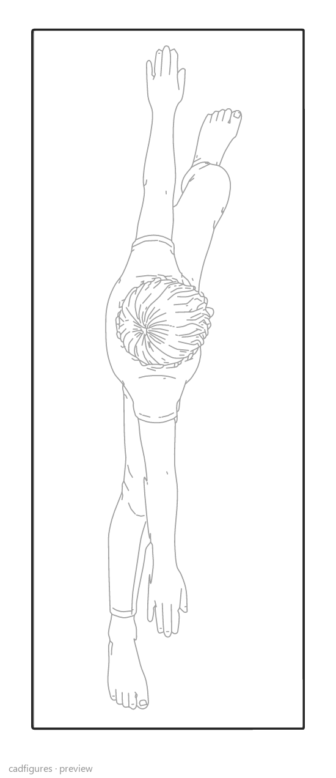
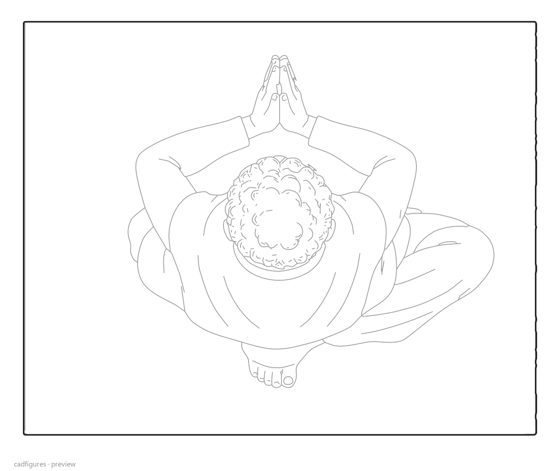
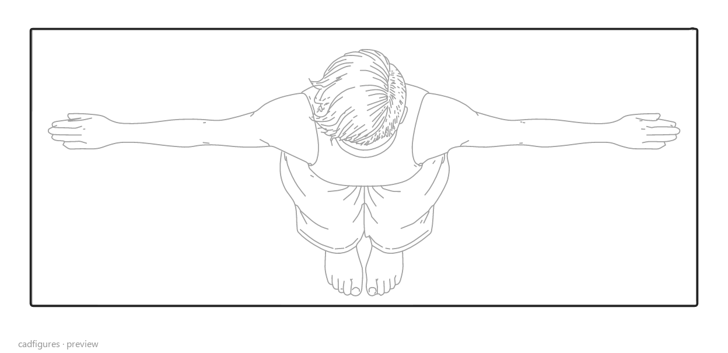
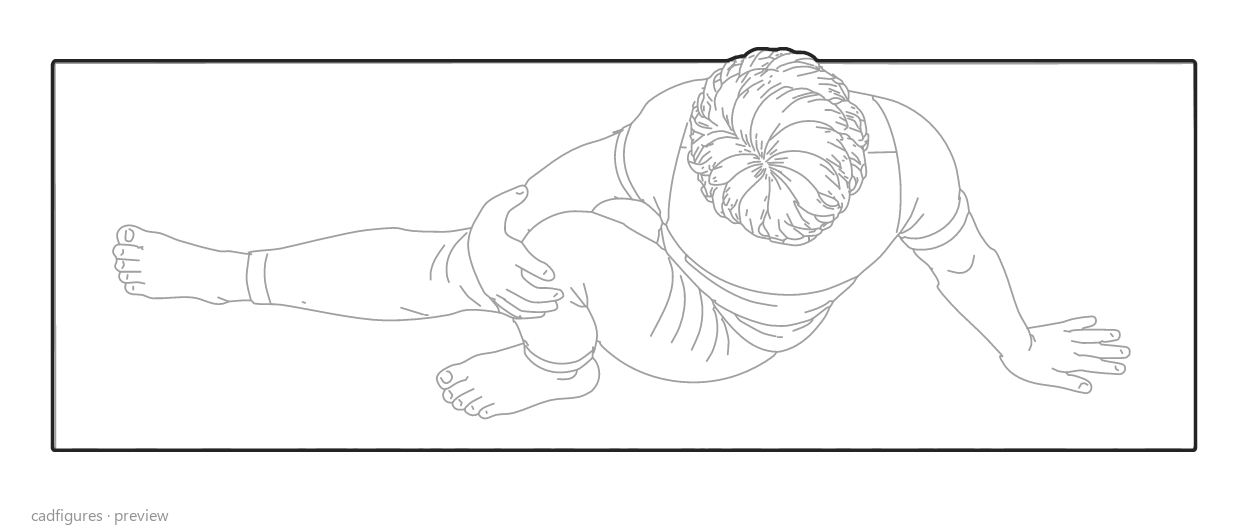
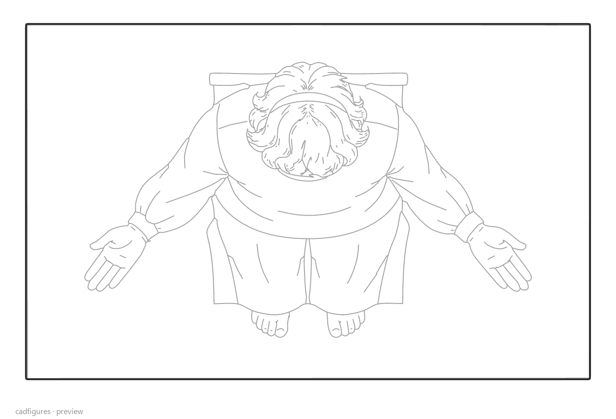
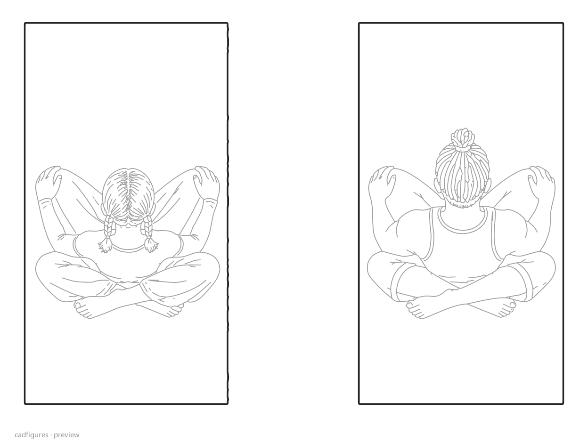
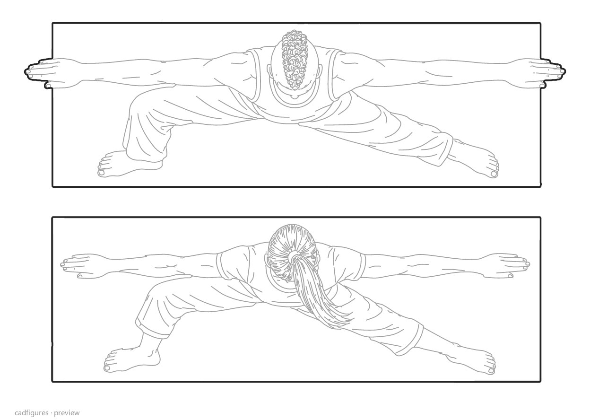
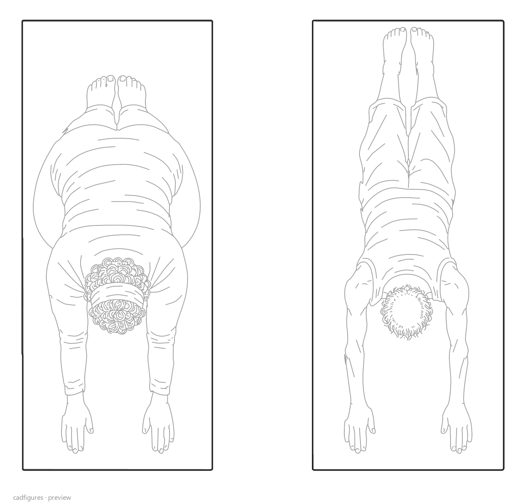
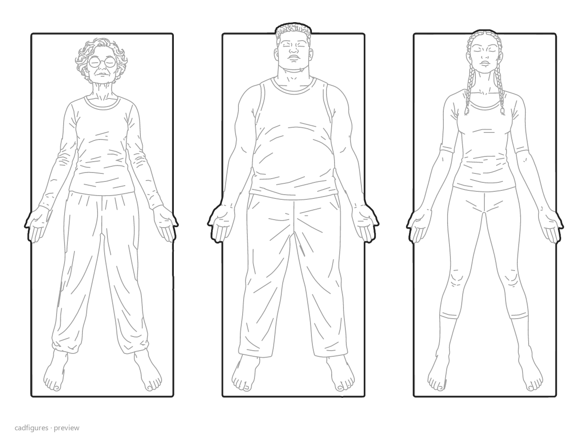
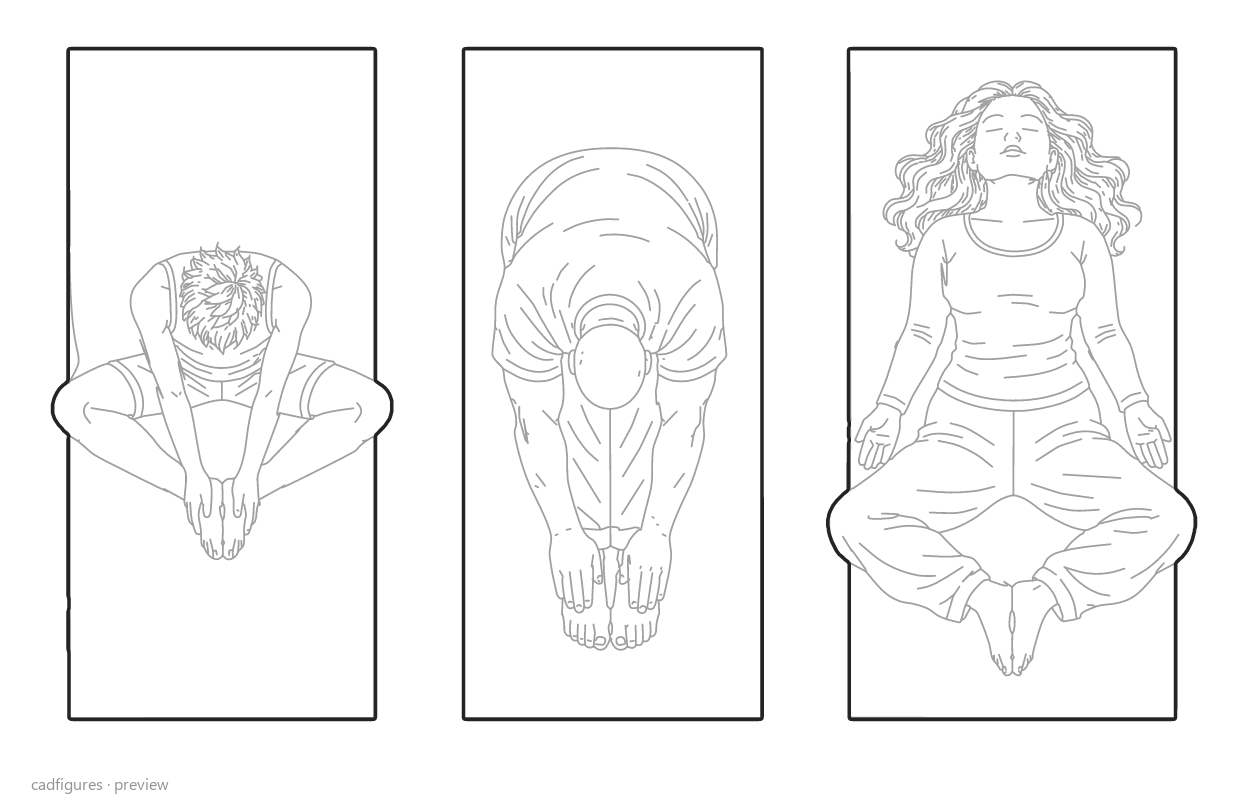
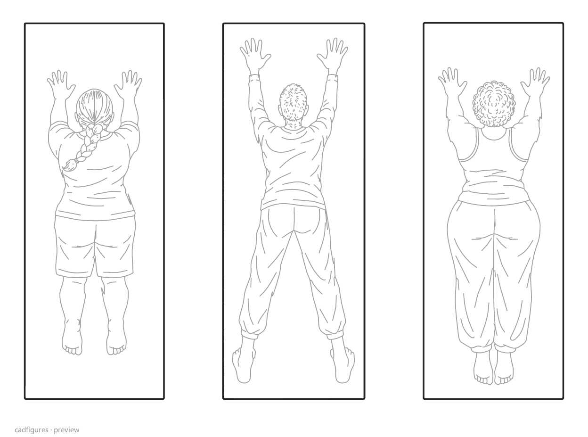
The ZIP includes 30 individual DWG 2018 files and 30 individual DXF files, plus a master drawing with all 30 scenes in both formats. Each scene counts as one block and keeps its people and equipment together.
Editable polylines, grey interior detail and native WIPEOUT masks behind the lines. Units are metres and dimensions are illustrative. Orthographic top views for architectural floor plans, not exercise instructions or exact paired projections of the elevation pack. Mats are opaque; the spaces outside and between them remain clear.
This is a separate one-time purchase. It is not included in the existing bundles, membership library or Build Your Own Pack.
Individual poses and small yoga classes for architectural floor plans
Lay out yoga studios, wellness rooms and sports facilities with 30 orthographic yoga CAD scenes in plan. The pack combines 24 individual poses and 6 small groups, showing 39 distinct people practising seated meditation, standing balances, floor stretches and group sessions. These top-view people CAD blocks help show mat spacing, circulation and room occupation in architectural floor plans. The download contains editable DWG and DXF drawings, native WIPEOUT masks and a master drawing in both formats. This plan-view pack is sold separately from People Doing Yoga in elevation.