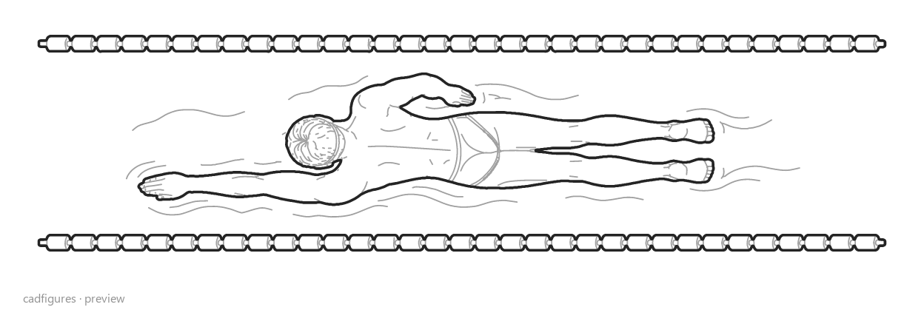
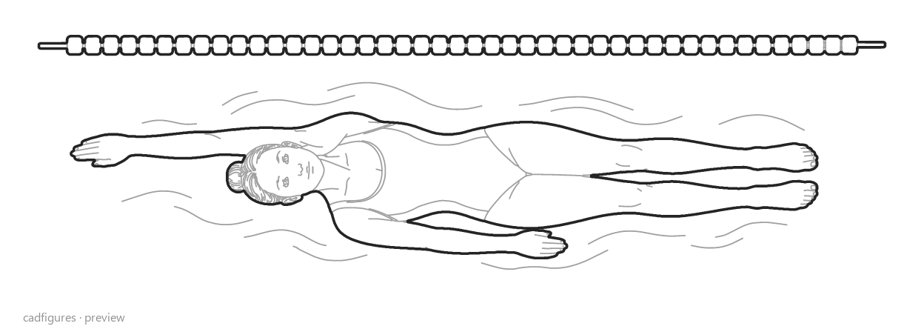
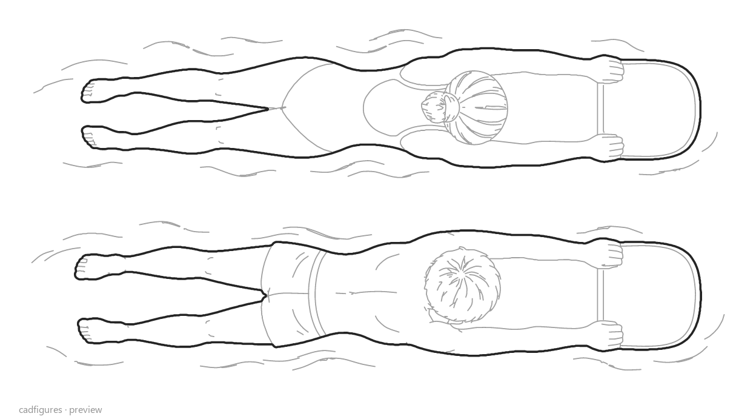
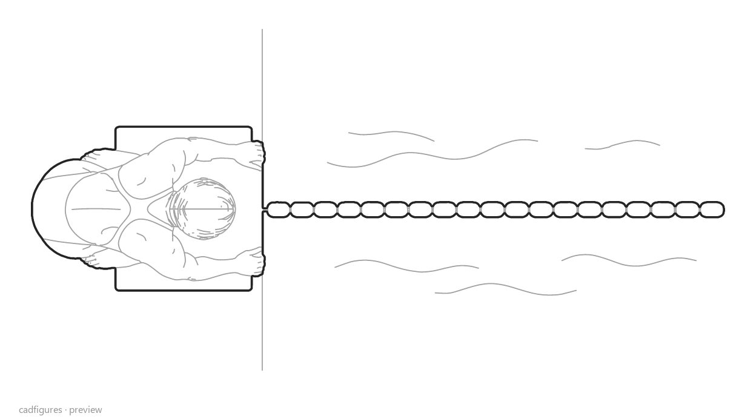
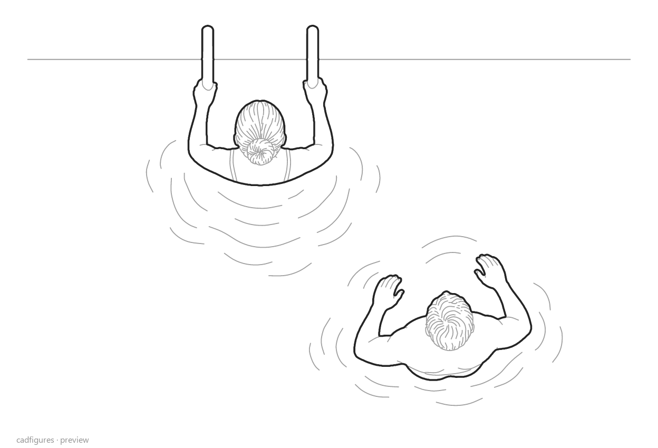
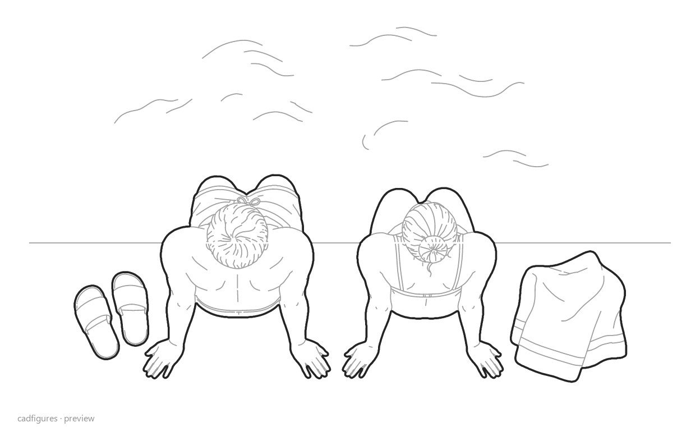
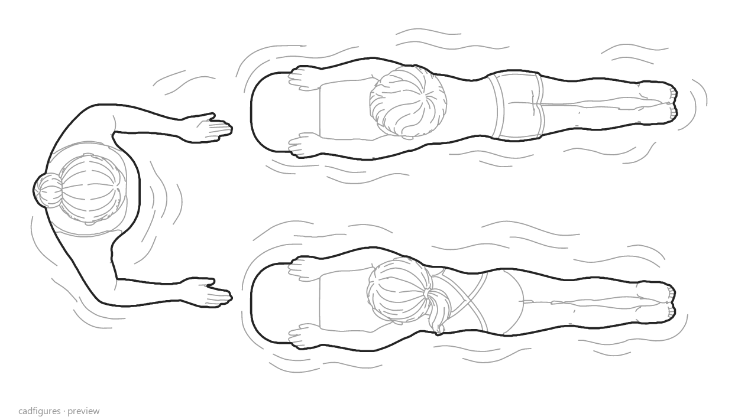
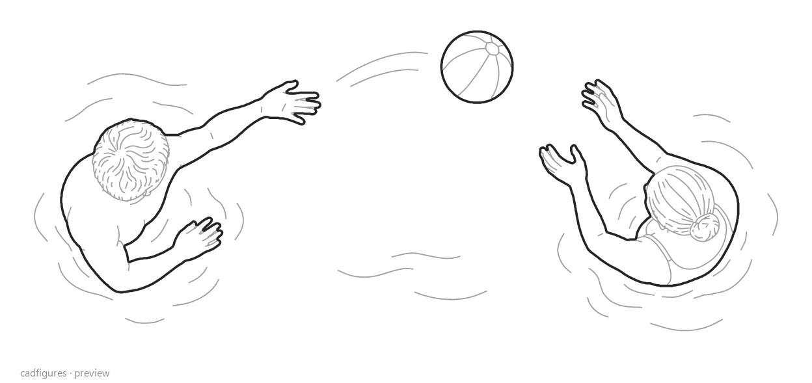
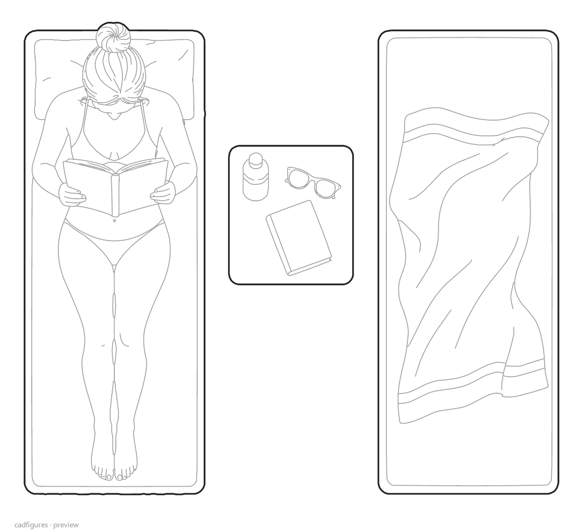
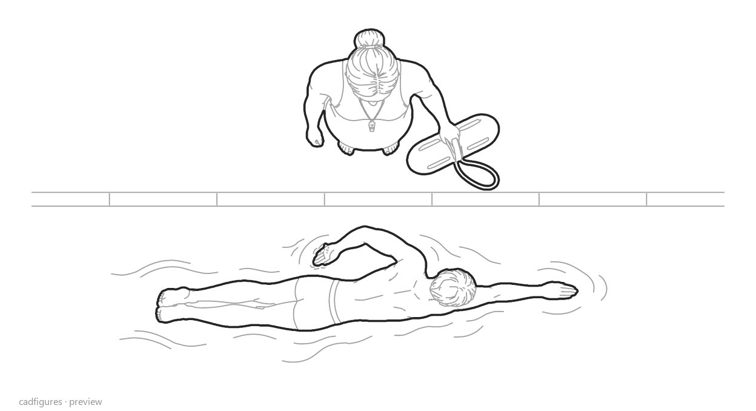
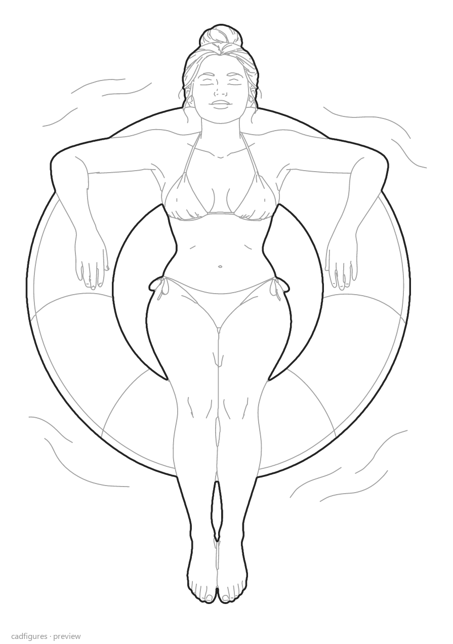
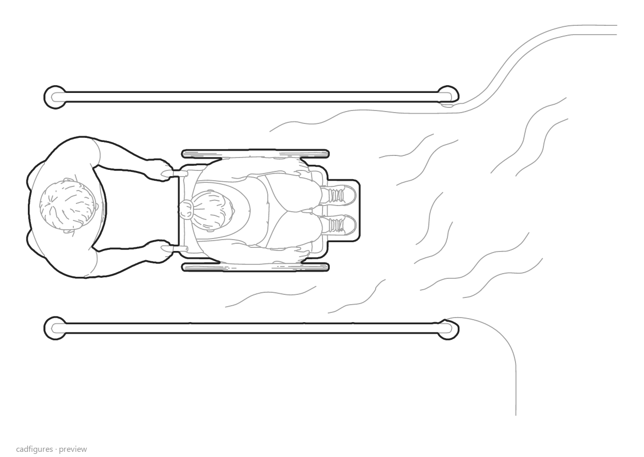
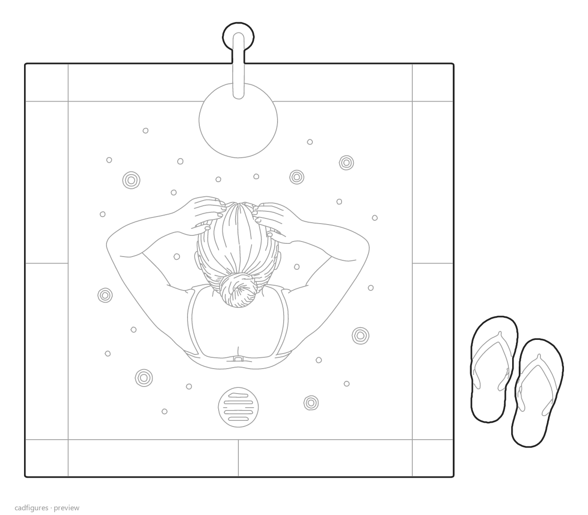
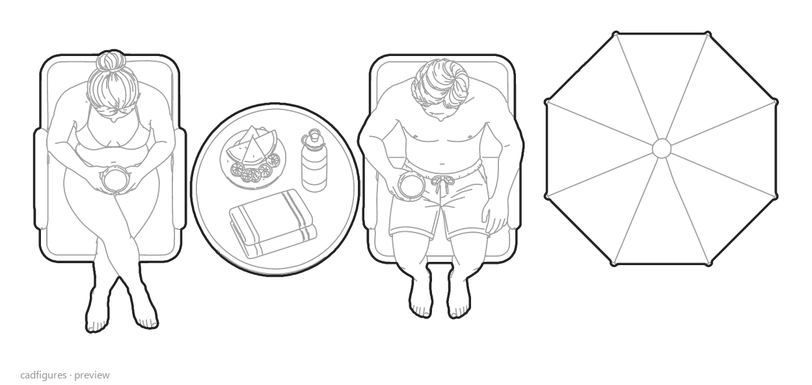
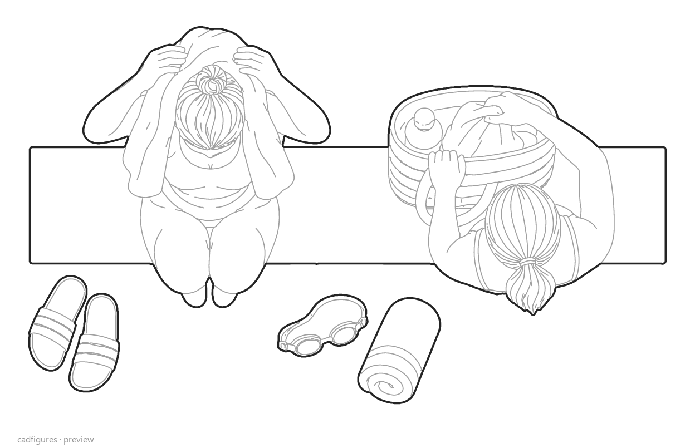
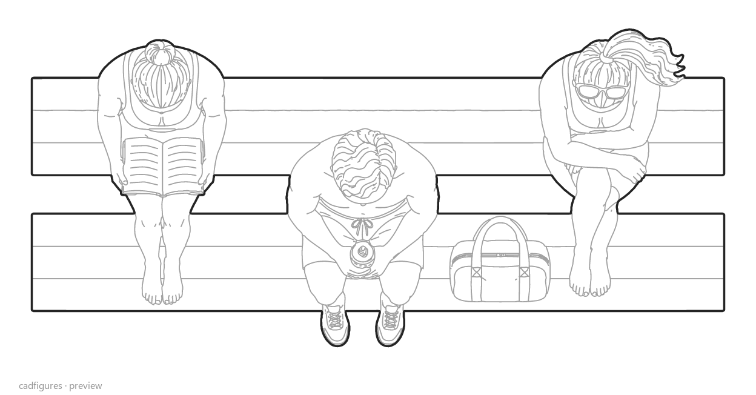
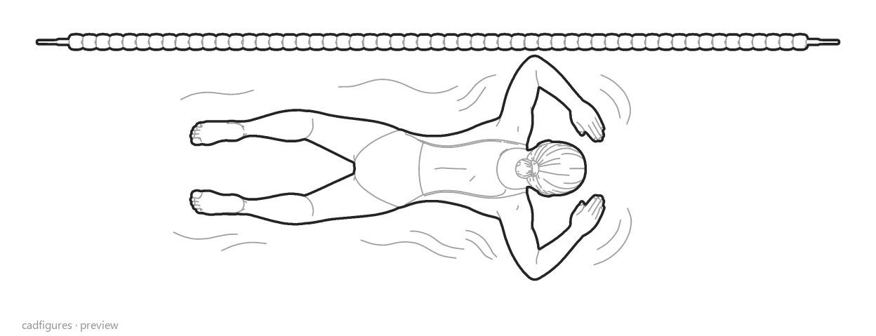
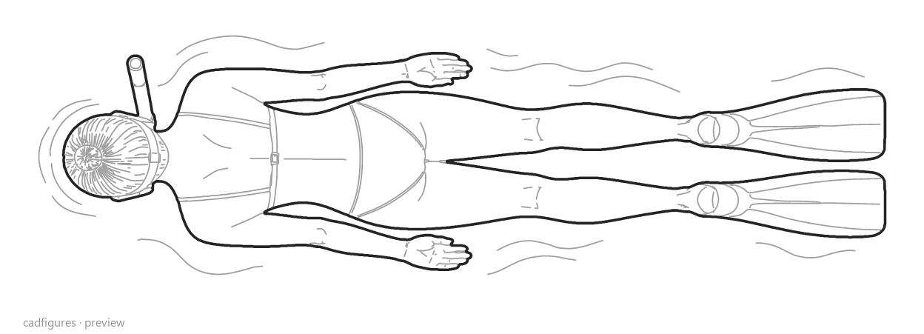
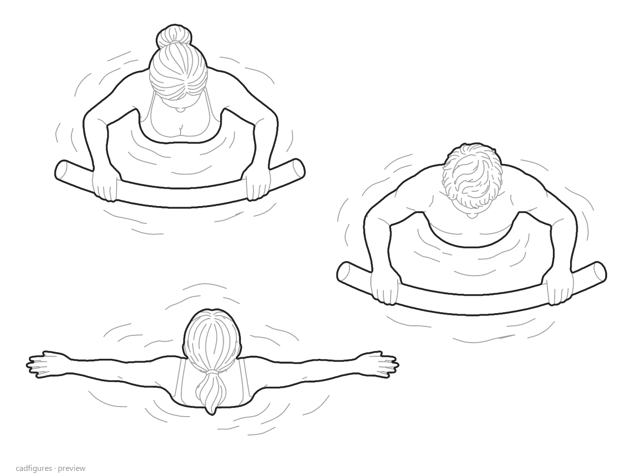
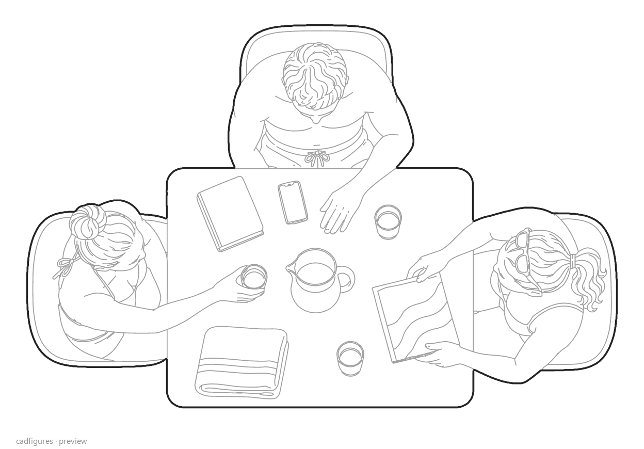
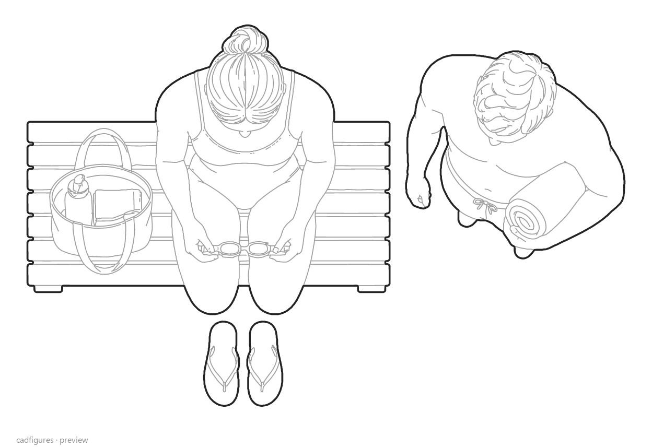
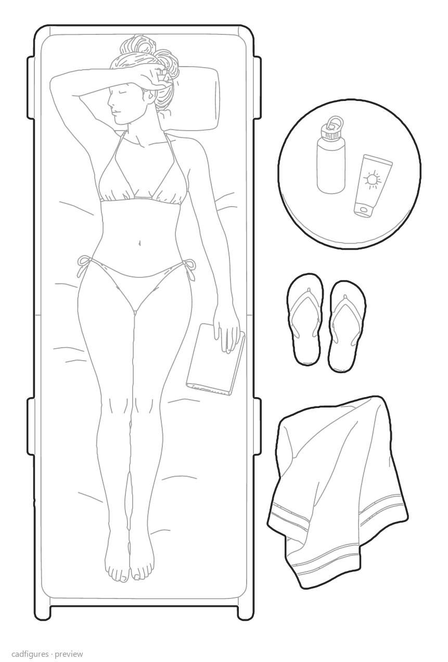
Add people and poolside activity to swimming pool plans. The 22 top-view scenes include lap swimming, lessons, aqua aerobics, a lifeguard, an accessible ramp, loungers and people using the pool deck.
Fixed prices. Your checkout uses the selected currency.
22 swimming pool CAD blocks in plan with swimmers, poolside furniture and accessible entries. Includes editable DWG and DXF files and a master drawing.
DWG · DXF
Price€8.90
Secure checkout with Stripe. Access your downloads in your account.
Includes 22 individual DWG 2018 drawings, 22 individual DXF drawings and one master drawing in both formats. Each block contains the complete scene: people, pool equipment and furnishings.
Editable polylines, grey interior lines and native WIPEOUT masks. All scenes are in orthographic plan, in metres with illustrative dimensions.
Swimmers and poolside figures in plan view
Populate swimming-pool plans and recreation layouts with 22 overhead scenes of swimming, lessons, lifeguards and poolside activities. Furniture and wheelchair access help communicate different uses around the water. These are orthographic top views, with each person or group kept within its scene. Individual DWG and DXF files and complete master drawings are included in the download.