LIBRARY & STUDY ROOM CAD BLOCKS · TOP VIEW

Library & Study Room CAD Blocks

Bring libraries and study rooms to life with 22 complete top-view scenes: reading tables, quiet carrels, group study, library shelving, digital research and accessible study spaces.

Fixed prices. Your checkout uses the selected currency.

PREVIEW ONLY
PREMIUM PACK22 blocks

Libraries & Study Rooms

22 library and study room CAD blocks in plan with 58 people reading, studying and sharing tables. Editable DWG and DXF scenes with WIPEOUT and master drawings.

DWG · DXF
Price€8.90

Secure checkout with Stripe. Access your downloads in your account.

View every block

Every library and study scene in the pack.

Individual reading and note-taking

Individual reading and note-taking · Top view
Top view

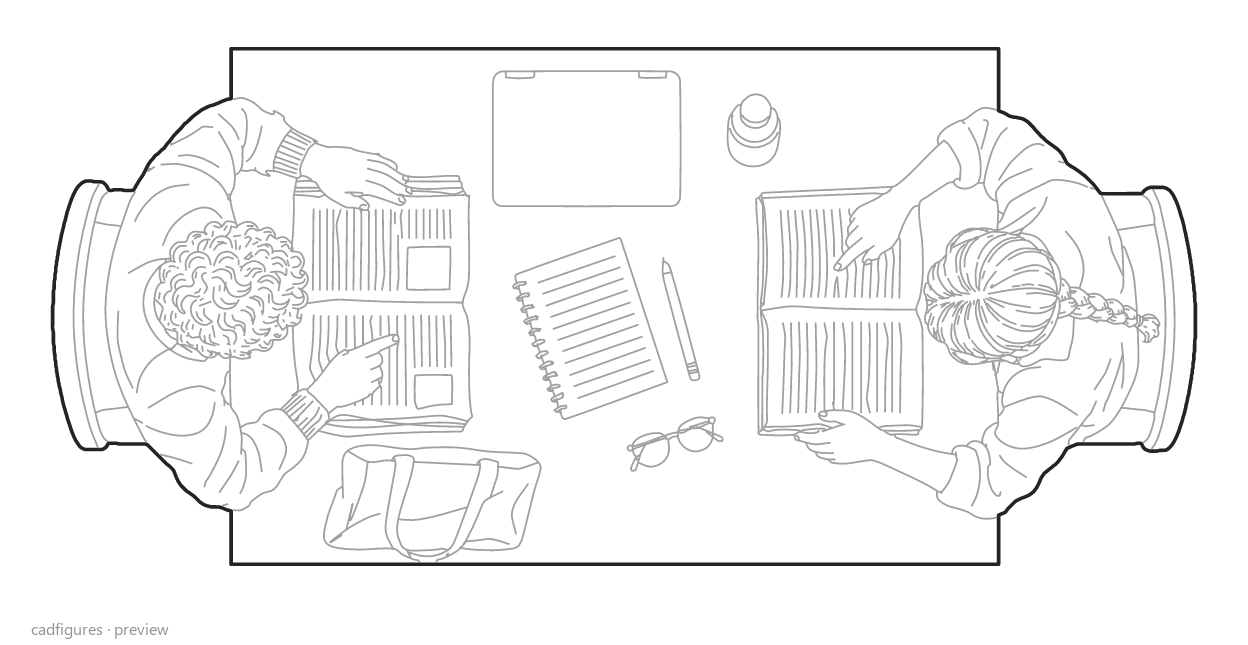
Two students facing each other

Two students facing each other · Top view
Top view

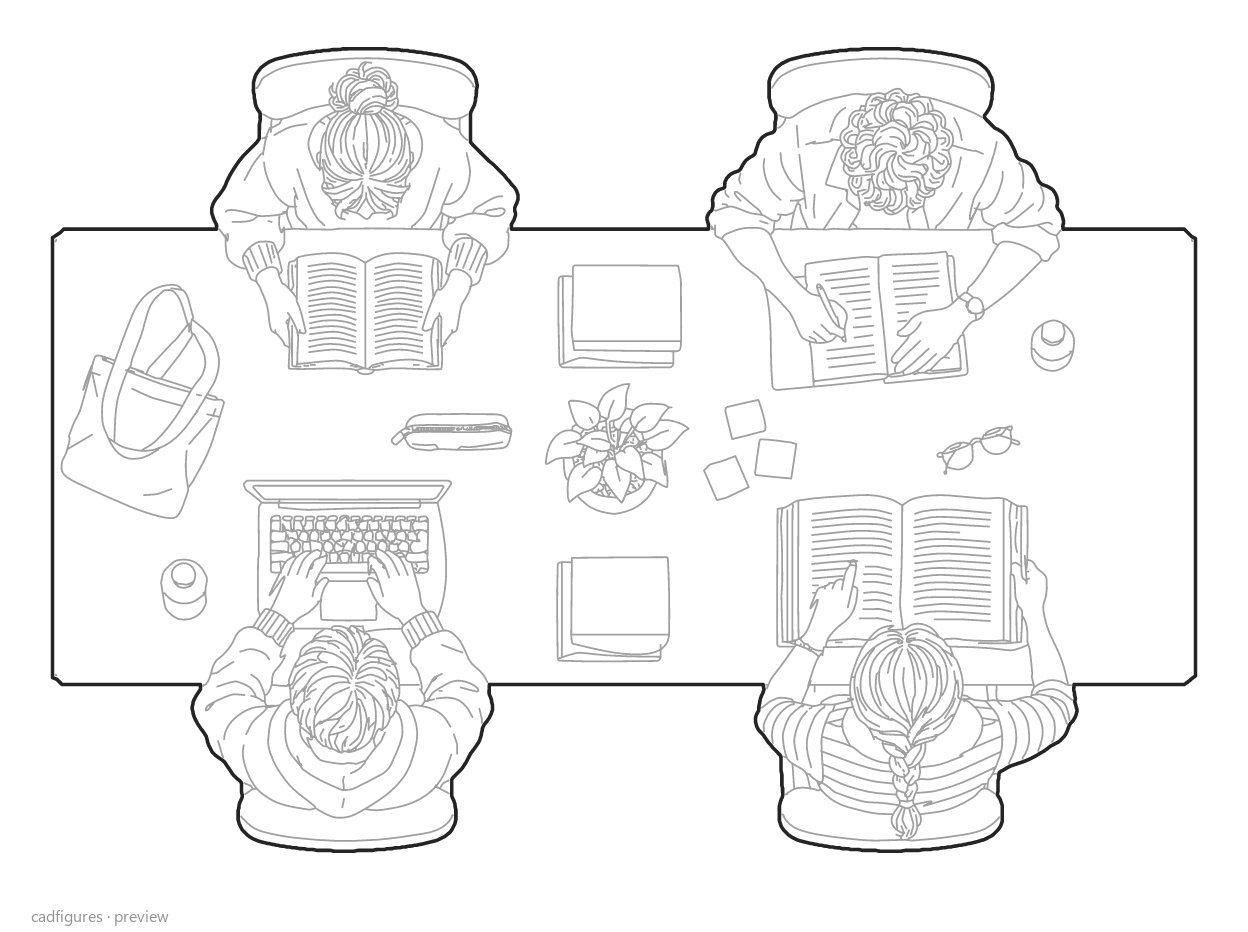
Four-person study table

Four-person study table · Top view
Top view

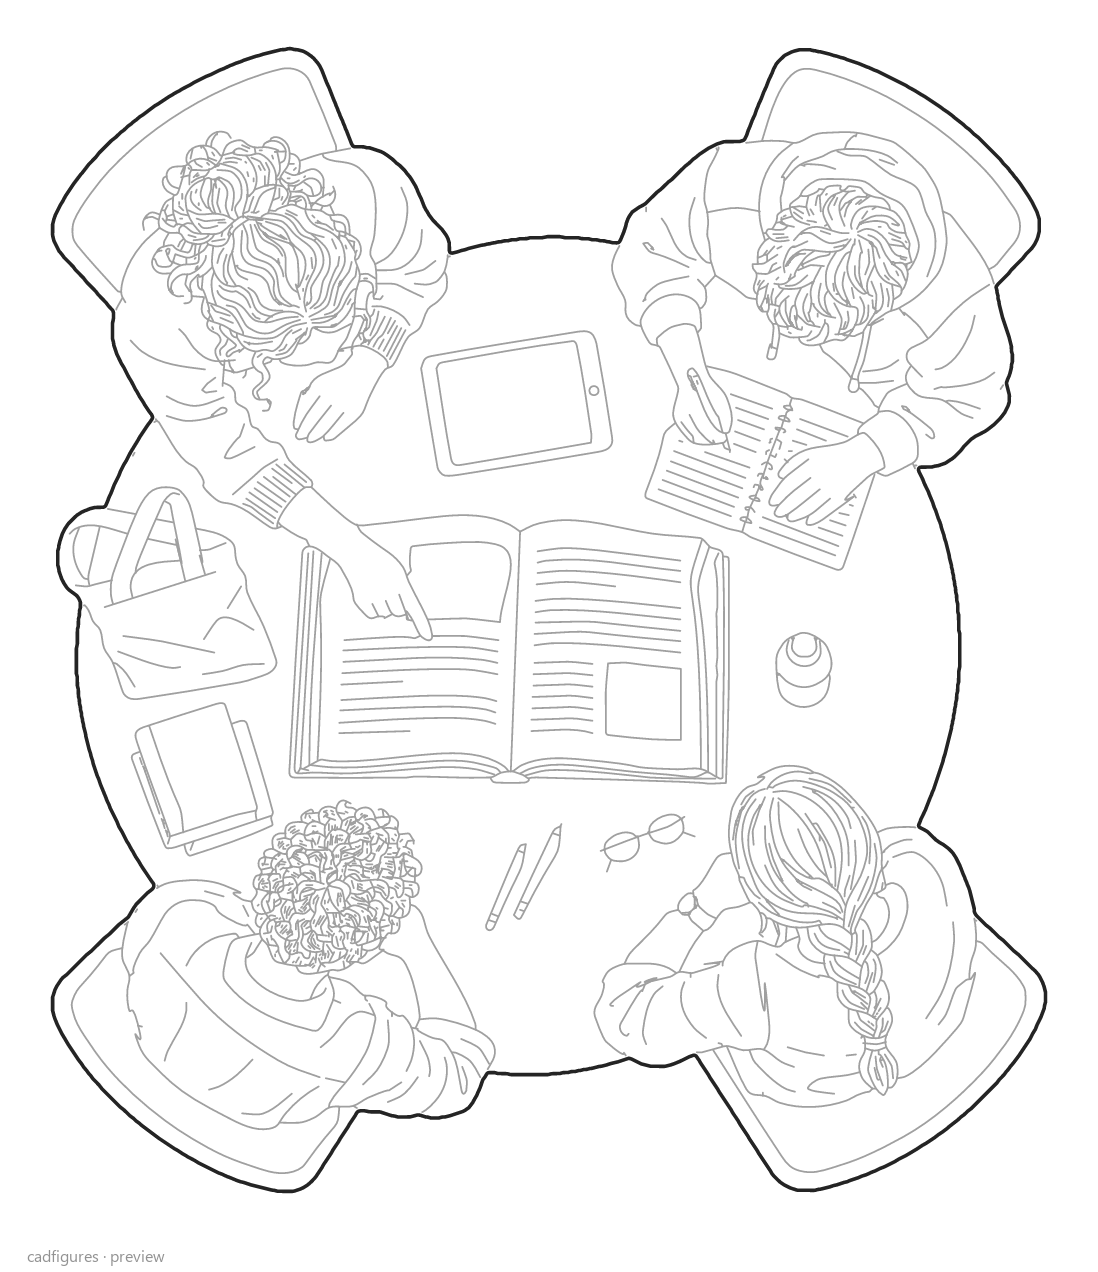
Group study around an oval table

Group study around an oval table · Top view
Top view

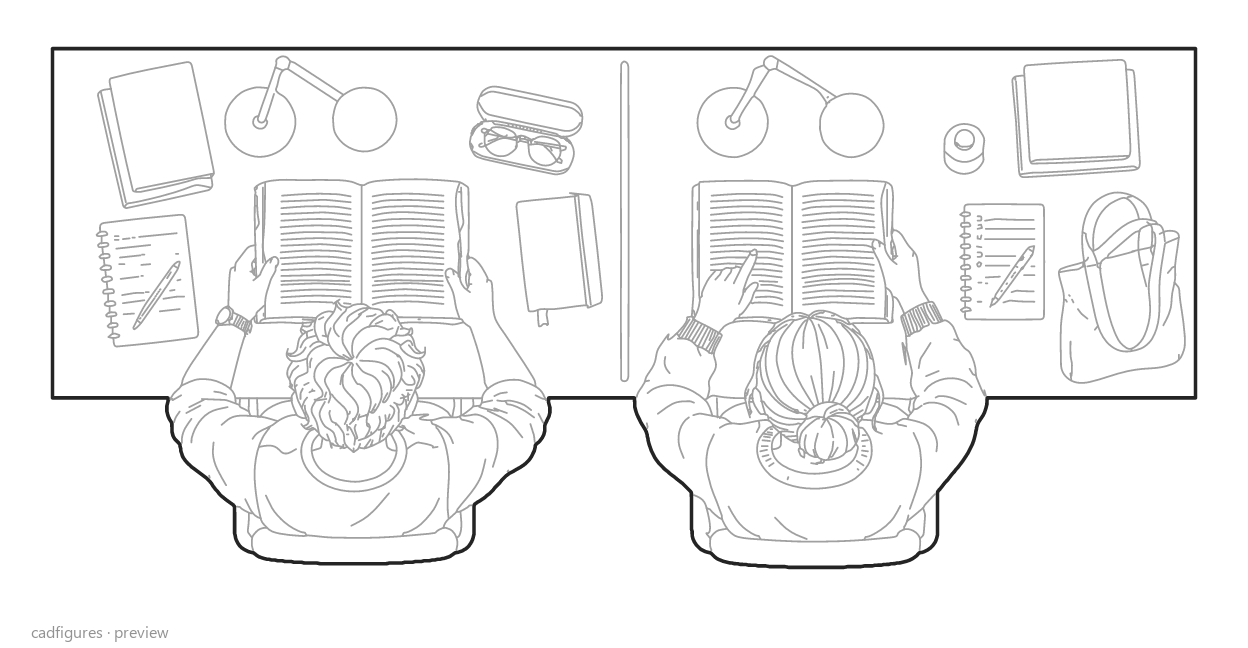
Two quiet reading carrels

Two quiet reading carrels · Top view
Top view

Shared digital research desk

Shared digital research desk · Top view
Top view

Browsing the library shelves

Browsing the library shelves · Top view
Top view

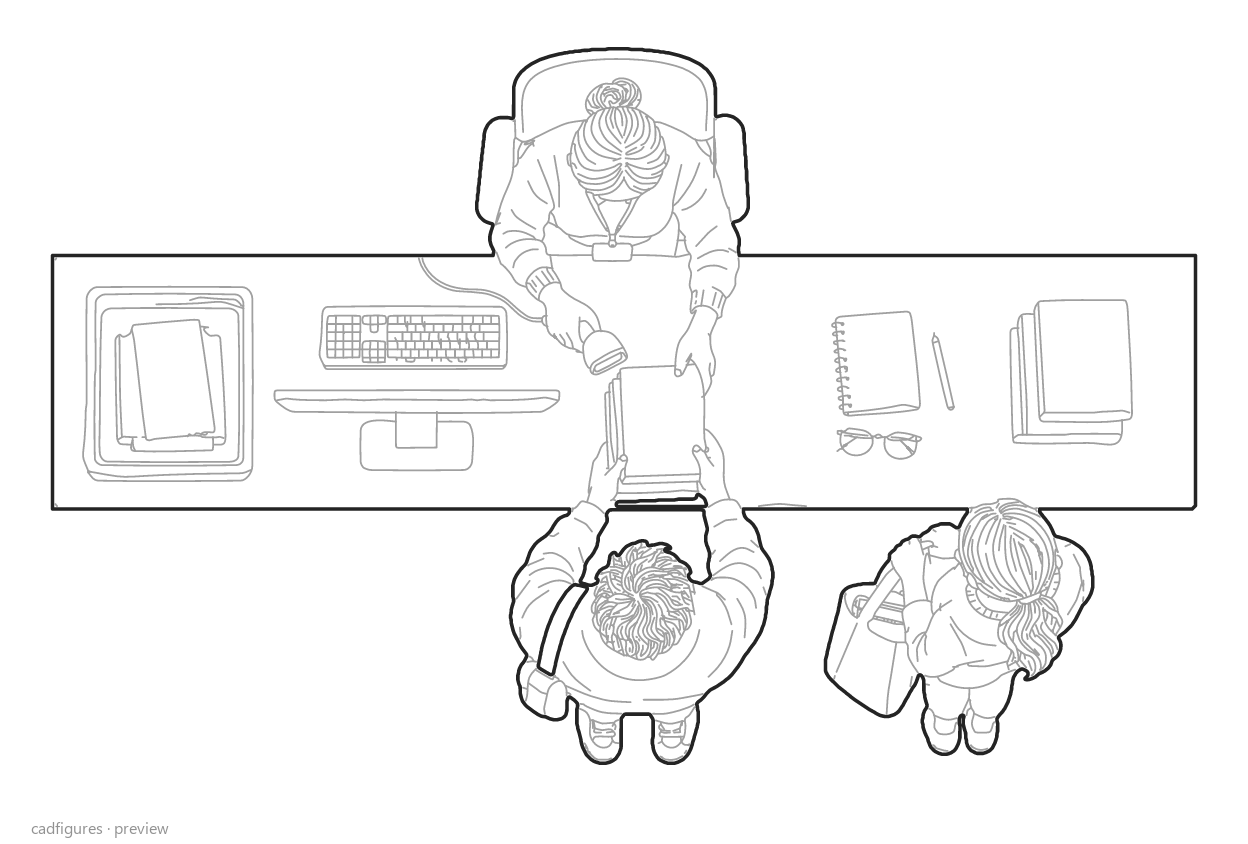
Library borrowing and returns

Library borrowing and returns · Top view
Top view

Assisted catalogue search

Assisted catalogue search · Top view
Top view

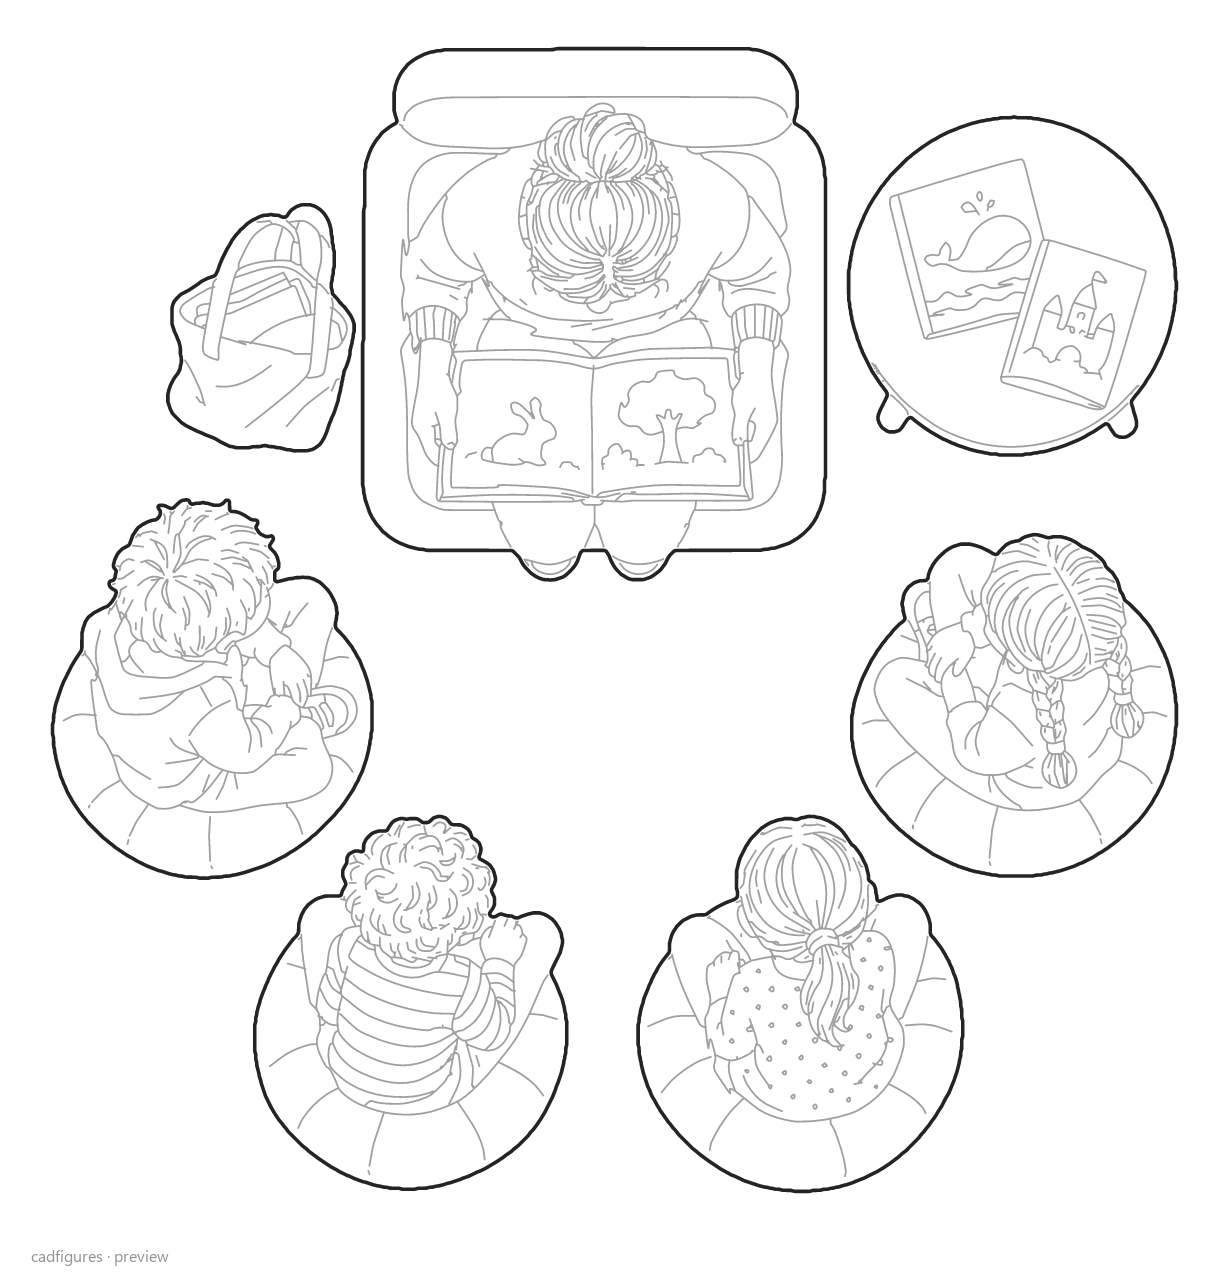
Children listening to a story

Children listening to a story · Top view
Top view

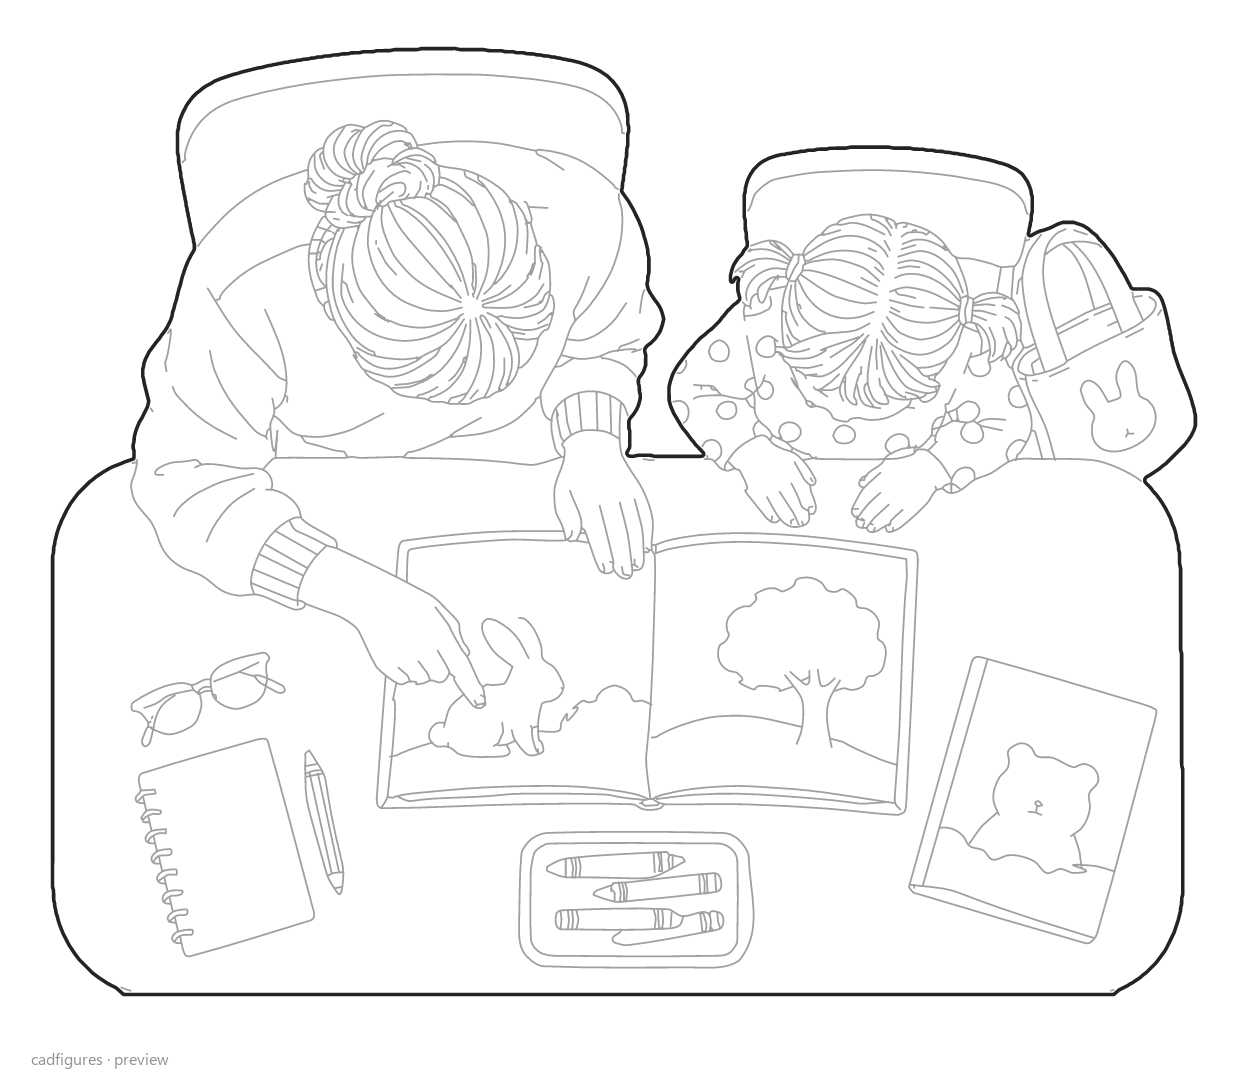
An adult and child reading together

An adult and child reading together · Top view
Top view

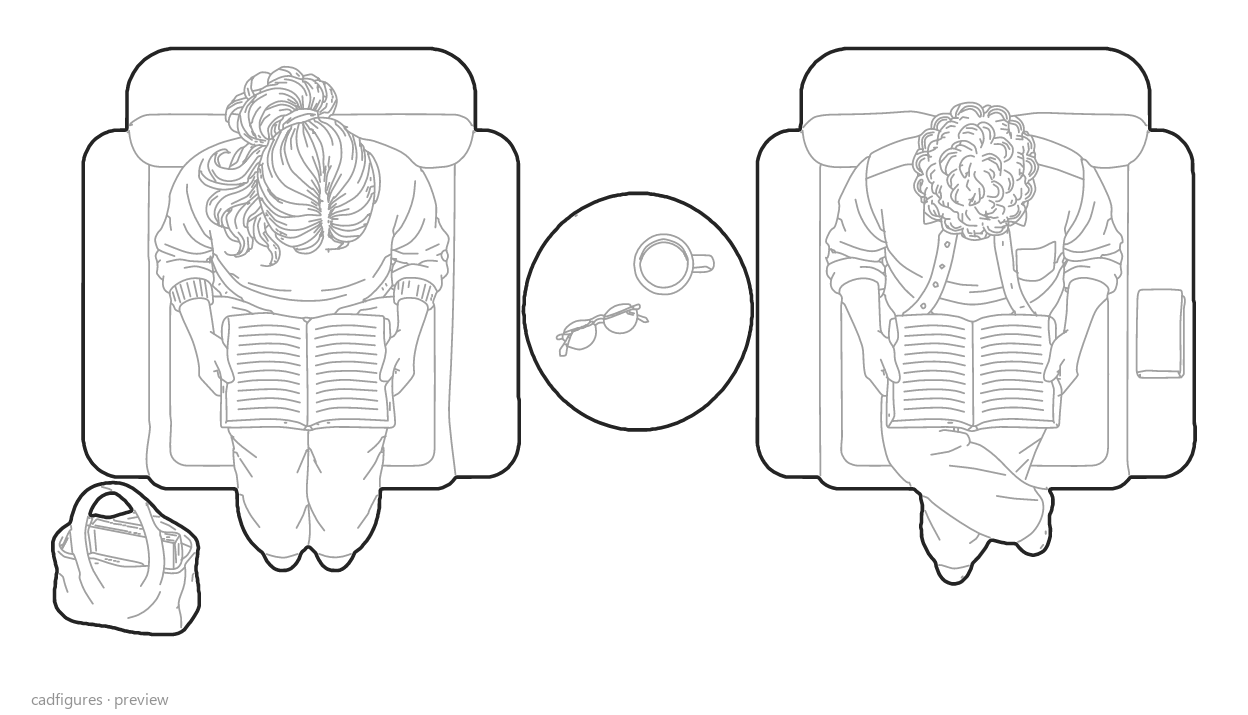
Quiet reading in two armchairs

Quiet reading in two armchairs · Top view
Top view

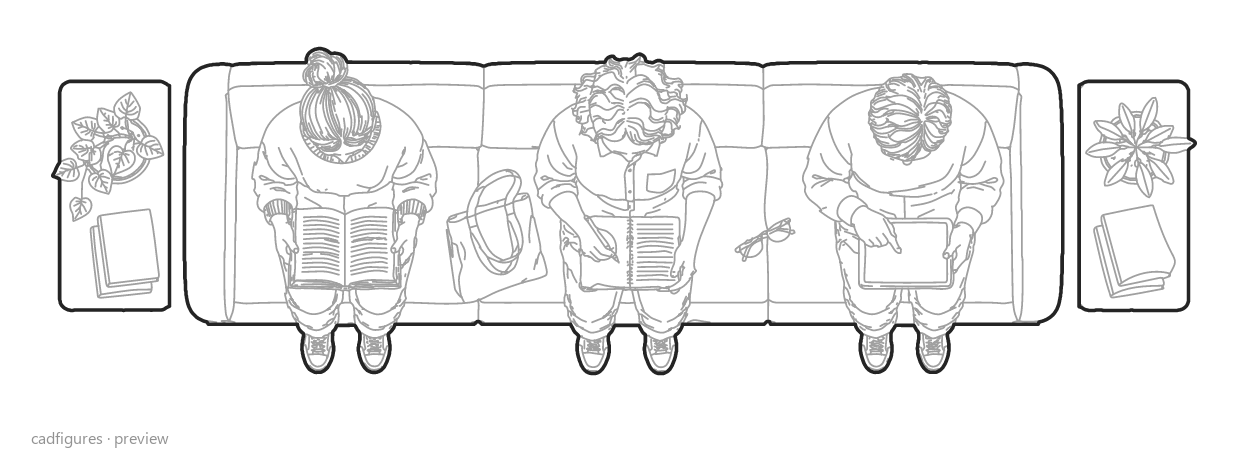
Shared reading bench

Shared reading bench · Top view
Top view

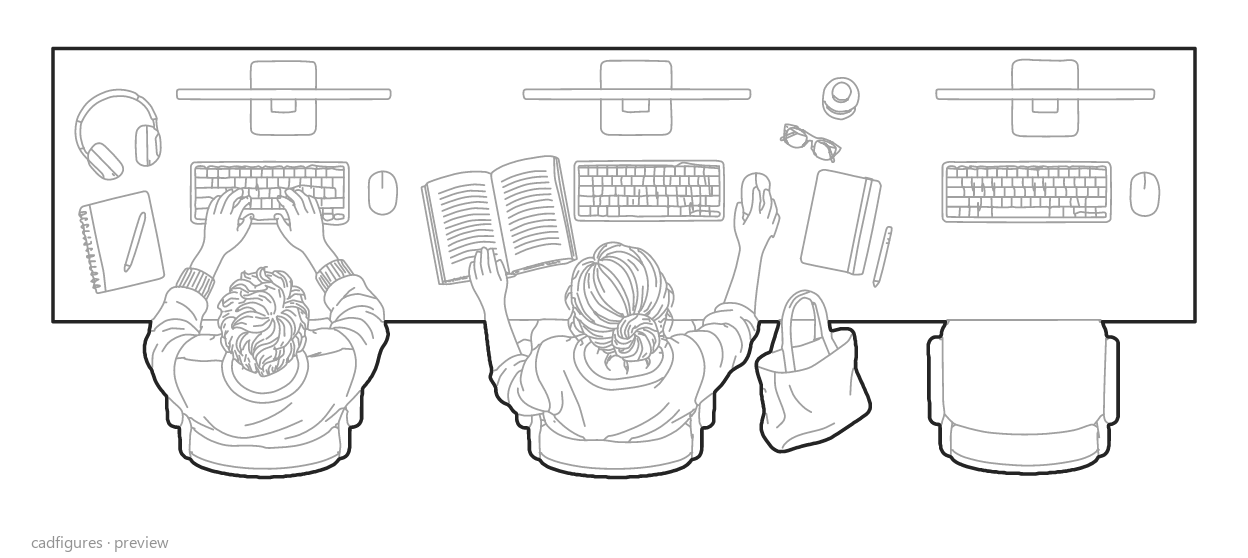
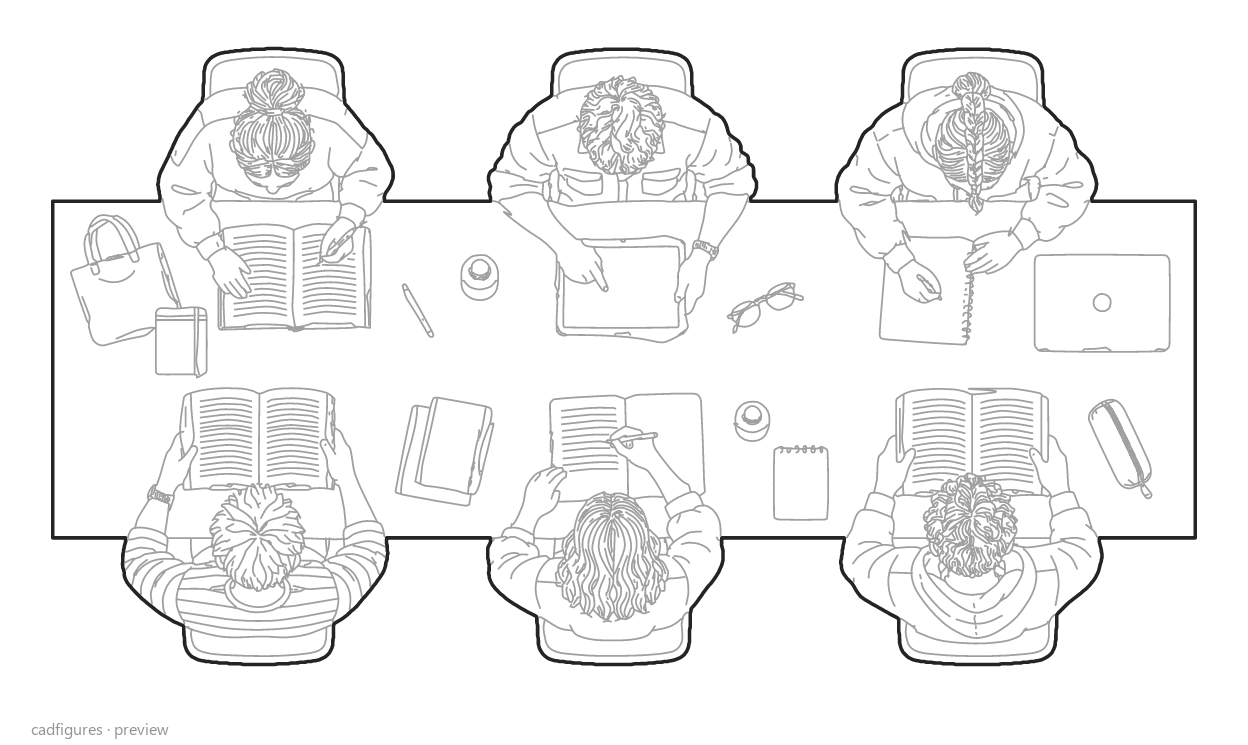
Long shared study-room table

Long shared study-room table · Top view
Top view

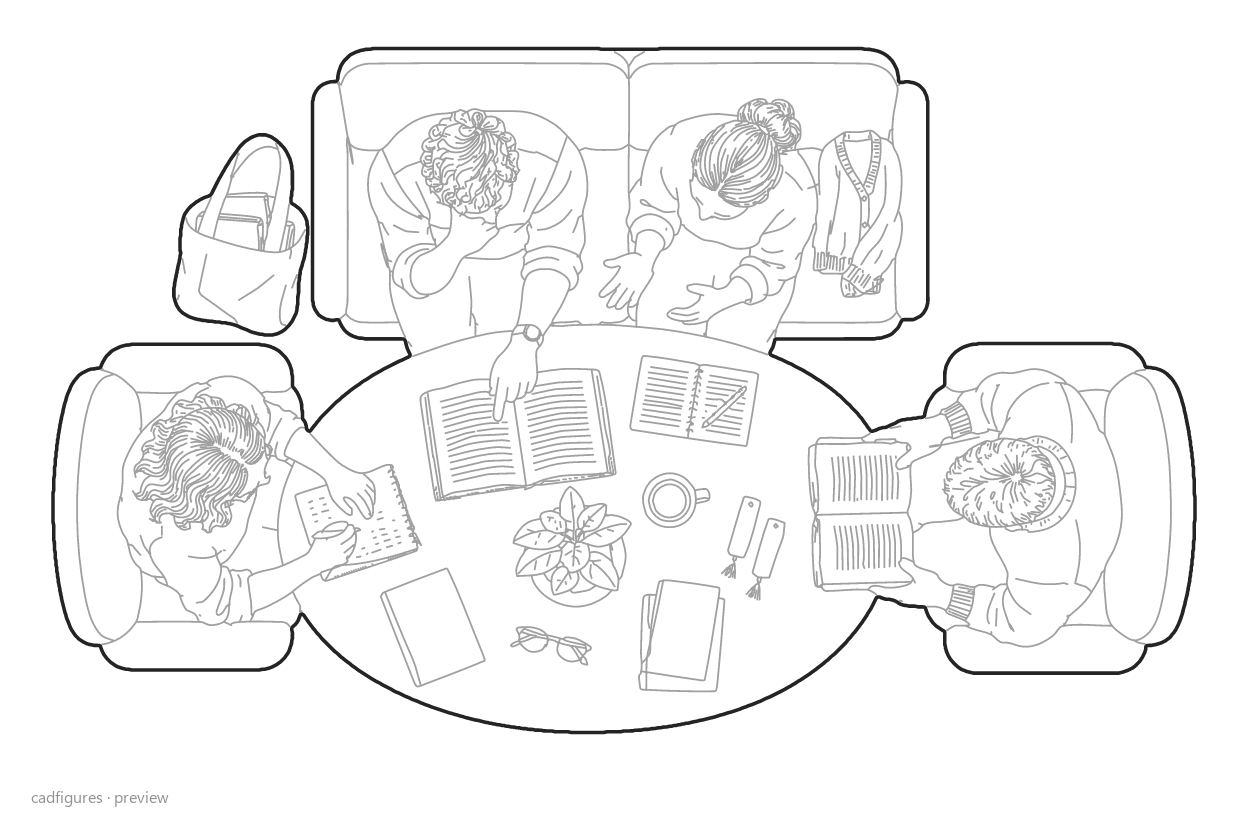
Book-club discussion

Book-club discussion · Top view
Top view

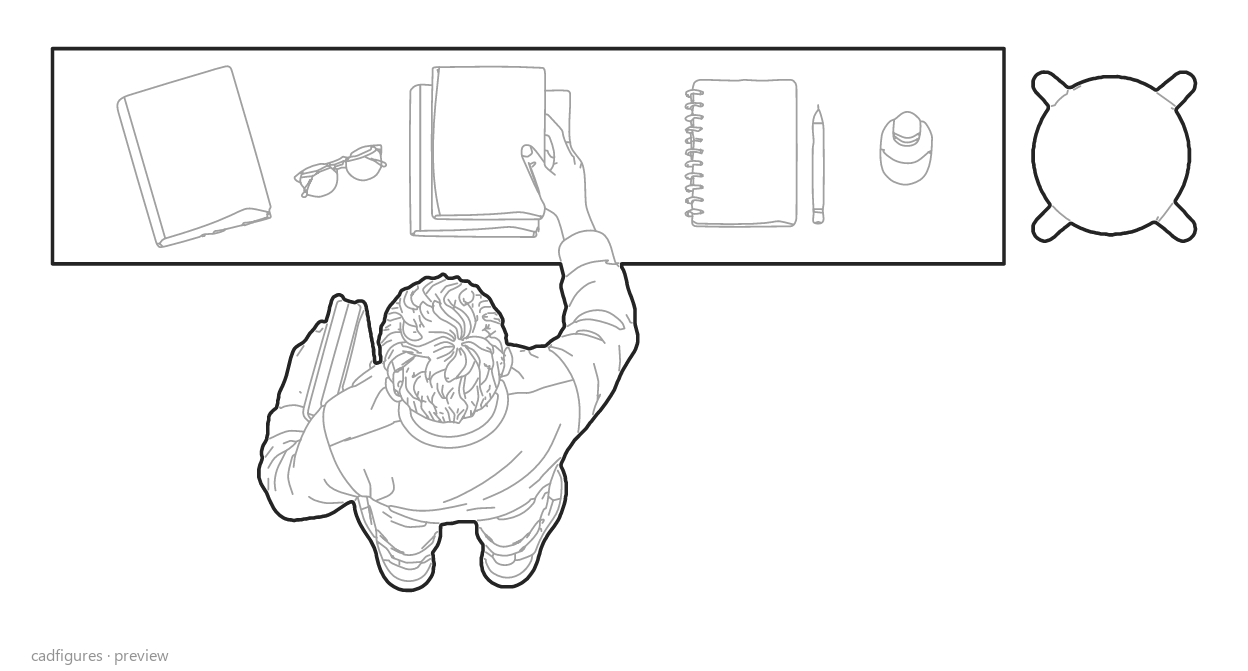
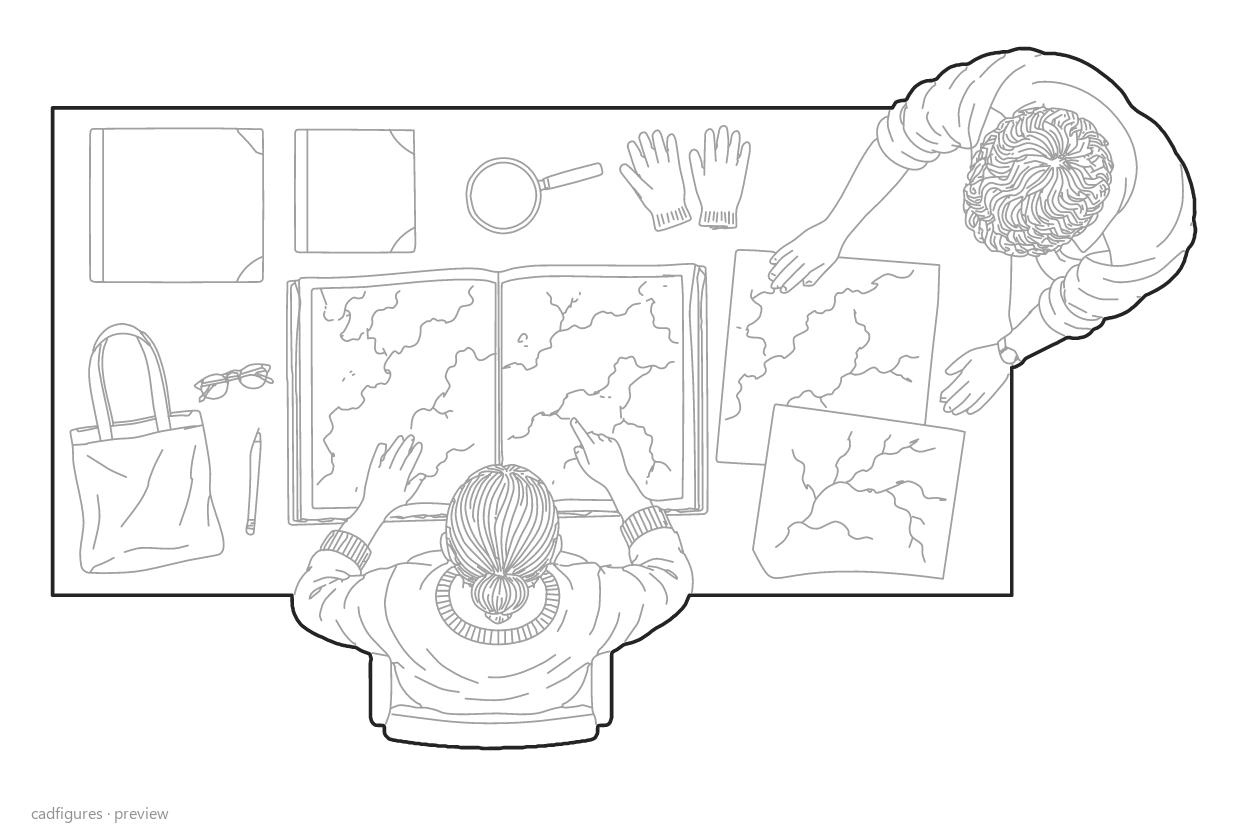
Researching an atlas and documents

Researching an atlas and documents · Top view
Top view

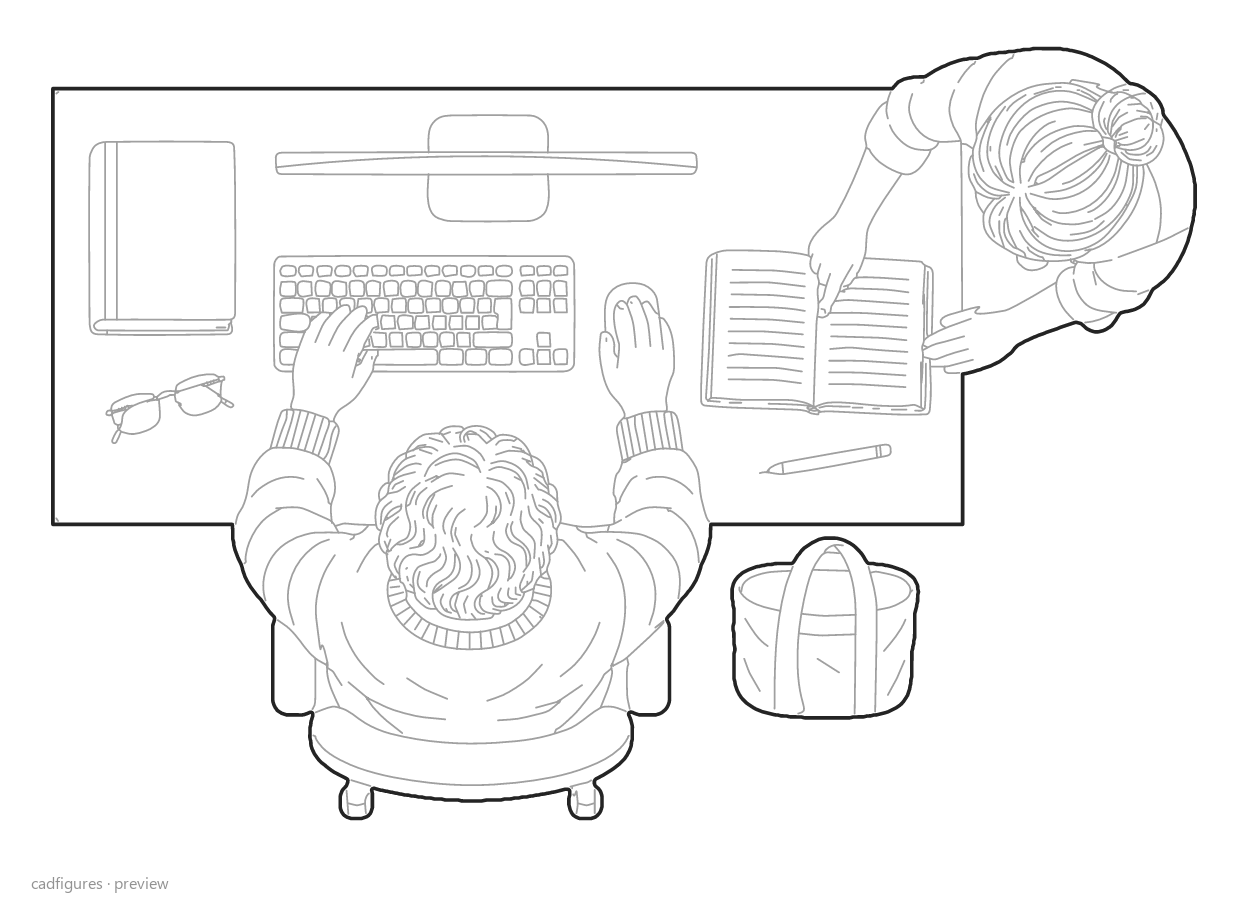
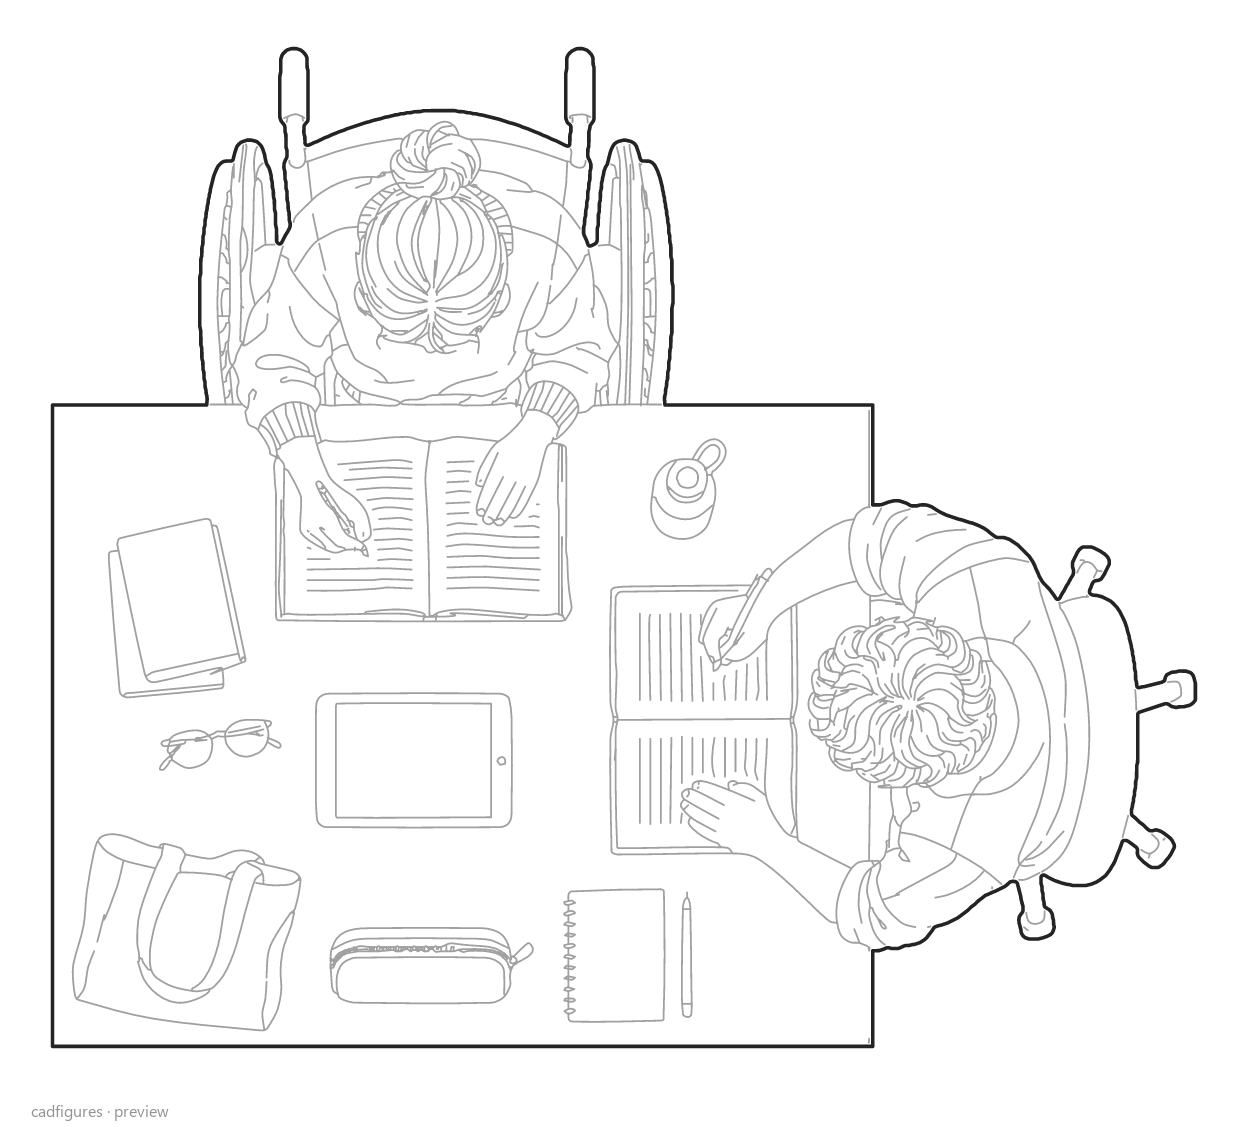
Accessible paired study

Accessible paired study · Top view
Top view

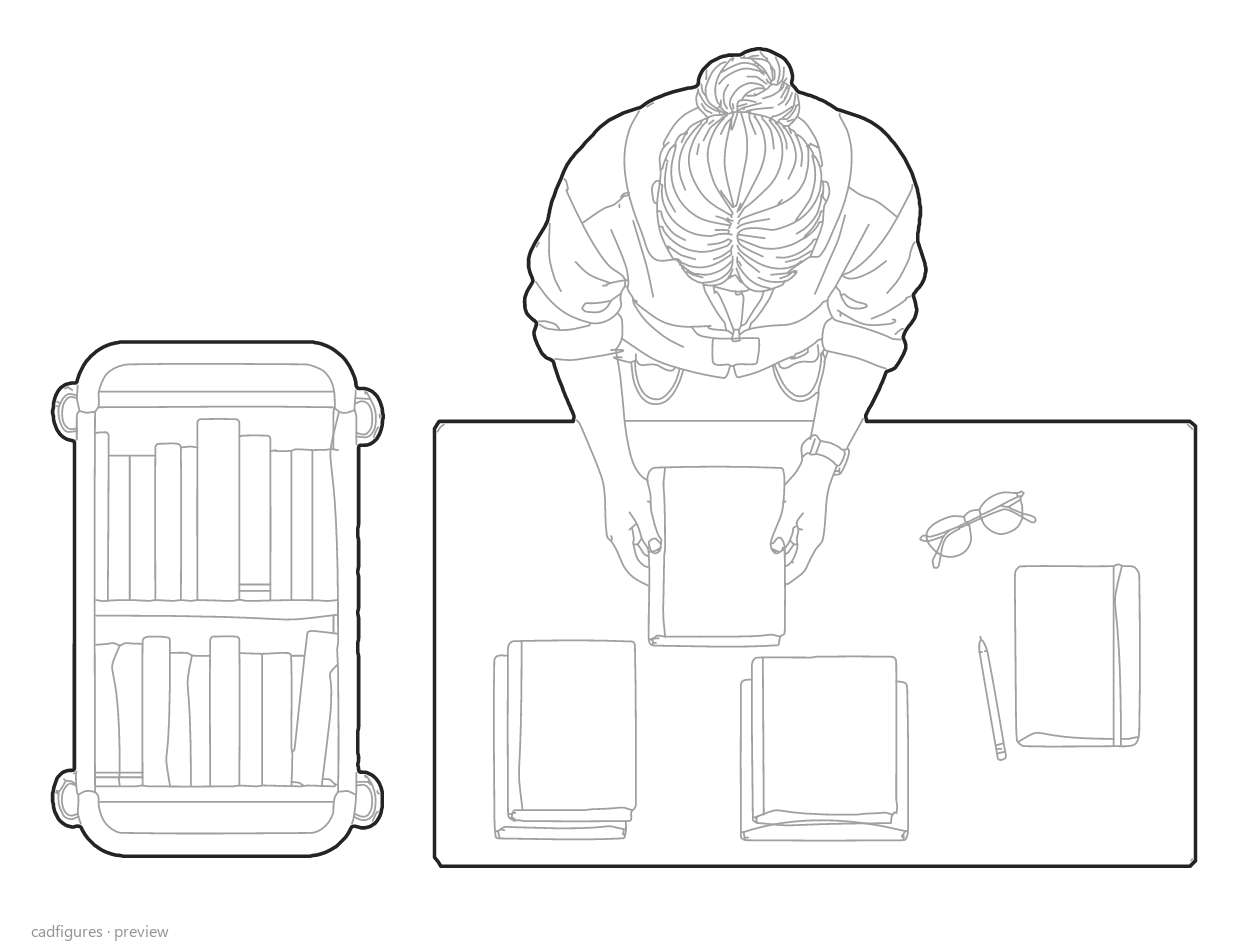
Sorting books on a library trolley

Sorting books on a library trolley · Top view
Top view

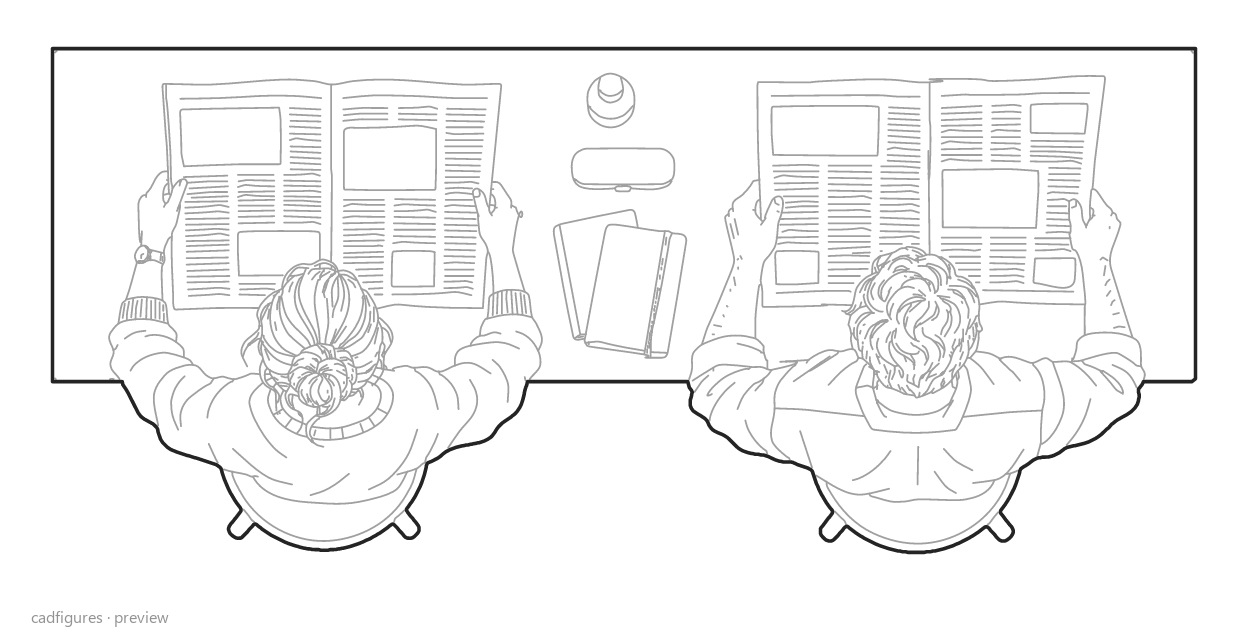
Newspaper reading at a counter

Newspaper reading at a counter · Top view
Top view

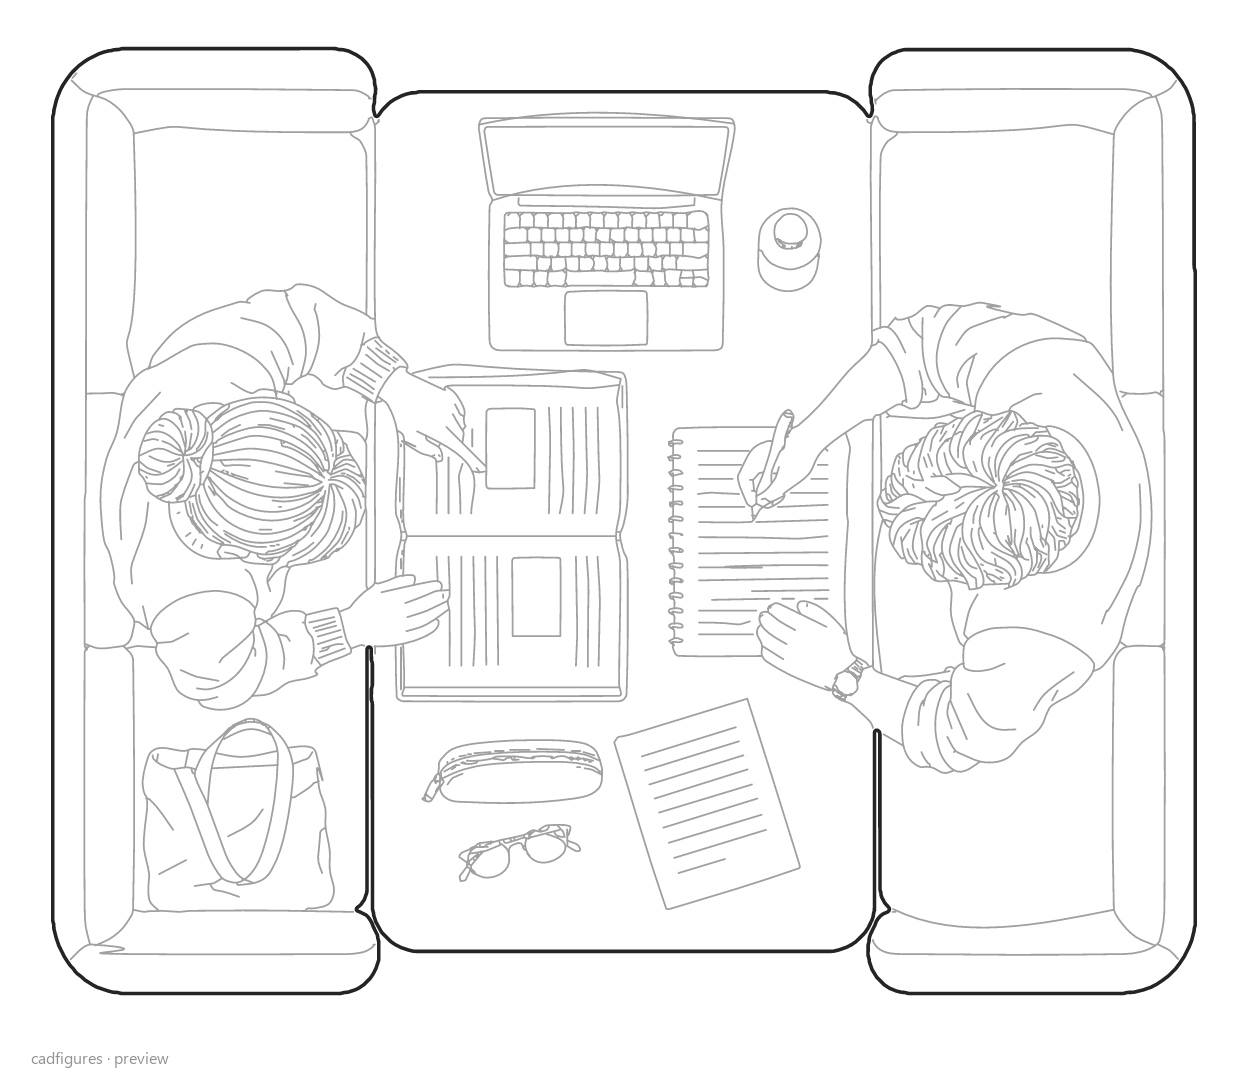
Two-person study booth

Two-person study booth · Top view
Top view

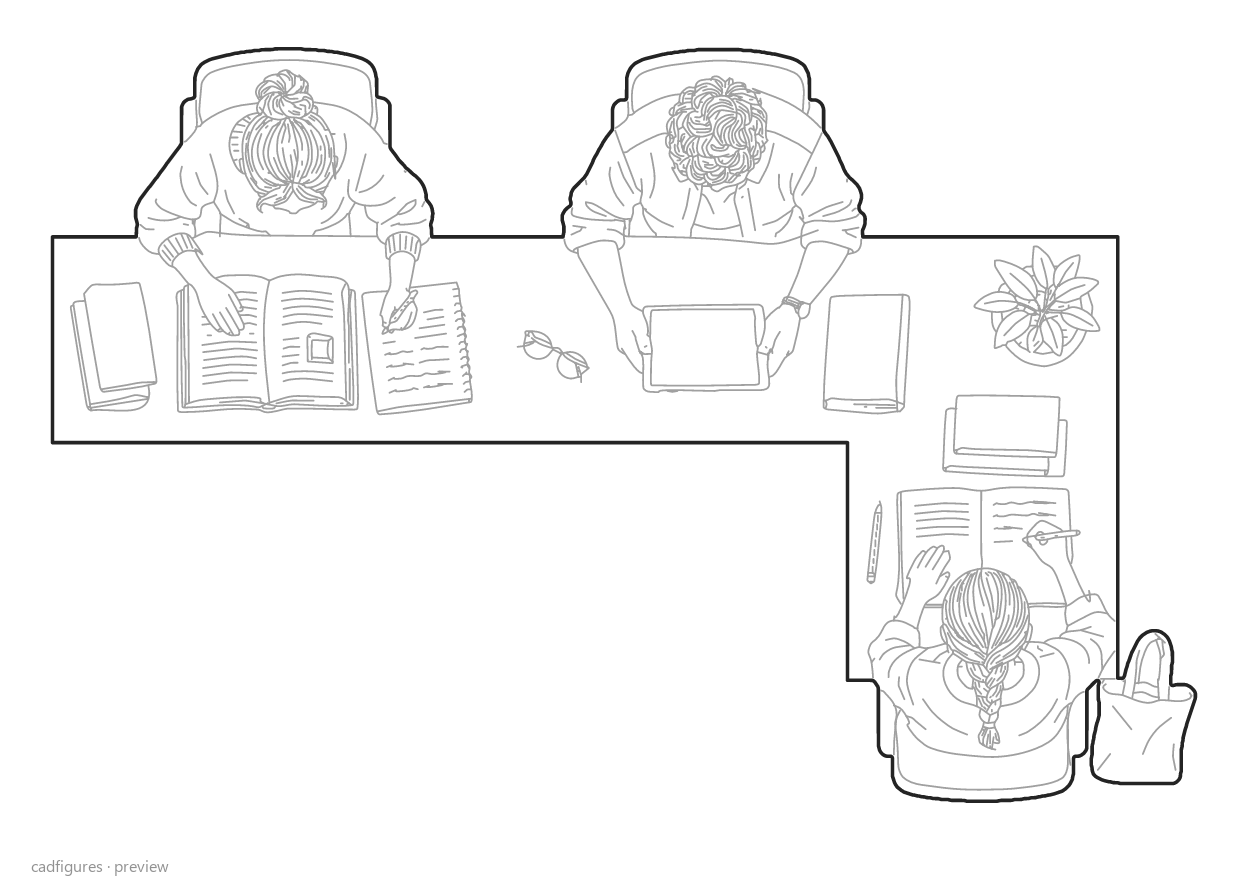
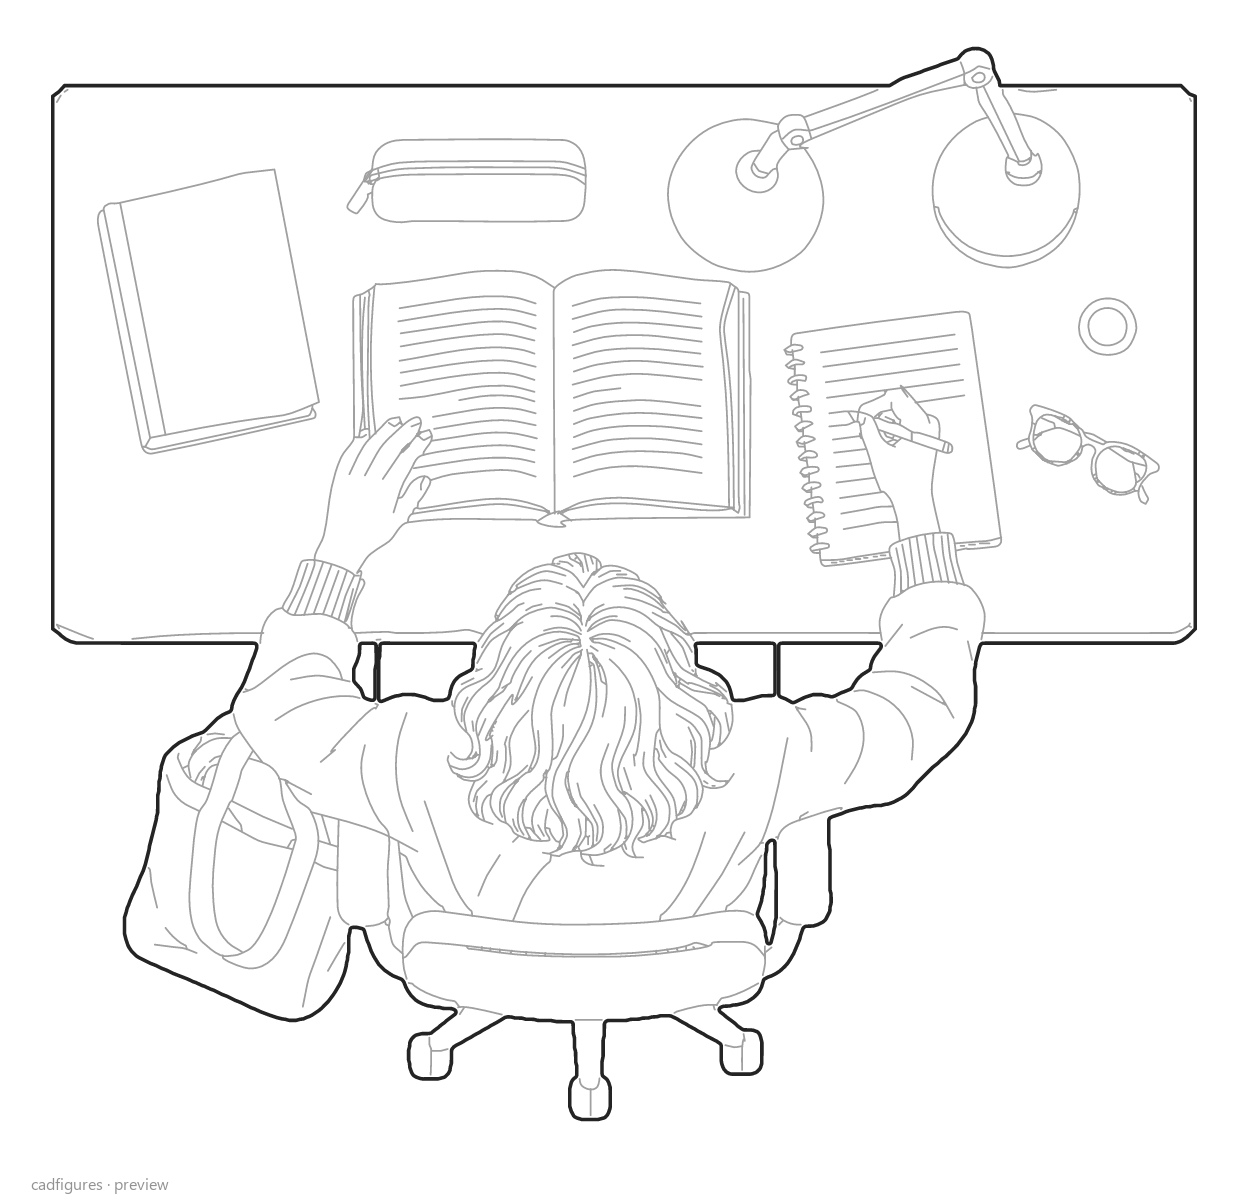
Exam preparation at an L-shaped desk

Exam preparation at an L-shaped desk · Top view
Top view

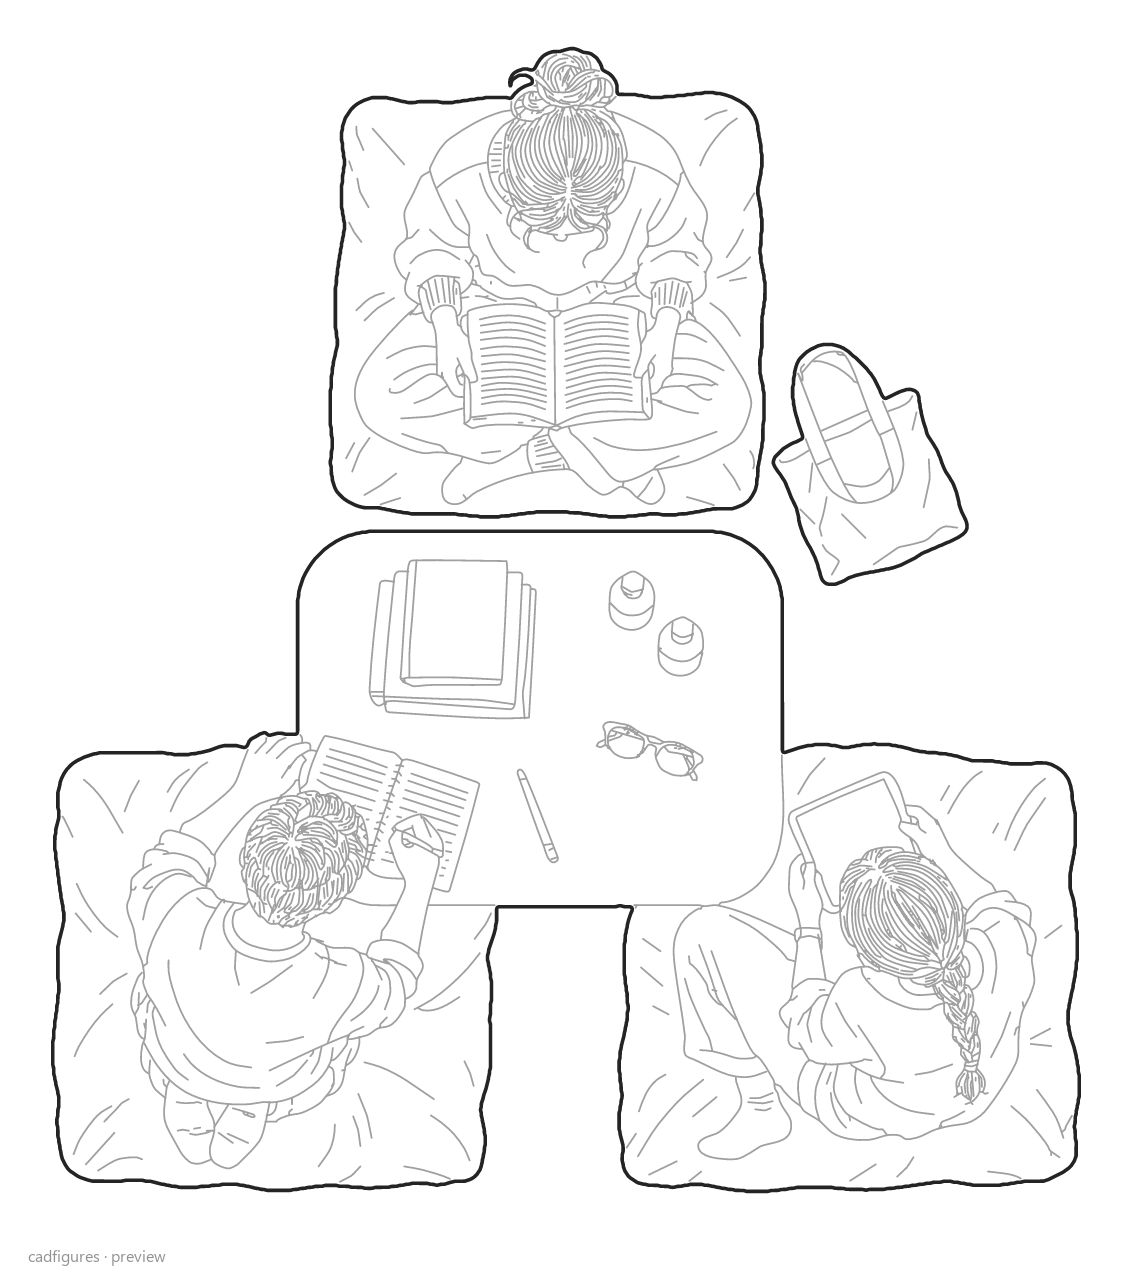
Informal floor-cushion reading

Informal floor-cushion reading · Top view
Top view

What files are included?

Includes 22 individual DWG 2018 drawings, 22 individual DXF drawings and a master drawing in both formats. Every block keeps its complete scene together: people, furniture, books and study materials.
Editable polylines, grey interior lines and native WIPEOUT masks. All scenes are in orthographic plan, in metres with illustrative dimensions.

People reading and studying in orthographic plan

Furnish library and study-room floor plans with 22 complete scenes of individual reading, group study, carrels, digital research and book borrowing. Children reading and accessible study tables extend the ways these spaces are occupied. People, furniture, books and study materials stay together within each top-view block. The download contains individual DWG and DXF drawings and a master drawing in both formats.