COMMERCIAL KITCHEN CAD BLOCKS · TOP VIEW

Commercial Kitchen CAD Blocks in Plan

Show how a restaurant kitchen works with 16 scenes seen directly from above. Staff chop and portion ingredients, wash dishes, work at ranges and fryers, and hand finished plates across the pass.

Fixed prices. Your checkout uses the selected currency.

PREVIEW ONLY
PREMIUM PACK16 scenes

Professional Kitchens & Back of House

16 commercial kitchen CAD blocks in plan with staff at prep, wash, cook and service stations. Includes editable DWG and DXF and a master drawing.

DWG · DXF
Price€7.90

Secure checkout with Stripe. Access your downloads in your account.

View every block

16 commercial kitchen scenes.

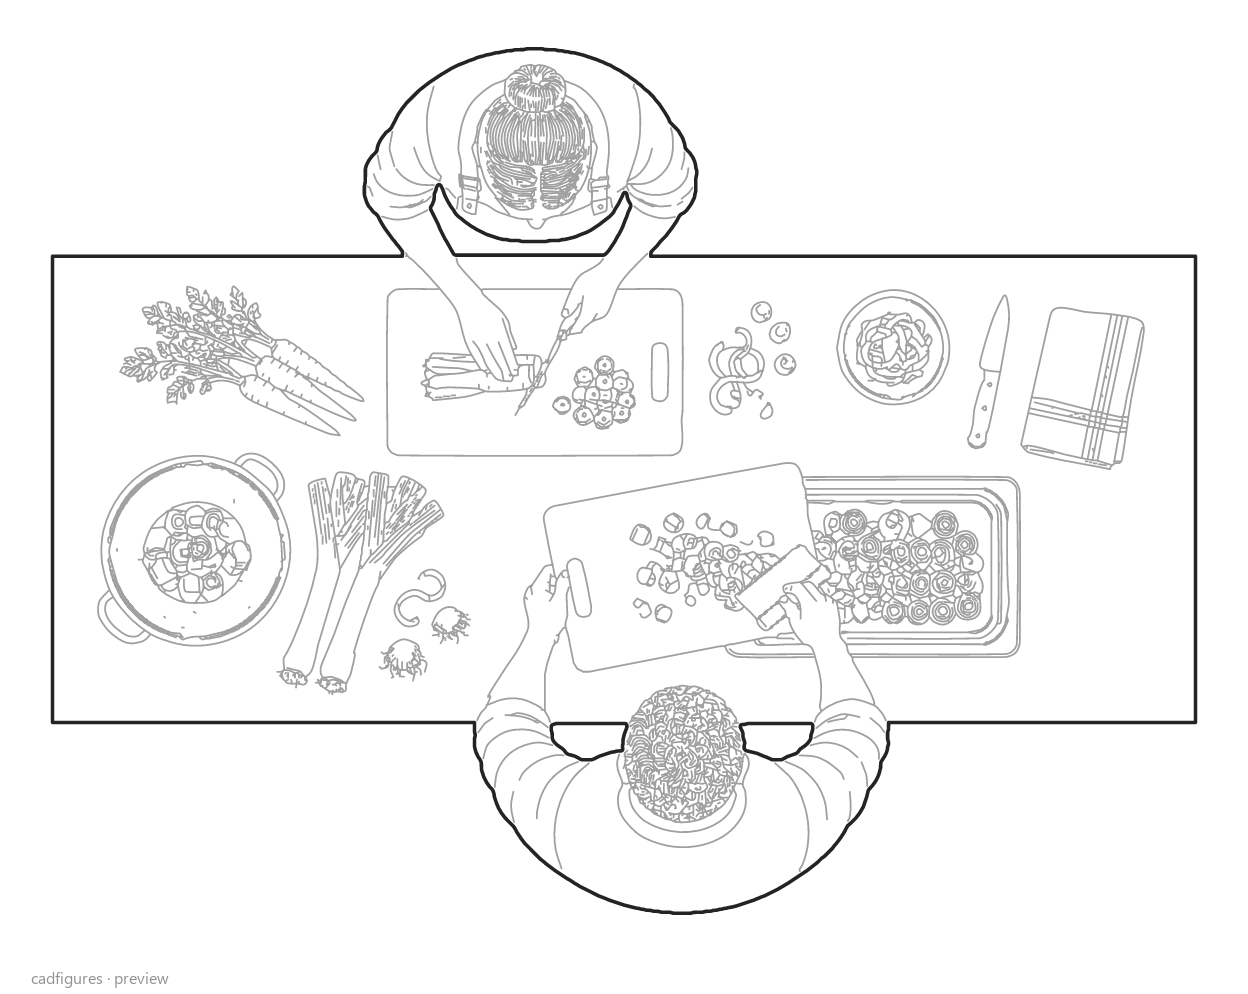
Vegetable prep station

Vegetable prep station · Top view
Top view

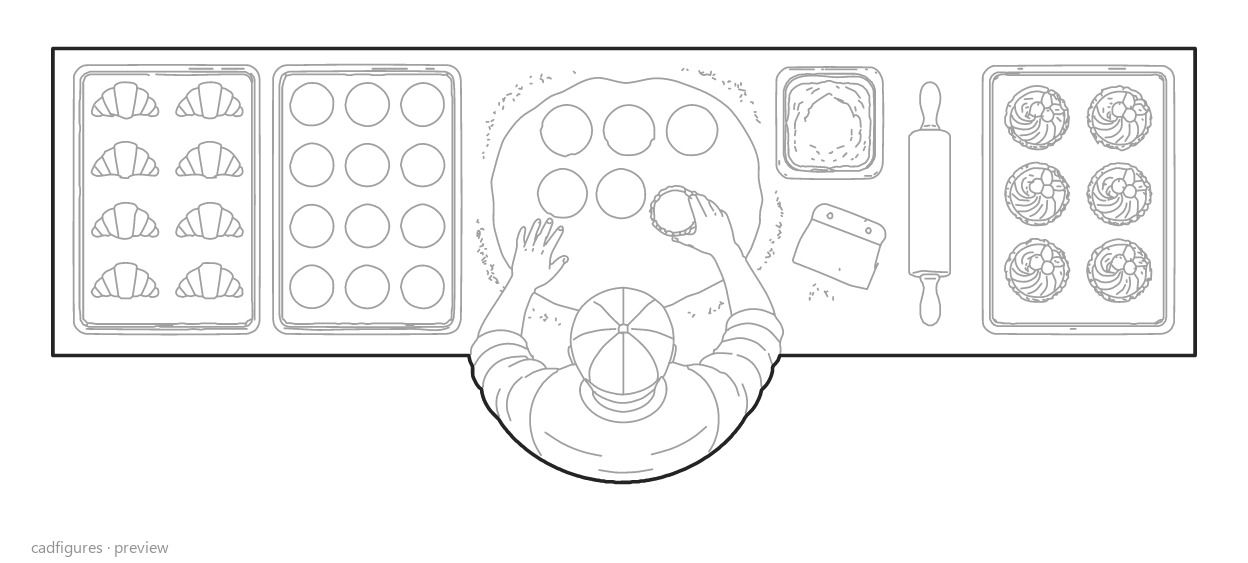
Dough and pastry bench

Dough and pastry bench · Top view
Top view

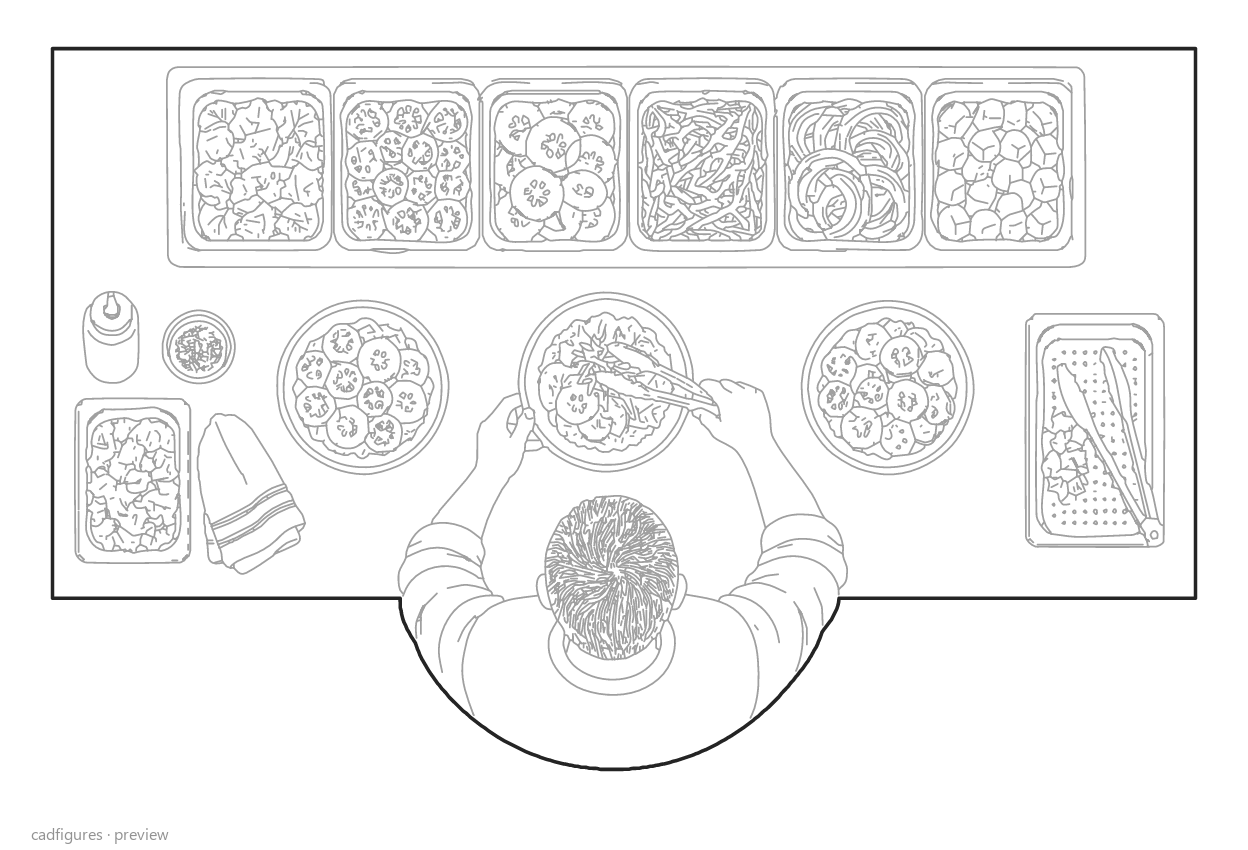
Cold assembly station

Cold assembly station · Top view
Top view

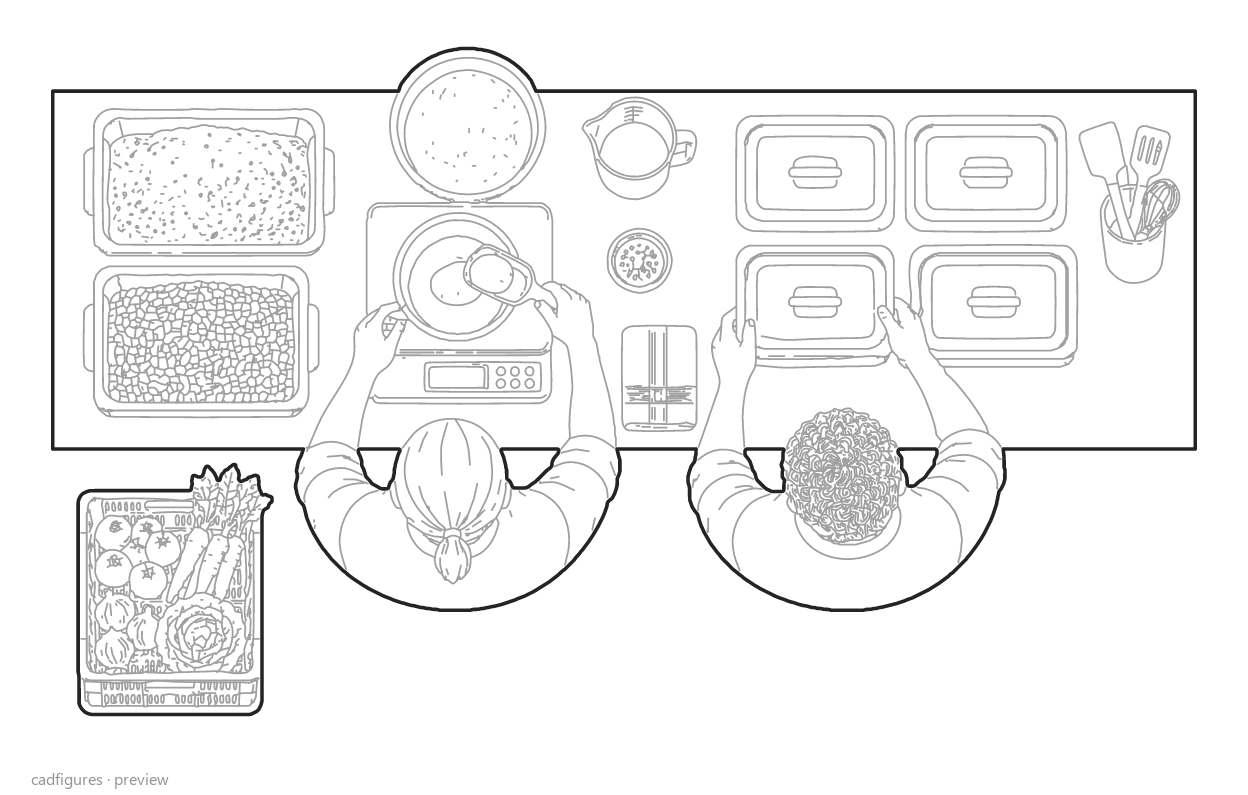
Weighing and portioning station

Weighing and portioning station · Top view
Top view

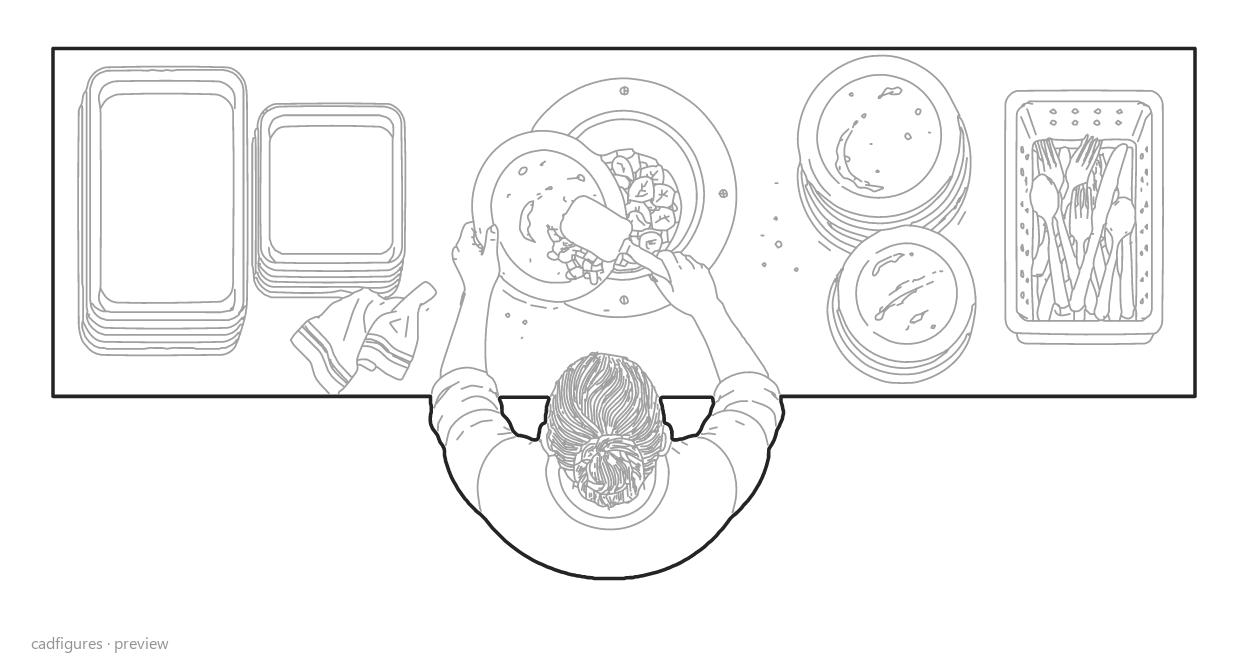
Tray scraping and sorting

Tray scraping and sorting · Top view
Top view

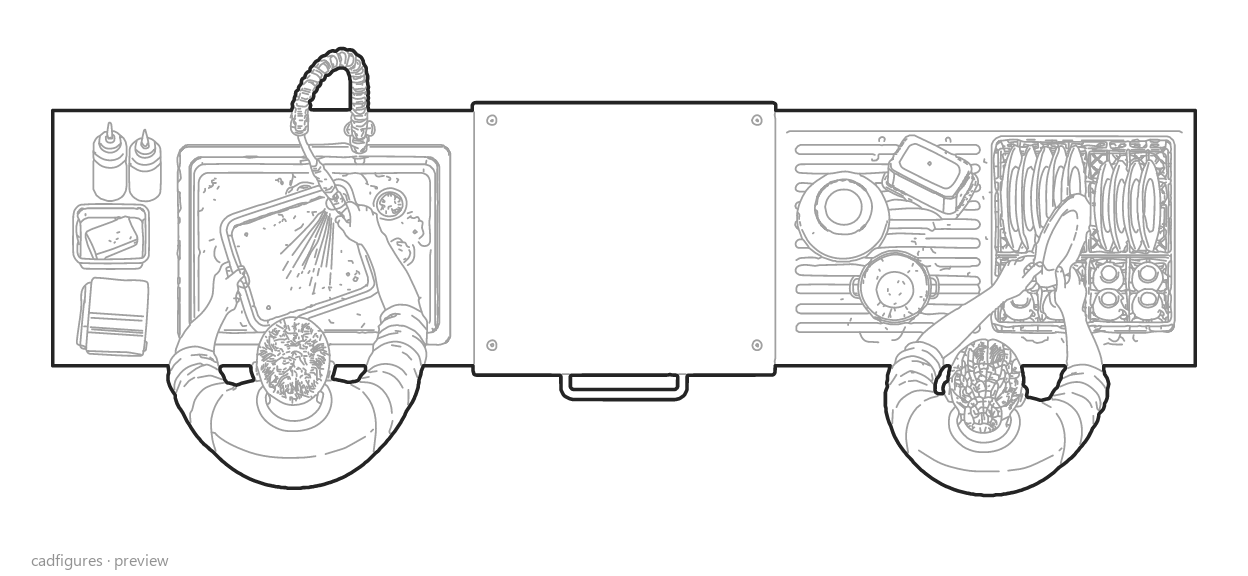
Pre-rinse and pass-through dishwasher

Pre-rinse and pass-through dishwasher · Top view
Top view

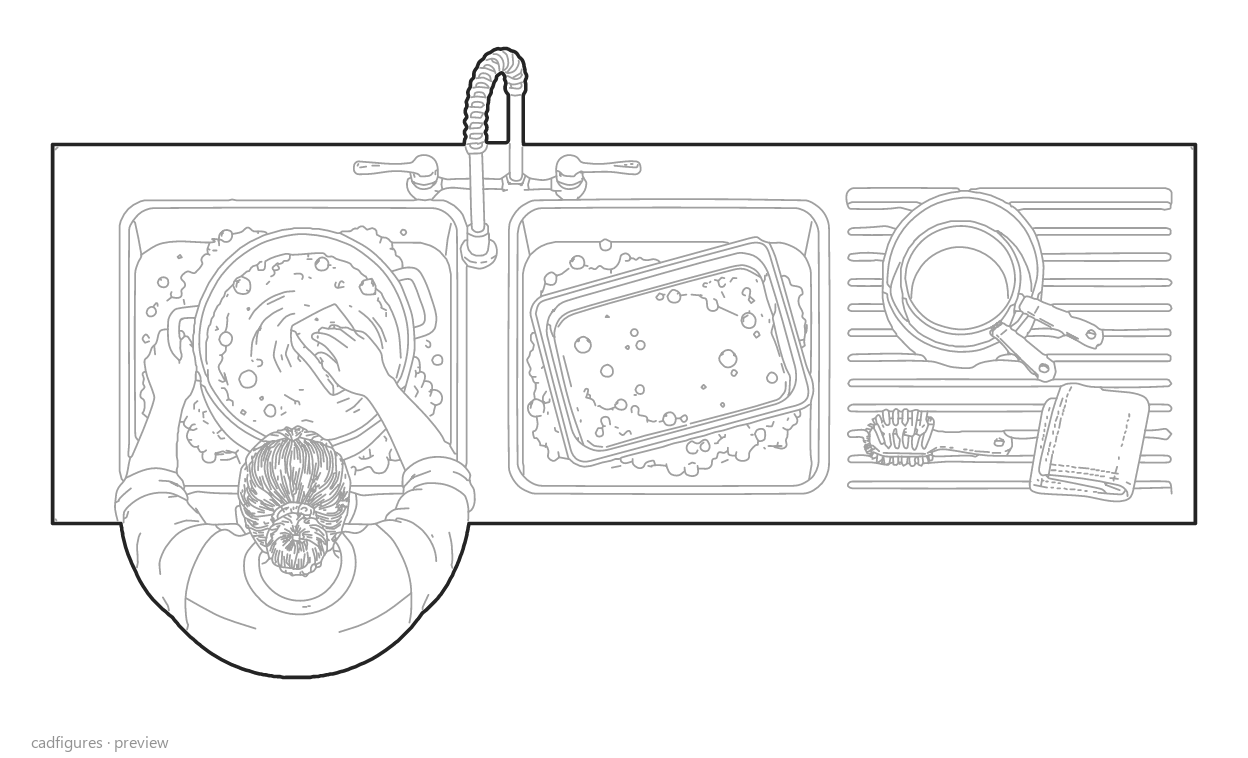
Pot wash station

Pot wash station · Top view
Top view

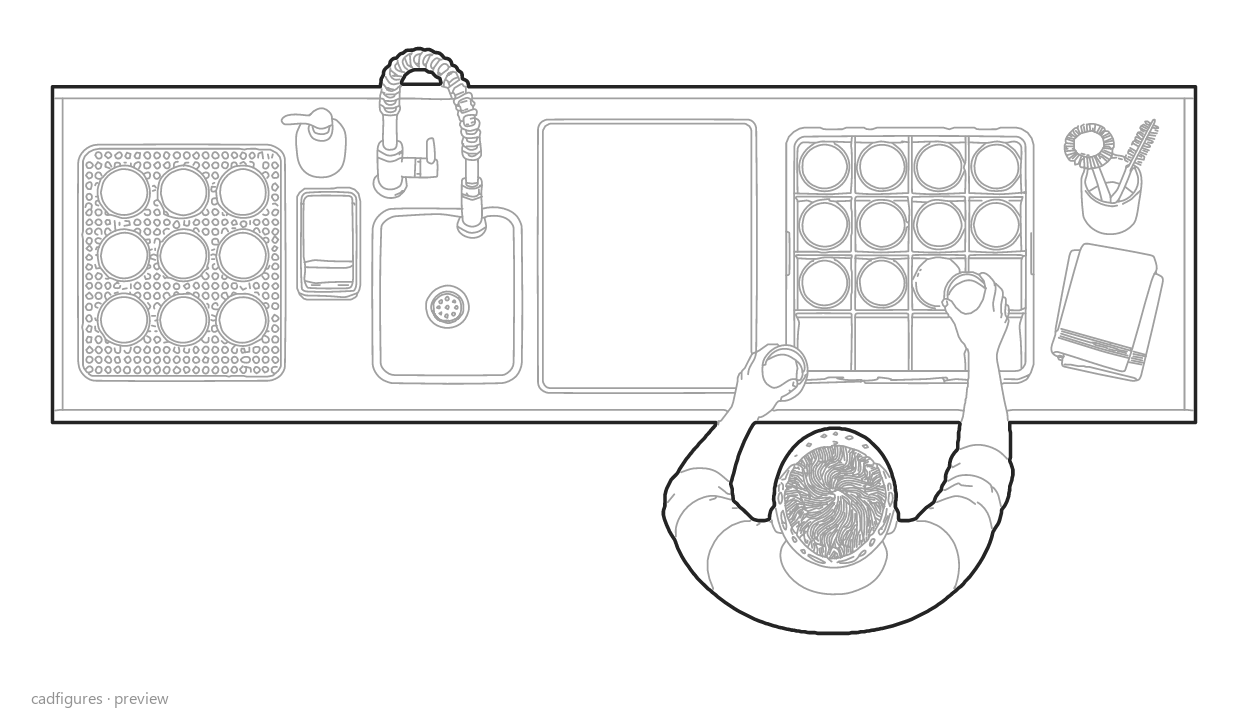
Glass washing and drying

Glass washing and drying · Top view
Top view

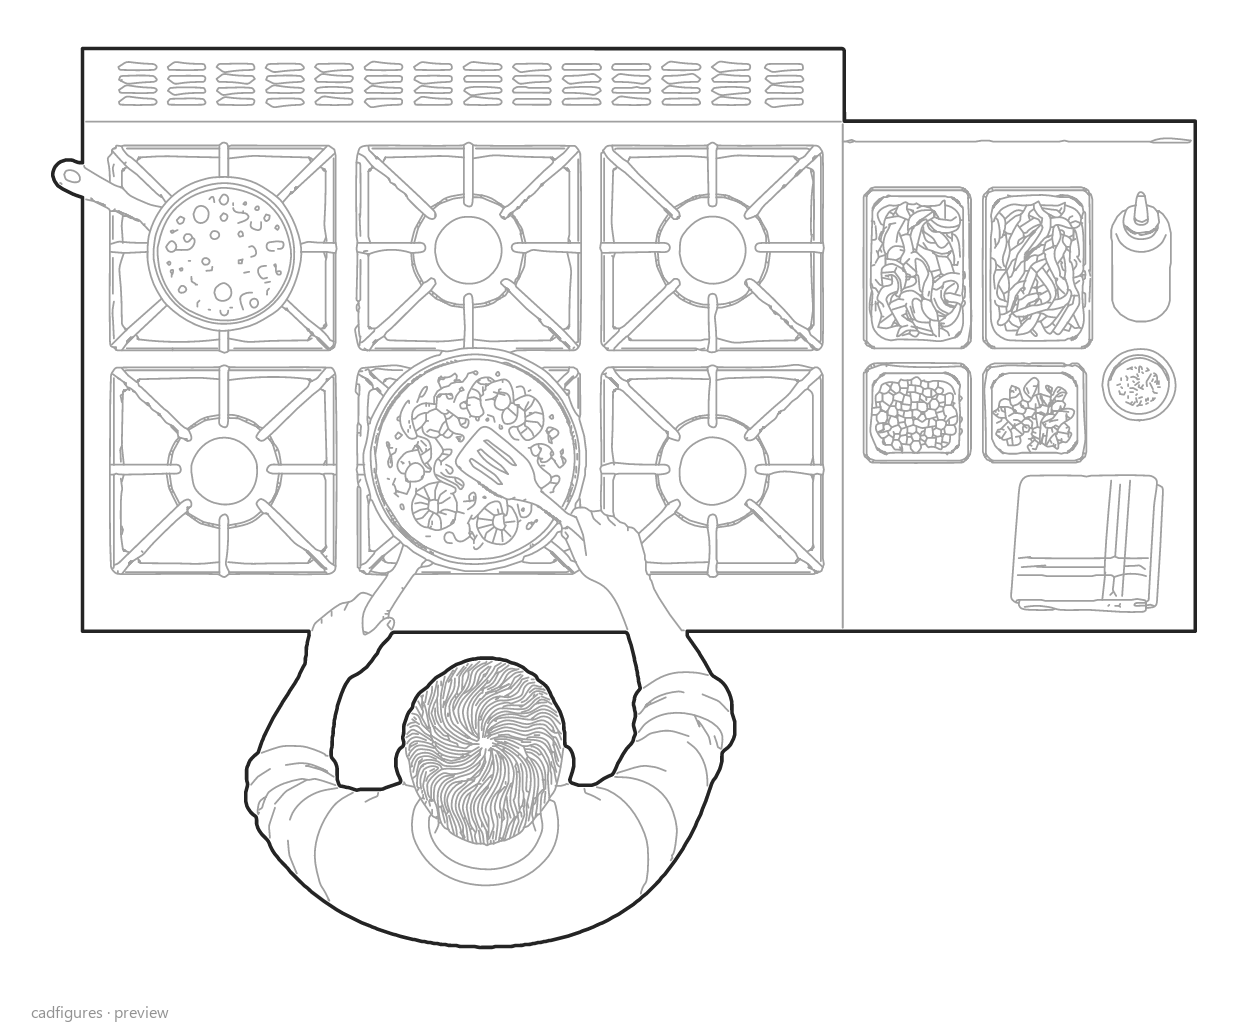
Commercial range and sauté

Commercial range and sauté · Top view
Top view

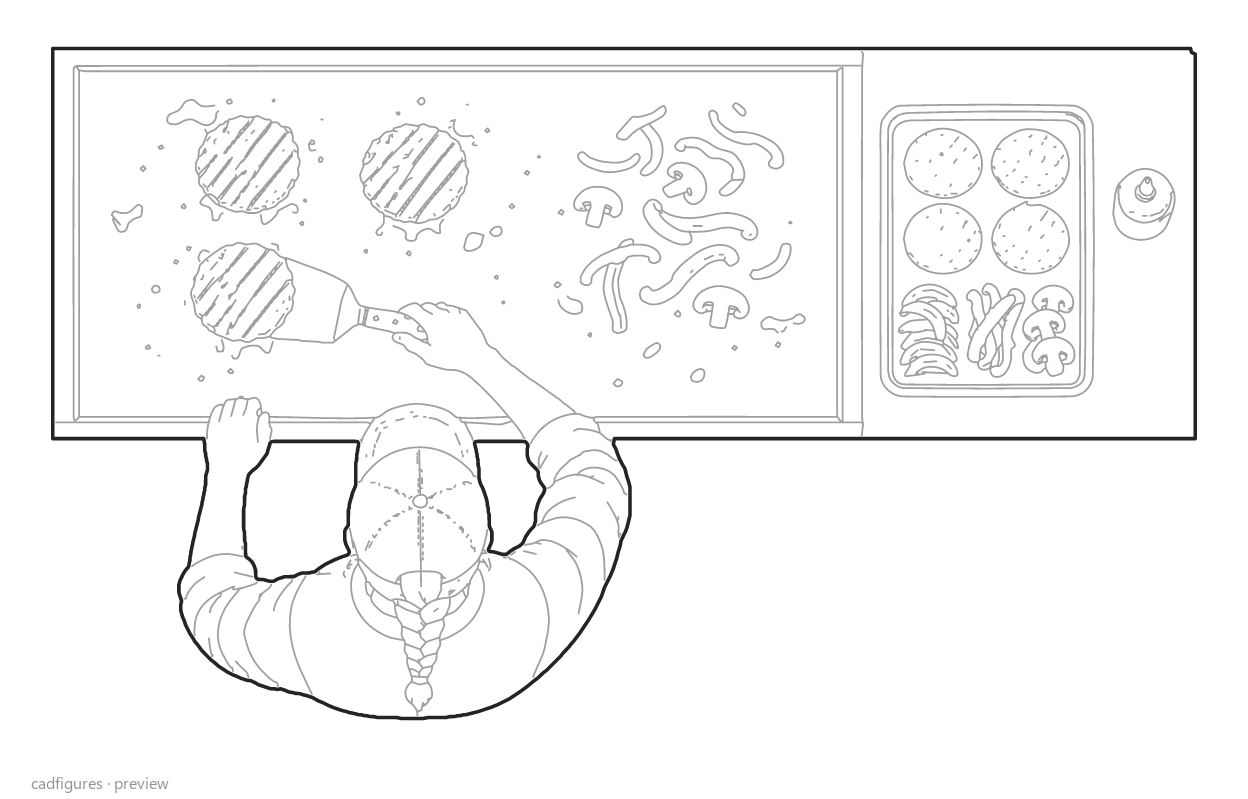
Flat-top griddle station

Flat-top griddle station · Top view
Top view

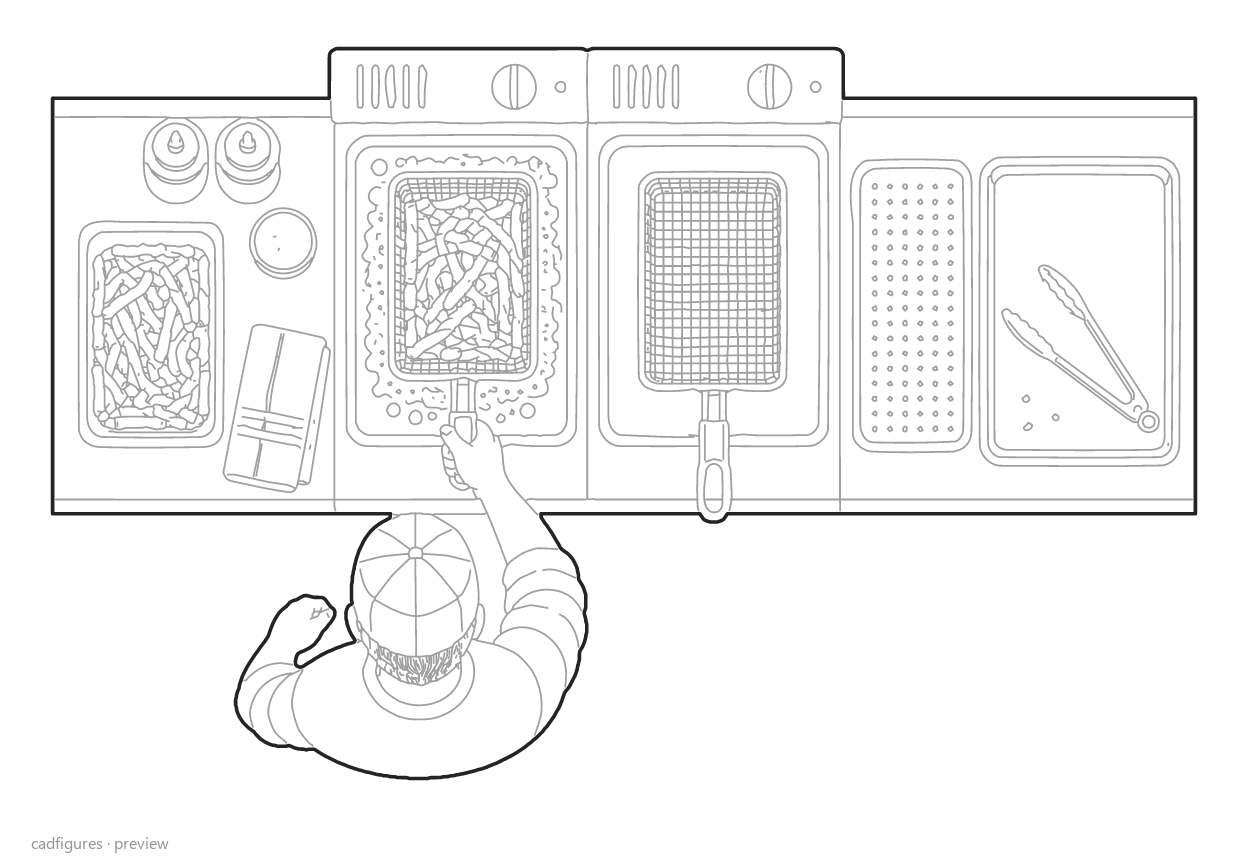
Twin fryer station

Twin fryer station · Top view
Top view

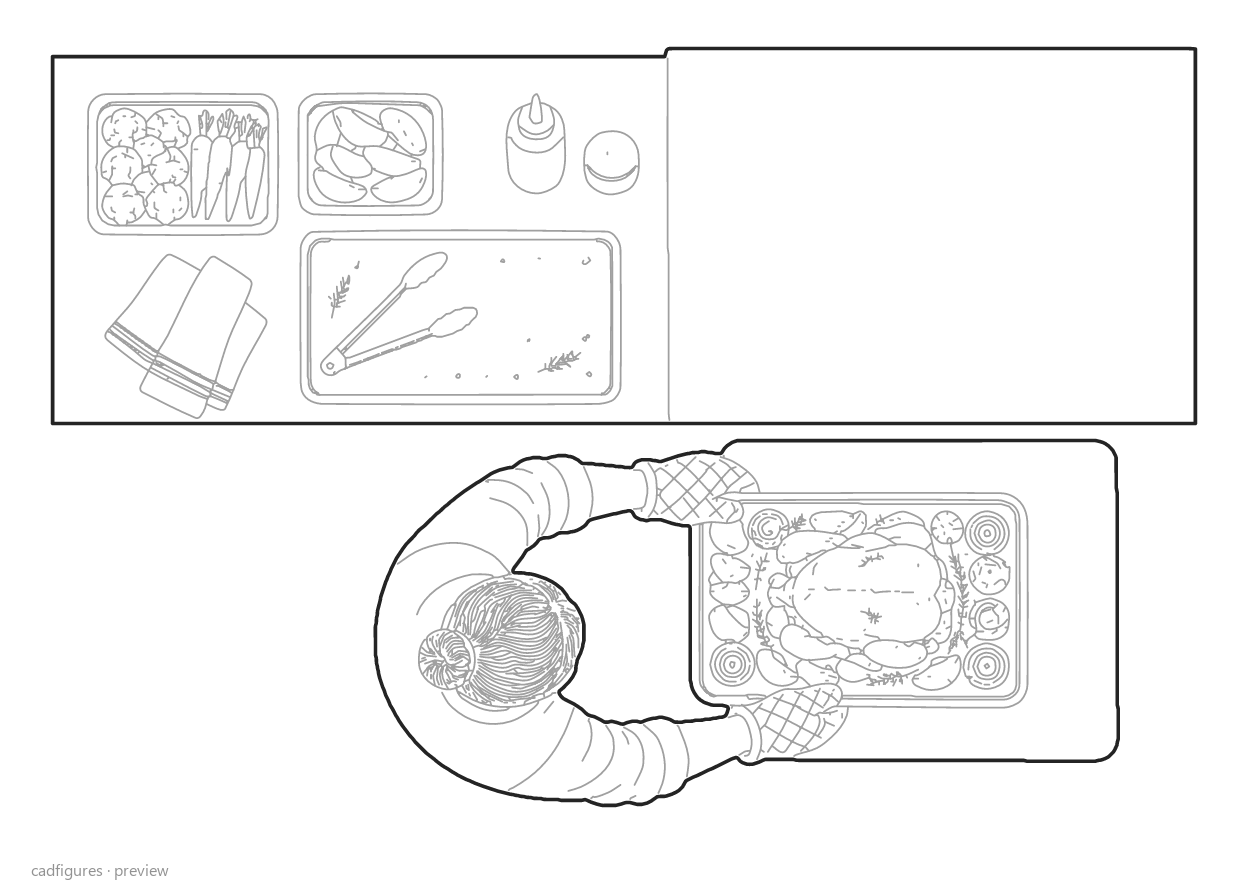
Oven unloading and tray cart

Oven unloading and tray cart · Top view
Top view

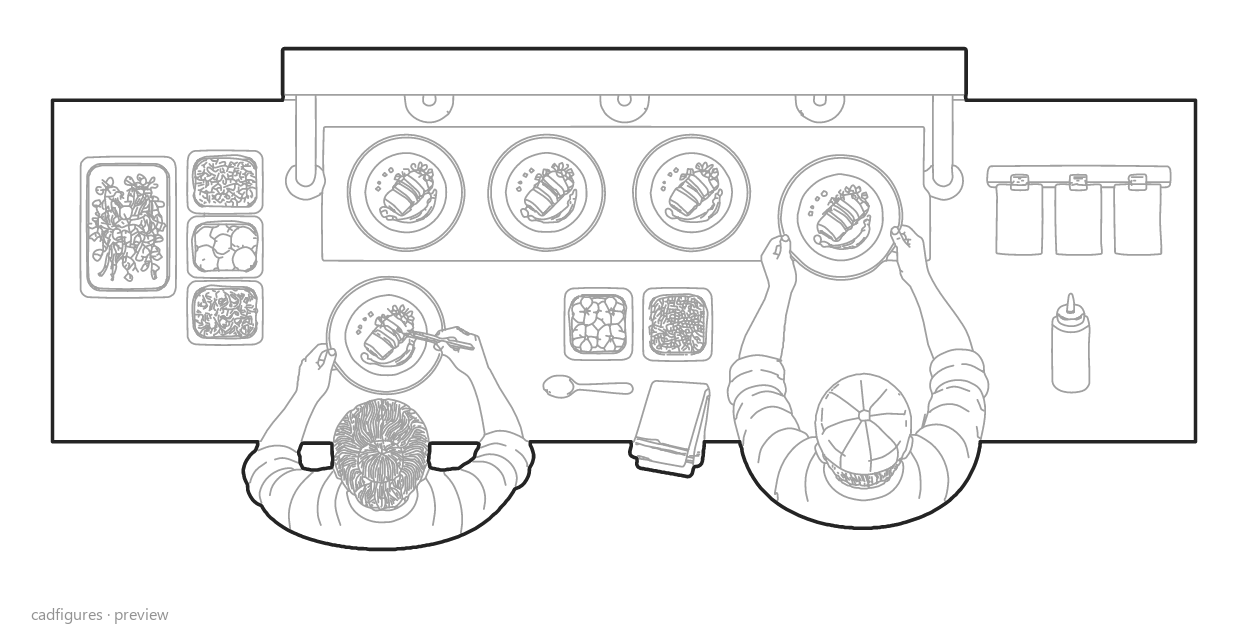
Plating at the pass

Plating at the pass · Top view
Top view

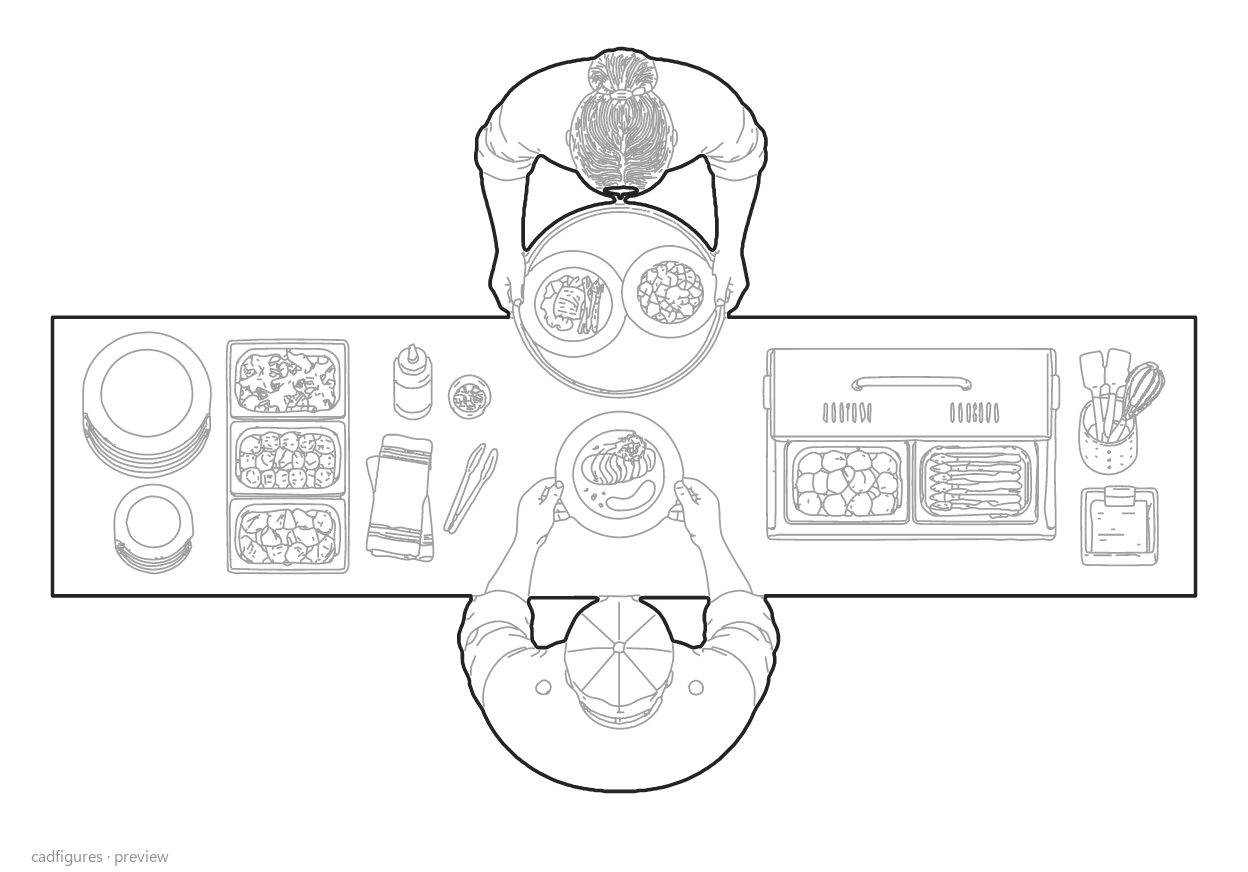
Kitchen-to-service handoff

Kitchen-to-service handoff · Top view
Top view

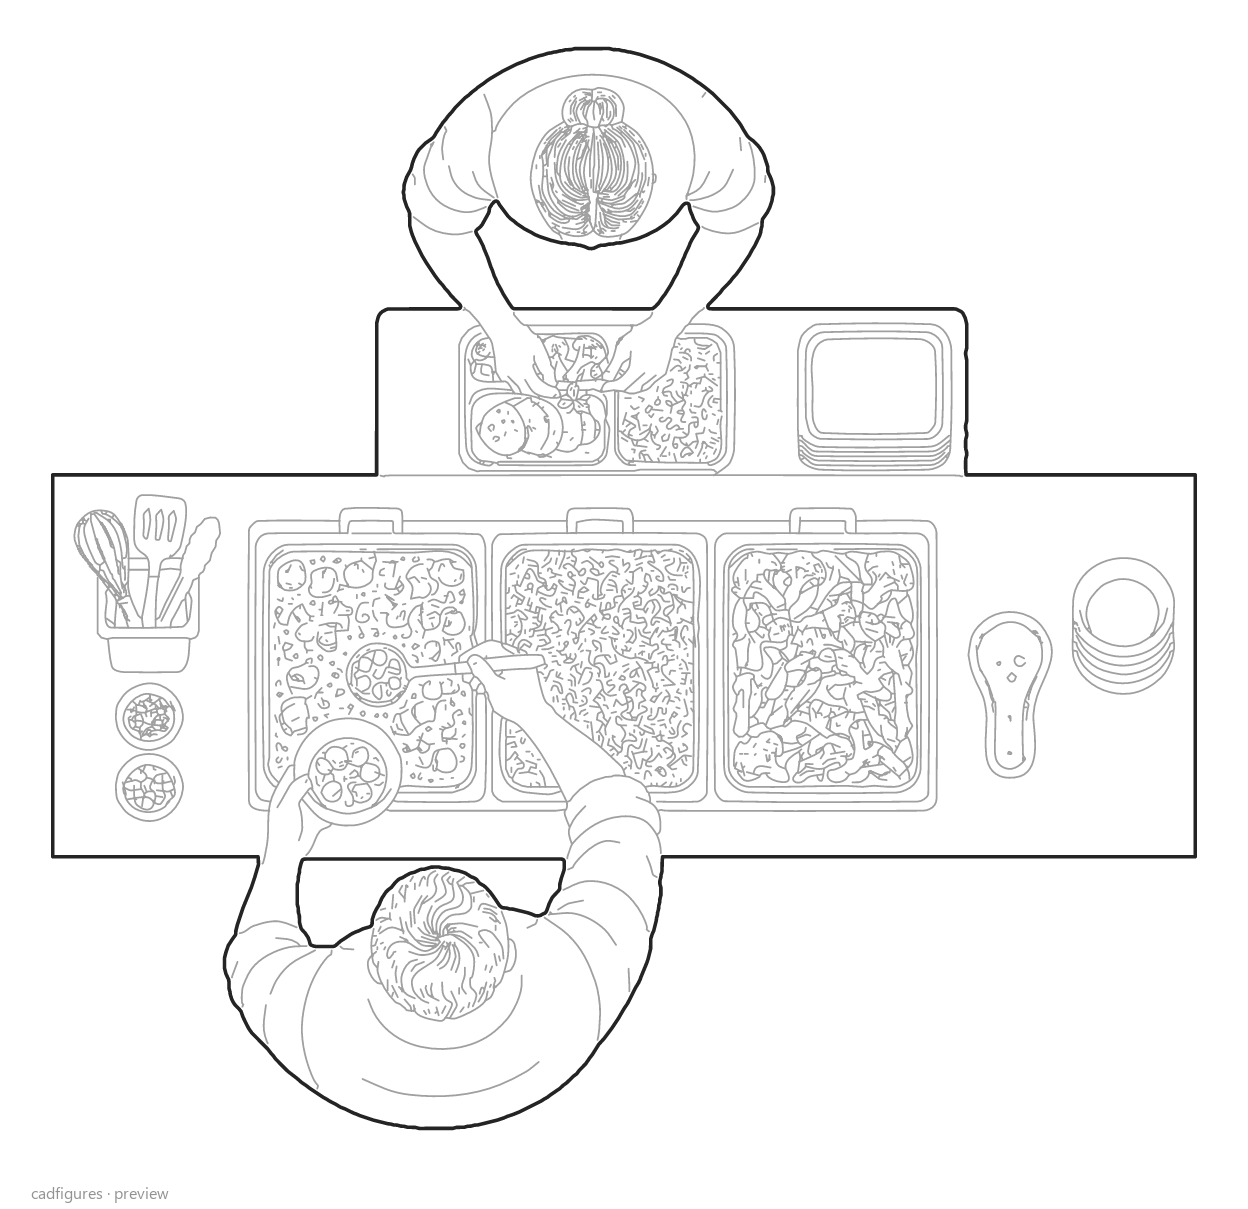
Meal tray assembly

Meal tray assembly · Top view
Top view

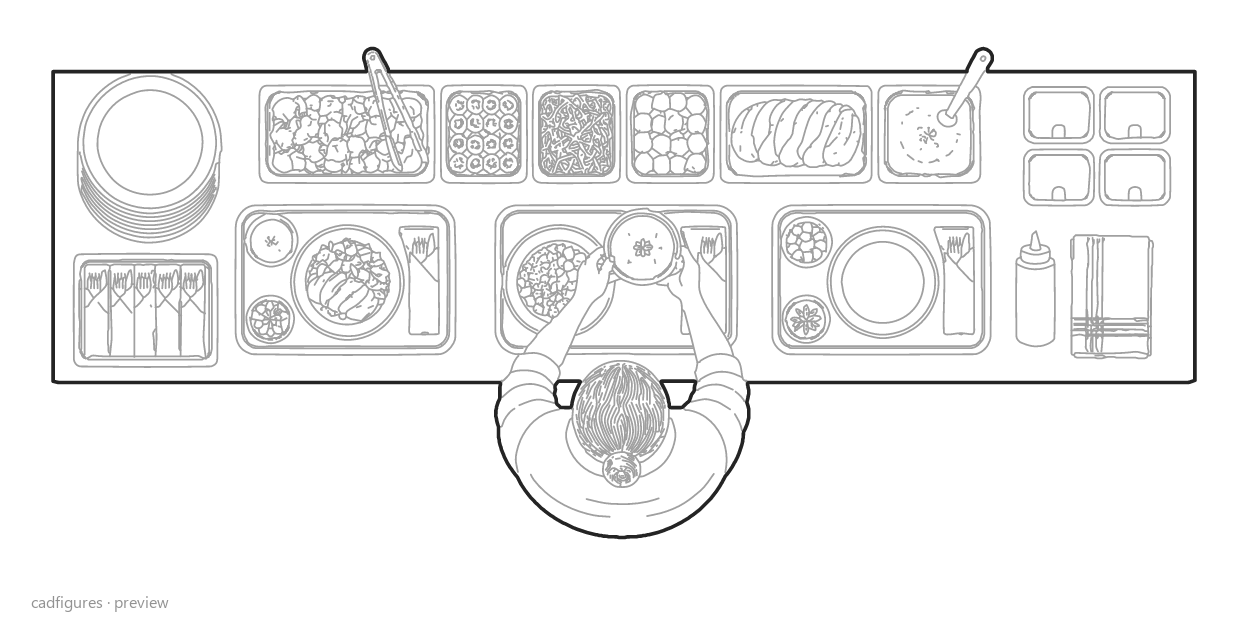
Hot service line

Hot service line · Top view
Top view

What files are included?

Includes 16 individual DWG 2018 drawings, 16 individual DXF drawings and one master drawing in both formats. Each block contains the complete scene: staff, commercial equipment and utensils.

Editable polylines, grey interior lines and native WIPEOUT masks. All scenes are in orthographic plan, in metres with illustrative dimensions.

Professional kitchen equipment with staff in plan view

Explain restaurant kitchen activity in plan with 16 occupied stations for preparation, washing, cooking and service. Scenes include a commercial range, twin fryer, pot wash and pass-through dishwasher among the supplied equipment. Each block relates kitchen staff to a working station. Individual DWG and DXF files and master drawings help you place and review the scenes in hospitality floor plans.